













3 beds
3 full baths
1 partial baths
3,115 sqft
Listed By
Agency Name: Real of Ohio
Agent Name: Kimberly L Simpson
Agency Phone: 855-450-0442

Shown By
Agent Name: Kaszyca Real Estate
Agent Phone: (330) 353-5206
Agency Title: Cutler Real Estate

TOUR THIS HOME
Choose a date and time to see 7216 Emmet Row Lane, Dublin, OH 43017.
I will get in touch with you shortly.

Property Description
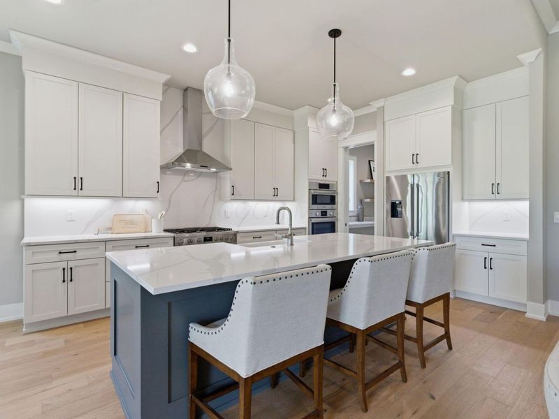
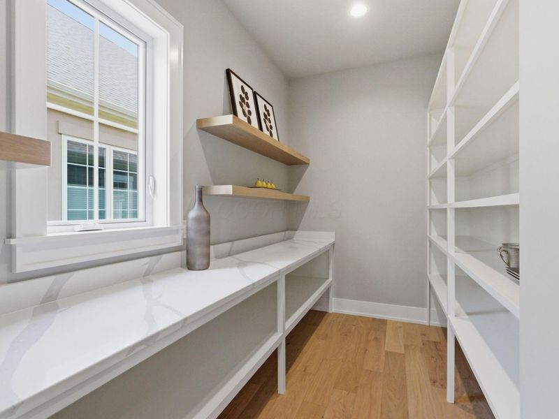
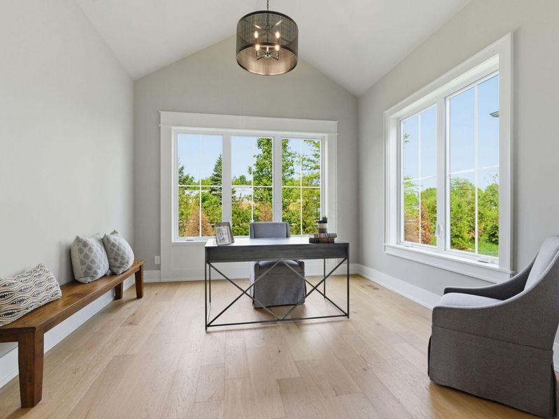
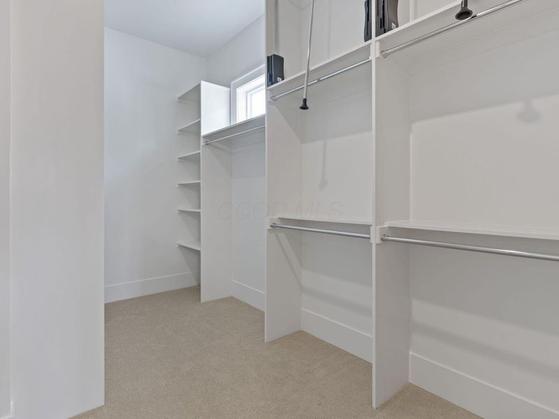
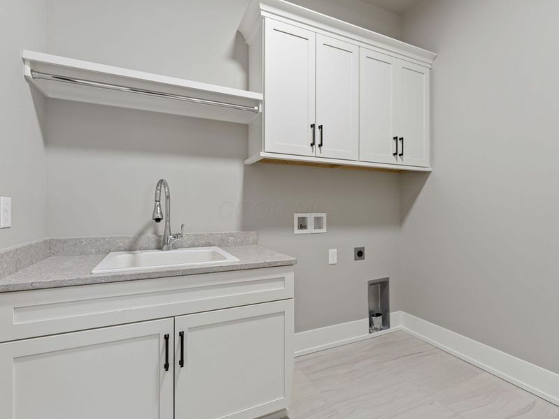
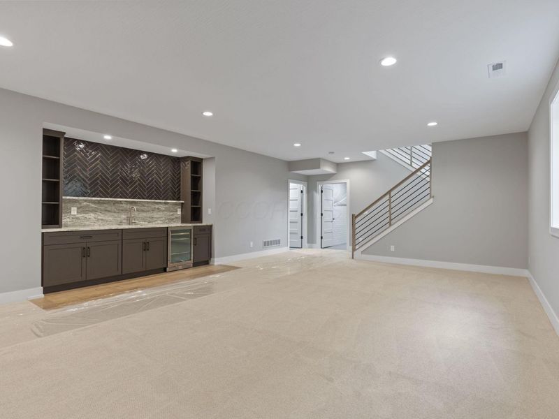
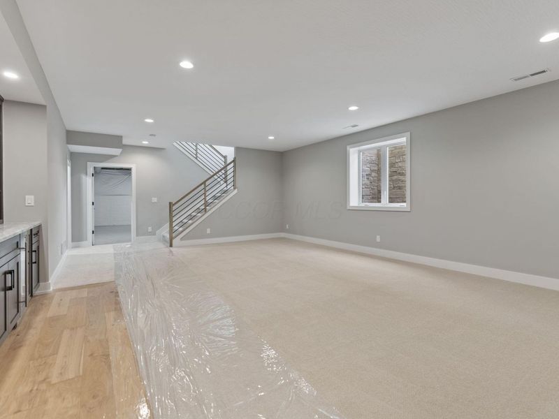
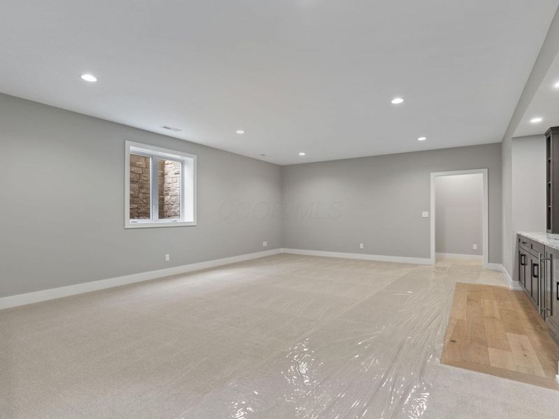
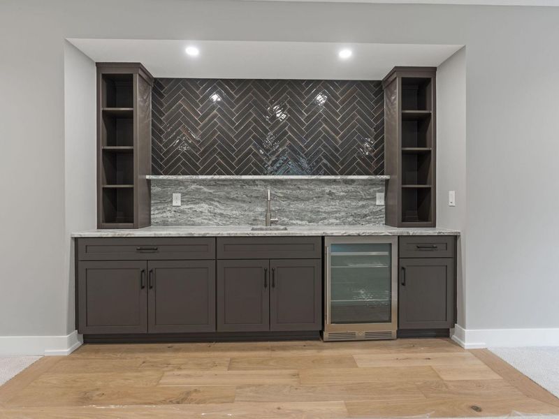
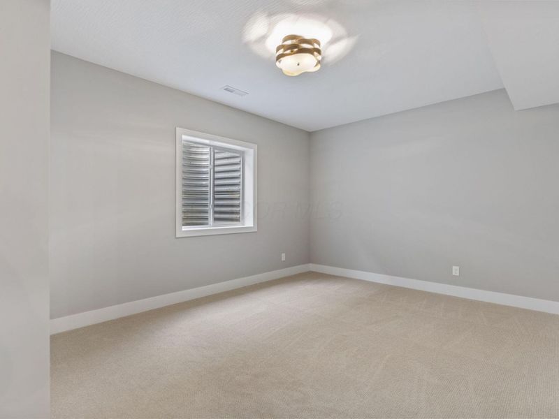
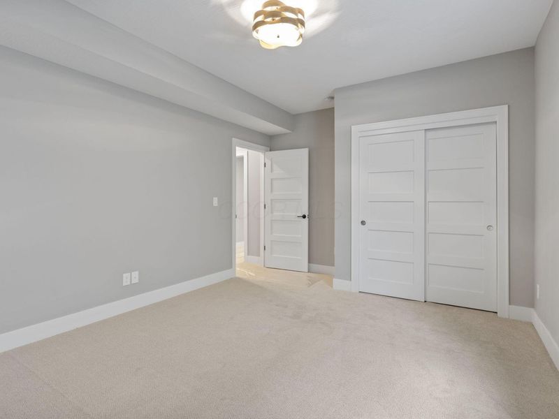
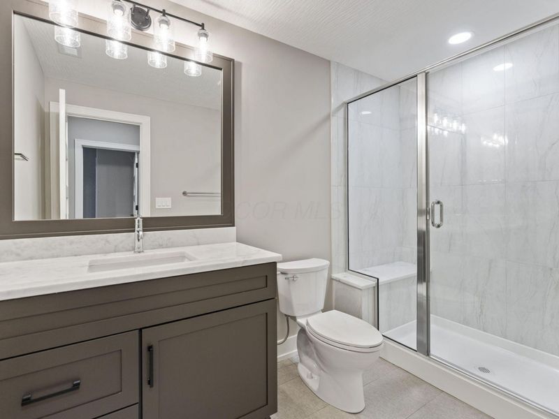
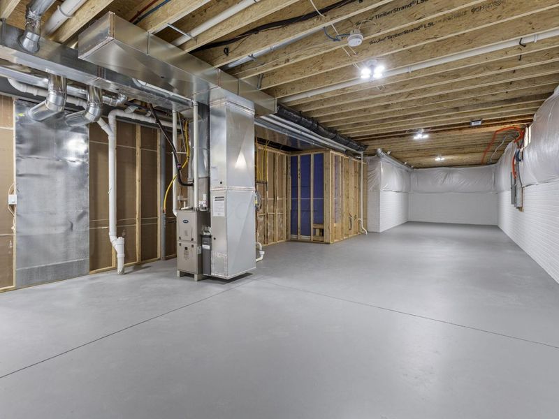
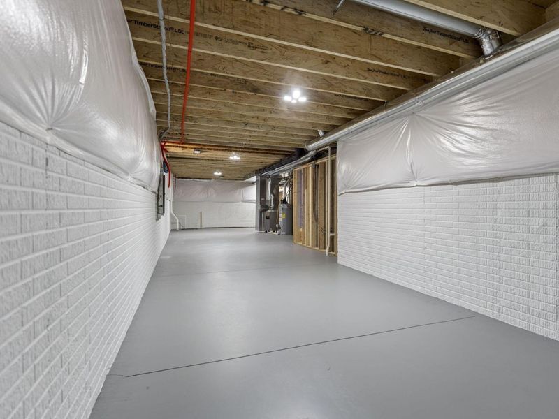
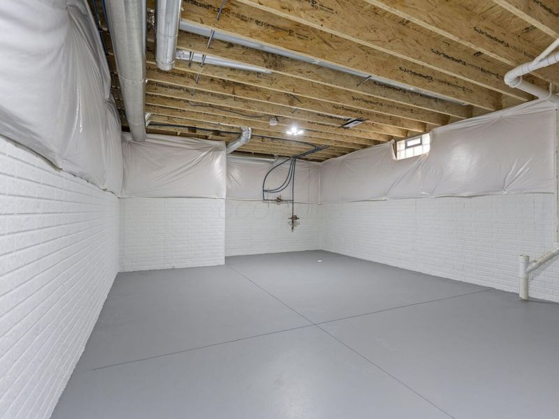
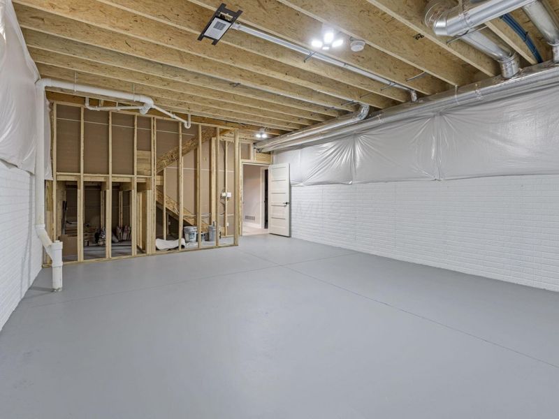
This custom built home features soaring 10' ceilings and 8' doors throughout the first floor, plus a 12' decorative beamed ceiling in the Great Room. Elegant box tray ceilings accent the foyer, dining room, and Owner's Suite, while the large kitchen includes a walk-in chef's pantry for exceptional storage and functionality.The Owner's Suite offers a spacious wardrobe and spa-inspired bath with a seated shower. Additional highlights include a private sunroom with cathedral ceiling, covered rear veranda, and a mudroom entry complete with bench and closet. Flexible living spaces abound with a first-floor flex/guest suite featuring a private bath and French doors. The finished lower level expands the home even further with a large family room, third bedroom, and full bath.
Property Features
Property Type: Residential - Single Family
Basement: Yes
Basement: Egress Window(s), Full
Days on Market: 104
Fireplaces: 1
Garage: 2 car attached
Heating: Forced Air
Home Style: Ranch
Lot Size: 0.17 Acres
Taxes: $2,208
Year Built: 2026
Feature Descriptions
Association/Condo Fee: 375
Exterior: Cement Fiber Board, Stone
Fireplace: One, Direct Vent, Gas Log
Flooring: Wood, Carpet, Ceramic/Porcelain
HOA: Yes
Parcel #: 39-0014058-1400
Parking: Garage Door Opener, Attached Garage
Local Schools
School District: DUBLIN CITY
Estimate Your Payment
Estimated Payment
$ 5,538.60 per month $5,066.14 Principal & Interest $184.00 Property Tax $288.46 Homeowner's InsuranceChange Payment Information
Print This Listingx
Select a format below, new window will open and will prompt you to print.





7216 Emmet Row Lane | MLS# 226016260
This single family home located at 7216 Emmet Row Lane, Dublin, OH 43017 is currently listed for sale with an asking price of $989,000. This property was built in 2026 and has 3 bedrooms and 3 full and 1 partial baths with 3115 sq. ft. Emmet Row Lane is located in the The Overlook at Tartan Ridge subdivision within the DUBLIN CITY school district. Search The Overlook At Tartan Ridge real estate on www.kaszycarealestate.com today.