











Listed By
Agency Name: Ohio Broker Direct, LLC
Agent Name: Joan Elflein
Agency Phone: 614-989-7215

Shown By
Agent Name: Kaszyca Real Estate
Agent Phone: (330) 353-5206
Agency Title: Cutler Real Estate

TOUR THIS HOME
Choose a date and time to see 7229 Tumblebrook Drive, New Albany, OH 43054.
I will get in touch with you shortly.

Property Description
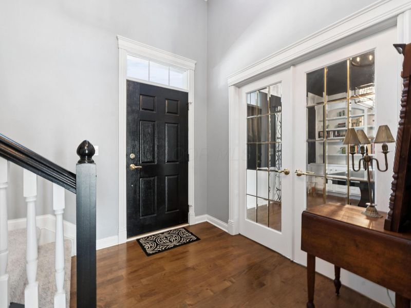
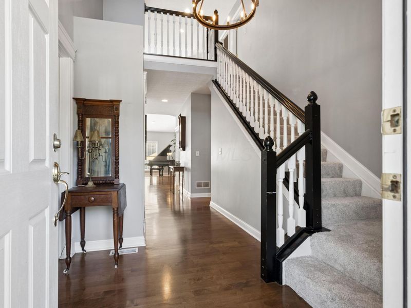
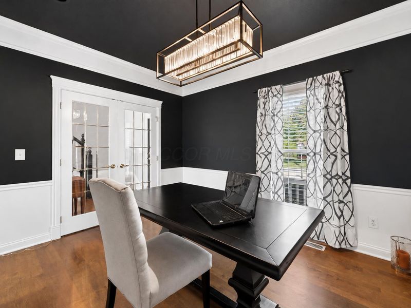
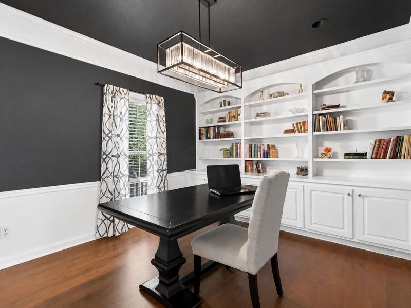
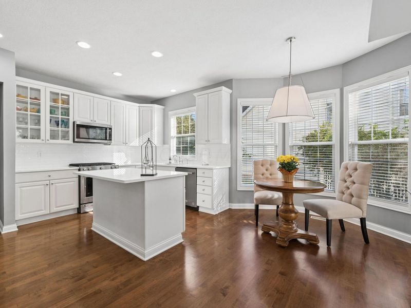
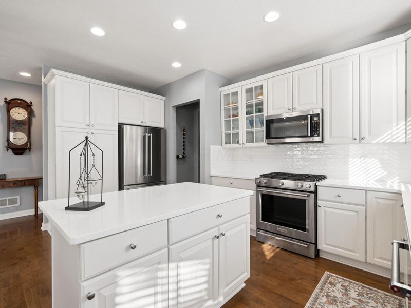
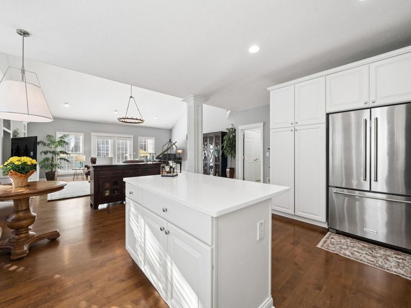
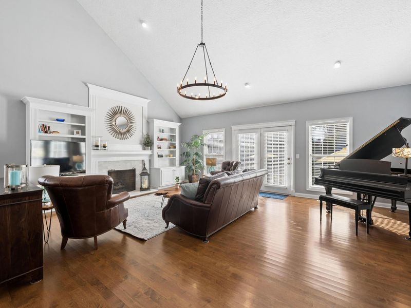
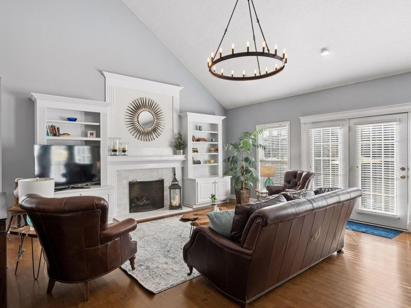
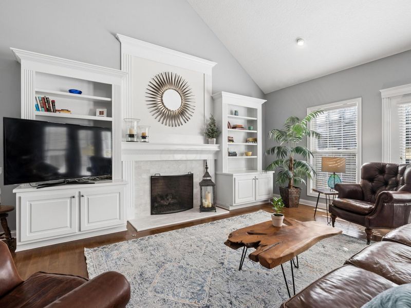
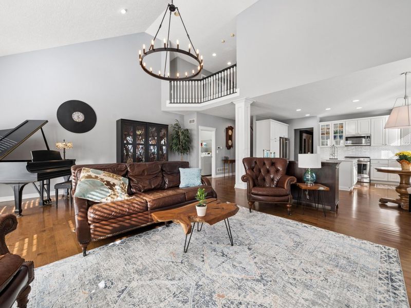
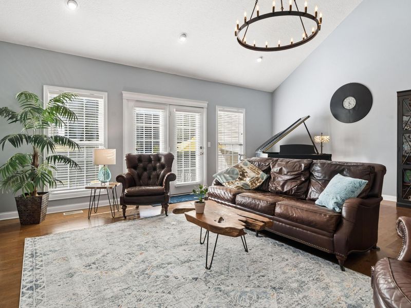
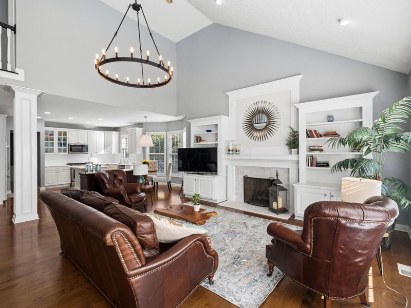
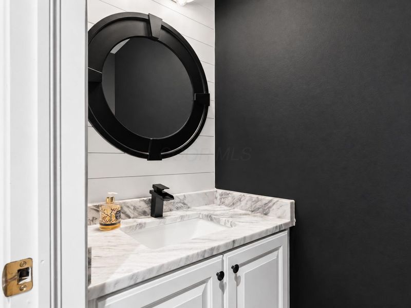
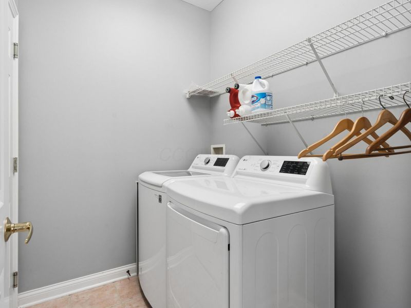
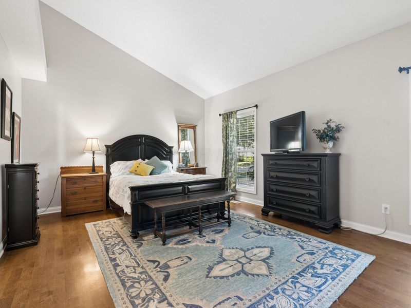
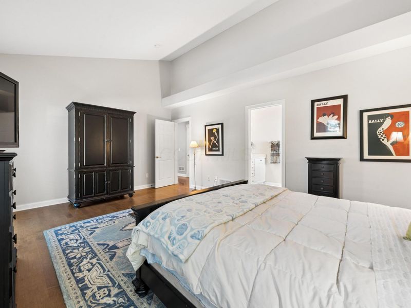
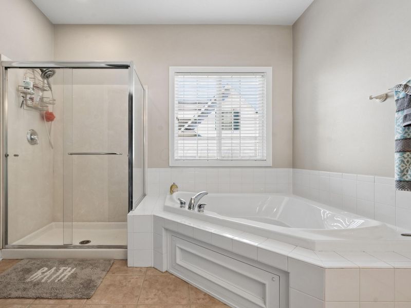
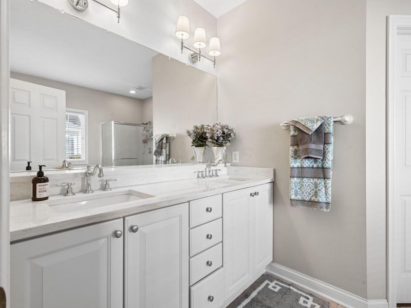
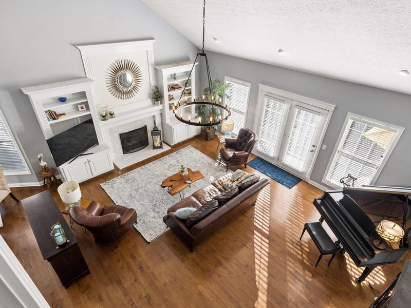
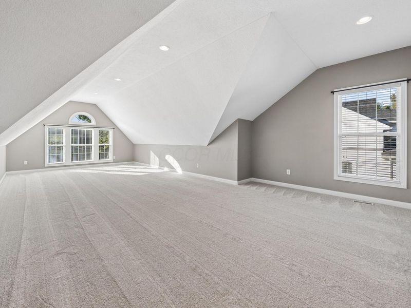
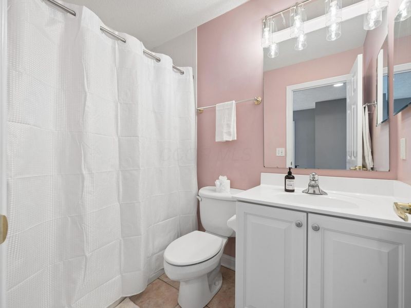
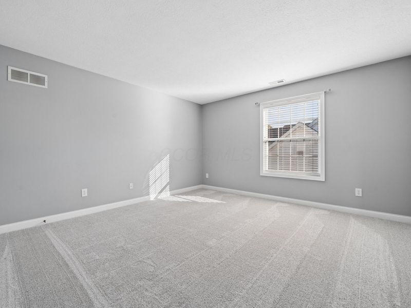
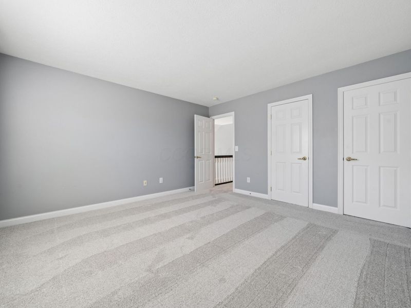
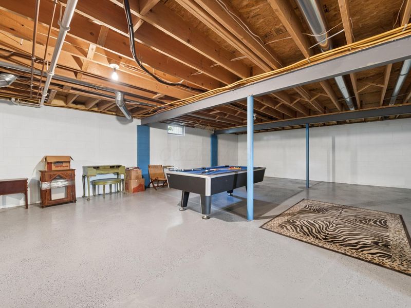
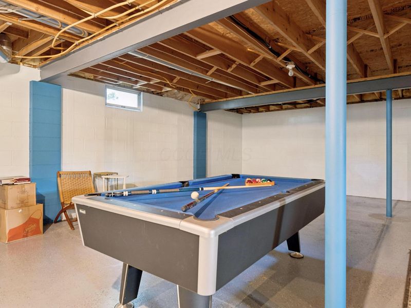
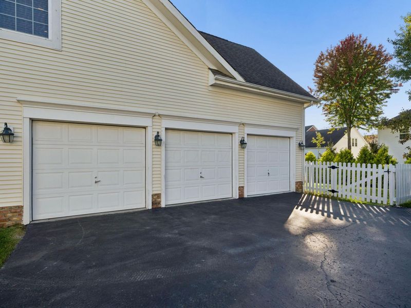
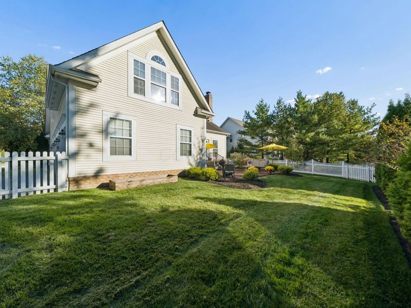
Welcome Home to Elegance and Comfort! Step into this meticulously maintained 3-bedroom, 2.5-bathroom, 2,858 sq. ft. sanctuary that effortlessly combines high-end finishes with everyday functionality. From the moment you walk through the door, you'll be captivated by rich, solid maple hardwood floors that flow seamlessly throughout the main living spaces and primary suite! The heart of the home is a chef's dream, featuring brand-new quartz countertops, ample cabinetry, center island, and an open layout perfect for entertaining. Unwind in the inviting great room with a vaulted ceiling and centered around a classic marble fireplace that adds a touch of ophistication. Adjacent to the kitchen is a refined formal dining room complete with custom built-in cabinetry and classic French doors. The serene primary suite is located on the main level with brand new quartz countertops in the bathroom and closet organizers. First floor laundry completes the first floor. Upstairs, you'll find two spacious bedrooms and an huge bonus room that can be used as fourth bedroom. Need space to expand or store? The vast, full unfinished basement provides endless possibilities for a home gym, workshop, or future custom living space. Key Highlights & Exterior Features: Generous Living Space with ideal flow and light-filled rooms, Modern Systems: Peace of mind with a 4-year-young HVAC system, Parking & Storage: spacious 3-car attached garage, Outdoor Oasis: Step outside to your private brick paver patio- the ideal spot for morning coffee or evening barbecues, Prime Community: Situated in a desirable neighborhood featuring scenic walking trails and a peaceful atmosphere. Don't miss out on this exceptional move-in-ready gem. Schedule your private tour today!
Property Features
Property Type: Residential - Single Family
Basement: Yes
Basement: Full
Cooling: Central Air
Days on Market: 14
Fireplaces: 1
Garage: 3 car attached
Heating: Forced Air
Home Style: Cape Cod
Lot Size: 0.26 Acres
Taxes: $12,594
Year Built: 2001
Feature Descriptions
Association/Condo Fee: 51
Exterior: Vinyl Siding
Fireplace: One, Gas Log
Flooring: Carpet, Ceramic/Porcelain
HOA: Yes
Parcel #: 222-002630
Parking: Garage Door Opener, Attached Garage, Side Load
Local Schools
School District: NEW ALBANY PLAIN LOCAL
Estimate Your Payment
Estimated Payment
$ 5,491.74 per month $4,223.52 Principal & Interest $1,049.50 Property Tax $218.72 Homeowner's InsuranceChange Payment Information
Print This Listingx
Select a format below, new window will open and will prompt you to print.





7229 Tumblebrook Drive | MLS# 226038244
This single family home located at 7229 Tumblebrook Drive, New Albany, OH 43054 is currently listed for sale with an asking price of $749,900. This property was built in 2001 and has 3 bedrooms and 2 full and 1 partial baths with 2858 sq. ft. Tumblebrook Drive is located in the Hampsted subdivision within the NEW ALBANY PLAIN LOCAL school district. Search Hampsted real estate on www.kaszycarealestate.com today.