
Listed By
Agency Name: Brokers Realty Group
Agency Contact: Danielle.Martin@BrokersSold.com, 330-219-3387
Shown By
Agent Name: Kaszyca Real Estate
Agent Phone: (330) 353-5206
Agency Title: Cutler Real Estate

TOUR THIS HOME
Choose a date and time to see 724 Briggs Road, Leavittsburg, OH 44430.
I will get in touch with you shortly.

Property Description
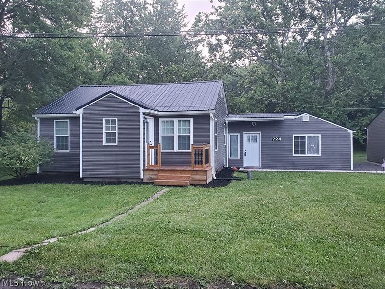
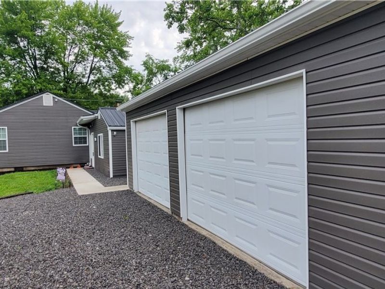
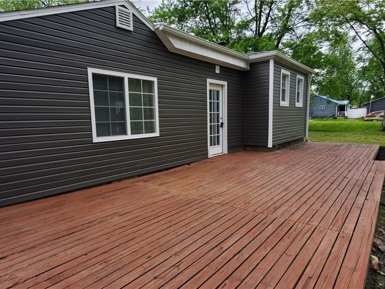
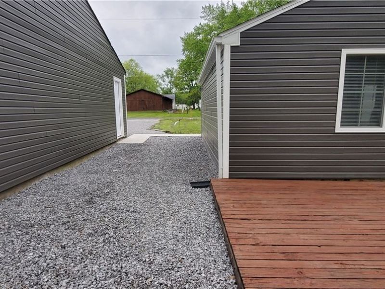
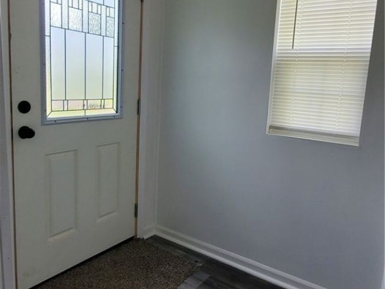
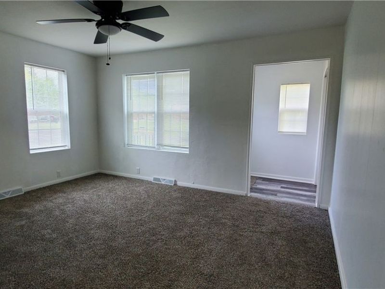
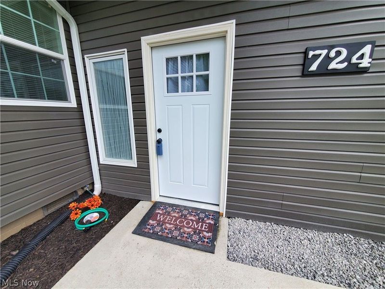
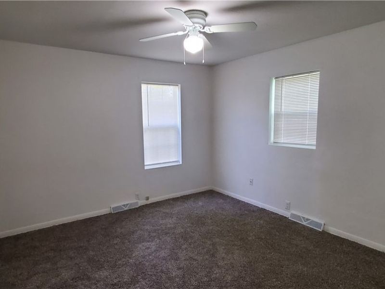
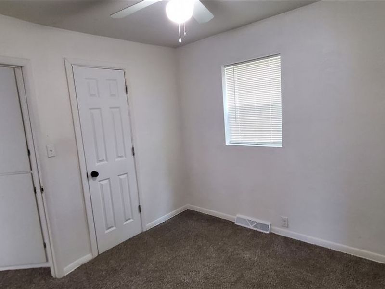
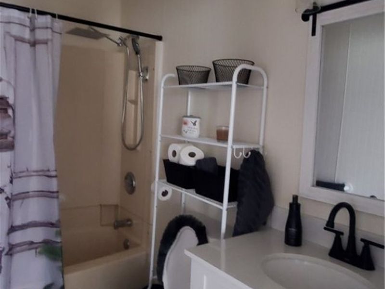
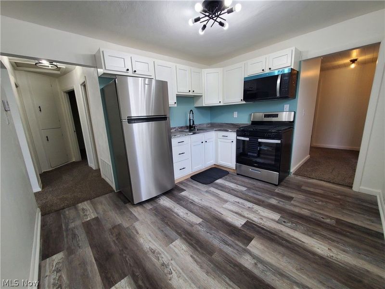
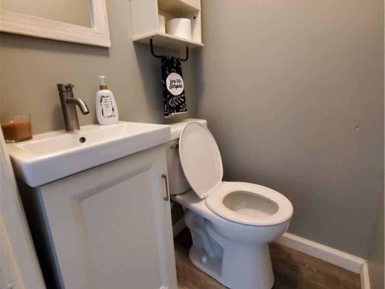
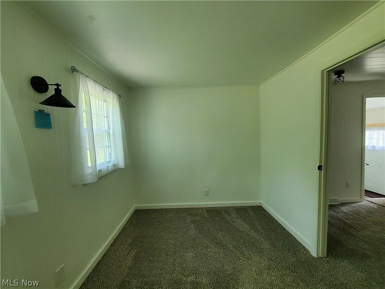
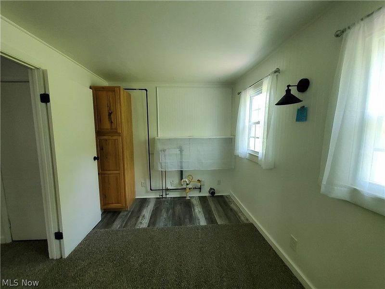
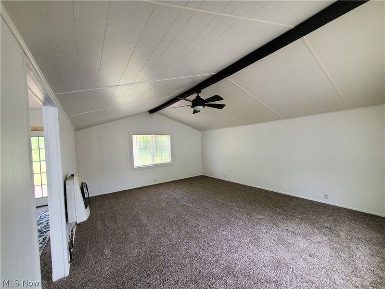
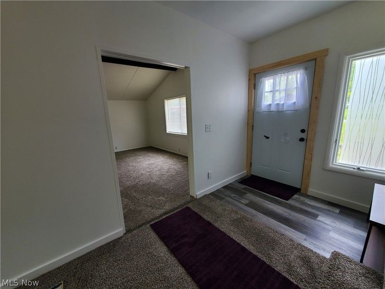
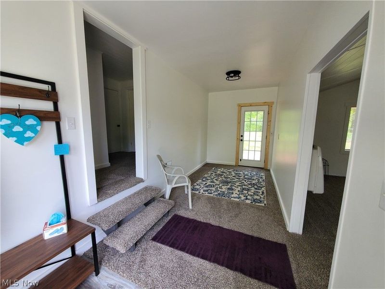
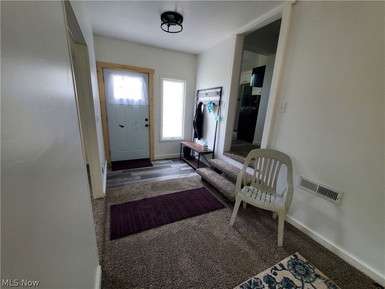
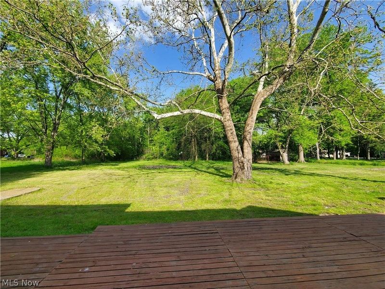
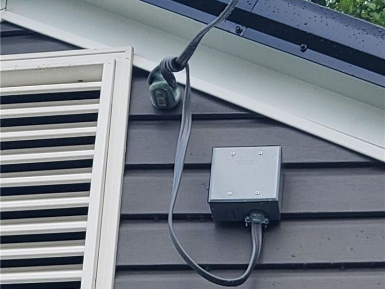
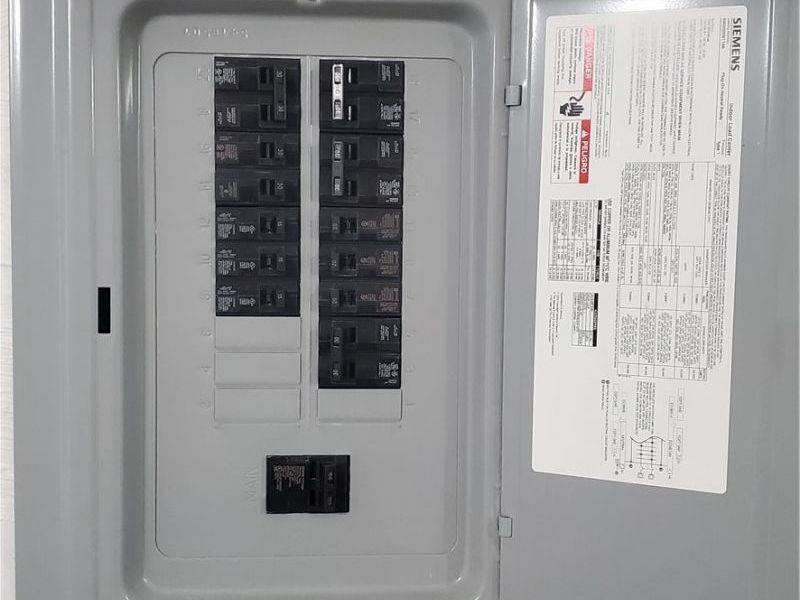
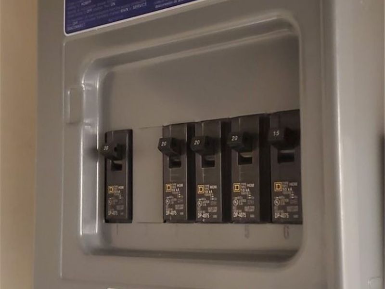
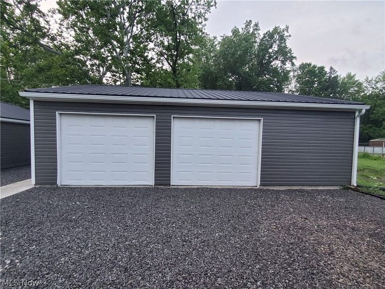
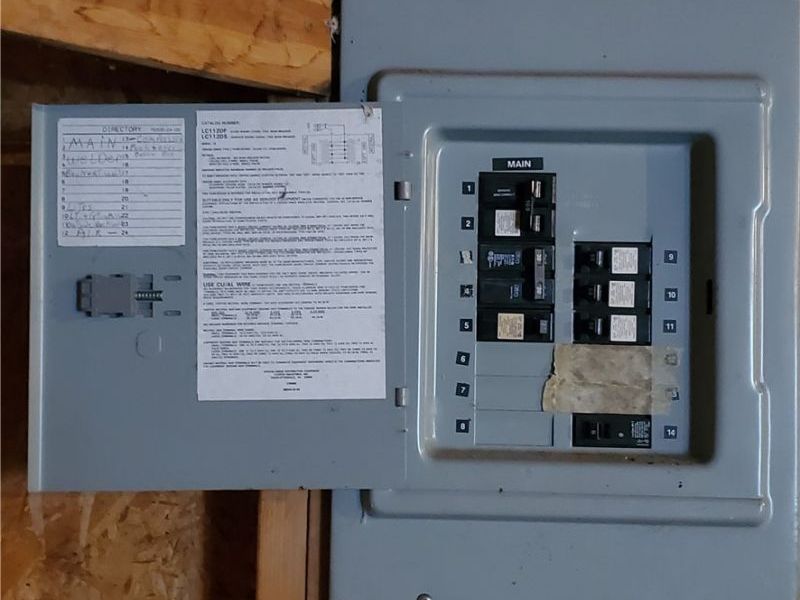
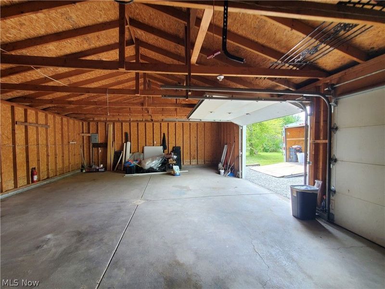
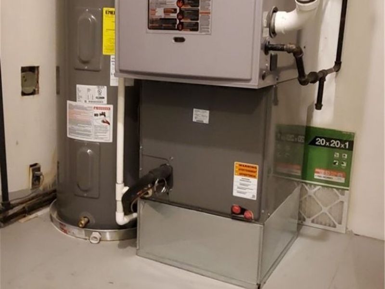
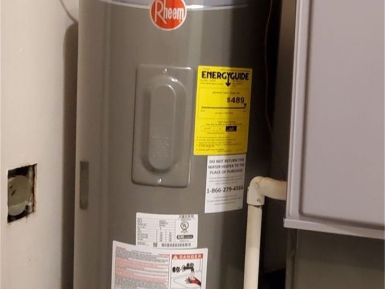
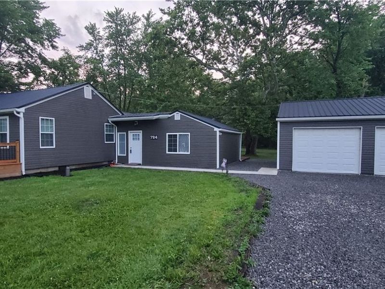
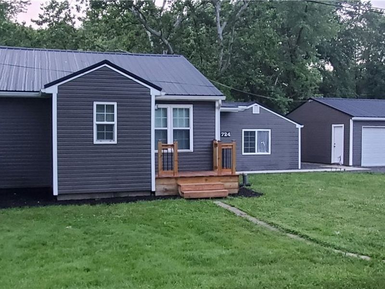
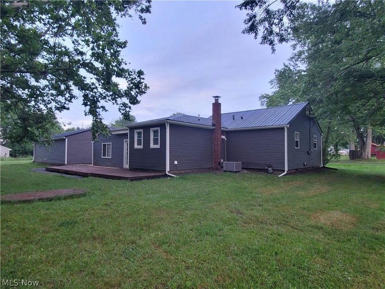
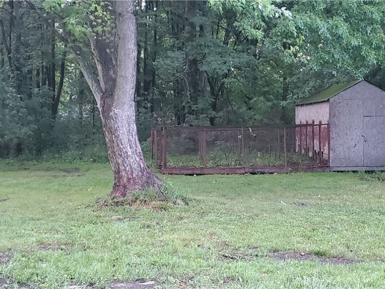
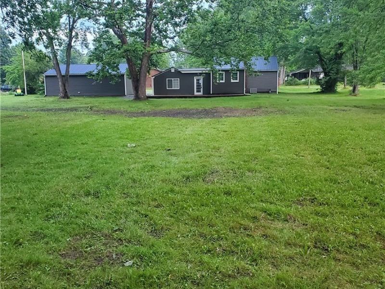
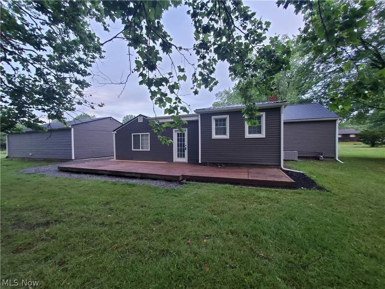
Make an offer on this move-in ready home! This 3 bedroom, 1 1/2 bath home boasts extensive remodeling! And includes an oversized 3 car garage! Situated on nearly an acre (.81) of land and located on a quiet dead-end street. This darling home was completed with neutral tones and features a welcoming foyer that leads into the living room with new carpeting and a new ceiling fan, new kitchen with all brand new Whirlpool appliances and luxury vinyl flooring, 15x20 family room with vaulted ceiling, new Monte Carlo ceiling fan with remote, and a gas fireplace, the inviting breezeway offers additional living space, carpeted for comfort, and exits to a rustic 12x36 outdoor deck and peaceful nature. A beautiful brand-new roof completed July 2026. Brand new electrical lines installed connecting the home to the garage situated on the 2nd parcel! June 2026 New breaker box in utility room also June 2026 Additional upgrades in the past 2 years include New Vinyl Siding, Windows, Doors, Landscaping, Front Deck, and Gravel. New Furnace, Central Air, Hot Water Tank, Paint, Bathroom Vanities, Faucets, Large Rain Shower Head (with separate handheld shower), Mirrors, Cabinet, and Shelves, New Flooring through-out, New Lighting fixtures through-out including 3 dusk-till-dawn exterior lighting fixtures, and new geotextile fabric under the new Gravel Driveway with additional outdoor space on the side of the home and garage. This home is looking for a new owner to love and care for it for many years to come.
Property Features
Property Type: Residential - Single Family
Cooling: Central Air
Days on Market: 28
Fireplaces: 1
Garage: 3
Heating: Baseboard, Fireplace(s), Gas
Home Style: Ranch
Lot Size: 0.81 Acres
Roof Type: Asphalt
Stories: 1.0
Taxes: $762 / year
Year Built: 1955
Amenities
Entrance Foyer
Vaulted Ceiling(s)
Feature Descriptions
Appliances: Microwave, Range, Refrigerator
Exterior: Vinyl Siding
Fireplace: Family Room, Gas
Lot: Corner Lot, Dead End
Parcel#: 41-288425
Parking: Drain, Detached, Garage
Patio/Porch: Deck, Front Porch
Sewer: Septic Tank
View: Trees/Woods
Water: Well
Window: Blinds, Double Pane Windows, ENERGY STAR Qualified Windows, Insulated Windows, Low-Emissivity Windows, Screens
Room Sizes
Family Room: 15 x 20 Level - Lower
Other: 8 x 20 Level - Lower
Kitchen: 10 x 12 Level - First
Living Room: 12 x 14 Level - First
Entry/ Foyer: 5 x 7 Level - First
Bedroom: 8 x 12 Level - First
Bedroom: 10 x 9 Level - First
Primary Bathroom: 12 x 12 Level - First
Local Schools
School District: LaBrae Local
Estimate Your Payment
Estimated Payment
$ 1,138.21 per month $1,016.81 Principal & Interest $63.50 Property Tax $57.90 Homeowner's InsuranceChange Payment Information
Print This Listingx
Select a format below, new window will open and will prompt you to print.





724 Briggs Road | MLS# 5210541
This single family home located at 724 Briggs Road, Leavittsburg, OH 44430 is currently listed for sale with an asking price of $198,500. This property was built in 1955 and has 3 bedrooms and 1 full and 1 partial baths with 1298 sq. ft. Briggs Road is located in the Westmoreland subdivision within the LaBrae Local school district. Search Westmoreland real estate on www.kaszycarealestate.com today.