
Listed By
Agency Name: Coldwell Banker Heritage
Agency Phone: (937) 434-7600
Shown By
Agent Name: Kaszyca Real Estate
Agent Phone: (330) 353-5206
Agency Title: Cutler Real Estate

TOUR THIS HOME
Choose a date and time to see 7240 Stonehurst Drive, Huber Heights, OH 45424.
I will get in touch with you shortly.

Property Description
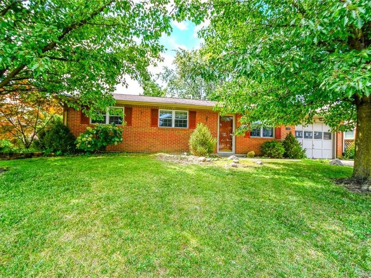
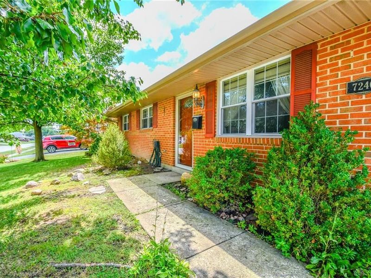
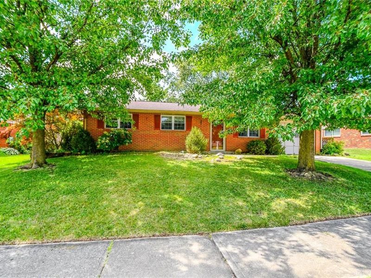
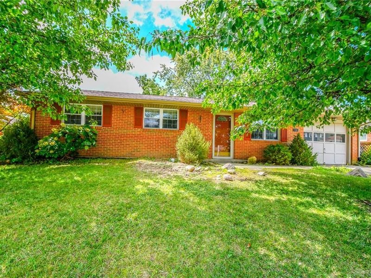
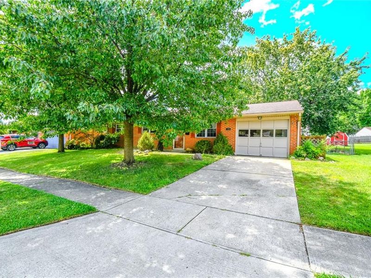

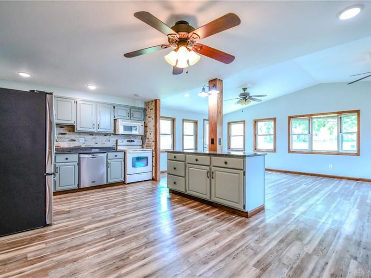
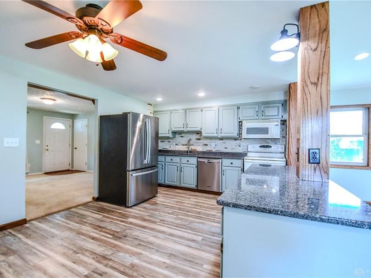
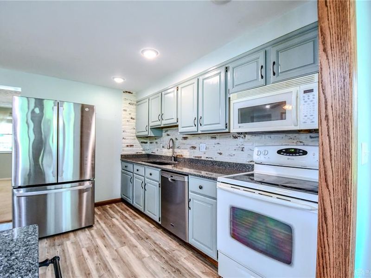
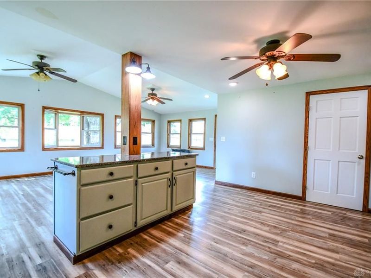
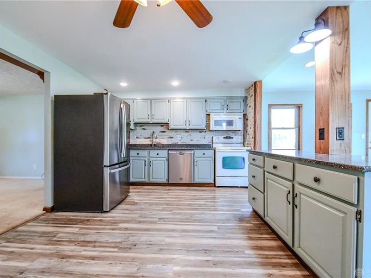
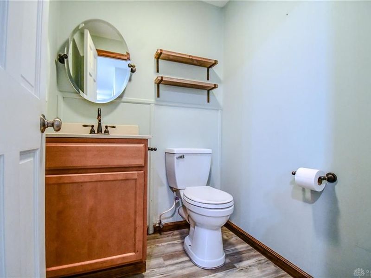
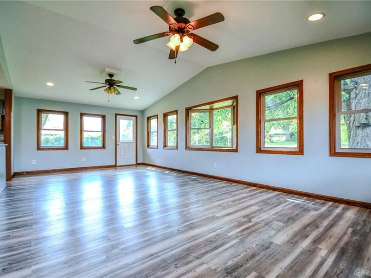
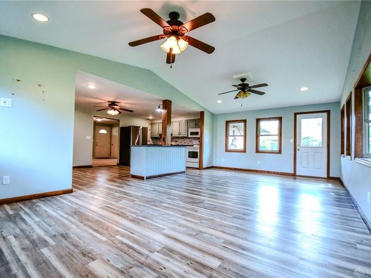
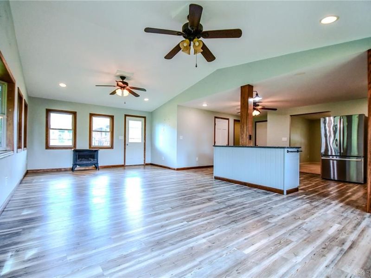
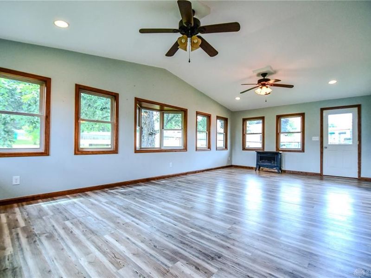
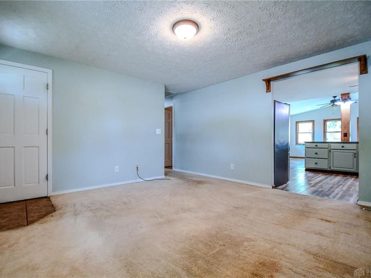
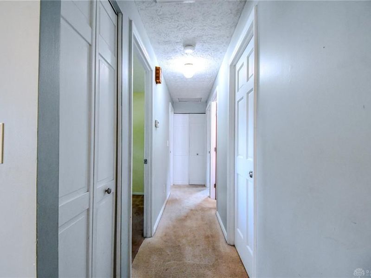
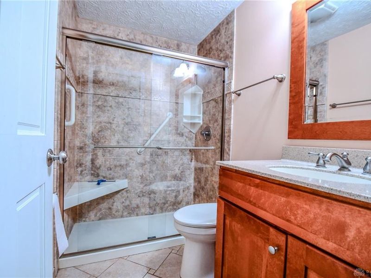
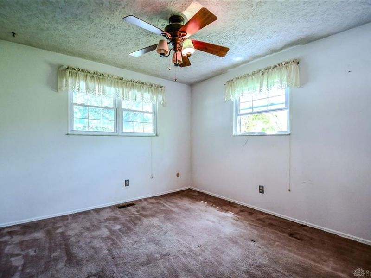
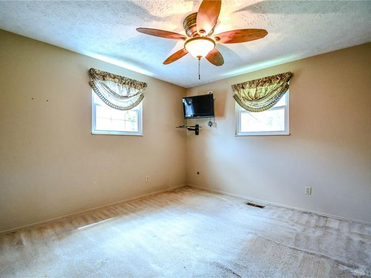
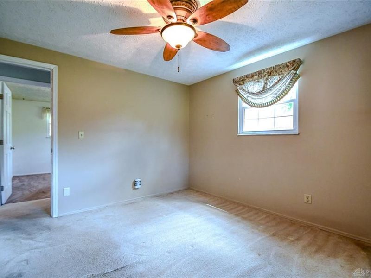
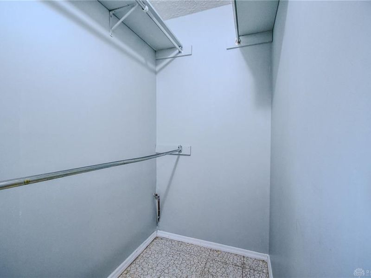
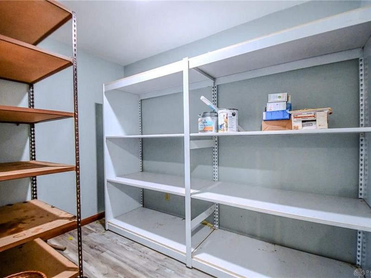
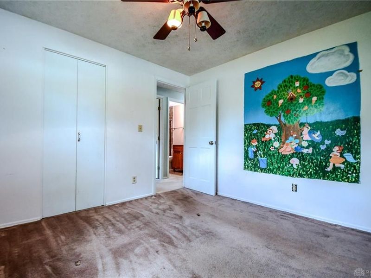
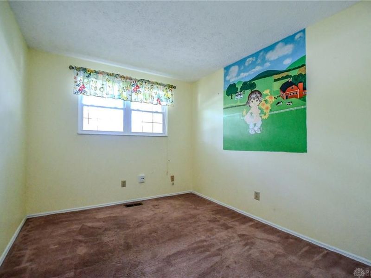
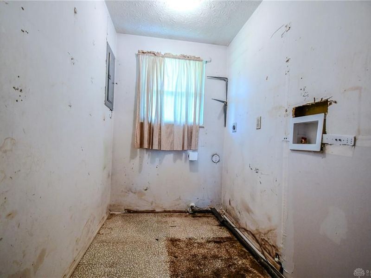
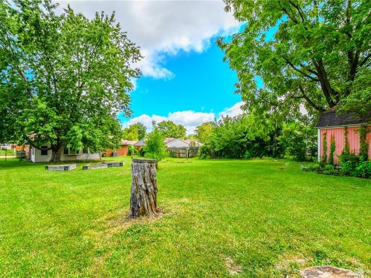
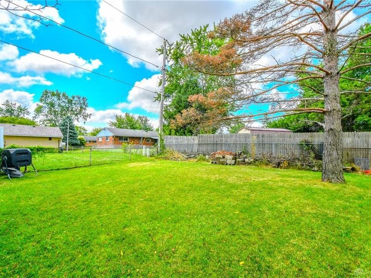
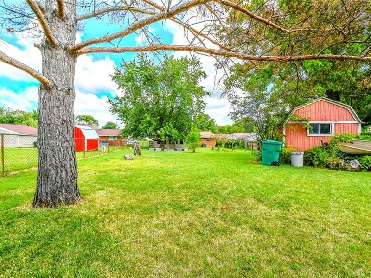
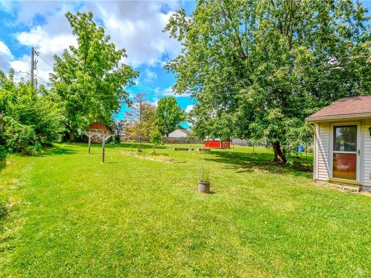
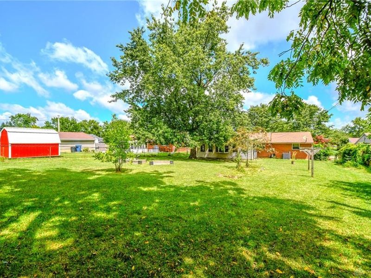
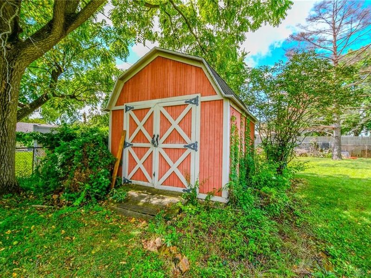
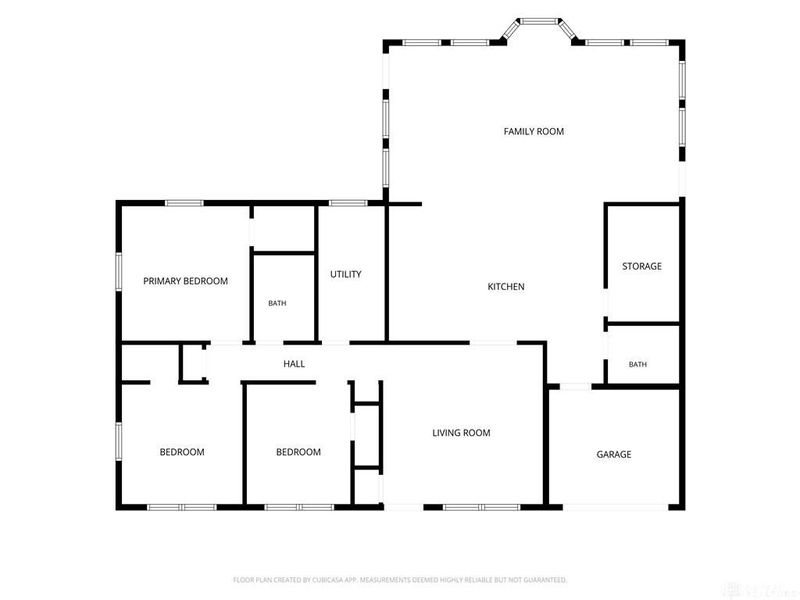
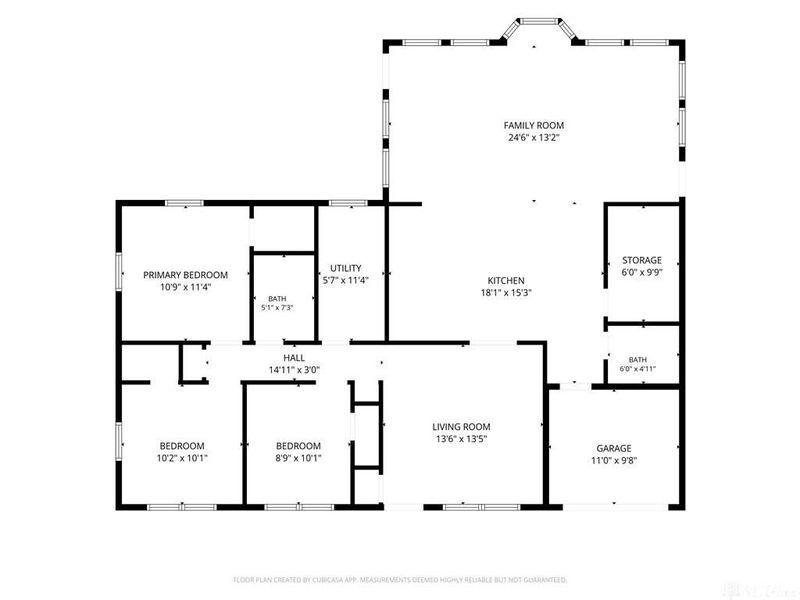
This brick ranch offers over 1,500 square feet of living space with 3 bedrooms, 1.5 bathrooms, and an expanded floor plan that provides plenty of room to make it your own. Orginal owner since 1972, the home reflects years of thoughtful care and investment, including a major addition completed in 2014 that created an open-concept kitchen overlooking a spacious family room with a vaulted ceiling and a stunning wall of windows that fill the space with natural light while offering beautiful views of the extra-deep backyard.The updated kitchen features quartz countertops, a large pantry, and all kitchen appliances convey with the sale. The rear portion of the home also features durable luxury vinyl plank flooring.Extensive updates completed in 2014 include a new roof, vinyl replacement windows throughout the home, an updated furnace, tankless water heater, and remodeled kitchen and bathrooms. Most recently, the main sewer line from the house to the street was replaced in the spring of 2026, providing added value and peace of mind for the next owner.Situated on a generous 0.31-acre double lot, the property offers a fully fenced backyard with plenty of space for gardening, entertaining, recreation, or pets. A large storage barn provides ample room for tools, lawn equipment, or hobbies.Conveniently located just 4 minutes from the Rose Music Center and only 14 minutes from Wright-Patterson Air Force Base, this home offers easy access to shopping, dining, entertainment, and major commuter routes.Being sold AS IS to settle an estate, there will be no repairs made. It is priced accordingly. This is a rare opportunity to purchase a home with many of the major mechanical and structural updates already completed while adding your own personal touches over time.
Property Features
Property Type: Residential - Single Family
Cooling: Central
Days on Market: 32
Fenced: Yes
Heating: Forced Air, Natural Gas
Lot Size: 0.31 Acres
Stories: 1.0
Taxes: $2,152
Year Built: 1972
Feature Descriptions
Basement Features: Slab
Exterior: Brick
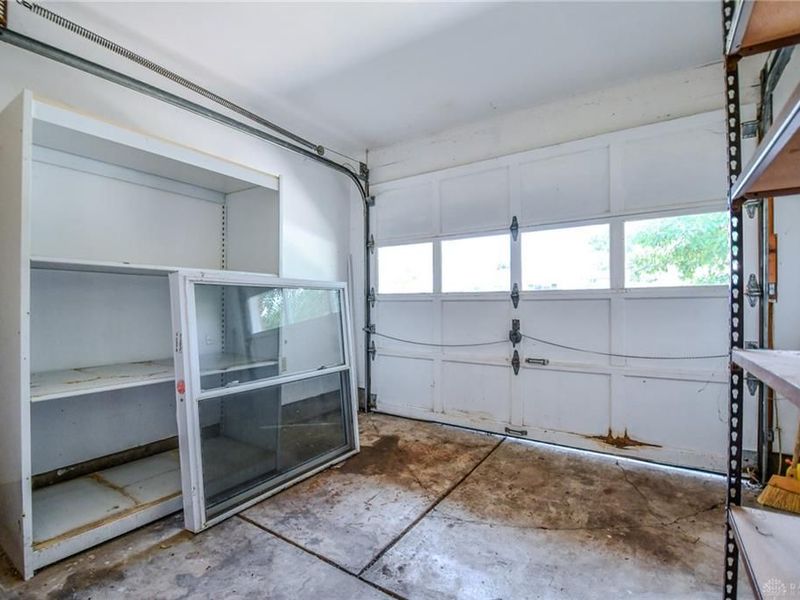
Garage Features: Attached, Storage
Lot Dimensions: irregular
Outside Features: Fence, Storage Shed
Room Sizes
Great Room: 25 X 13 Level - Main
Kitchen: 18 X 11 Level - Main
Utility Room: 11 X 5 Level - Main
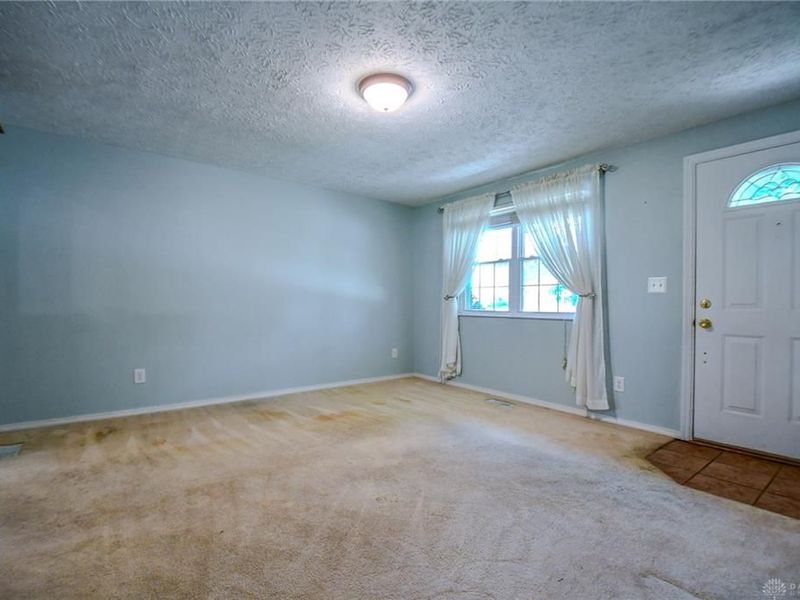
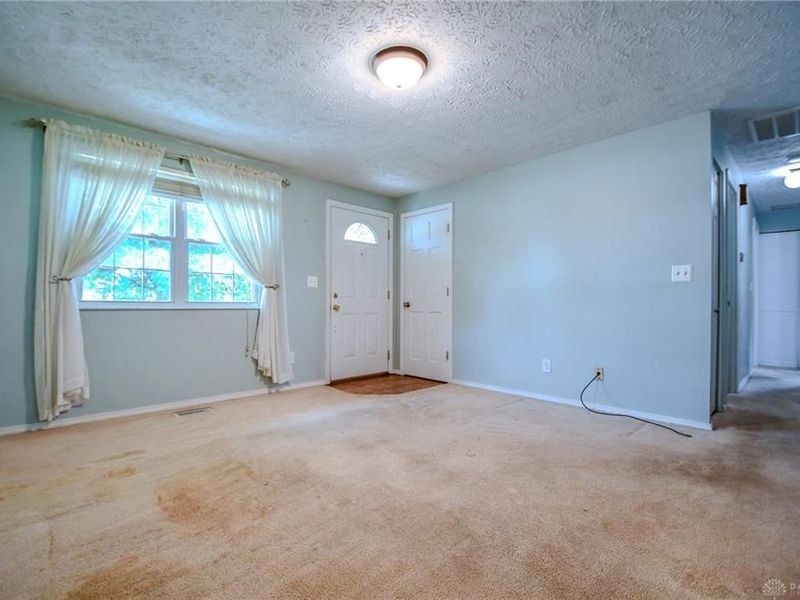
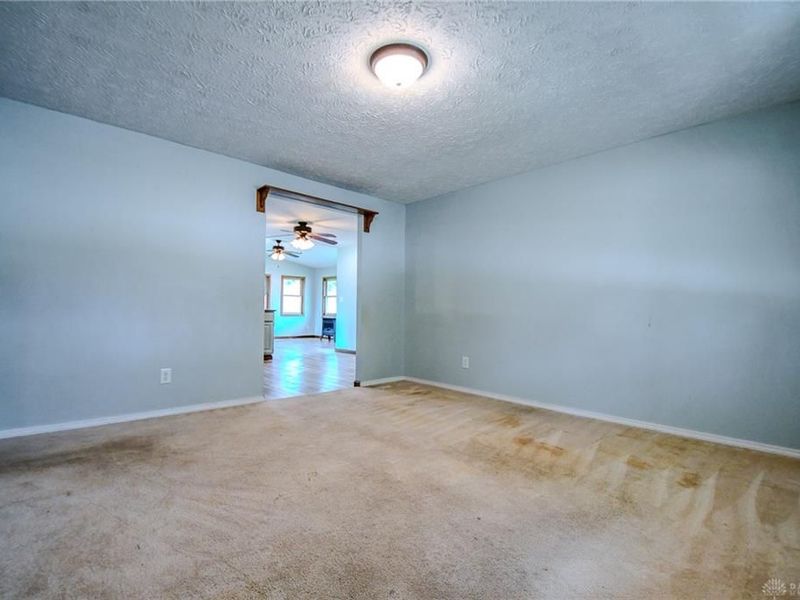
Living Room: 13 X 13 Level - Main
Bedroom: 10 X 10 Level - Main
Bedroom: 11 X 11 Level - Main
Bedroom: 10 X 8 Level - Main
Local Schools
School District: Huber Heights
Estimate Your Payment
Estimated Payment
$ 1,262.16 per month $1,024.50 Principal & Interest $179.33 Property Tax $58.33 Homeowner's InsuranceChange Payment Information
Print This Listingx
Select a format below, new window will open and will prompt you to print.





7240 Stonehurst Drive | MLS# 963749
This single family home located at 7240 Stonehurst Drive, Huber Heights, OH 45424 is currently listed for sale with an asking price of $199,999. This property was built in 1972 and has 3 bedrooms and 1 full and 1 partial baths with 1580 sq. ft. Stonehurst Drive is located in the Herbert C Huber 40 Sec 01 subdivision within the Huber Heights school district. Search Herbert C Huber 40 Sec 01 real estate on www.kaszycarealestate.com today.