
Listed By
Agency Name: Keller Williams Legacy Group Realty
Agency Contact: jose@josesellshomes.com, 330-595-9811
Shown By
Agent Name: Kaszyca Real Estate
Agent Phone: (330) 353-5206
Agency Title: Cutler Real Estate

TOUR THIS HOME
Choose a date and time to see 727 Sleepy Hollow Drive, Uniontown, OH 44685.
I will get in touch with you shortly.

Property Description
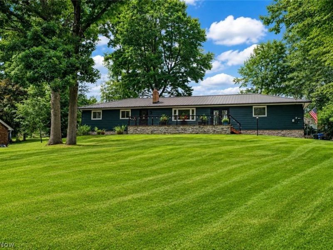
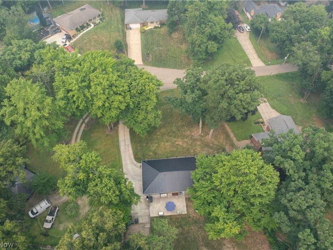
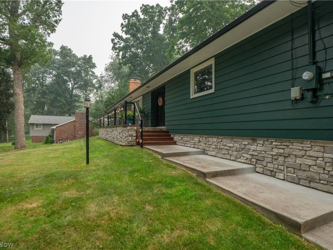
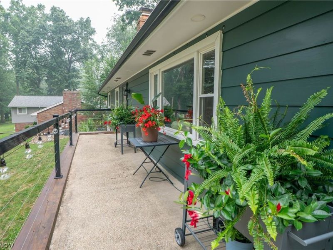
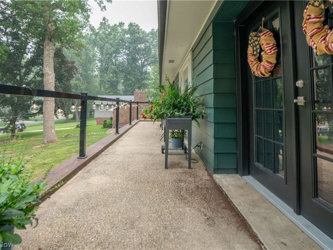
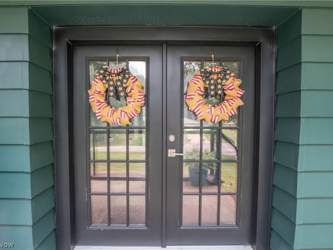
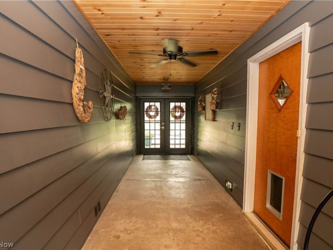
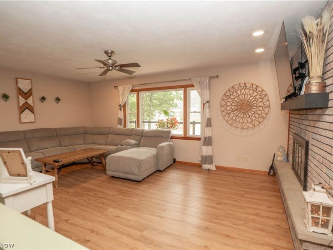
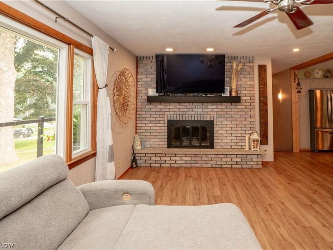
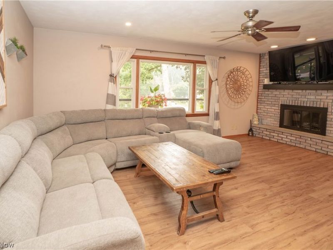
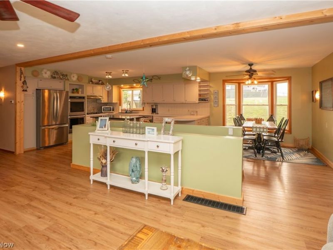
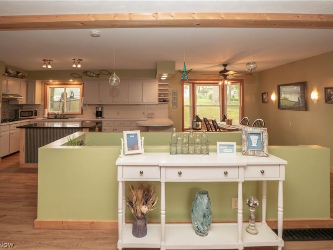
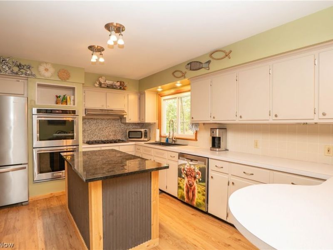
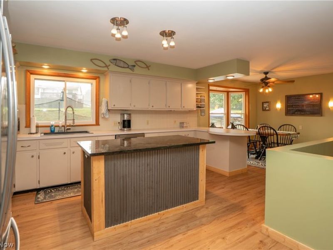
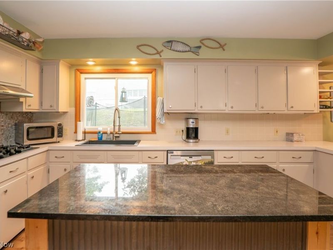
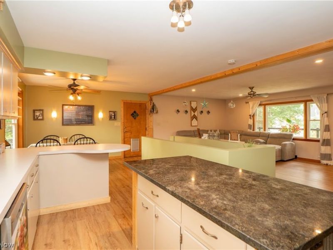
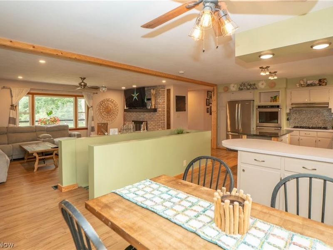
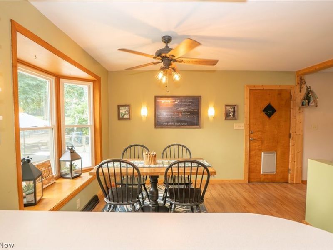
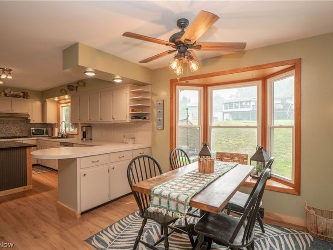
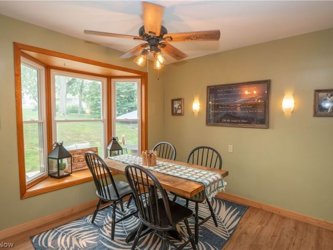
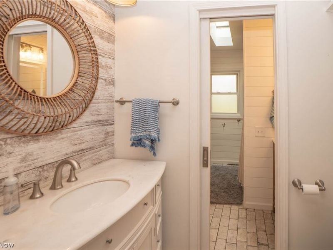
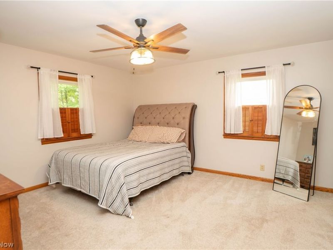
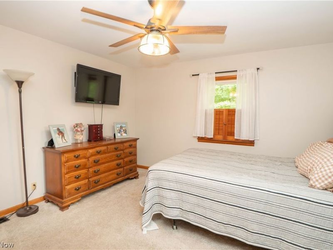
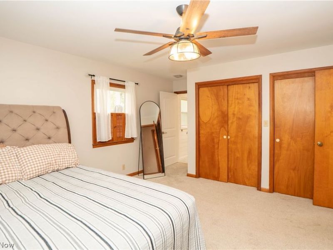
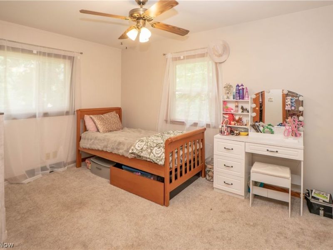
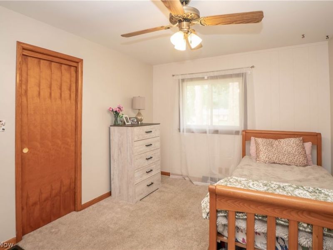
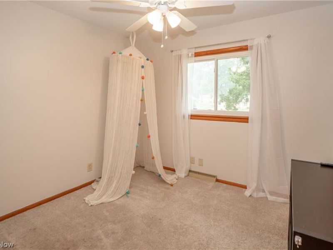
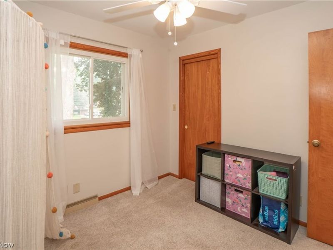
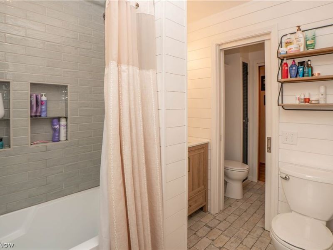
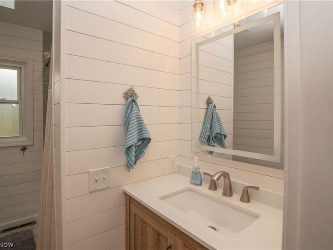
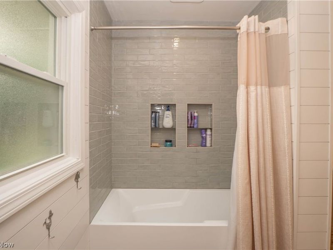
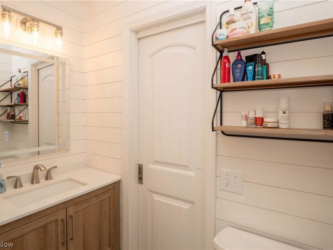
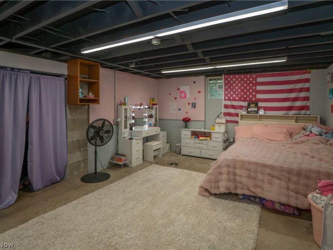
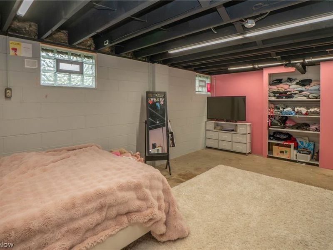
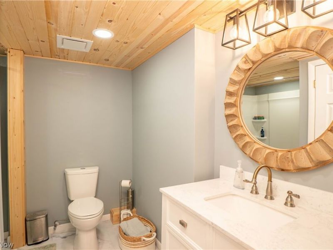
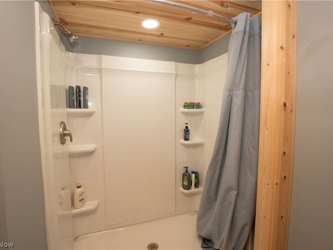
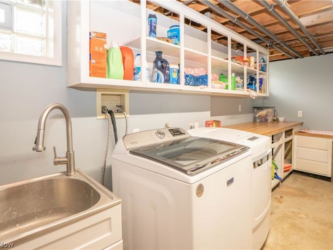
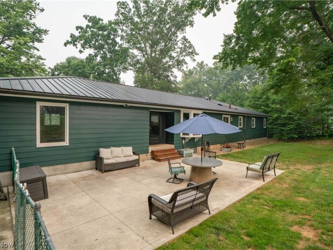
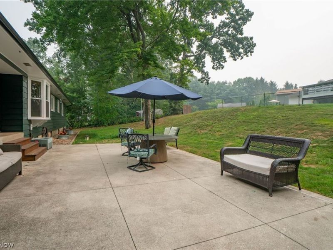
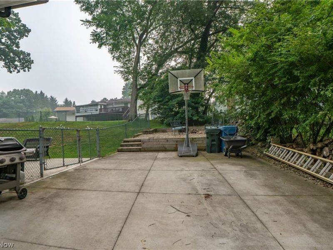
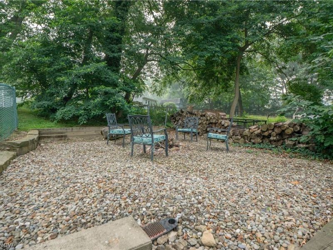
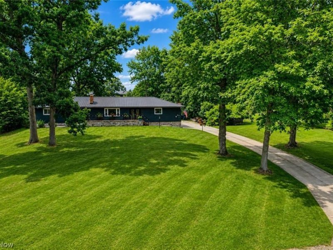
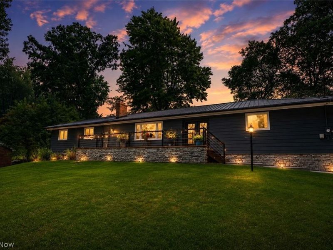
Tucked away on a half-acre in a quiet cul-de-sac lot surrounded by trees, this ranch offers attractive major updates, comfortable one-floor living, inviting indoor-outdoor spaces! A concrete walkway leads to the enlarged front porch and into an enclosed breezeway with a warm wood ceiling. Inside, the living room features new flooring, updated lighting, a wood-burning fireplace with recently replaced components, and an open flow into the main living spaces. The enormous eat-in kitchen is the heart of the home, offering a new double oven with hood, stainless steel appliances, an island, additional breakfast bar, and a bright dinette area with ceiling fan, bay windows, and a built-in bench seat. Just off the kitchen, a stylish half bath with ceramic tile brick-look flooring and shiplap detail connects through a pocket door to the full main bath with a tile tub/shower combination. Three bedrooms are located on the main level, including a spacious primary bedroom with double closets. The lower level adds great bonus space, a full bath, laundry area, storage, and water softener. Outside, enjoy a covered walkout to the concrete patio, fully fenced backyard, gravel fire pit area, and plenty of room to relax or entertain. Additional highlights include a 2-car attached garage, metal roof, new flooring throughout, new lighting and electrical, windows/roof/gutters/glass block in 2019, HWT 2020, garage door 2020, breezeway doors 2023, exterior paint 2025, and septic pumped in 2025. A wonderful ranch with major updates, inviting indoor-outdoor living, and a great Green location!
Property Features
Property Type: Residential - Single Family
Basement: Full, Bath/Stubbed, Storage Space
Basement: Yes
Cooling: Central Air, Ceiling Fan(s)
Days on Market: 2
Fireplaces: 1
Garage: 2 car attached
Heating: Forced Air, Fireplace(s), Gas
Home Style: Ranch
Lot Size: 0.51 Acres
Roof Type: Metal
Stories: 1.0
Taxes: $3,350 / year
Year Built: 1959
Amenities
Beamed Ceilings
Breakfast Bar
Ceiling Fan(s)
Eat-in Kitchen
Feature Descriptions
Exterior: Vinyl Siding
Fencing: Back Yard, Chain Link
Fireplace: Living Room
Laundry: In Basement
Lot: Cul-De-Sac
Parcel#: 2803199
Parking: Attached, Garage
Patio/Porch: Front Porch, Patio
Sewer: Septic Tank
Water: Well
Room Sizes
Bedroom: 13 x 10 Level - First
Living Room: 19 x 13 Level - First
Primary Bedroom: 13 x 13 Level - First
Eat-in Kitchen: 26 x 15 Level - First
Bedroom: 10 x 9 Level - First
Local Schools
School District: Green Local
Estimate Your Payment
Estimated Payment
$ 1,984.63 per month $1,613.58 Principal & Interest $279.17 Property Tax $91.88 Homeowner's InsuranceChange Payment Information
Print This Listingx
Select a format below, new window will open and will prompt you to print.





727 Sleepy Hollow Drive | MLS# 5227917
This single family home located at 727 Sleepy Hollow Drive, Uniontown, OH 44685 is currently listed for sale with an asking price of $315,000. This property was built in 1959 and has 3 bedrooms and 2 full and 1 partial baths with 1400 sq. ft. Sleepy Hollow Drive is located in the Brookwood Estates subdivision within the Green Local school district. Search Brookwood Estates real estate on www.kaszycarealestate.com today.