
5 beds
4 full baths
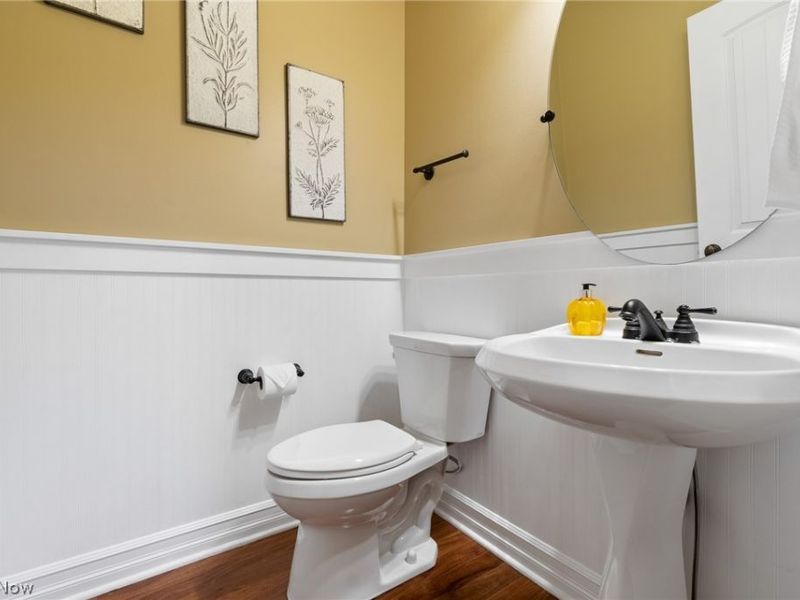
1 partial baths
4,732 sqft
Listed By
Agency Name: M. C. Real Estate
Agency Contact: matt@mcrealestateohio.com, 330-242-2222
Shown By
Agent Name: Kaszyca Real Estate
Agent Phone: (330) 353-5206
Agency Title: Cutler Real Estate

TOUR THIS HOME
Choose a date and time to see 727 Walden Reserve Boulevard, Hinckley, OH 44233.
I will get in touch with you shortly.

Property Description
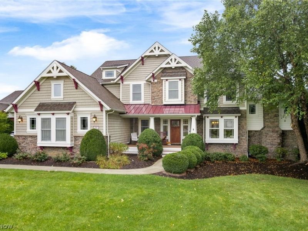
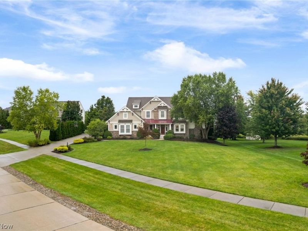
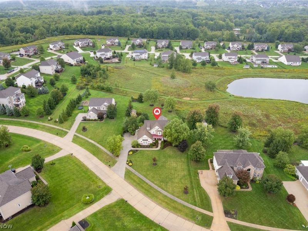
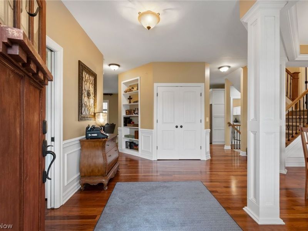
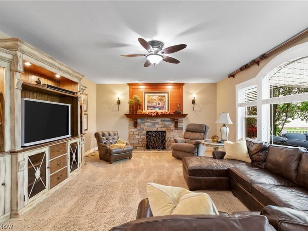
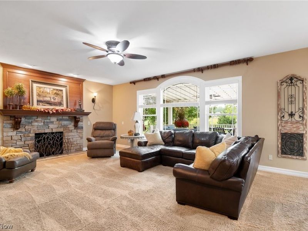
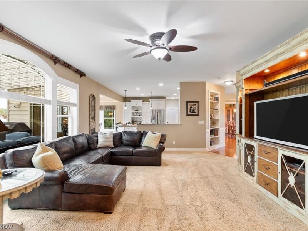
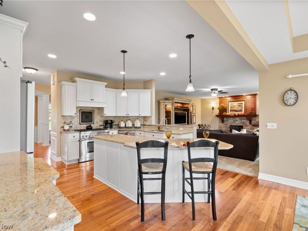
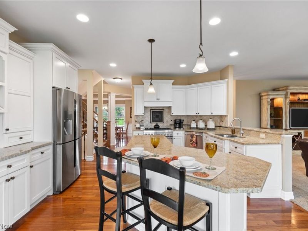
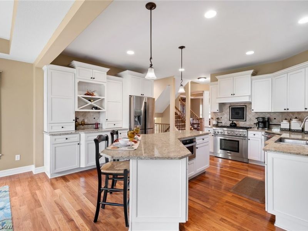
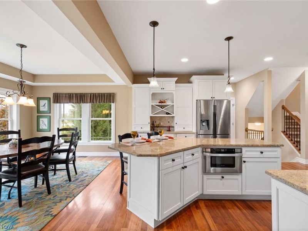
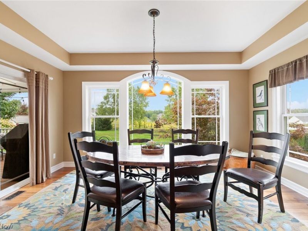
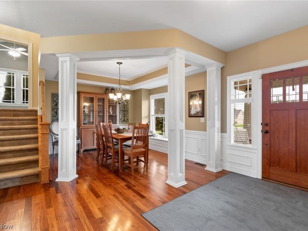
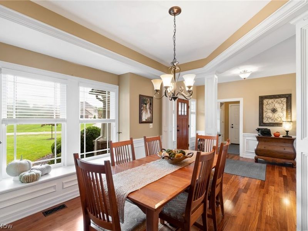
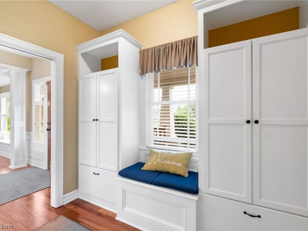
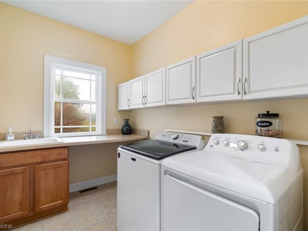
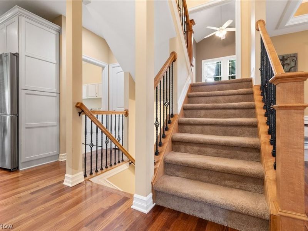
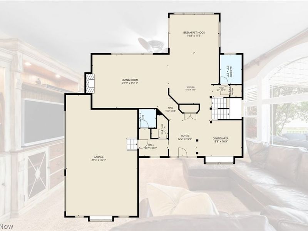
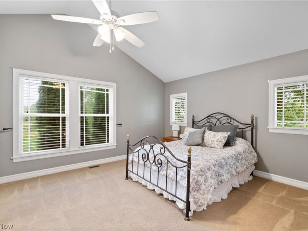
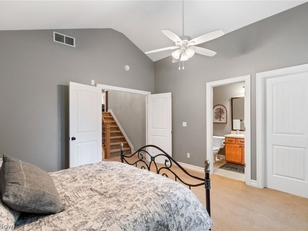
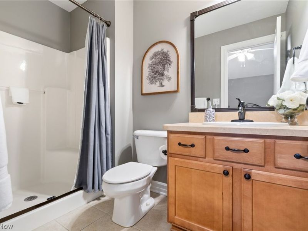
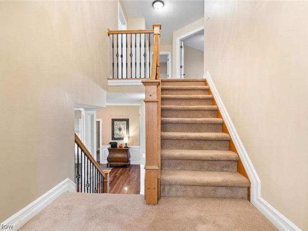
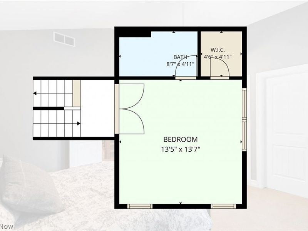
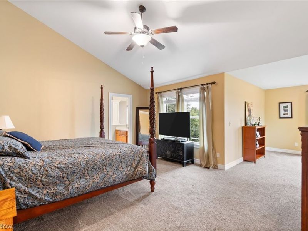
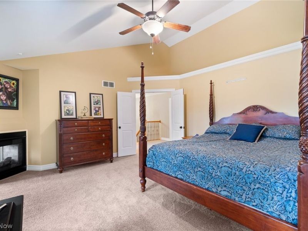
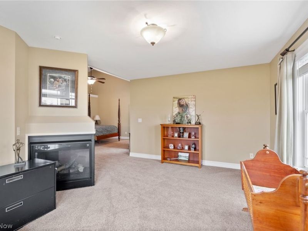
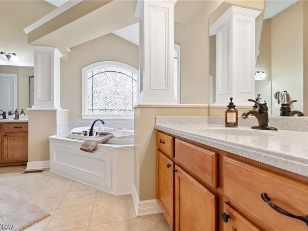
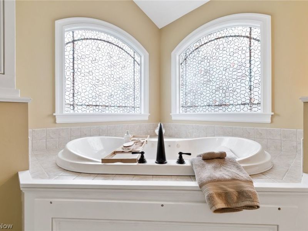
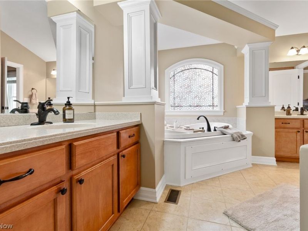
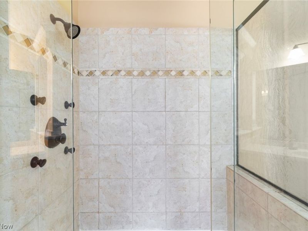
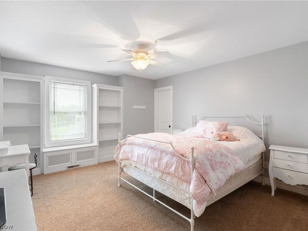
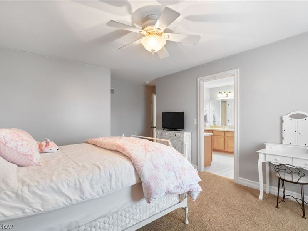
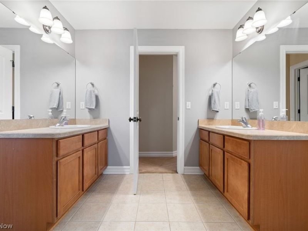
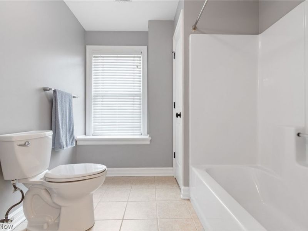
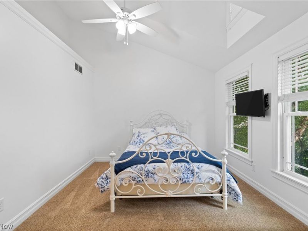
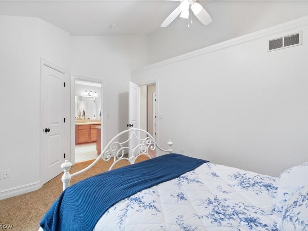
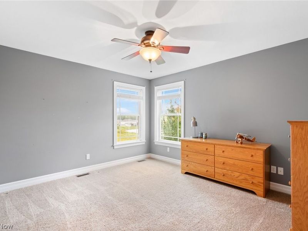
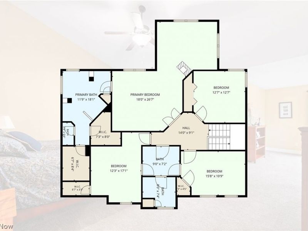
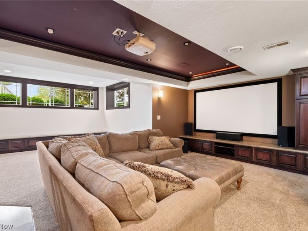
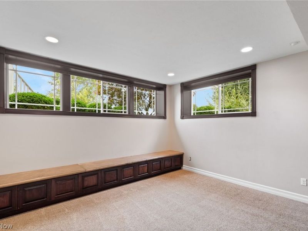
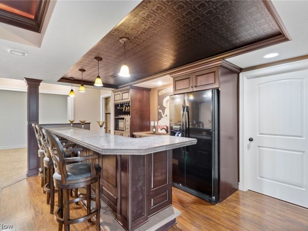
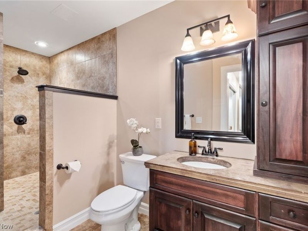
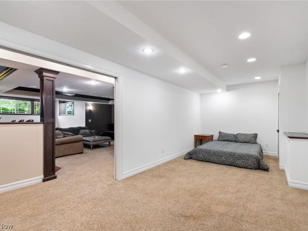
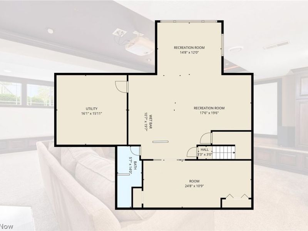
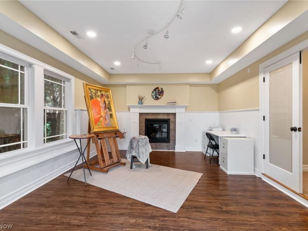
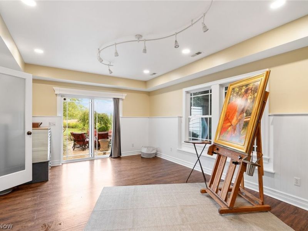
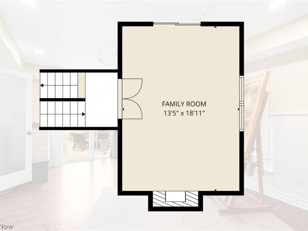
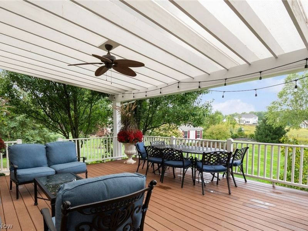
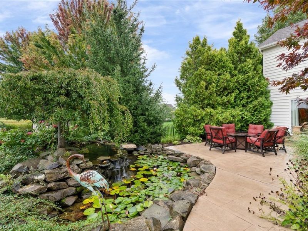
Welcome home to this stunning 5 bed, 4.5 bathroom colonial featuring almost 5,000sf of finished living space. Set in a beautiful area of Hinckley with a view of the lake within the Highland School system, this home has absolutely everything you can imagine. The open kitchen features 42 inch cabinets, granite counters, large island, Thermador stove and flows to the morning room that walks out to the Trex deck and pergola. The cozy family room has a stone gas fireplace and 9 foot ceilings. Formal dining room and good sized laundry room. Walk out to the separated studio/living room with fireplace and access to a private patio with an incredible coy pond and waterfall, surrounded by amazing perennials and a shed. Head halfway up the steps to a private guest suite with full bath that is perfect for guests or a private office. Continue upstairs to find the large master with full sitting room and fireplace, impressive bathroom with jetted tub, tile shower, dual vanities and excellent sized his/hers closets. Three additional bedrooms and a jack/jill bath complete the space. Walk down to the lower level to find a professionally finished space highlighted by the spectacular bar with concrete counters, wine rack, full fridge, and home theater area and a large full bathroom with tiled walk in shower. An additional room could be used as a bedroom, office or workout room. 3 car oversized garage with hot/cold faucets, sprinkler system, security system and electric fencing complete this beauty. HVAC replaced only 7 years ago. Come see it before it is gone!
Property Features
Property Type: Residential - Single Family
Basement: Yes
Basement: Full, Finished, Bath/Stubbed, Storage Space
Cooling: Central Air, Ceiling Fan(s)
Days on Market: 6
Fireplaces: 3
Garage: 3 car attached
Heating: Forced Air, Gas
Home Style: Colonial
Lot Size: 0.71 Acres
Roof Type: Asphalt, Fiberglass
Stories: 2.0
Taxes: $10,335 / year
Year Built: 2006
Amenities
Ceiling Fan(s)
Granite Counters
High Ceilings
His and Hers Closets
Multiple Closets
Bar
Wired for Sound
Feature Descriptions
Appliances: Dishwasher, Disposal, Microwave, Range, Refrigerator
Exterior: Stone, Vinyl Siding
Fireplace: Bedroom, Den, Family Room, Gas
HOA: Yes
HOA Fee: 300/ Annually
Laundry: Main Level
Parcel#: 016-03B-04-019
Parking: Attached, Electricity, Garage, Garage Door Opener
Patio/Porch: Covered, Deck, Front Porch, Patio
Security: Smoke Detector(s)
Sewer: Public Sewer
Water: Public
Local Schools
School District: Highland Local
Estimate Your Payment
Estimated Payment
$ 6,043.96 per month $4,927.53 Principal & Interest $861.25 Property Tax $255.18 Homeowner's InsuranceChange Payment Information
Print This Listingx
Select a format below, new window will open and will prompt you to print.





727 Walden Reserve Boulevard | MLS# 5247092
This single family home located at 727 Walden Reserve Boulevard, Hinckley, OH 44233 is currently listed for sale with an asking price of $874,900. This property was built in 2006 and has 5 bedrooms and 4 full and 1 partial baths with 4732 sq. ft. Walden Reserve Boulevard is located in the Reserve At Walden Pond subdivision within the Highland Local school district. Search Reserve At Walden Pond real estate on www.kaszycarealestate.com today.