
A Cutler Real Estate Homefinder account is required to view this listing.
Listed By
Agency Name: Howard Hanna
Agency Contact: angelomarrali@howardhanna.com, 440-974-7846
Shown By
Agent Name: Kaszyca Real Estate
Agent Phone: (330) 353-5206
Agency Title: Cutler Real Estate

TOUR THIS HOME
Choose a date and time to see 729 Kenwood Drive, Mayfield Village, OH 44040.
I will get in touch with you shortly.

Property Description
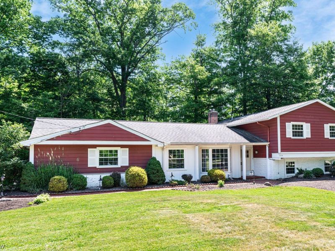
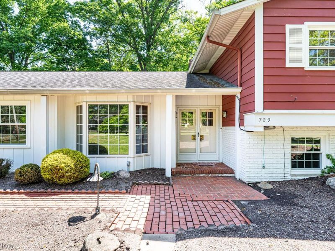
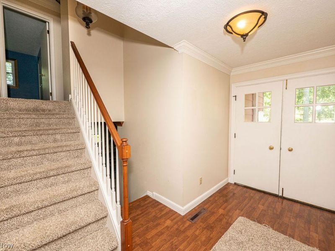
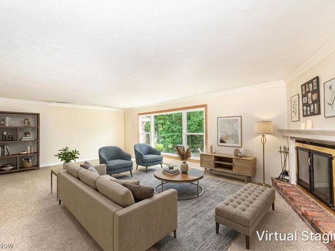
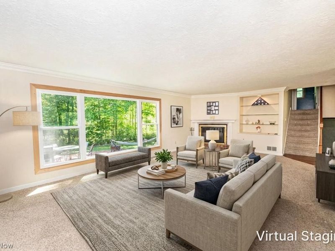
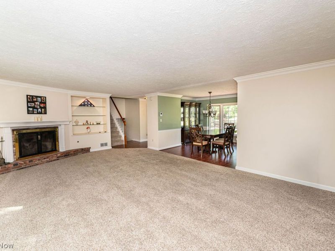
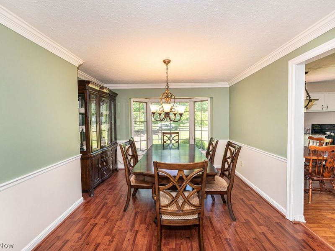
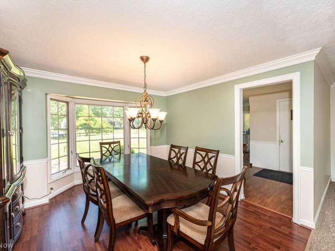
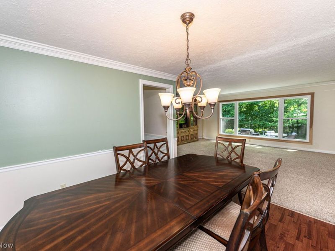
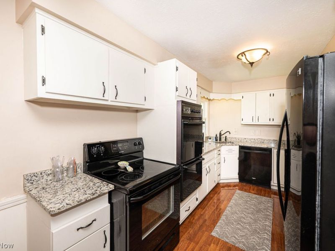
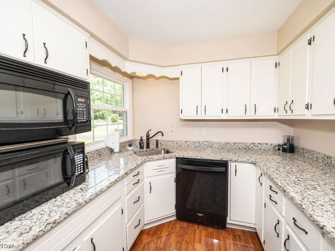
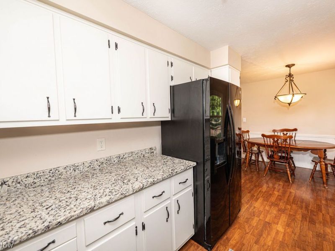
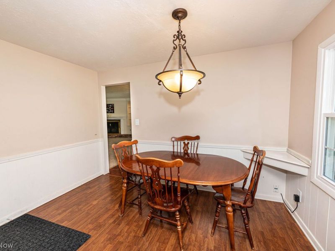
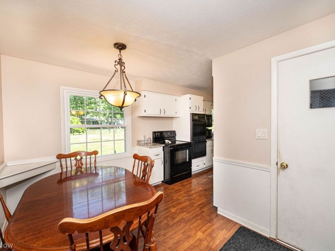
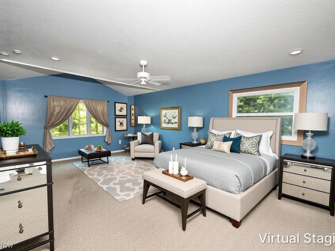
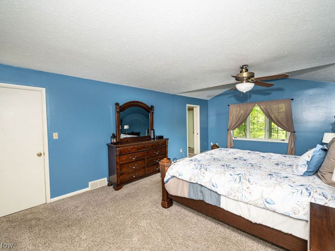
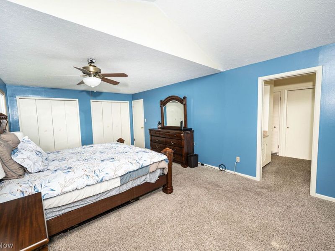
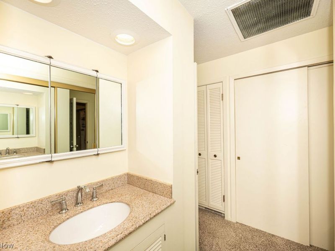
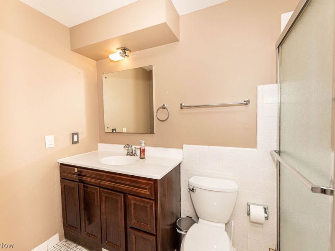
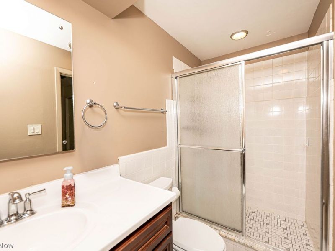
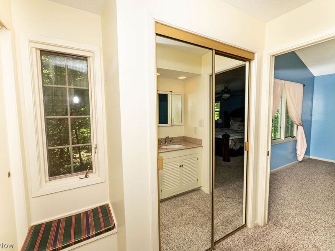
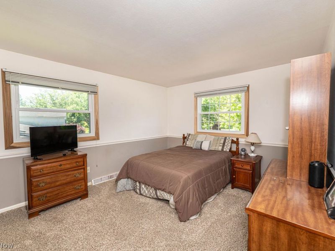
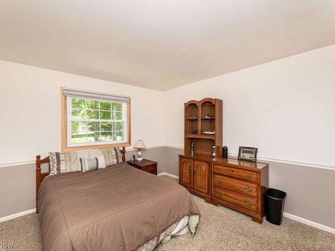
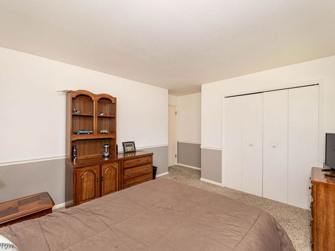
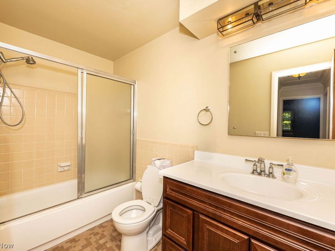
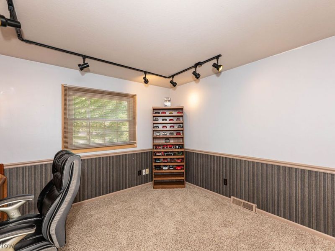
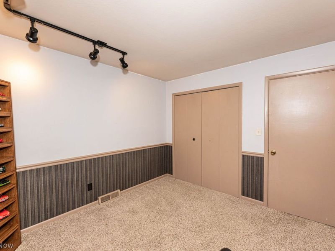
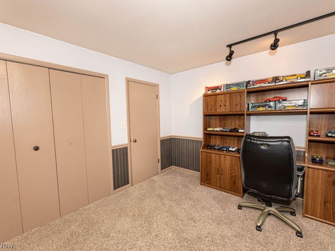
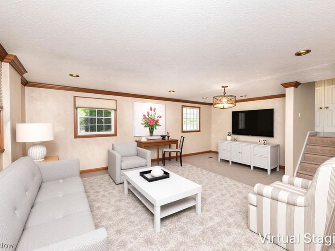
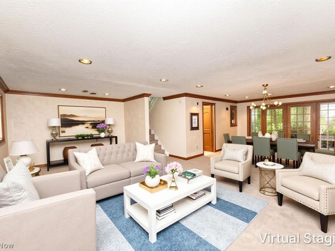
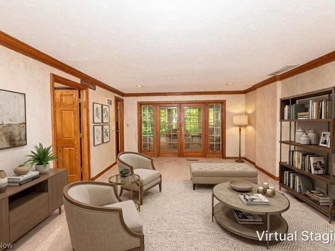
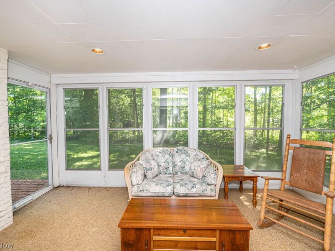
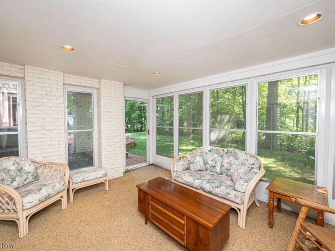
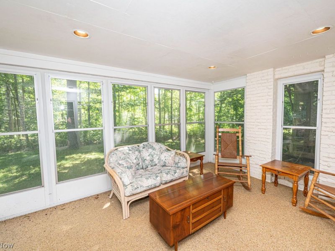
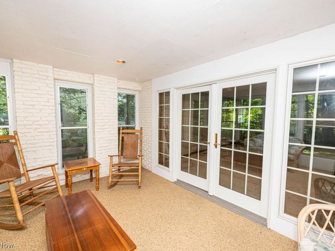
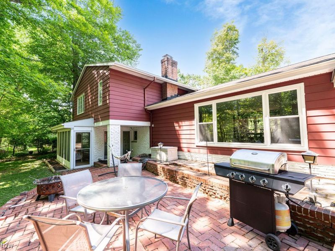
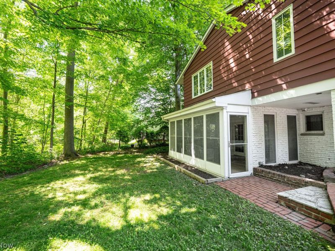
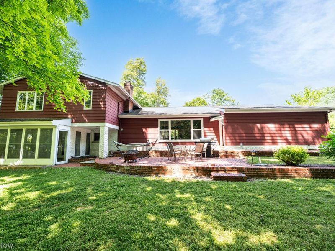
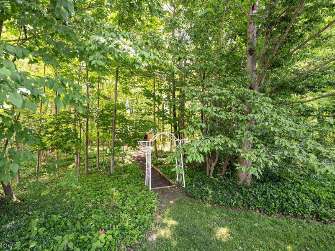
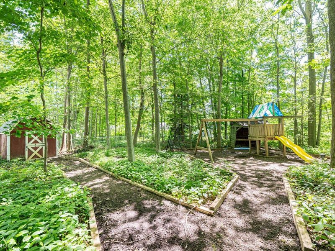
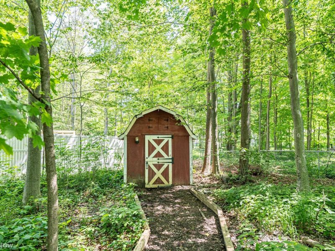
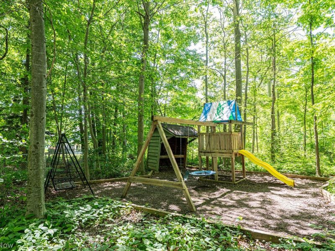
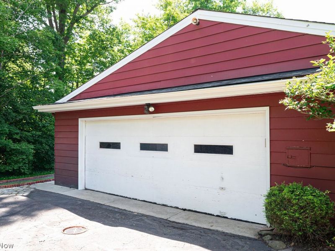
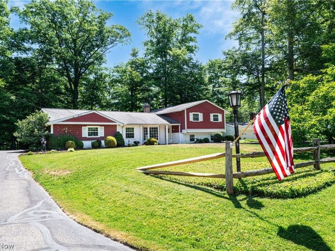
Location, location, location * Super sharp, Mayfield Village split-level on a park like setting homesite * Spacious, inviting eat-in kitchen with white cabinets, granite counters and LVT flooring * Huge, comfortable living room w/ gas fireplace, large picture window providing abundant natural lighting, built-in book shelf and carpeting * Distinctive, formal dining room with beautiful bay window and LVT flooring * Fantastic, relaxing super-sized family room with bath and classic French doors leading to an awesome enclosed 3 season room with nature stone flooring, new windows and a walkout to the large brick patio * Three generously sized bedrooms features an elegant primary suite w/ full en-suite bath, cathedral ceilings and 3 closets providing plenty of storage * 2.5 baths * Welcoming entrance foyer with tile floor * Serene wooded backyard includes park-like tree lined walkway to the playset and outbuilding * Oversized, 2-car attached garage includes large workshop area w/ large workbench * Super convenient location to shopping, dining, school, medical, library and freeway * Schedule your showing today on this fabulous move in ready home!
Property Features
Property Type: Residential - Single Family
Basement: Yes
Basement: Finished
Cooling: Central Air
Days on Market: 20
Fireplaces: 1
Garage: 2 car attached
Heating: Forced Air, Gas
Home Style: Split Level
Lot Size: 0.54 Acres
Roof Type: Asphalt, Fiberglass
Stories: 3.0
Taxes: $6,975 / year
Year Built: 1960
Feature Descriptions
Appliances: Built-In Oven, Dryer, Dishwasher, Microwave, Range, Refrigerator, Washer
Exterior: Aluminum Siding, Brick
Fireplace: Gas
Lot: Secluded, Wooded
Parcel#: 831-25-040
Parking: Attached, Electricity, Garage, Garage Door Opener
Patio/Porch: Patio
Sewer: Public Sewer
Water: Public
Room Sizes
Sunroom: 15 x 12 Level - Lower
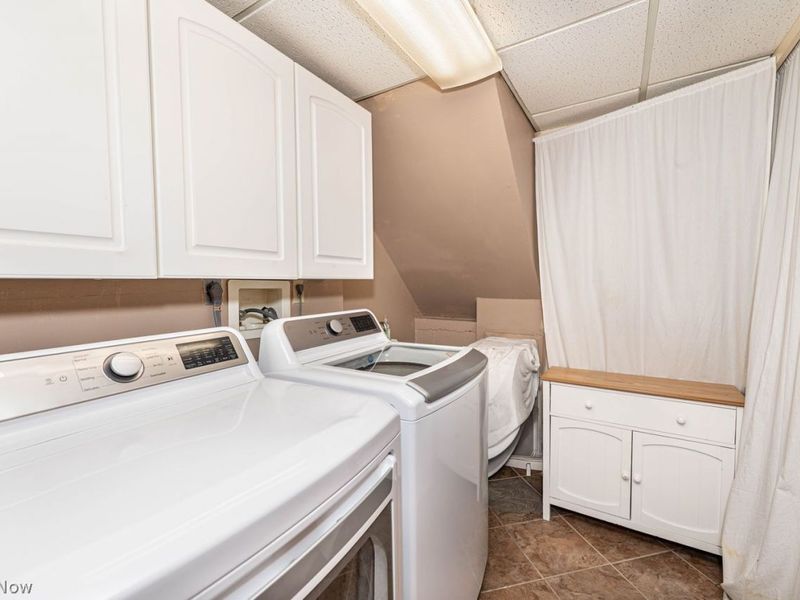
Laundry: 10 x 10 Level - Lower
Bedroom: 12 x 12 Level - Second
Bedroom: 15 x 12 Level - Second
Primary Bedroom: 23 x 13 Level - Second
Family Room: 30 x 23 Level - Lower
Eat-in Kitchen: 20 x 12 Level - First
Dining Room: 13 x 12 Level - First
Living Room: 25 x 15 Level - First
Entry/ Foyer: 12 x 7 Level - First
Local Schools
School District: Mayfield City
Estimate Your Payment
Estimated Payment
$ 2,746.78 per month $2,049.15 Principal & Interest $581.25 Property Tax $116.38 Homeowner's InsuranceChange Payment Information
Print This Listingx
Select a format below, new window will open and will prompt you to print.





729 Kenwood Drive | MLS# 5217782
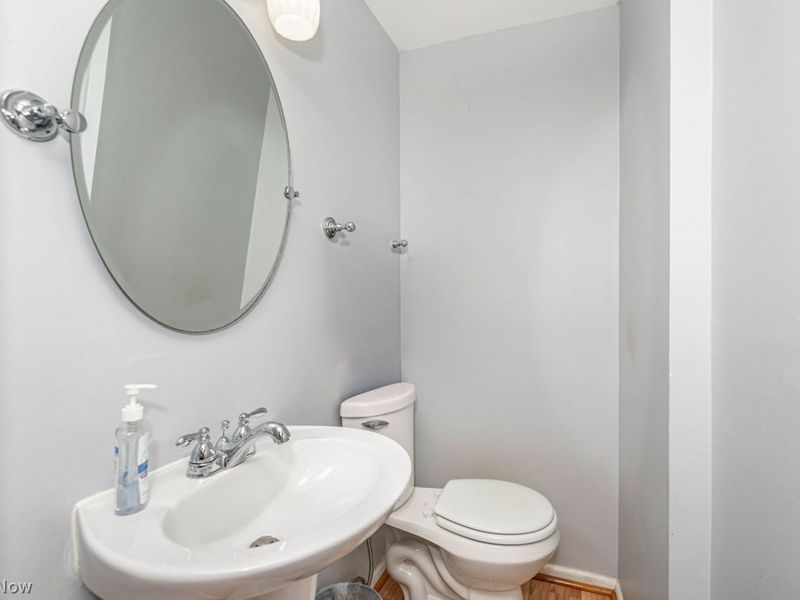
This single family home located at 729 Kenwood Drive, Mayfield Village, OH 44040 is currently listed for sale with an asking price of $399,000. This property was built in 1960 and has 3 bedrooms and 2 full and 1 partial baths with 2552 sq. ft. Kenwood Drive is located in the Kenwood Gardens subdivision within the Mayfield City school district. Search Kenwood Gardens real estate on www.kaszycarealestate.com today.