
5 beds
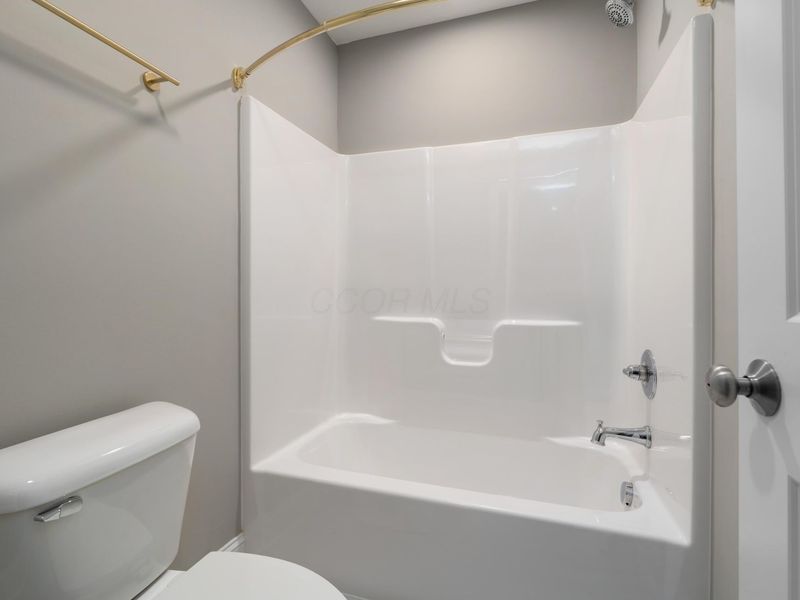
4 full baths
3,646 sqft
Listed By
Agency Name: Keller Williams Capital Ptnrs
Agent Name: Rachel M Alley
Agency Phone: 614-888-1000

Shown By
Agent Name: Kaszyca Real Estate
Agent Phone: (330) 353-5206
Agency Title: Cutler Real Estate

TOUR THIS HOME
Choose a date and time to see 7308 Concord Road, Delaware, OH 43015.
I will get in touch with you shortly.

Property Description
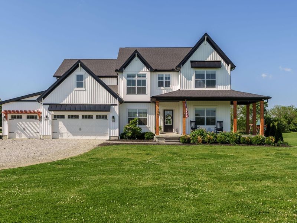
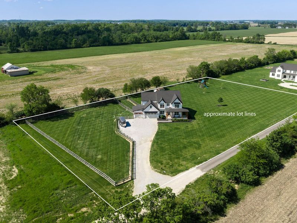
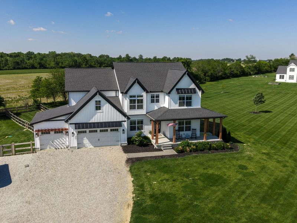
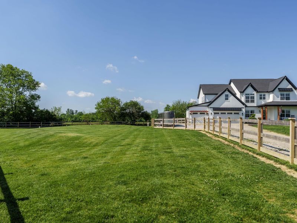
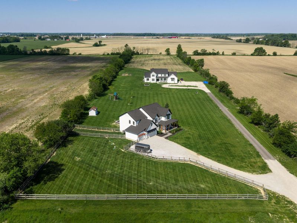
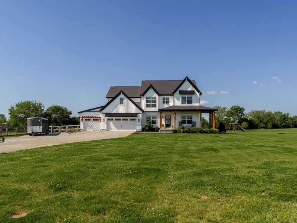
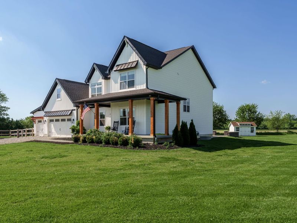
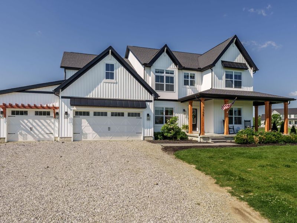
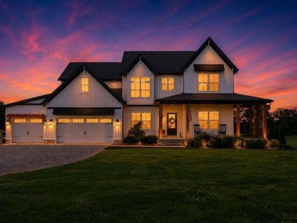
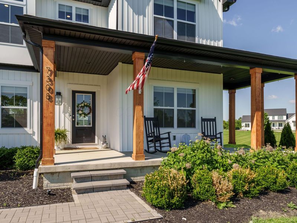
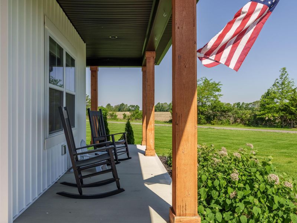
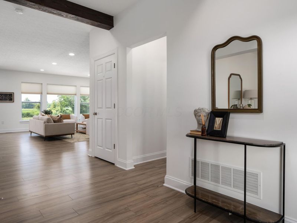
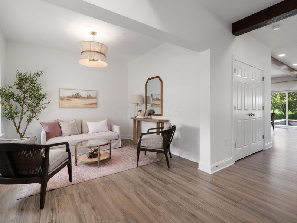
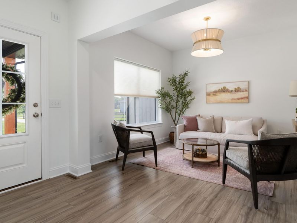
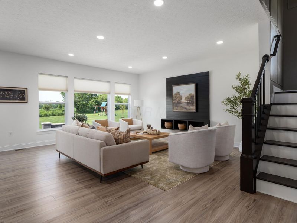
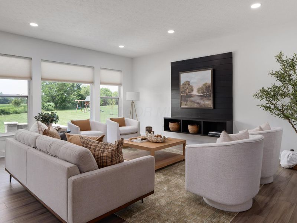
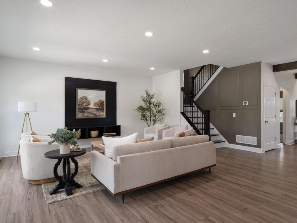
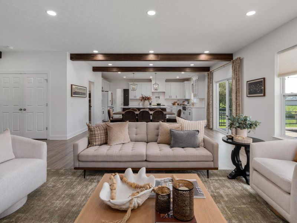
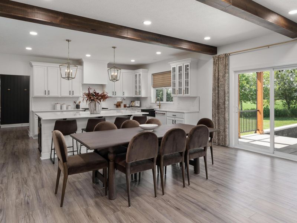
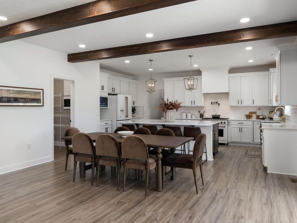
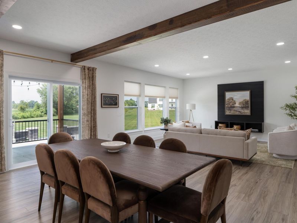
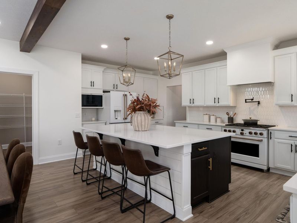
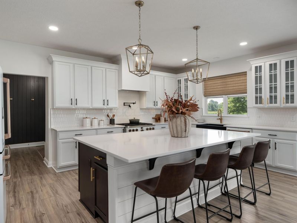
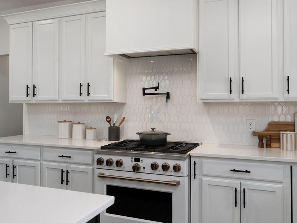
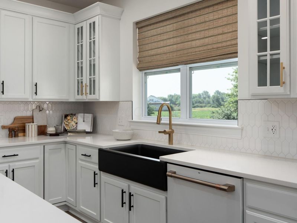
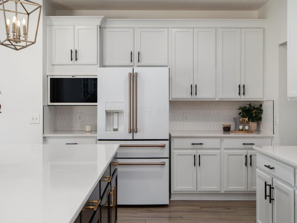
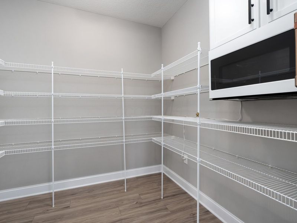
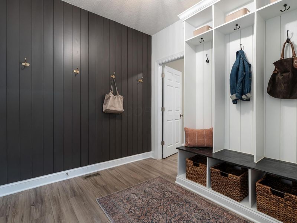
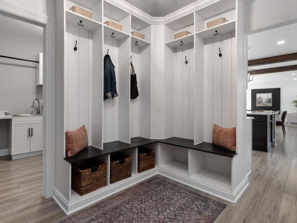
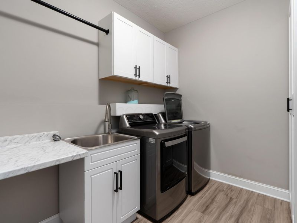
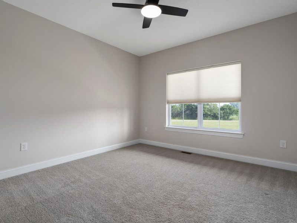
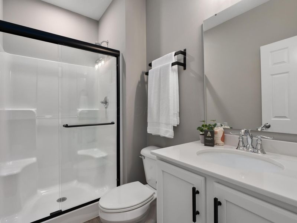
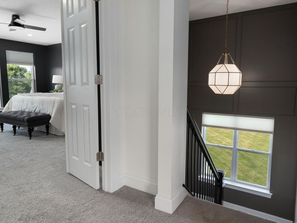
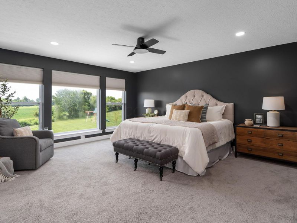
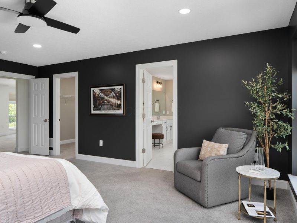
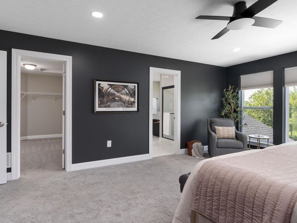
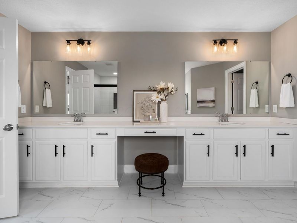
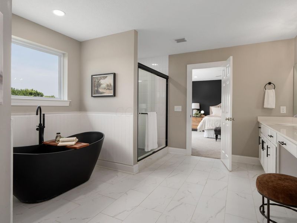
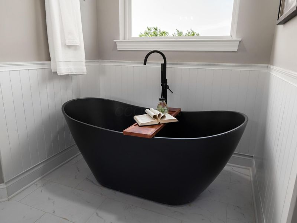
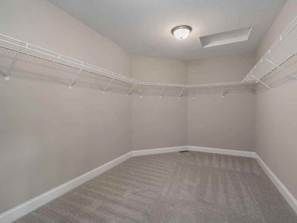
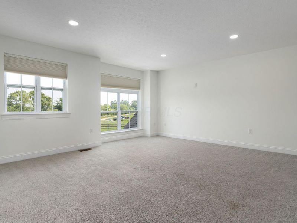
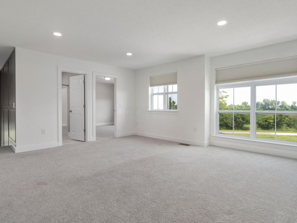
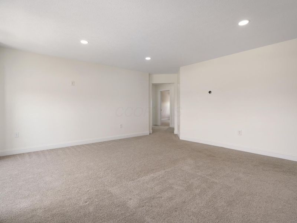
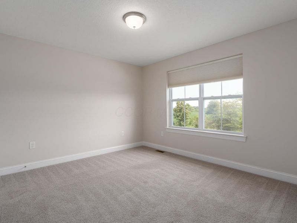
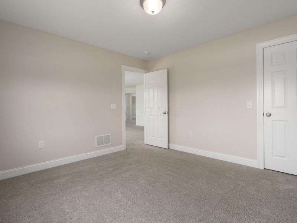
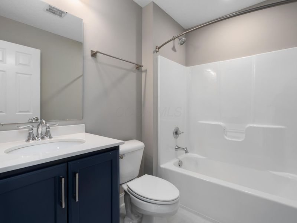
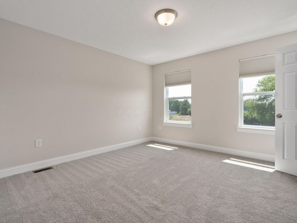
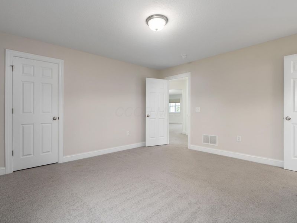
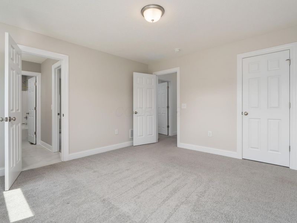
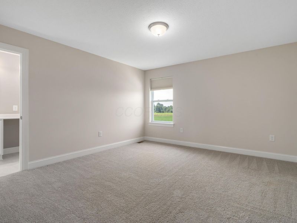
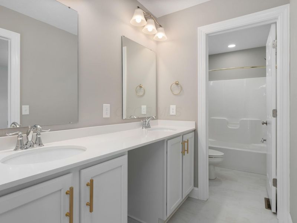
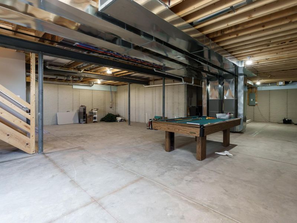
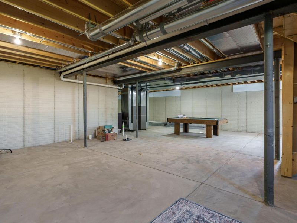
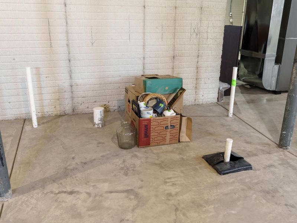
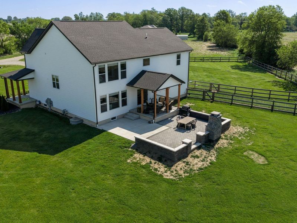
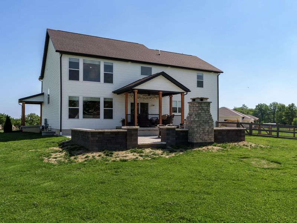
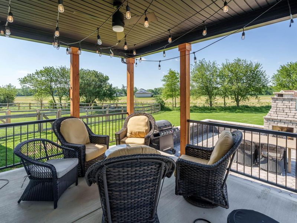
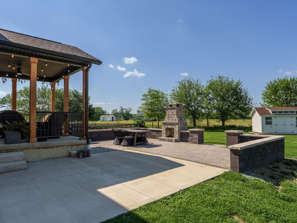
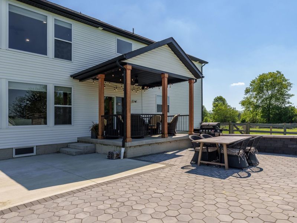
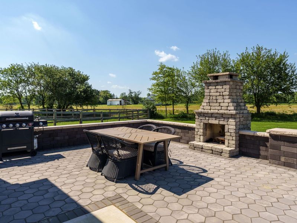
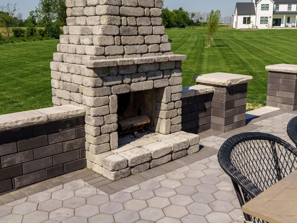
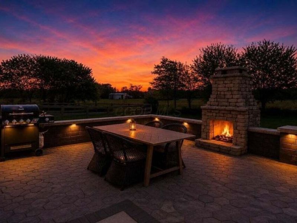
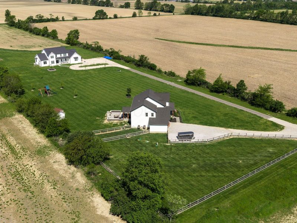
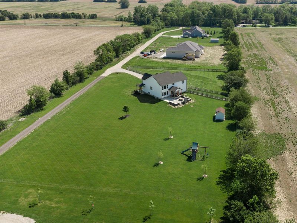
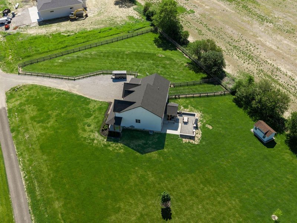
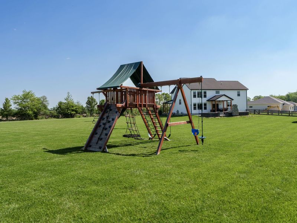
Imagine coming home to the privacy of two beautiful acres while still being just minutes from Dublin, Powell, Jerome Village, shopping, dining, and everyday conveniences. This custom-built home offers the perfect balance of space, tranquility, and luxury.Designed for today's lifestyle, the open-concept floor plan is filled with natural light and flows seamlessly between the great room, kitchen, and dining areas. A private first-floor office makes working from home easy, while the first-floor guest suite is ideal for visitors or multigenerational living.Upstairs, the spacious primary suite provides a peaceful retreat, while a generous family room offers additional space to relax or entertain. Each secondary bedroom enjoys direct bathroom access--a feature buyers consistently appreciate.The outdoor living spaces are equally inviting. A covered patio opens to an expansive paver terrace with a custom outdoor fireplace, creating the perfect setting for morning coffee, quiet evenings, or gatherings with family and friends.The current owners have invested more than $100,000 in upgrades, including the custom hardscape, outdoor fireplace, perimeter fencing, designer lighting, and premium window treatments. Two HVAC systems provide independent climate control for each level.The full unfinished basement offers approximately 1,500 square feet with an egress window and plumbing rough-ins already in place, providing endless possibilities for future living space, recreation, or storage.Offering the rare combination of newer construction, acreage, and an exceptional location, this move-in-ready home presents an opportunity that's becoming increasingly difficult to find. Best of all, it is offered at a price that would be challenging to replicate through new construction today.
Property Features
Property Type: Residential - Single Family
Basement: Yes
Basement: Full
Cooling: Central Air
Days on Market: 33
Garage: 3 car attached
Heating: Forced Air
Home Style: Traditional
Lot Size: 2.00 Acres
Taxes: $9,496
Year Built: 2022
Feature Descriptions
Exterior: Vinyl Siding
Flooring: Wood, Laminate, Carpet, Ceramic/Porcelain
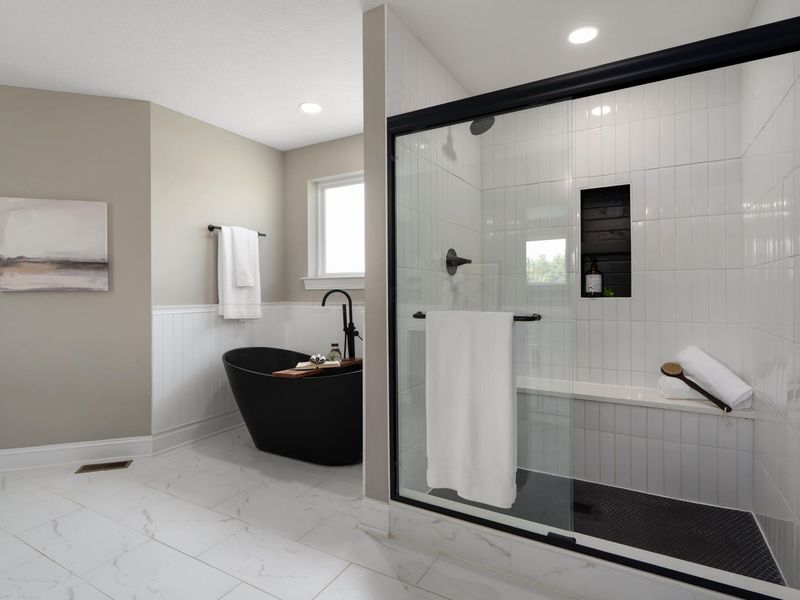
Interior Amenities: Garden/Soak Tub
Parcel #: 600-220-02-019-003
Parking: Attached Garage
Windows: Insulated All
Local Schools
School District: BUCKEYE VALLEY LOCAL
Estimate Your Payment
Estimated Payment
$ 6,150.80 per month $5,070.75 Principal & Interest $791.33 Property Tax $288.72 Homeowner's InsuranceChange Payment Information
Print This Listingx
Select a format below, new window will open and will prompt you to print.





7308 Concord Road | MLS# 226027330
This single family home located at 7308 Concord Road, Delaware, OH 43015 is currently listed for sale with an asking price of $989,900. This property was built in 2022 and has 5 bedrooms and 4 full baths with 3646 sq. ft. Concord Road is located within the BUCKEYE VALLEY LOCAL school district. Search Delaware real estate on www.kaszycarealestate.com today.