
Listed By
Agency Name: Russell Real Estate Services
Agency Contact: realtorjentaylor@gmail.com, 440-864-9792
Shown By
Agent Name: Kaszyca Real Estate
Agent Phone: (330) 353-5206
Agency Title: Cutler Real Estate

TOUR THIS HOME
Choose a date and time to see 732 Oakdale Circle, Elyria, OH 44035.
I will get in touch with you shortly.

Property Description
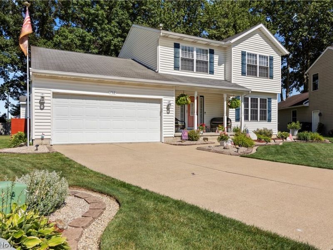
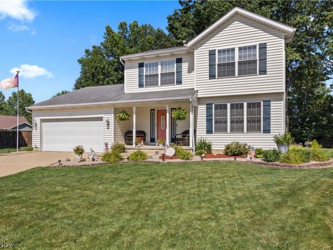
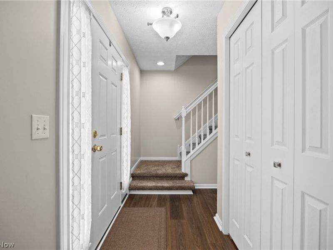
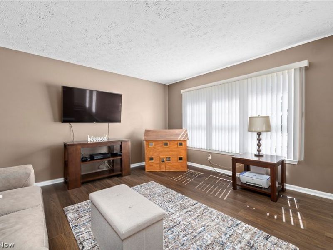
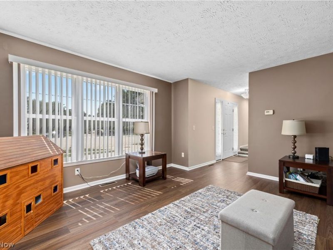
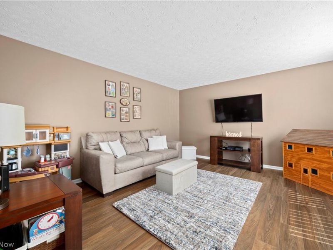
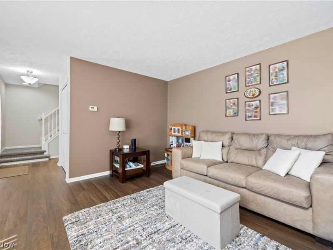
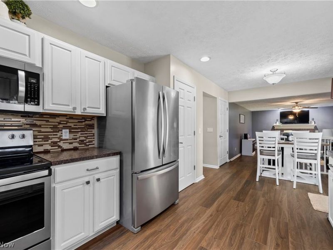
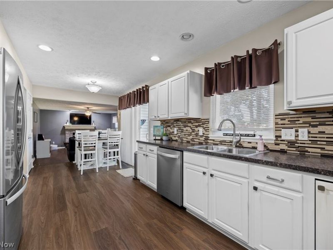
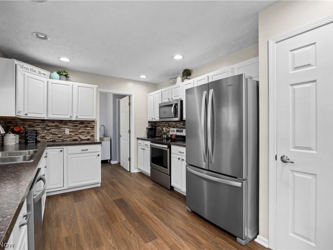
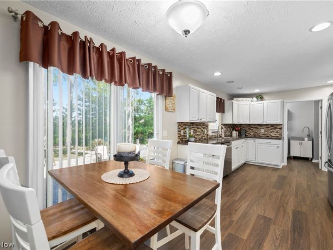
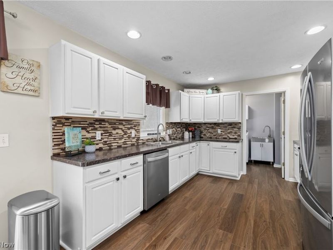
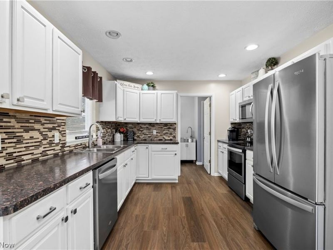
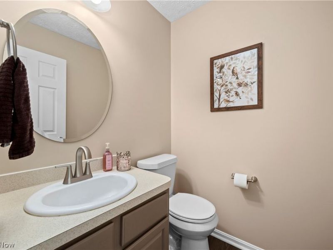
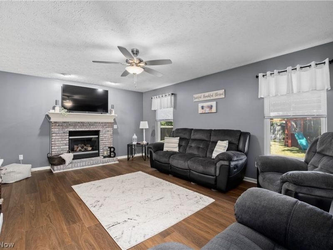
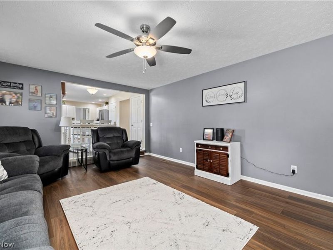
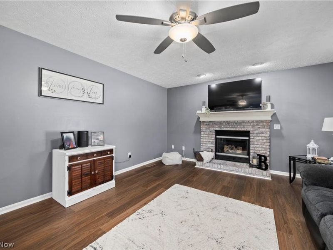
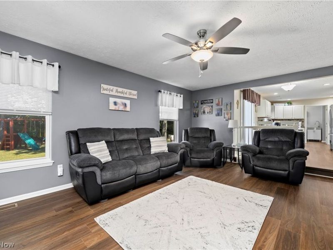
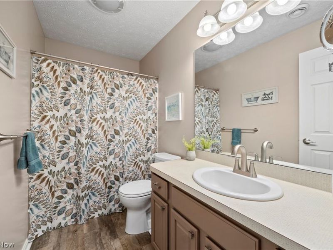
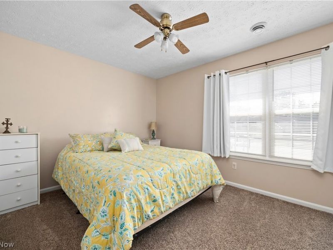
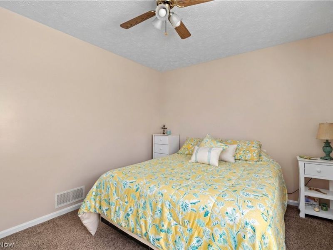
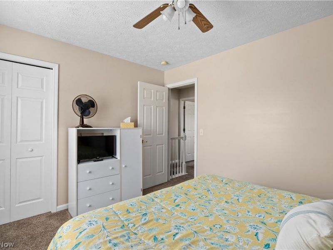
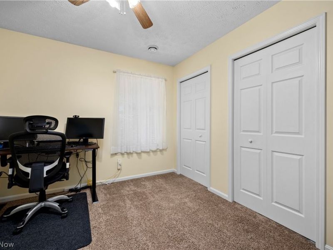
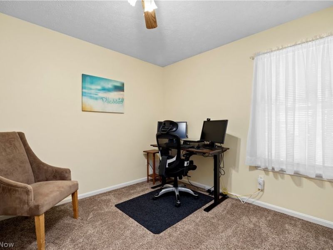
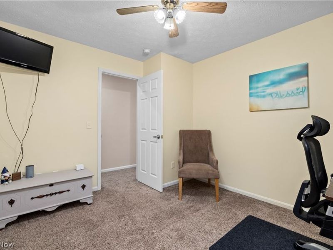
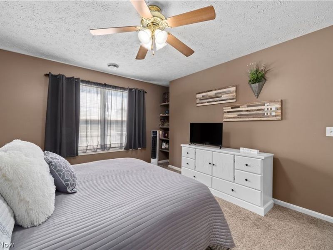
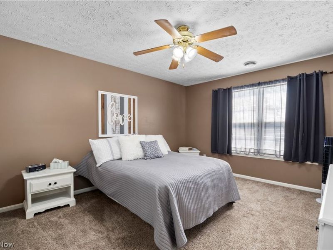
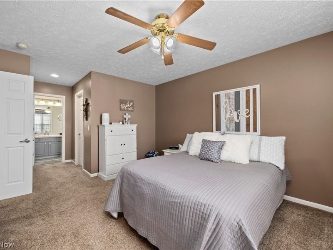
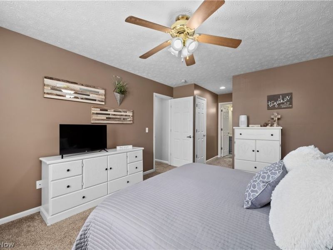
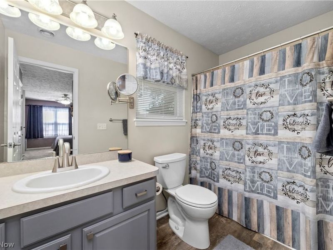
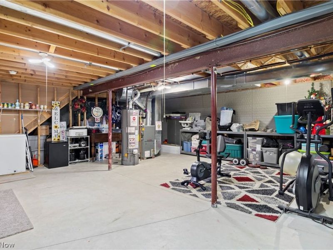
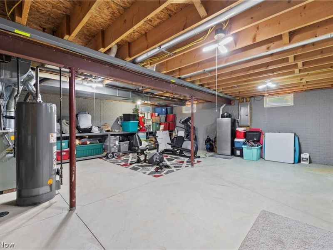
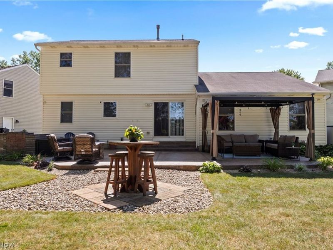
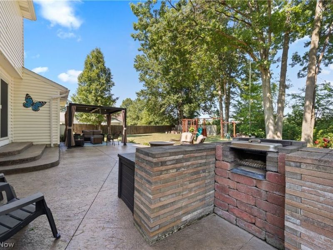
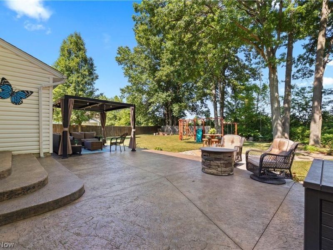
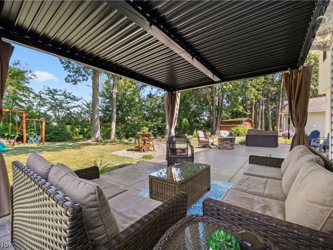
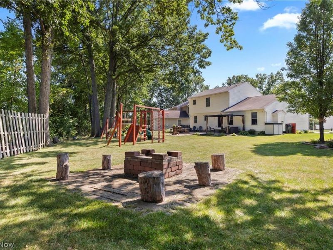
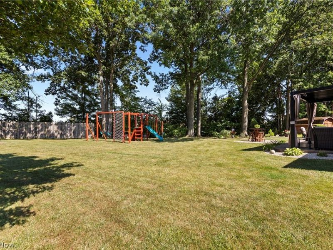
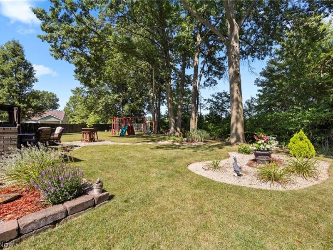
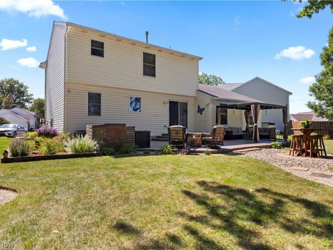
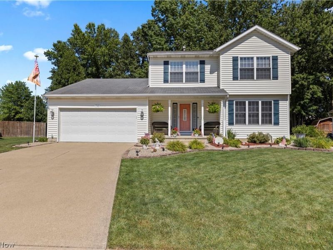
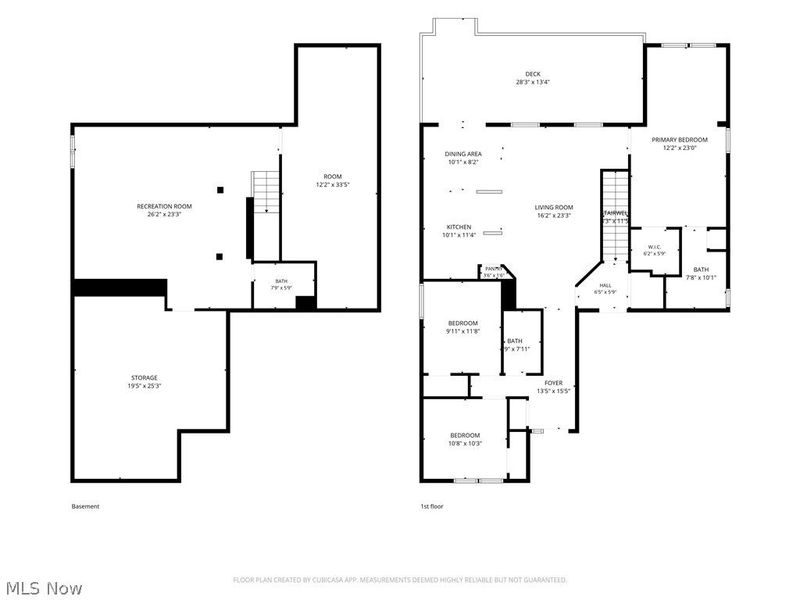
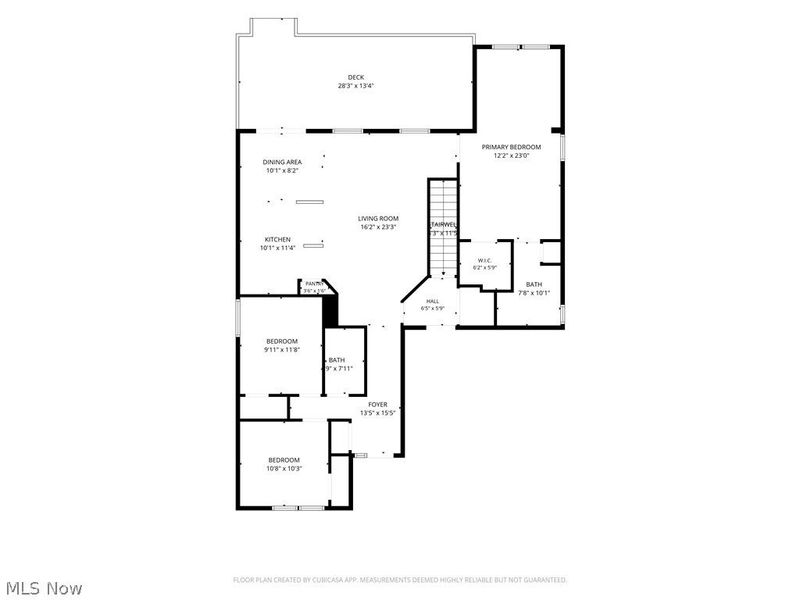
Welcome home to this beautifully maintained former model home that is truly move-in ready! From the moment you arrive, you'll be impressed by the professionally landscaped curb appeal and the meticulous care that shines throughout. Step inside to a bright and welcoming living room that flows into a beautifully updated half bath and remodeled kitchen featuring newer stainless steel appliances, updated flooring, fresh paint, and modern finishes. The kitchen overlooks a stunning step-down family room with a cozy gas fireplace, creating the perfect space for relaxing or entertaining. Recessed lighting adds a warm, modern touch throughout the home. Step outside to your own backyard retreat featuring a stamped concrete patio, built-in charcoal grill, fire pit, pergola, swing set, and beautifully landscaped gardens filled with native plants, an ideal setting for entertaining or enjoying peaceful evenings. Upstairs offers three spacious bedrooms and two beautifully updated full bathrooms. The owner's suite features a large walk-in closet, while every room reflects the exceptional care and pride of ownership that make this home completely turnkey. The spotless basement is a blank slate, offering endless possibilities to create a rec room, home gym, office, or additional living space to fit your needs. Additional updates/benefits include a new air conditioner in 2019, Leaf Filter gutter protection installed on the second floor in 2023 with a transferable warranty and a battery back up sump pump for added peace of mind. Conveniently located near major highways, shopping, dining, and everyday conveniences, this immaculate home offers the perfect blend of comfort, style, and functionality. The home is located in Midview School District. There is absolutely nothing to do but move in and enjoy everything this exceptional home has to offer!
Property Features
Property Type: Residential - Single Family
Basement: Yes
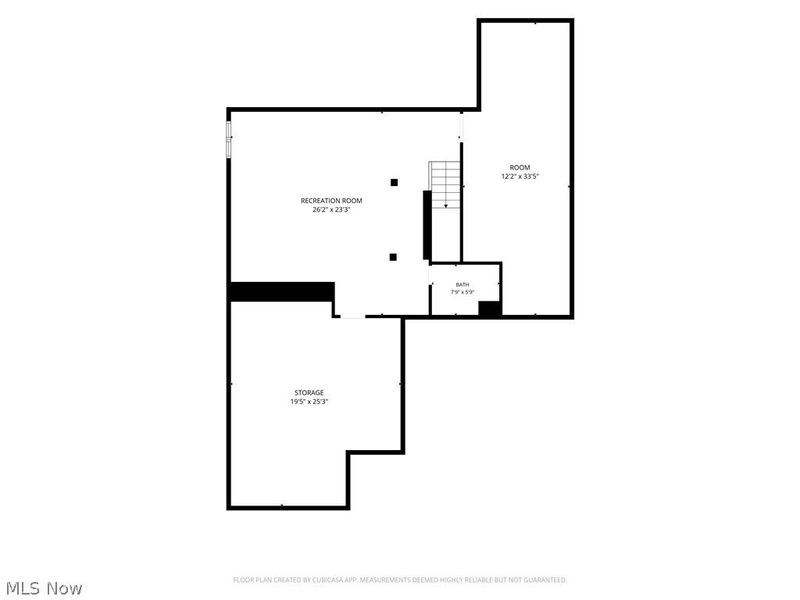
Basement: Full, Unfinished, Sump Pump
Cooling: Central Air
Days on Market: 16
Fireplaces: 1
Garage: 2 car attached
Heating: Gas
Home Style: Colonial
Lot Size: 0.23 Acres
Roof Type: Asphalt, Fiberglass
Stories: 2.0
Taxes: $3,814 / year
Year Built: 2004
Amenities
Ceiling Fan(s)
Entrance Foyer
Walk-In Closet(s)
Feature Descriptions
Appliances: Dryer, Dishwasher, Freezer, Disposal, Microwave, Range, Refrigerator, Washer
Exterior: Vinyl Siding
Fireplace: Gas, Glass Doors
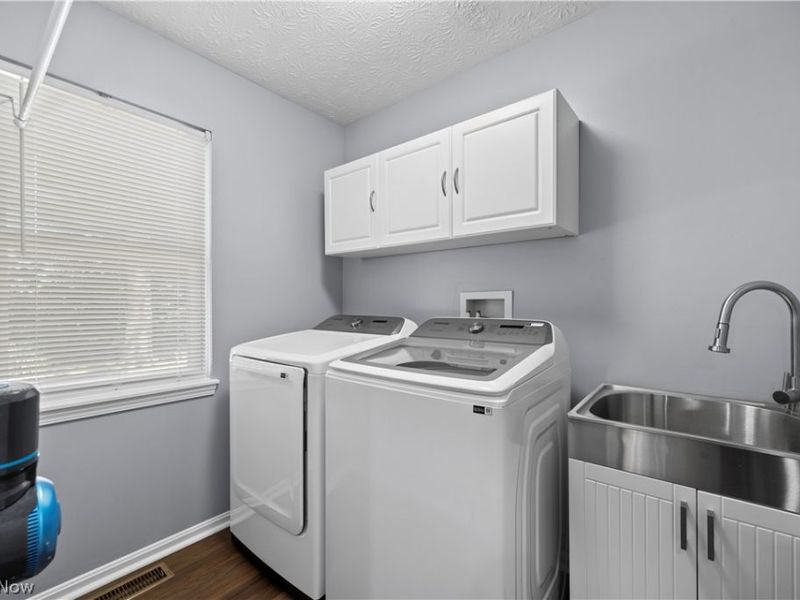
Laundry: Main Level
Lot: Landscaped
Parcel#: 10-00-005-102-433
Parking: Attached, Driveway, Garage, Garage Door Opener, Paved
Patio/Porch: Patio
Security: Smoke Detector(s)
Sewer: Public Sewer
Water: Public
Window: Blinds
Room Sizes
Dining Room: 10 x 8 Level - First
Living Room: 15 x 14 Level - First
Family Room: 18.5 x 12 Level - First
Other: 5 x 6 Level - Second
Utility Room: N D x N D Level - Lower
Entry/ Foyer: 13 x 15 Level - First
Primary Bedroom: 11 x 14 Level - Second
Laundry: 6 x 9 Level - First
Bathroom: 6 x 8 Level - Second
Kitchen: 12 x 11 Level - First
Primary Bathroom: 9 x 4 Level - Second
Bedroom: 13 x 10 Level - Second
Bedroom: 10 x 11 Level - Second
Local Schools
School District: Midview Local
Estimate Your Payment
Estimated Payment
$ 2,212.25 per month $1,792.36 Principal & Interest $317.83 Property Tax $102.05 Homeowner's InsuranceChange Payment Information
Print This Listingx
Select a format below, new window will open and will prompt you to print.





732 Oakdale Circle | MLS# 5234011
This single family home located at 732 Oakdale Circle, Elyria, OH 44035 is currently listed for sale with an asking price of $349,900. This property was built in 2004 and has 3 bedrooms and 2 full and 1 partial baths with 1805 sq. ft. Oakdale Circle is located in the East Hampton Sub #9 subdivision within the Midview Local school district. Search East Hampton Sub #9 real estate on www.kaszycarealestate.com today.