
Listed By
Agency Name: RE/MAX Above & Beyond
Agency Contact: tom.didonato.realestate@gmail.com, 440-503-6728
Shown By
Agent Name: Kaszyca Real Estate
Agent Phone: (330) 353-5206
Agency Title: Cutler Real Estate

TOUR THIS HOME
Choose a date and time to see 7325 Traymore Avenue, Brooklyn, OH 44144.
I will get in touch with you shortly.

Property Description
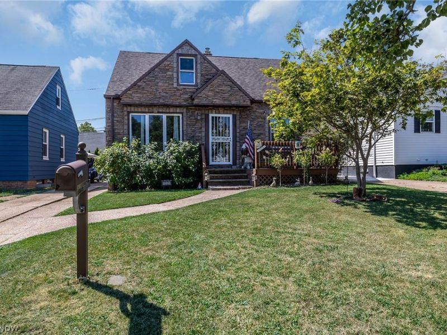
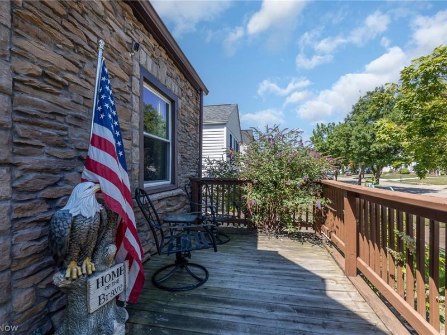
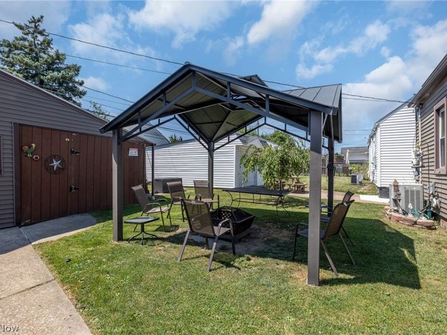
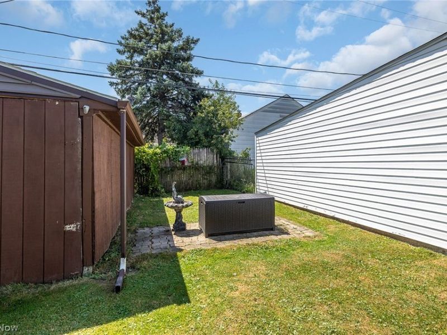
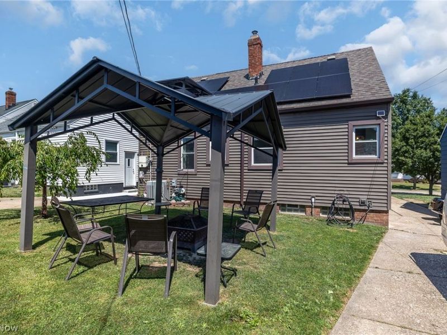
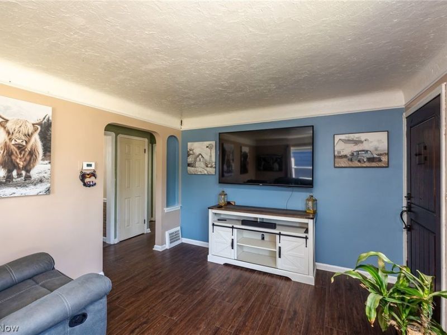
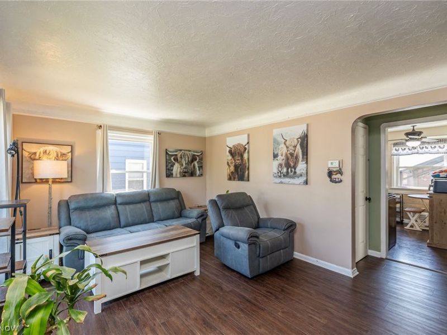
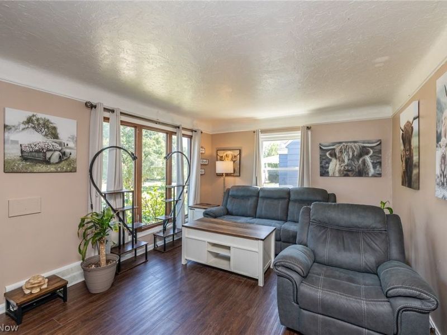
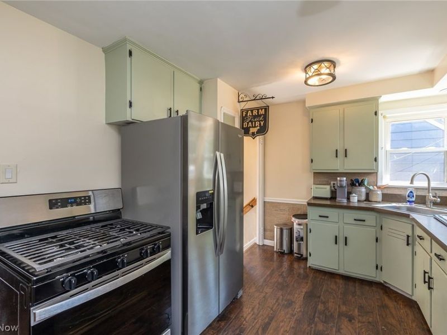
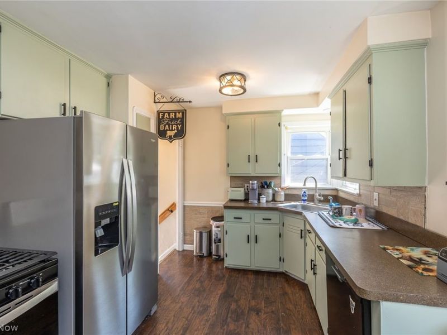
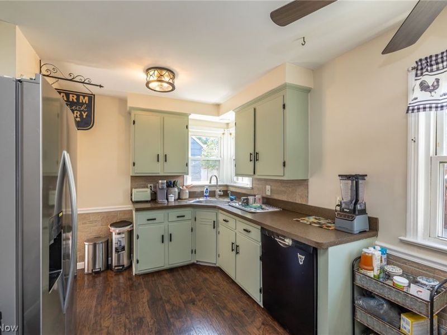
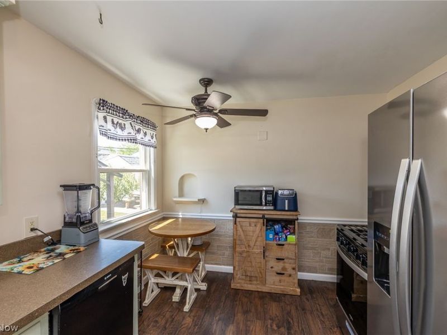
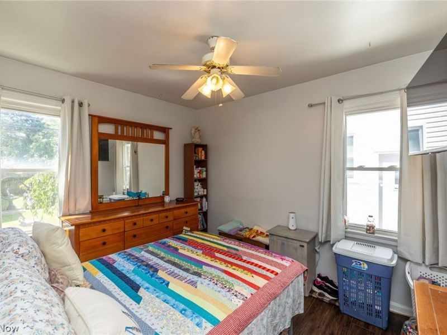
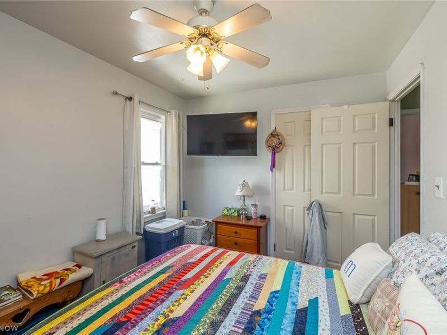
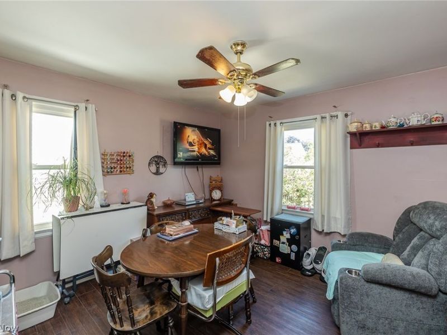
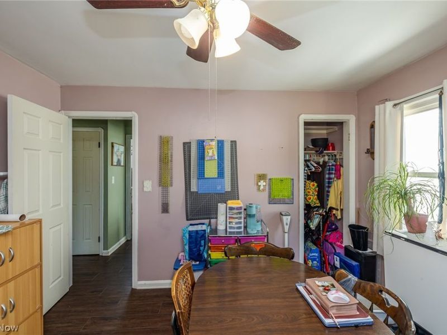
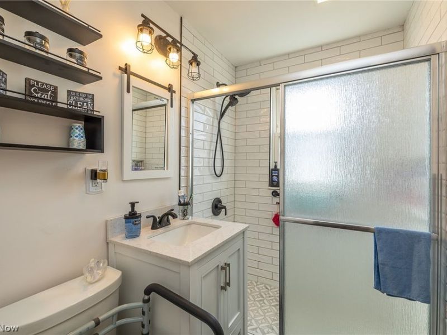
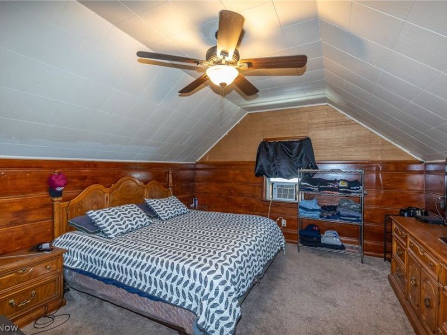
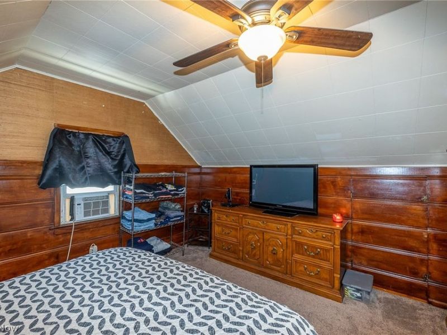
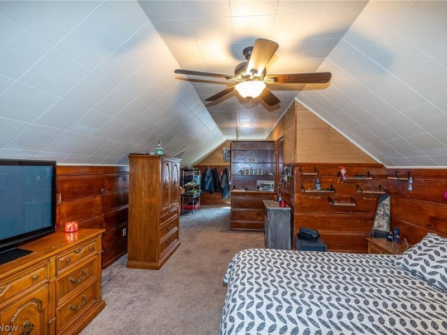
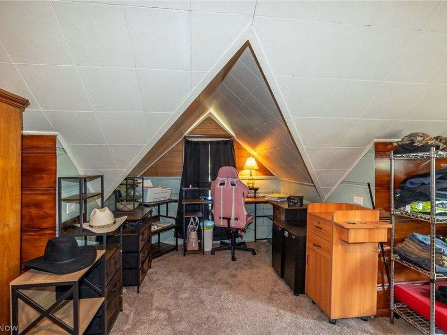
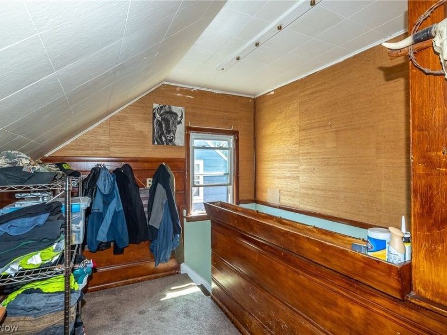
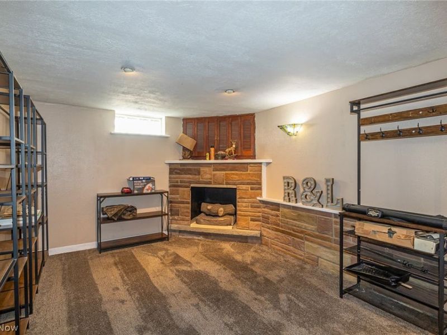
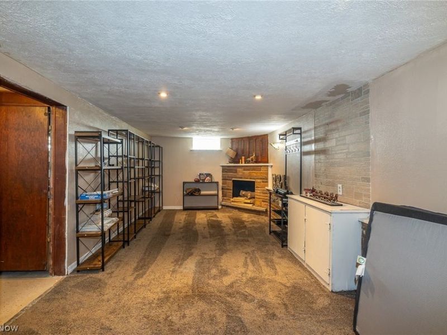
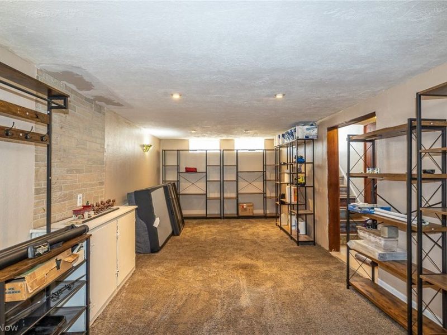
Welcome to this beautifully updated Cape Cod home for sale in Brooklyn, featuring an attractive stone veneer front and low-maintenance vinyl siding on the sides and rear. Included are Energy-efficient solar panels help significantly reduce utility costs, making this move-in ready home both stylish and economical. Outside, enjoy a partially fenced backyard ideal for pets, gardening, or outdoor gatherings. The property also includes a front deck and a one-car garage a carport with electric service, adding convenience and functionality! Inside, you'll find upgraded luxury vinyl plank flooring, fresh interior paint, vinyl replacement windows, and a modernized eat-in kitchen complete with appliances. The remodeled full bathroom showcases a sleek walk-in shower with contemporary finishes. Three comfortable bedrooms and the full bathroom are conveniently located on the main level, offering easy single-floor living. The spacious upper level provides excellent flexibility with built-in shelving and cubbies, making it ideal for a fourth bedroom, home office, creative studio, or private primary suite retreat. The basement adds even more living potential with a cozy fireplace, glass-block windows, a half bathroom near the laundry area, and a partially finished recreation space enhanced with recessed lighting?perfect for entertaining, a media room, or additional living area. With its blend of updates, energy efficiency, and flexible living space, this Brooklyn Cape Cod home is a standout opportunity in today's market. Ideally located in a convenient Brooklyn neighborhood close to schools, shopping centers, parks, and public transportation, this home offers both comfort and everyday accessibility. It's a Perfect place to call home!
Property Features
Property Type: Residential - Single Family
Basement: Yes
Basement: Partially Finished
Cooling: Central Air, Ceiling Fan(s)
Days on Market: 1
Garage: 1
Heating: Forced Air, Gas
Home Style: Bungalow, Cape Cod
Lot Size: 0.10 Acres
Roof Type: Asphalt, Shingle
Stories: 2.0
Taxes: $5,320 / year
Year Built: 1950
Amenities
Ceiling Fan(s)
Walk-In Closet(s)
Feature Descriptions
Appliances: Dryer, Dishwasher, Range, Refrigerator, Washer
Community Features: Shopping, Street Lights, Suburban, Sidewalks
Exterior: Stone, Vinyl Siding
Fencing: Partial
Fireplace: Basement, Decorative
Laundry: Lower Level
Lot: Back Yard, Few Trees
Parcel#: 433-07-048
Parking: Driveway, Detached, Garage
Security: Carbon Monoxide Detector(s)
Sewer: Public Sewer
View: Neighborhood
Water: Public
Window: Double Pane Windows
Room Sizes
Kitchen: 14 x 10 Level - First
Recreation: 27 x 11 Level - Lower
Bedroom: 11 x 9 Level - First
Living Room: 16 x 11 Level - First
Bedroom: 12 x 12 Level - First
Primary Bedroom: 28 x 13 Level - Second
Local Schools
School District: Brooklyn City
Estimate Your Payment
Estimated Payment
$ 1,633.91 per month $1,126.44 Principal & Interest $443.33 Property Tax $64.14 Homeowner's InsuranceChange Payment Information
Print This Listingx
Select a format below, new window will open and will prompt you to print.





7325 Traymore Avenue | MLS# 5237483
This single family home located at 7325 Traymore Avenue, Brooklyn, OH 44144 is currently listed for sale with an asking price of $219,900. This property was built in 1950 and has 3 bedrooms and 1 full and 1 partial baths with 1503 sq. ft. Traymore Avenue is located within the Brooklyn City school district. Search Brooklyn real estate on www.kaszycarealestate.com today.