
A Cutler Real Estate Homefinder account is required to view this listing.
Listed By
Agency Name: Howard Hanna
Agency Contact: joanmennett@howardhanna.com, 216-469-4777
Shown By
Agent Name: Kaszyca Real Estate
Agent Phone: (330) 353-5206
Agency Title: Cutler Real Estate

TOUR THIS HOME
Choose a date and time to see 733 N Greenway Drive, Westlake, OH 44145.
I will get in touch with you shortly.

Property Description
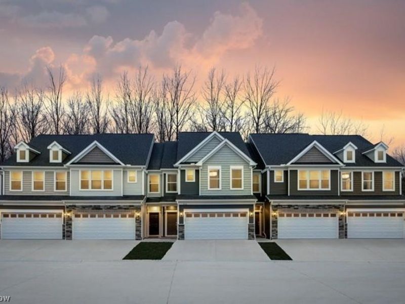
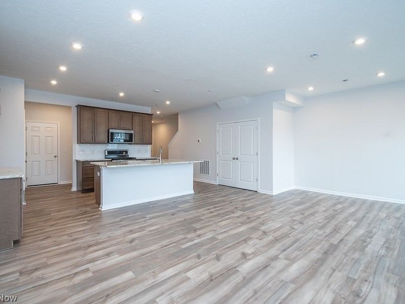
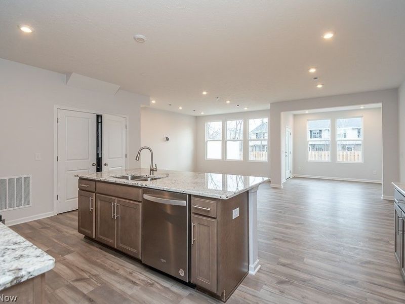
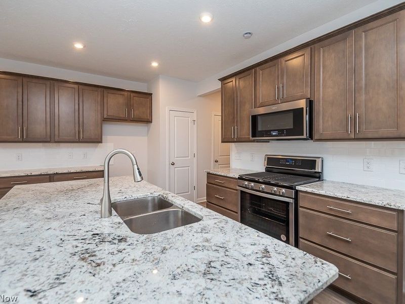
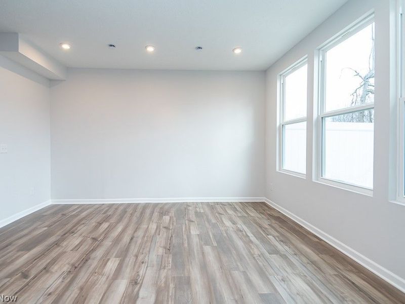
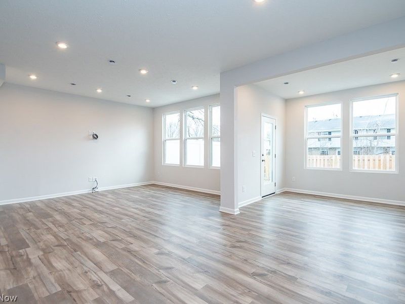
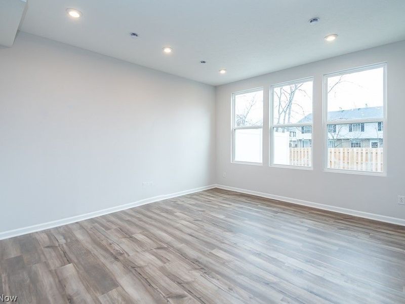
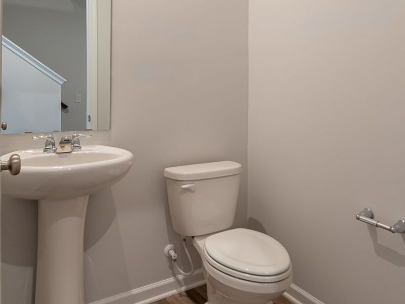
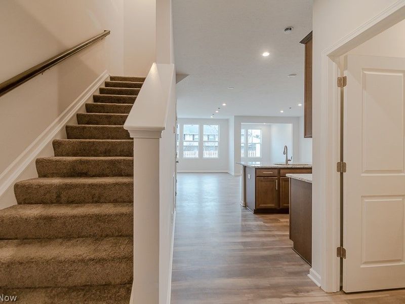
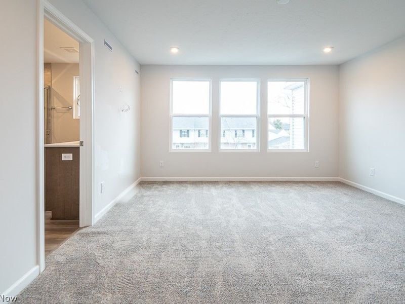
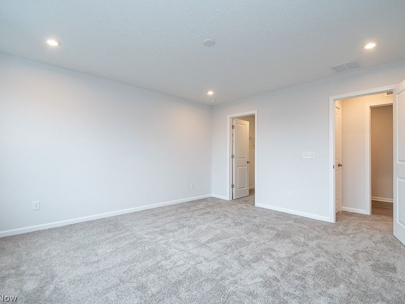
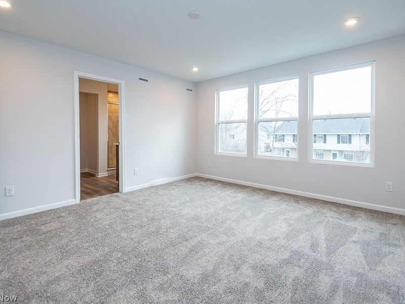
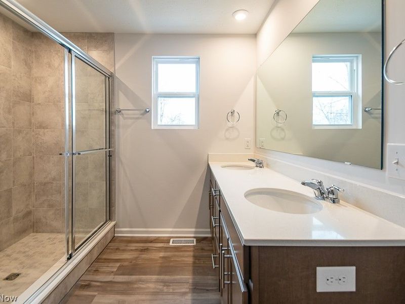
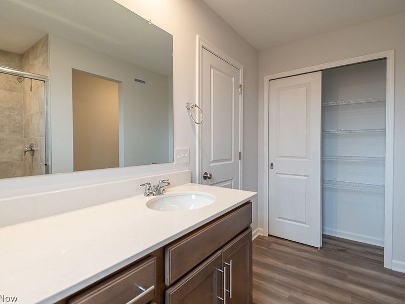
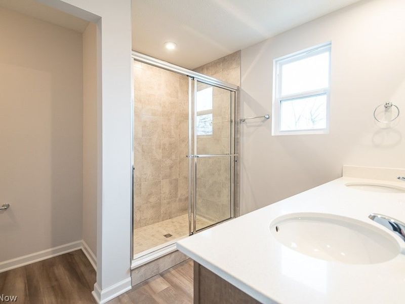
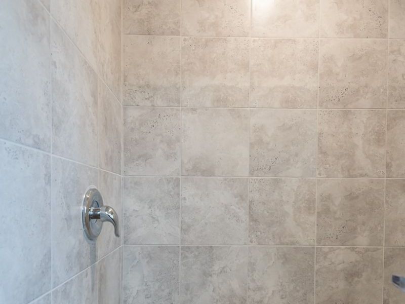
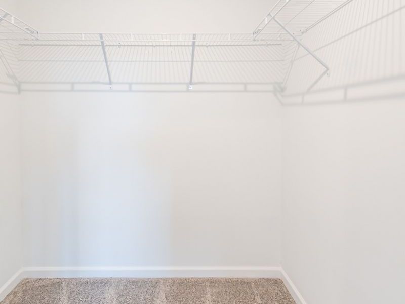
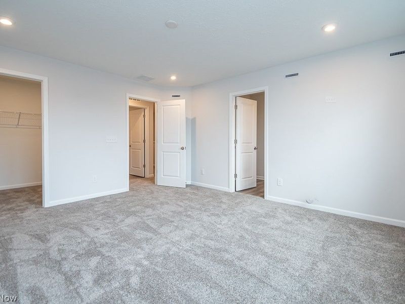
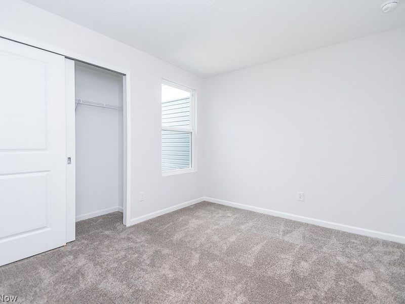
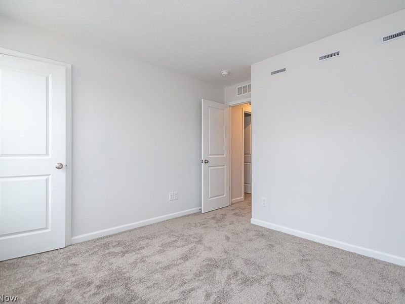
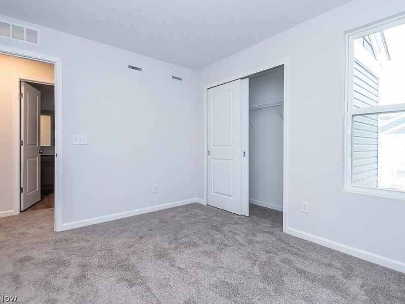
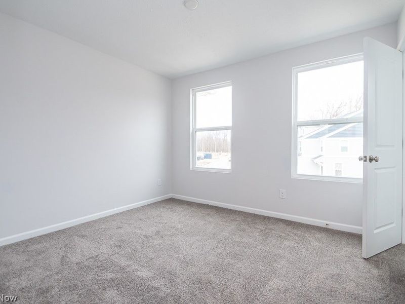
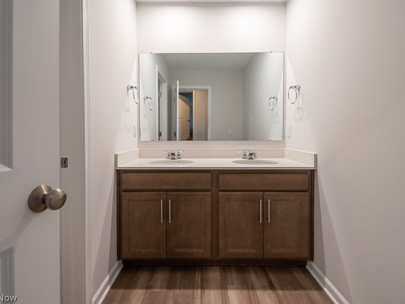
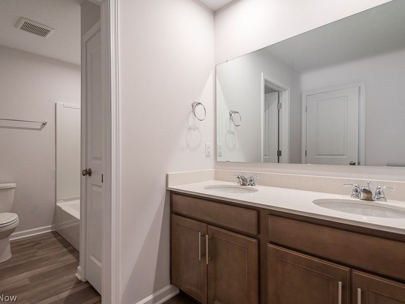
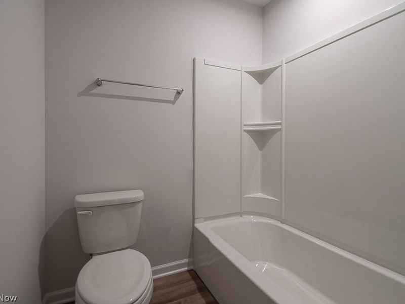
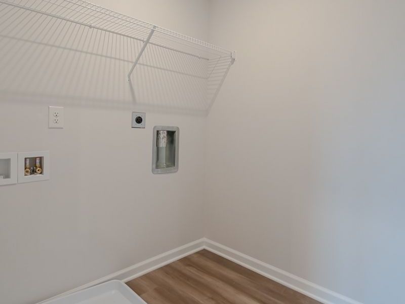
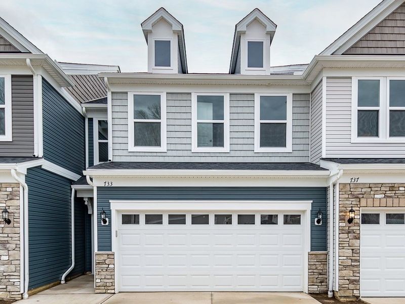
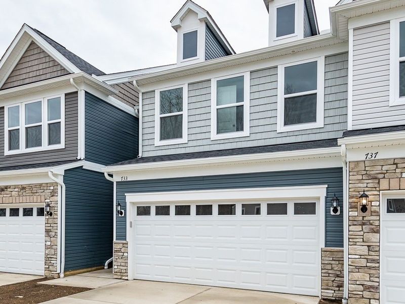
This contemporary 2-story townhome offers 3 spacious bedrooms, 2 1/2 bathrooms and 1952 square feet of a thoughtfully designed open floor plan, featuring high quality finishes and upgrades. The open concept kitchen has stainless steel appliances, ample maple cabinetry, and a breakfast bar with a quartz countertop. The first floor layout seamlessly connects the kitchen, dining room and Greatroom, which is bathed in natural light from the large windows. The Master Suite on the second level serves as a private retreat, complete with a luxurious ensuite bathroom with dual vanities and a quartz countertop, tiled shower, as well as generous walk-in closet space. There are 2 additional bedrooms and a laundry room on this floor, providing flexibility for both family and guests. The partially fenced in patio provides a peaceful private green space, which is a great spot for relaxing or entertaining. Enjoy additional storage space in the 2-car attached garage. This stylish home offers exceptional comfort and convenience, with proximity to shopping, I-90, I-71, Crocker Park, Downtown Cleveland, and area medical centers.
Property Features
Property Type: Residential - Townhouse
Basement: None
Cooling: Central Air
Days on Market: 69
Garage: 2 car attached
Heating: Gas
Home Style: Contemporary
Lot Size: 0.05 Acres
Roof Type: Asphalt, Fiberglass
Stories: 2.0
Taxes: $6,700 / year
Year Built: 2022
Amenities
Breakfast Bar
Entrance Foyer
Eat-in Kitchen
Kitchen Island
Private Yard
Feature Descriptions
Appliances: Dryer, Dishwasher, Freezer, Disposal, Range, Refrigerator, Washer
Community Features: Shopping, Public Transportation
Exterior: See Remarks
Fencing: Partial
HOA: Yes
HOA Fee: 162/ Monthly
Laundry: In Unit, Upper Level
Parcel#: 212-03-126
Parking: Attached, Garage
Patio/Porch: Patio, Porch
Pets Allowed: Yes
Security: Carbon Monoxide Detector(s), Smoke Detector(s)
Sewer: Public Sewer
Water: Public
Room Sizes
Great Room: 13 x 17 Level - First
Sunroom: 9 x 10 Level - First
Pantry: 3 x 3 Level - First
Laundry: 6 x 7 Level - Second
Entry/ Foyer: 10 x 5 Level - First
Primary Bathroom: 14 x 10 Level - Second
Bedroom: 11 x 9 Level - Second
Bedroom: 11 x 11 Level - Second
Primary Bedroom: 14 x 14 Level - Second
Kitchen: 19 x 11 Level - First
Eat-in Kitchen: 9 x 13 Level - First
Local Schools
School District: Westlake City
Estimate Your Payment
Estimated Payment
$ 2,831.74 per month $2,150.93 Principal & Interest $558.33 Property Tax $122.47 Homeowner's InsuranceChange Payment Information
Print This Listingx
Select a format below, new window will open and will prompt you to print.





733 N Greenway Drive | MLS# 5215734
This townhouse located at 733 N Greenway Drive, Westlake, OH 44145 is currently listed for sale with an asking price of $419,900. This property was built in 2022 and has 3 bedrooms and 2 full and 1 partial baths with 1952 sq. ft. N Greenway Drive is located in the Parkway Crossing subdivision within the Westlake City school district. Search Parkway Crossing real estate on www.kaszycarealestate.com today.