
Listed By
Agency Name: HomeSmart Real Estate Momentum LLC
Agency Contact: realtorsaraphillips@gmail.com, 440-415-4923
Shown By
Agent Name: Kaszyca Real Estate
Agent Phone: (330) 353-5206
Agency Title: Cutler Real Estate

TOUR THIS HOME
Choose a date and time to see 7386 Lake Road, Madison, OH 44057.
I will get in touch with you shortly.

Property Description
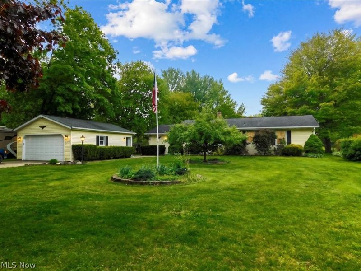
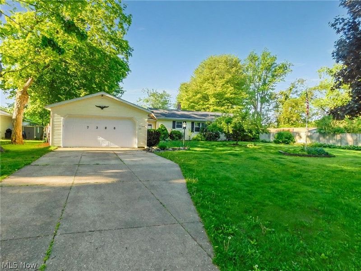
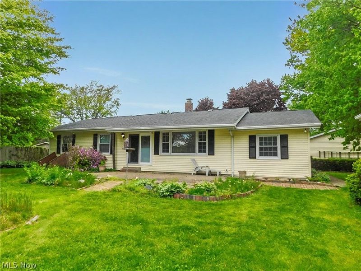
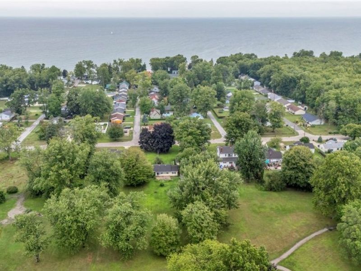
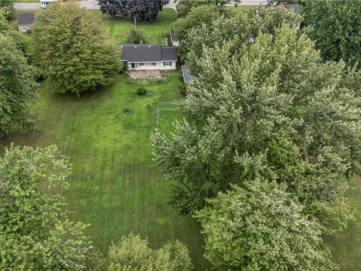
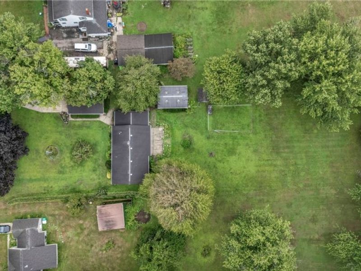
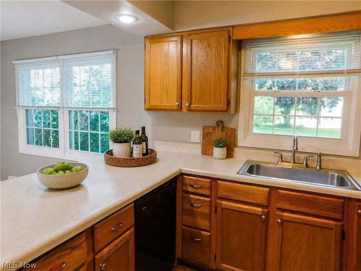
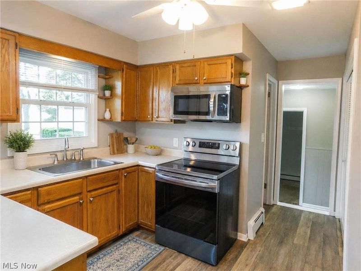
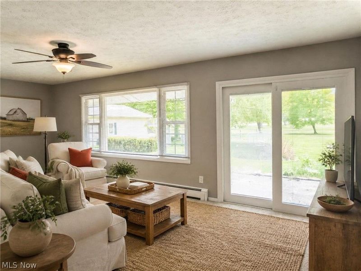
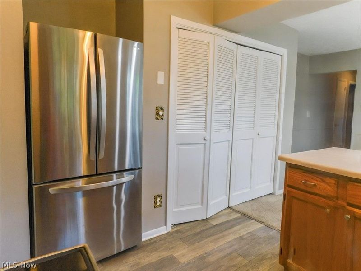
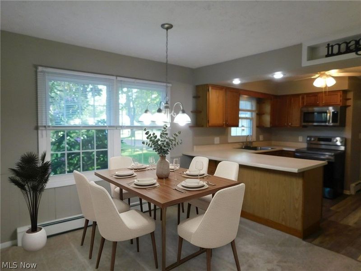
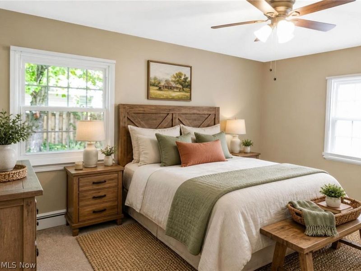
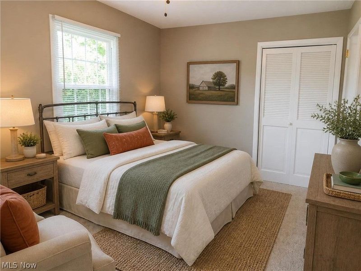
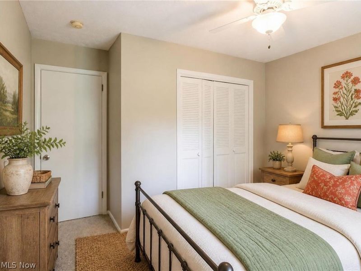
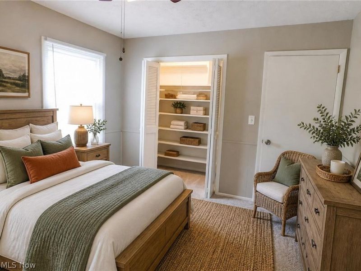
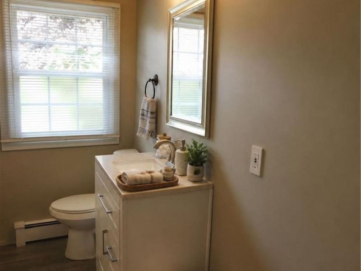
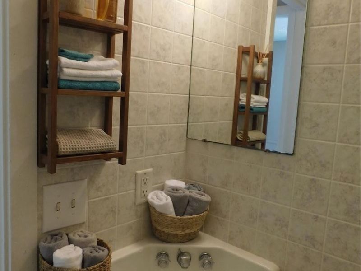
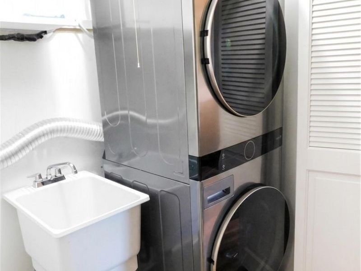
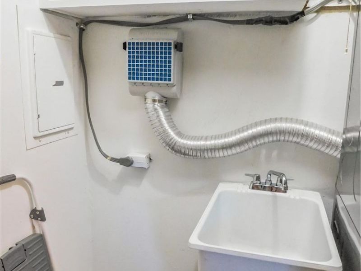
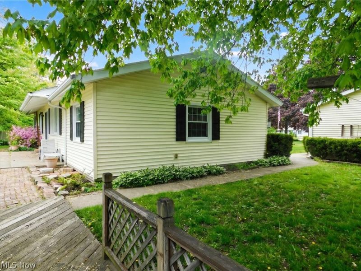
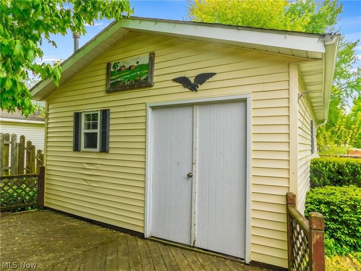
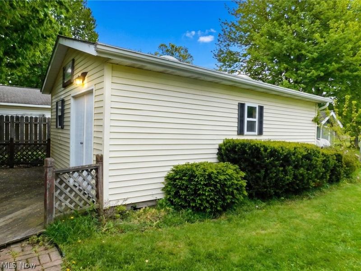
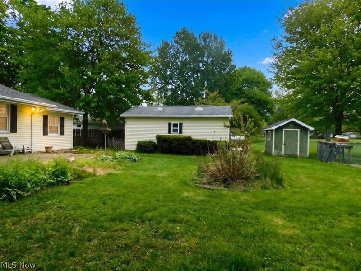
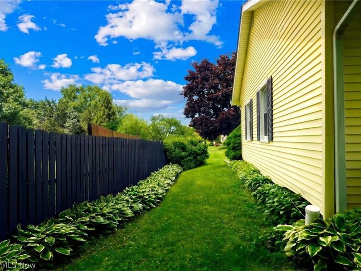
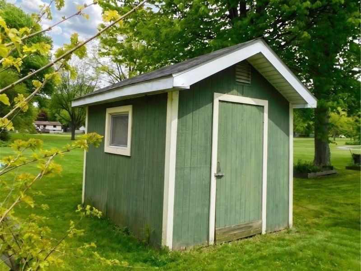
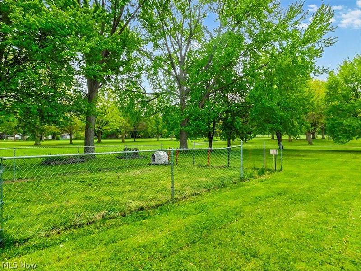
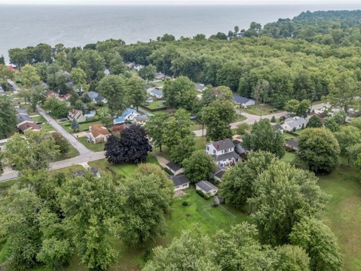
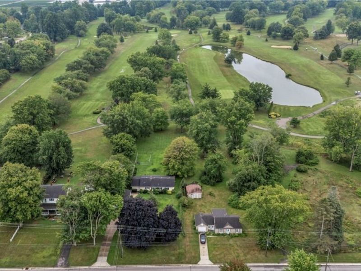
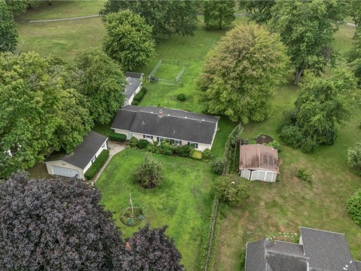
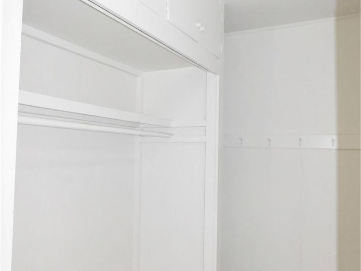
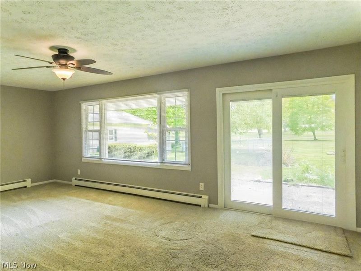
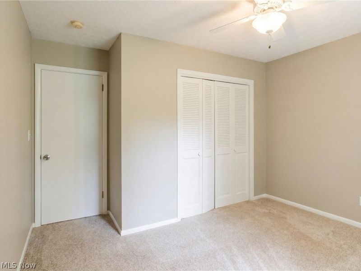
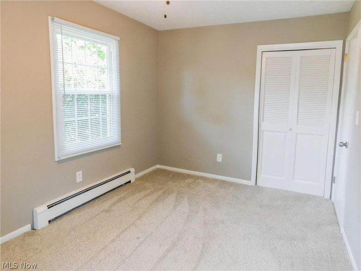
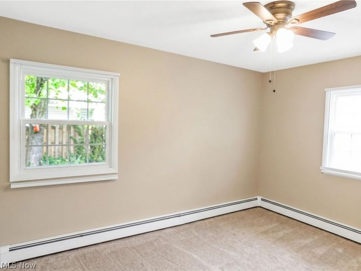
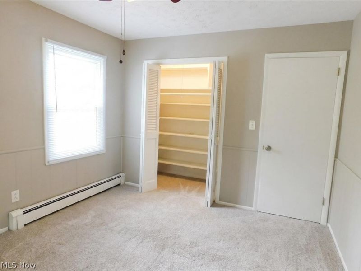
Welcome to this 4-bedroom, 2-bathroom ranch offering convenient one-floor living! Situated on an almost 1-acre lot backing up to Erie Shores Golf Course, this property also enjoys close proximity to Lake Erie, Geneva-on-the-Lake, and numerous local parks and recreational attractions. Inside, you'll appreciate the deep living room filled with beautiful natural sunlight, along with sliding glass doors leading to the 14x24 concrete patio?perfect for summer gatherings and entertaining. Just inside the front entrance, you'll find a practical 7x7 mudroom and a full bathroom. The open-concept kitchen includes stainless steel appliances, with the refrigerator and stove remaining for the new owners, along with the stackable washer and dryer?all approximately 4 years old. The shower/tub combo was completely replaced in January and some fresh paint throughout the home. Outdoors, a convenient fenced-in area for pets is located near the 8x10 gardening shed and the 15x25 workshop, offering plenty of additional storage and hobby space. A 22x28 detached 2-car garage sits close to the home for added convenience during the colder months. The elongated concrete driveway allows ample room for parking. ~Photos are AI enhanced/staged~
Property Features
Property Type: Residential - Single Family
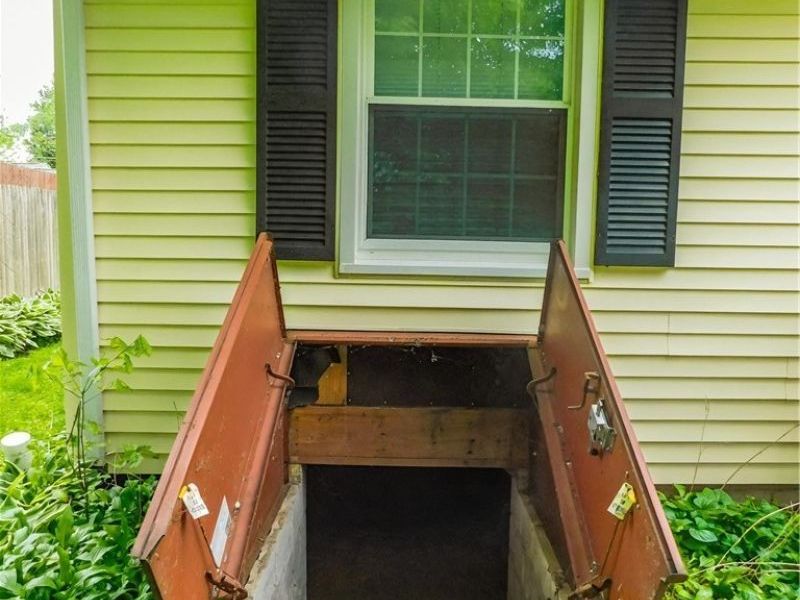
Basement: Crawl Space, Exterior Entry, Concrete
Cooling: Ceiling Fan(s), Wall/Window Unit(s)
Garage: 2
Heating: Baseboard, Gas
Home Style: Ranch
Lot Size: 0.89 Acres
Roof Type: Asphalt, Fiberglass
Stories: 1.0
Taxes: $2,826 / year
Year Built: 1969
Amenities
Ceiling Fan(s)
Storage
Feature Descriptions
Appliances: Dryer, Dishwasher, Microwave, Range, Refrigerator, Washer
Community Features: Golf, Lake
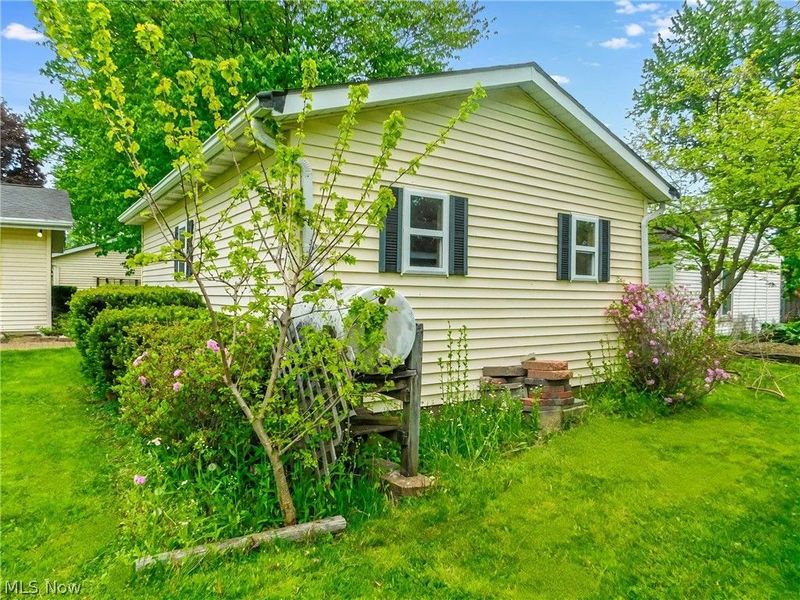
Exterior: Vinyl Siding
Fencing: Partial
Laundry: In Kitchen, Main Level
Lot: Back Yard, Cleared, Near Golf Course, On Golf Course, Near Public Transit
Parcel#: 01-A-090-0-00-021-0
Parking: Concrete
Patio/Porch: Patio
Security: Smoke Detector(s)
Sewer: Public Sewer
View: Golf Course
Water: Public
Room Sizes
Bathroom: 5 x 6 Level - First
Bathroom: 11 x 10 Level - First
Bedroom: 14 x 10 Level - First
Living Room: 22 x 13 Level - First
Mud Room: 7 x 7 Level - First
Kitchen: 15 x 12 Level - First
Bedroom: 11 x 12 Level - First
Bedroom: 12 x 12 Level - First
Dining Room: 9 x 13 Level - First
Entry/ Foyer: 4 x 7 Level - First
Bedroom: 12 x 16 Level - First
Local Schools
School District: Madison Local
Estimate Your Payment
Estimated Payment
$ 1,669.71 per month $1,356.95 Principal & Interest $235.50 Property Tax $77.26 Homeowner's InsuranceChange Payment Information
Print This Listingx
Select a format below, new window will open and will prompt you to print.





7386 Lake Road | MLS# 5236090
This single family home located at 7386 Lake Road, Madison, OH 44057 is currently listed for sale with an asking price of $264,900. This property was built in 1969 and has 4 bedrooms and 2 full baths with 1484 sq. ft. Lake Road is located in the Township/Madison subdivision within the Madison Local school district. Search Township/Madison real estate on www.kaszycarealestate.com today.