
Listed By
Agency Name: RE/MAX Broadwater
Agency Contact: 304-242-2600, travisbroadwater@gmail.com
Shown By
Agent Name: Kaszyca Real Estate
Agent Phone: (330) 353-5206
Agency Title: Cutler Real Estate

TOUR THIS HOME
Choose a date and time to see 73881 Colerain Mt Pleasant Road, Dillonvale, OH 43912.
I will get in touch with you shortly.

Property Description
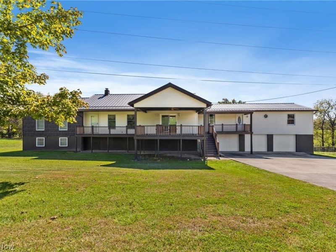
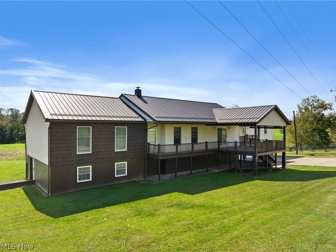
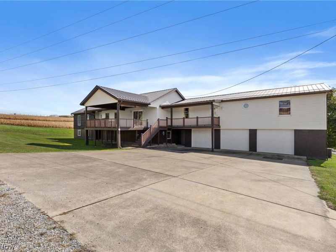
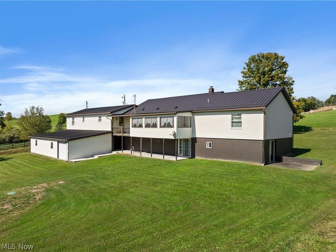
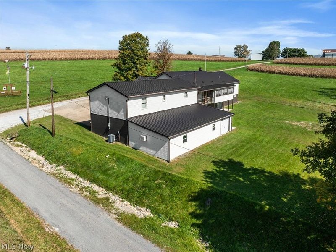
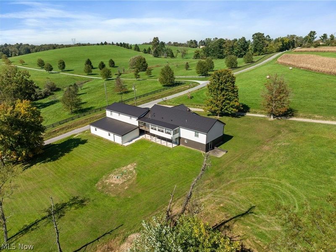
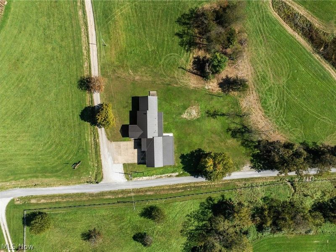
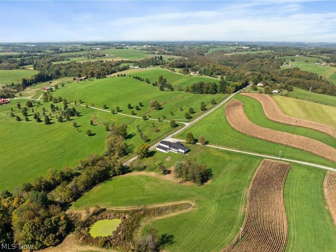
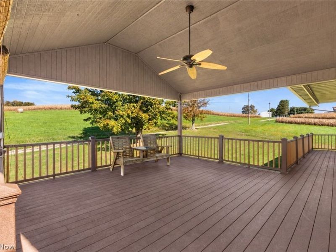
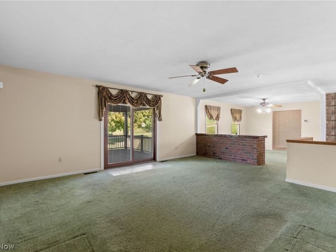
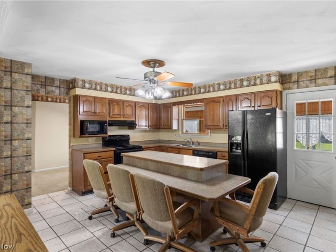
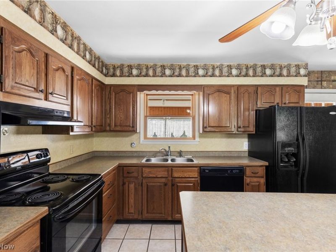
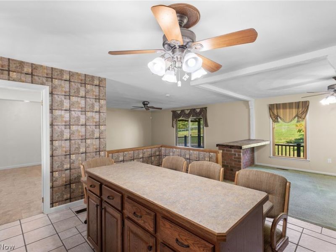
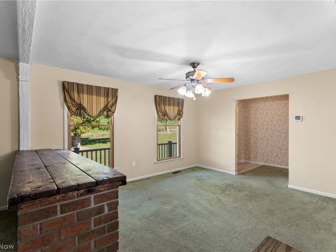
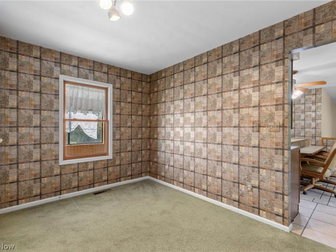
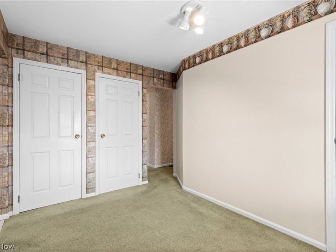
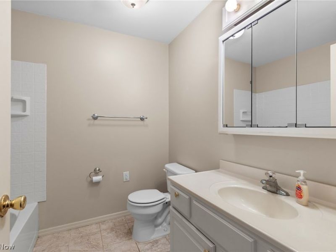
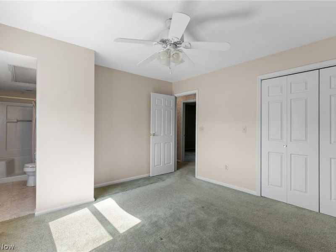
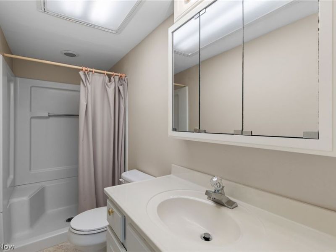
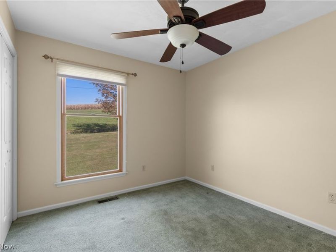
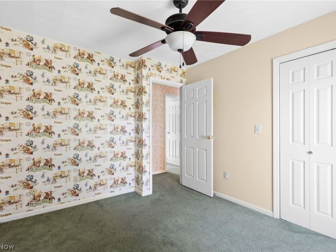
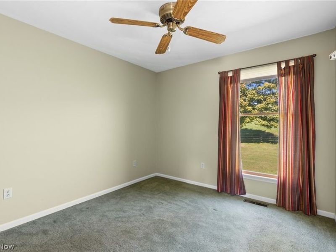
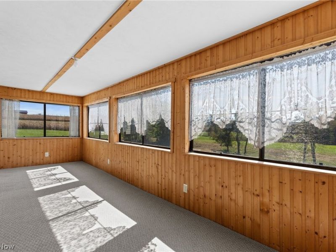
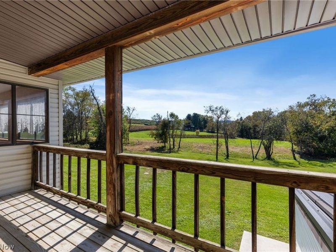
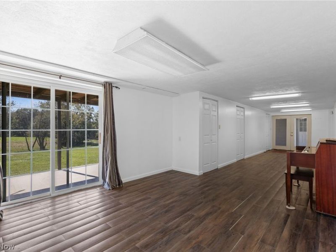
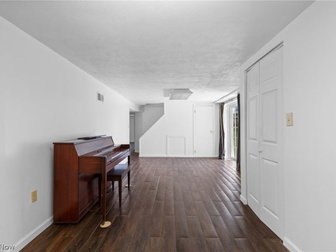
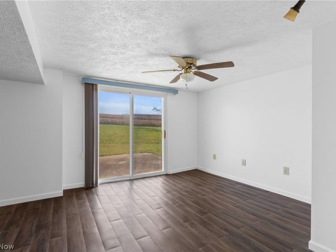
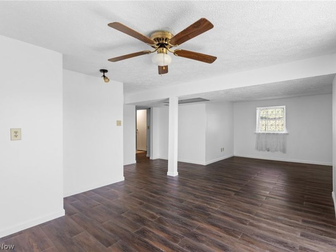
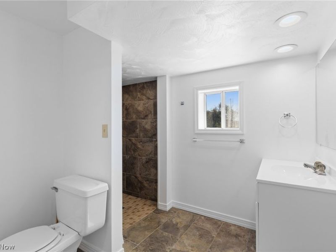
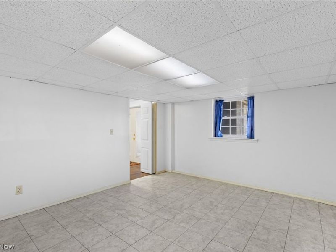
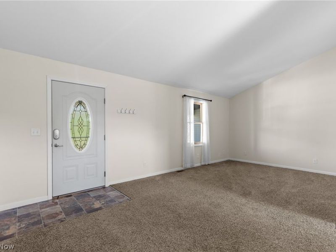
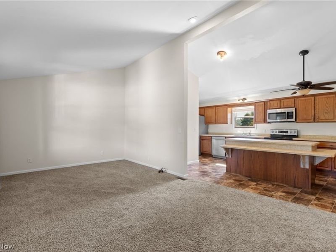
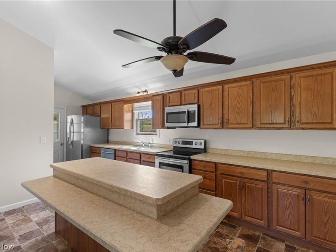
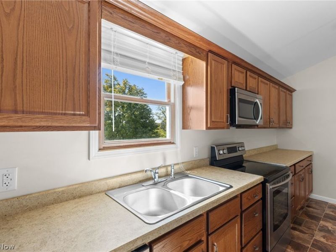
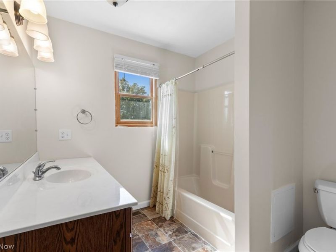
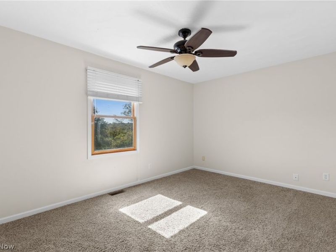
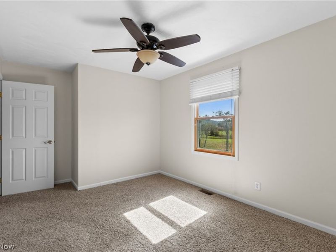
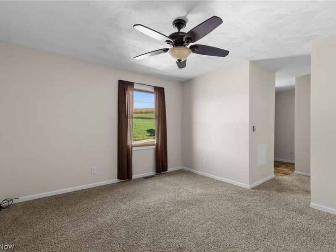
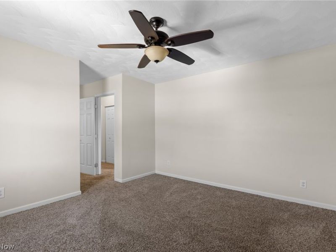
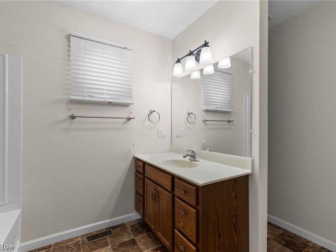
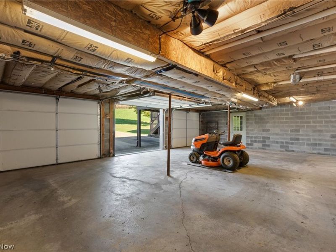
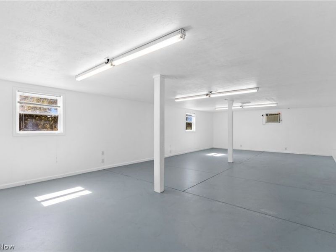
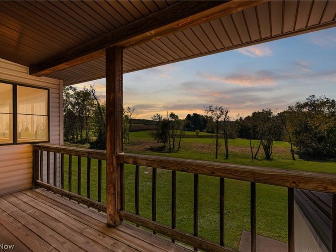
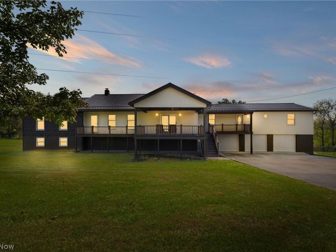
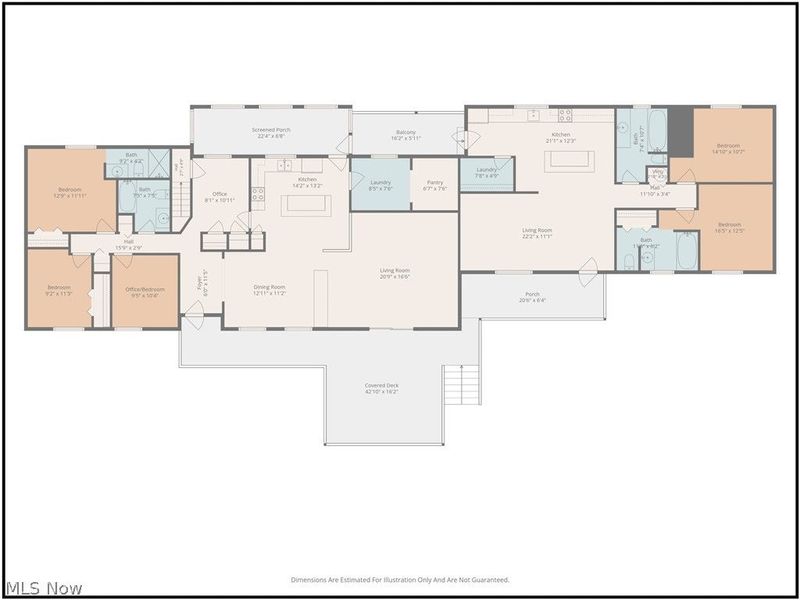
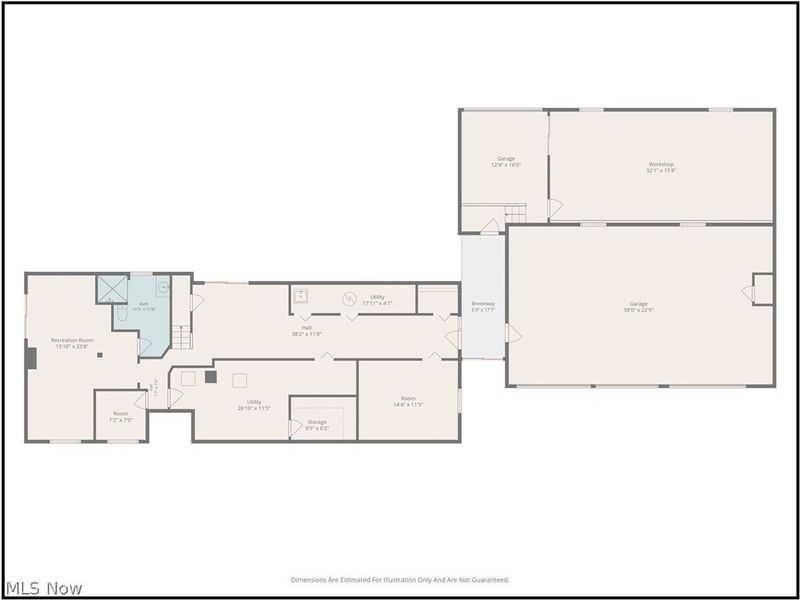
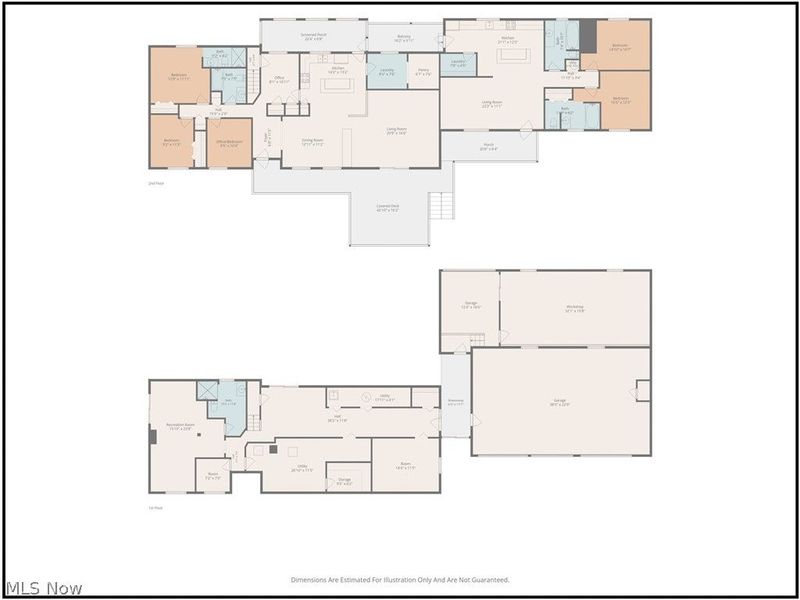
PRIVATE COUNTRY RETREAT WITH EXCEPTIONAL VERSATILITY! Experience the best of country living on approximately 1 acre with space, privacy, and room for just about every lifestyle. This custom built and beautifully appointed raised ranch features an open-concept main living area, 3 bedrooms, 3 full baths, and a spacious finished lower level with two separate recreation rooms plus an additional workshop/flex space formerly used as a screen-printing shop which could be ideal for a hobby room, game room, home business, or additional living space. You'll also find 2 different office spaces and plenty of storage throughout the entire home. The large kitchen with island offers the ideal space for gatherings, cooking, entertaining, and never being crowded. Above the oversized 3-car garage is a completely separate 2-bedroom, 2-bath apartment with its own private entrance and approximately 1,104 sq. ft. of additional living space. Perfect for rental income, a private guest suite, multigenerational living, or simply having your own separate space. An additional 4th garage provides excellent storage for lawn equipment, recreational toys, or another workshop. The main home features energy-efficient geothermal heating with a backup oil furnace, while the apartment has its own electric furnace. All appliances in both living spaces remain. Recent improvements include a new metal roof installed in July 2025 and a brand-new Belmont County-approved septic system installed in July 2026. Step outside onto the approximately 8-year-old covered Trex deck, creating the perfect setting to relax, entertain, or simply enjoy the peaceful surroundings. A rare opportunity to combine comfortable country living, impressive garage and workspace options, and a fully separate additional residence all in one exceptional property. Main house square footage does not include the approximately 1,104 sq. ft. apartment. Mineral Rights do not convey.
Property Features
Property Type: Residential - Single Family
Basement: Yes
Basement: Full, Partially Finished, Walk-Out Access
Cooling: Central Air
Days on Market: 10
Garage: 4 car attached
Heating: Electric, Geothermal
Home Style: Ranch
Lot Size: 1.00 Acres
Roof Type: Metal
Stories: 1.0
Taxes: $2,347 / year
Year Built: 1978
Amenities
Eat-in Kitchen
Feature Descriptions
Appliances: Range, Refrigerator
Exterior: Vinyl Siding
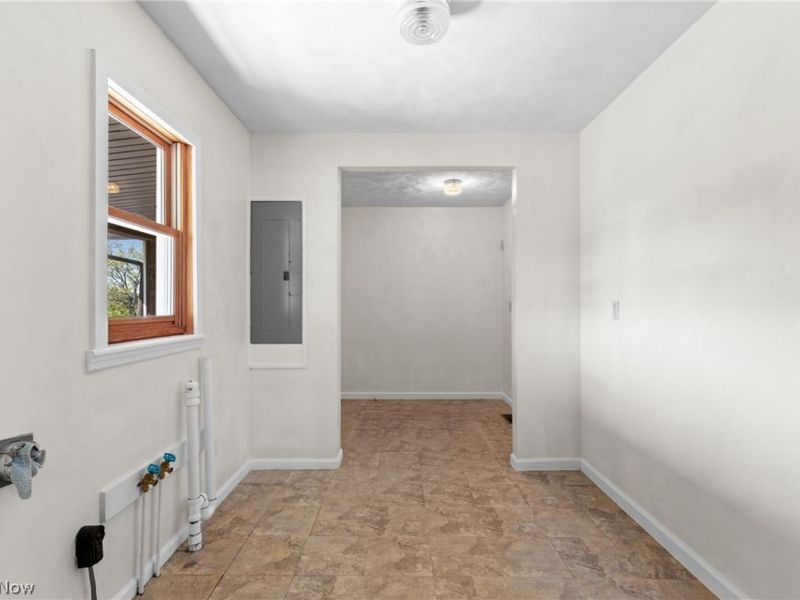
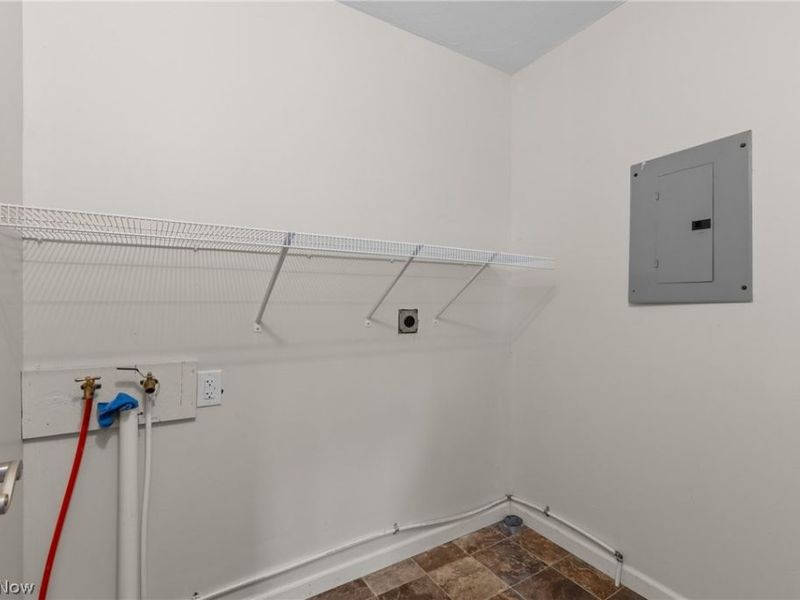
Laundry: Main Level
Parcel#: 61-00866.000
Parking: Attached, Driveway, Garage
Patio/Porch: Covered, Deck, Enclosed, Front Porch, Patio, Porch
Sewer: Septic Tank
Water: Public
Local Schools
School District: Martins Ferry City
Estimate Your Payment
Estimated Payment
$ 2,180.05 per month $1,886.76 Principal & Interest $195.58 Property Tax $97.71 Homeowner's InsuranceChange Payment Information
Print This Listingx
Select a format below, new window will open and will prompt you to print.





73881 Colerain Mt Pleasant Road | MLS# 5249613
This single family home located at 73881 Colerain Mt Pleasant Road, Dillonvale, OH 43912 is currently listed for sale with an asking price of $335,000. This property was built in 1978 and has 4 bedrooms and 5 full baths with 2504 sq. ft. Colerain Mt Pleasant Road is located in the ABOUT 15-20 MINUTES FROM ST.CLAIRSVIILE & WHEELING subdivision within the Martins Ferry City school district. Search ABOUT 15-20 MINUTES FROM ST.CLAIRSVIILE & WHEELING real estate on www.kaszycarealestate.com today.