
Listed By
Agency Name: EXP Realty, LLC.
Agency Contact: daynaedwards@soldbydayna.com, 330-268-0876
Shown By
Agent Name: Kaszyca Real Estate
Agent Phone: (330) 353-5206
Agency Title: Cutler Real Estate

TOUR THIS HOME
Choose a date and time to see 7390 Emerald Glen Avenue NW, Canal Fulton, OH 44614.
I will get in touch with you shortly.

Property Description
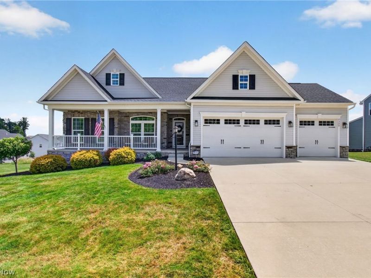
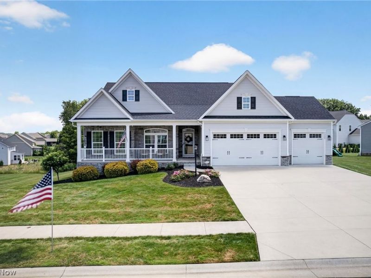
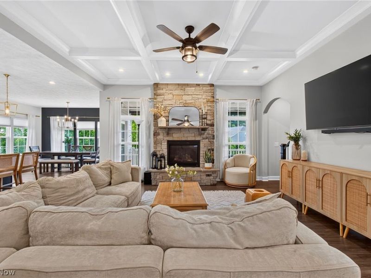
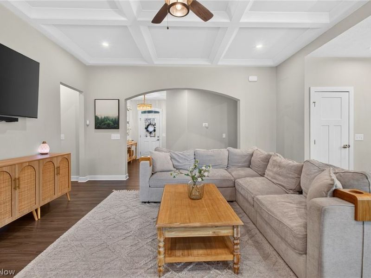
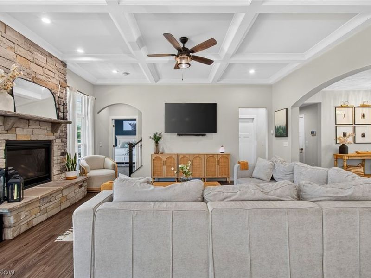
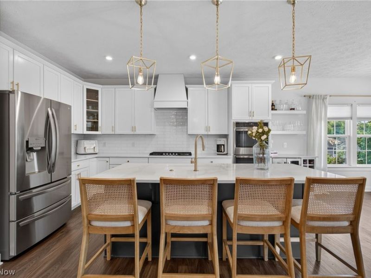
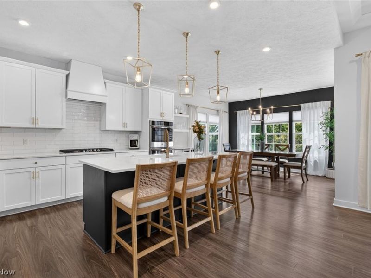
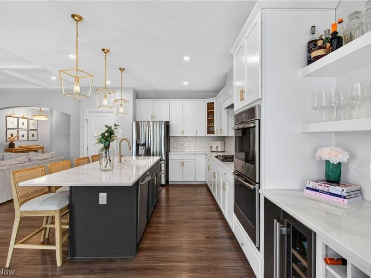
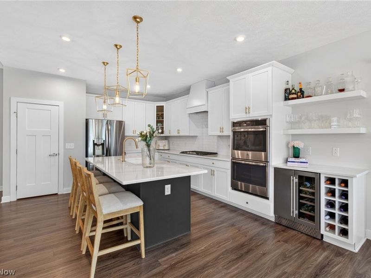
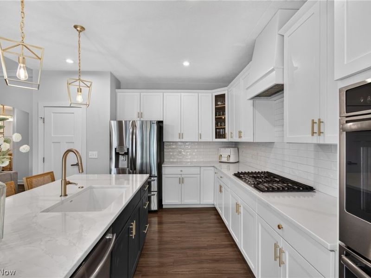
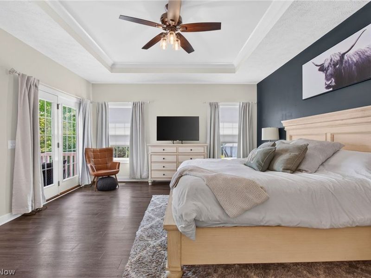
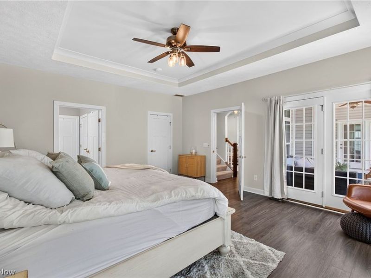
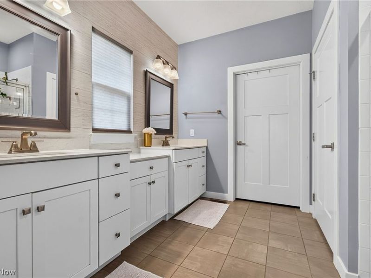
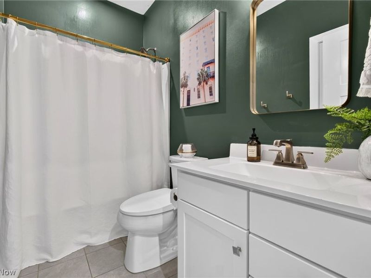
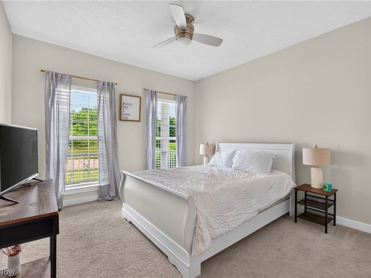
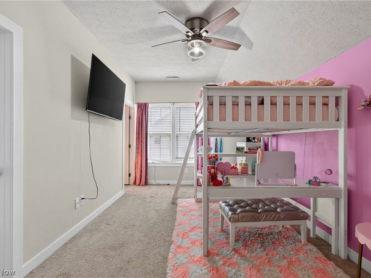
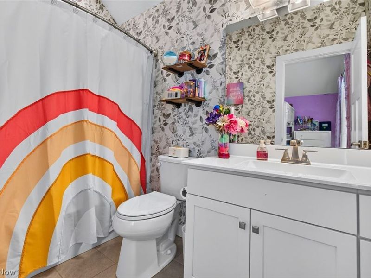
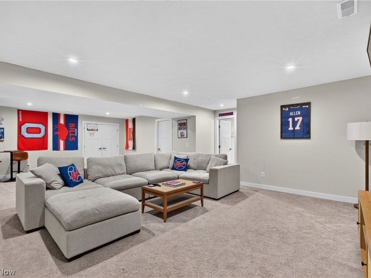
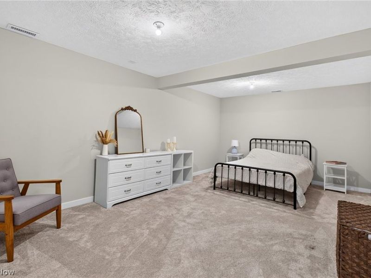
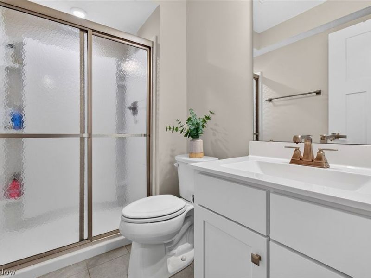
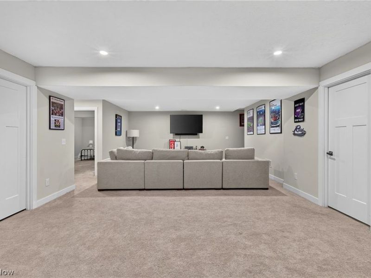
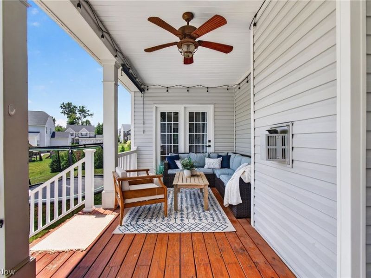
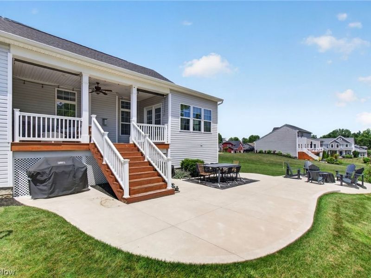
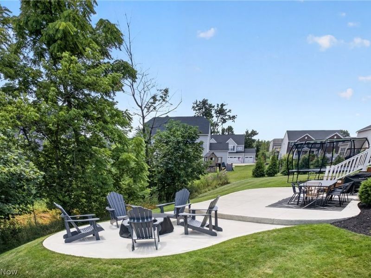
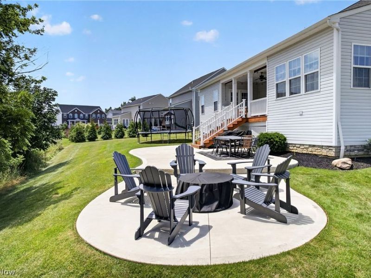
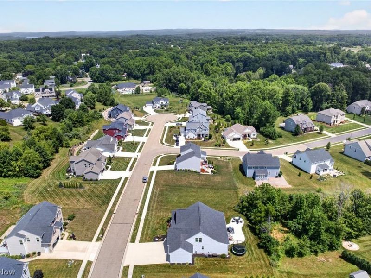
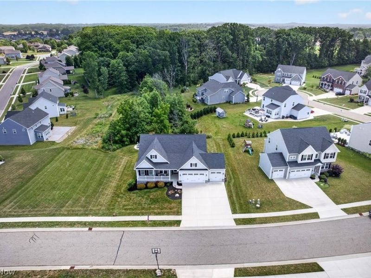
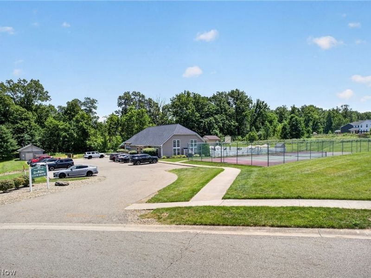
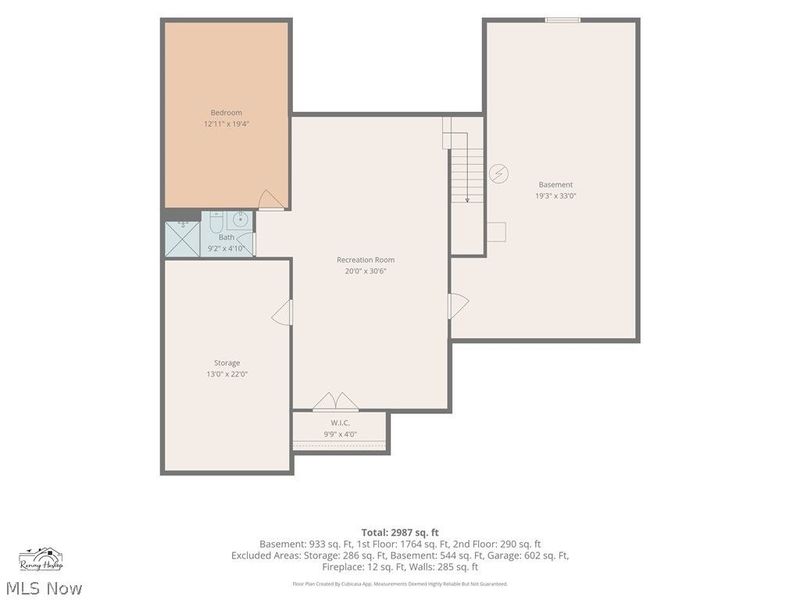
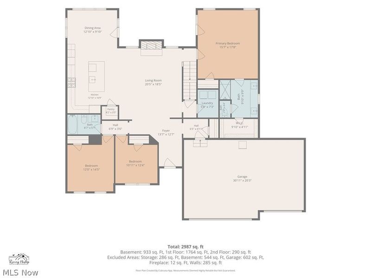
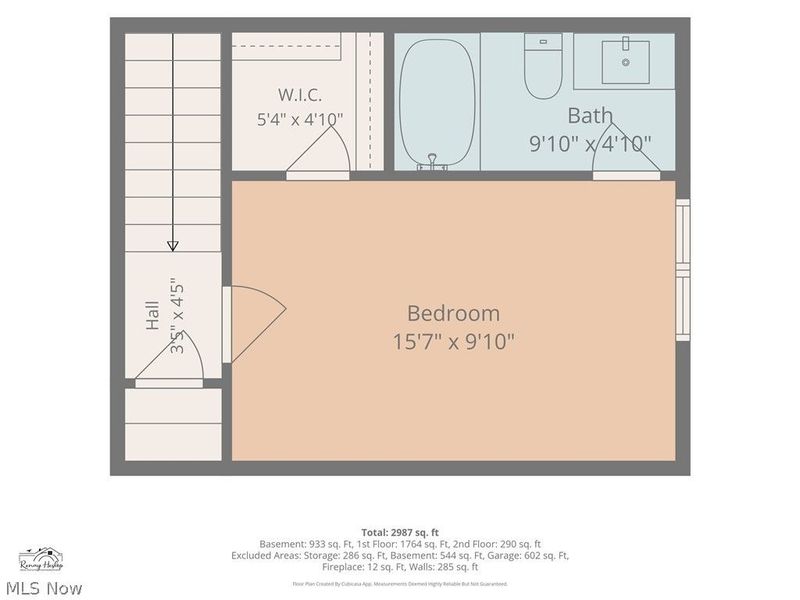
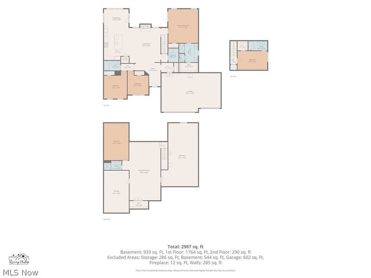
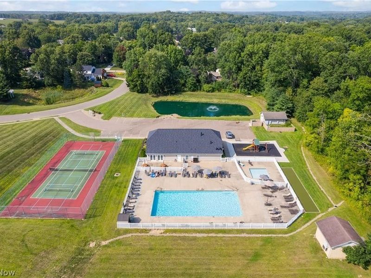
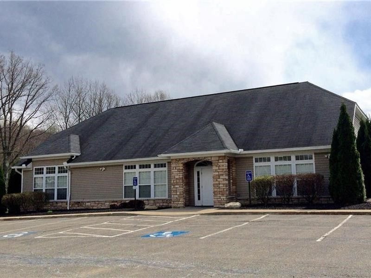
The kind of home buyers wait for! Luxury finishes, timeless design, and an exceptional floor plan come together in this better-than-new Jackson Township ranch. This 4+ bedroom, 4-bath home offers an open-concept layout highlighted by rich luxury vinyl plank flooring, a dramatic coffered ceiling, and a stunning floor-to-ceiling stone fireplace. The chef's kitchen is designed to impress with an oversized island, granite countertops, double ovens, soft-close cabinetry, under-cabinet lighting, and a spacious pantry. The private owner's suite features direct access to the covered porch, dual closets, and a spa-inspired bath with dual shower heads. A private upstairs suite offers the perfect retreat for guests or multigenerational living, while the finished lower level adds an expansive recreation space, full bath, a bonus room and abundant storage. Outside, unwind on the covered porch or expansive patio overlooking peaceful greenspace. Community pool, clubhouse, and tennis courts complete the lifestyle. Schedule a private showing with your favorite Realtor today!
Property Features
Property Type: Residential - Single Family
Basement: Yes
Basement: Full, Partially Finished
Cooling: Central Air
Days on Market: 1
Fireplaces: 1
Garage: 3 car attached
Heating: Forced Air, Gas
Home Style: Contemporary, Ranch
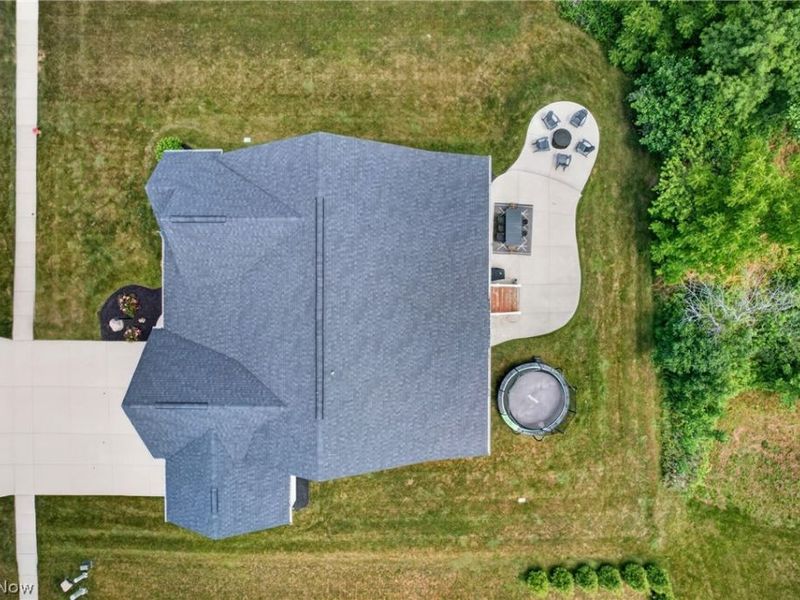
Lot Size: 0.26 Acres
Roof Type: Asphalt, Fiberglass
Stories: 1.0
Taxes: $7,451 / year
Year Built: 2019
Feature Descriptions
Accessibility: None
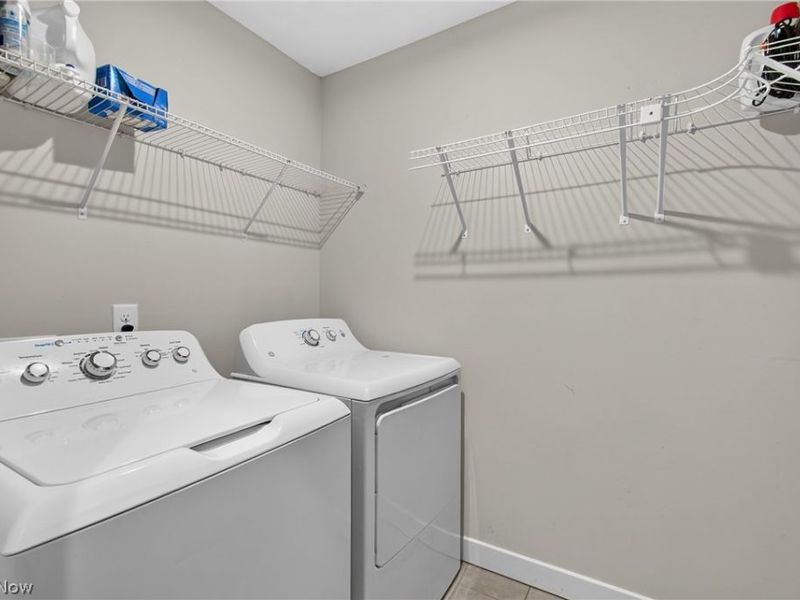
Appliances: Built-In Oven, Cooktop, Dryer, Dishwasher, Refrigerator, Washer
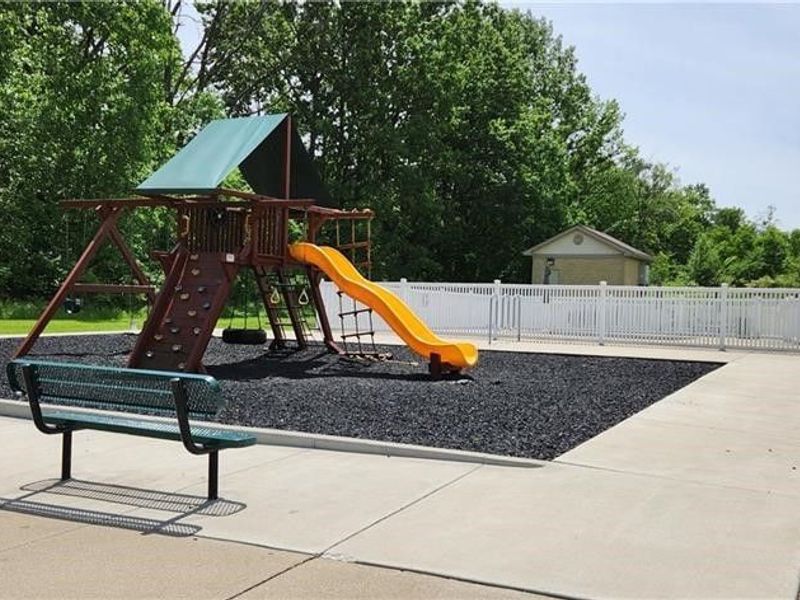
Community Features: Common Grounds/Area, Pool
Exterior: Stone, Vinyl Siding
HOA: Yes
HOA Fee: 440/ Annually
Parcel#: 10011424
Parking: Attached, Drain, Electricity, Garage, Garage Door Opener, Paved, Water Available
Patio/Porch: Covered, Porch
Pool: Community
Sewer: Public Sewer
Swimming Pool: Yes
Water: Public
Room Sizes
Primary Bathroom: N D x N D Level - First
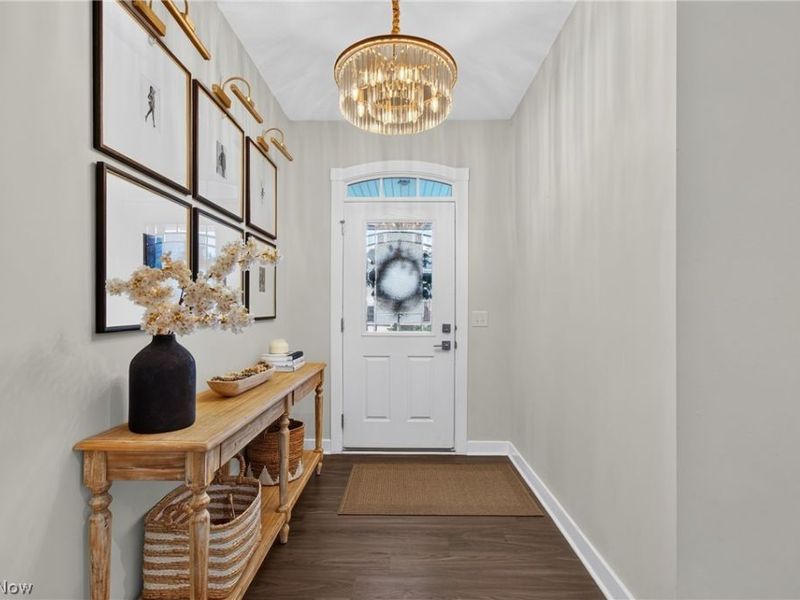
Entry/ Foyer: N D x N D Level - First
Primary Bedroom: 18 x 15 Level - First
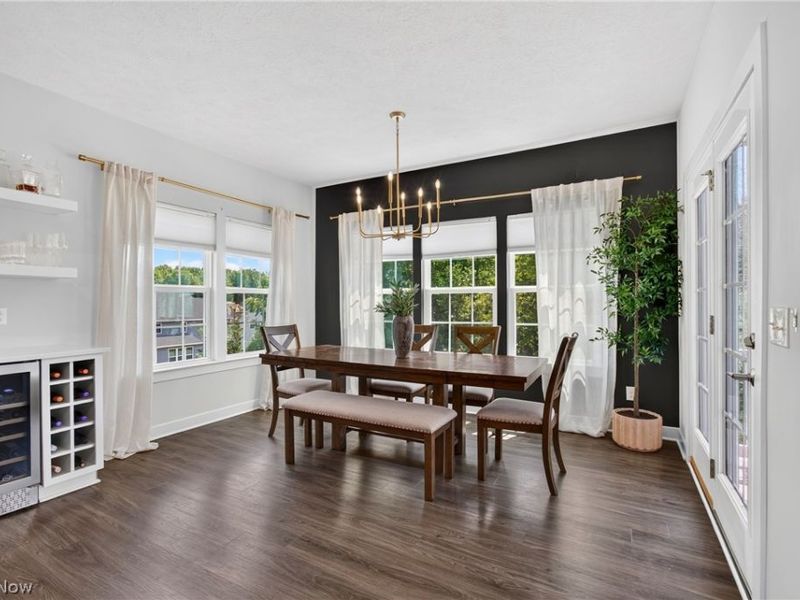
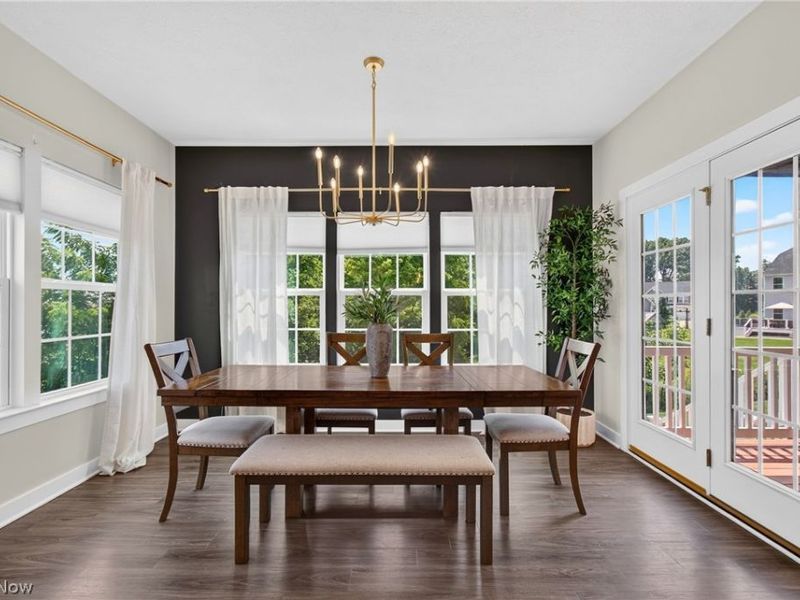
Dining Room: 13 x 10 Level - First
Great Room: 18 x 16 Level - First
Recreation: 20 x 30 Level - Lower
Bedroom: 16 x 10 Level - Second
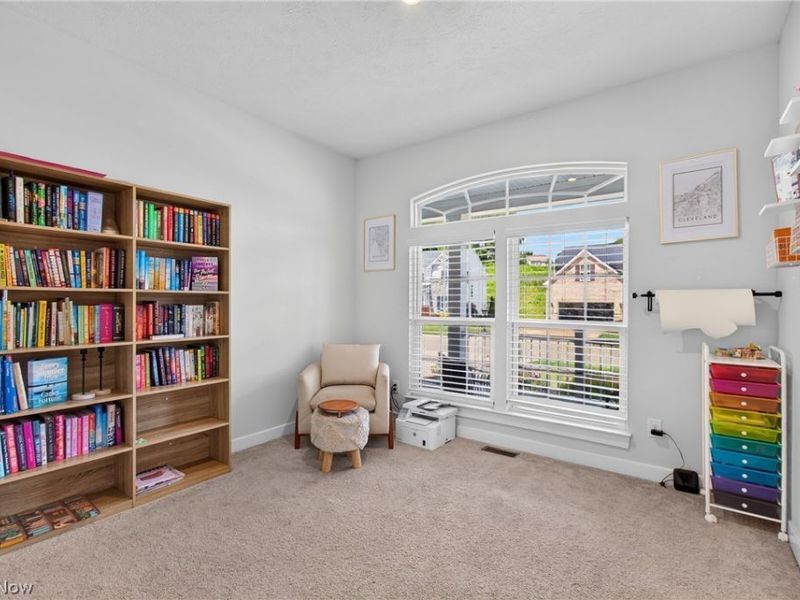
Bedroom: 12 x 11 Level - First
Bedroom: 13 x 12 Level - First
Kitchen: 14 x 15 Level - First
Local Schools
School District: Jackson Local
Estimate Your Payment
Estimated Payment
$ 3,496.89 per month $2,721.42 Principal & Interest $620.92 Property Tax $154.55 Homeowner's InsuranceChange Payment Information
Print This Listingx
Select a format below, new window will open and will prompt you to print.





7390 Emerald Glen Avenue NW | MLS# 5224024
This single family home located at 7390 Emerald Glen Avenue NW, Canal Fulton, OH 44614 is currently listed for sale with an asking price of $529,900. This property was built in 2019 and has 4 bedrooms and 4 full baths with 2977 sq. ft. Emerald Glen Avenue NW is located in the Emerald Estates subdivision within the Jackson Local school district. Search Emerald Estates real estate on www.kaszycarealestate.com today.