

Listed By
Agency Name: Coldwell Banker Heritage
Agency Phone: (937) 439-4500
Shown By
Agent Name: Kaszyca Real Estate
Agent Phone: (330) 353-5206
Agency Title: Cutler Real Estate

TOUR THIS HOME
Choose a date and time to see 7426 Martz Paulin Road, Carlisle, OH 45005.
I will get in touch with you shortly.

Property Description
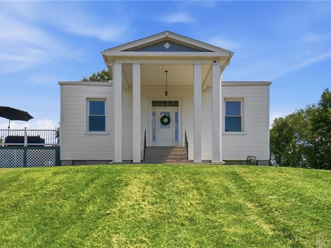
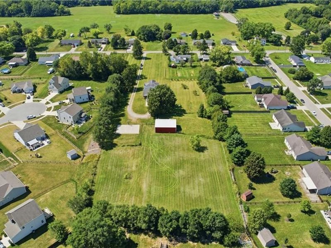
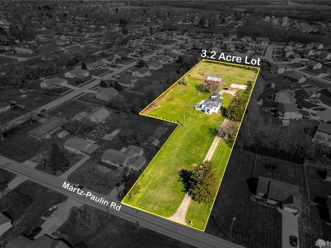
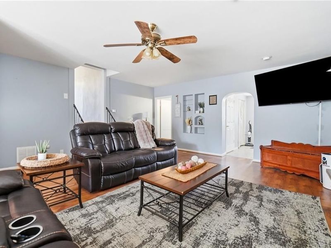
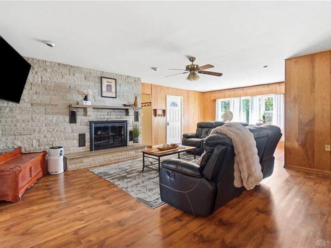
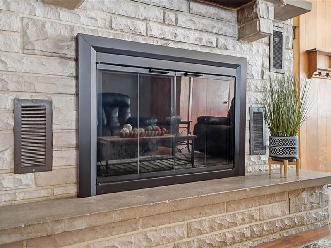
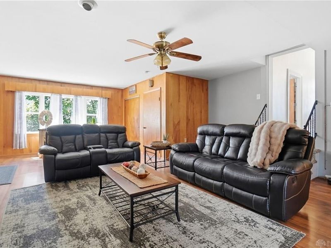
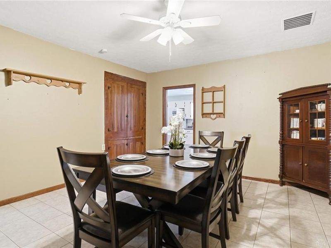
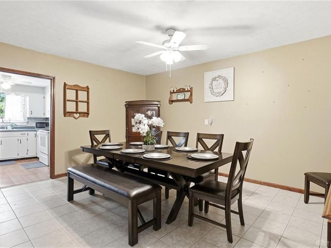
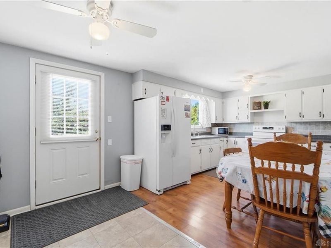
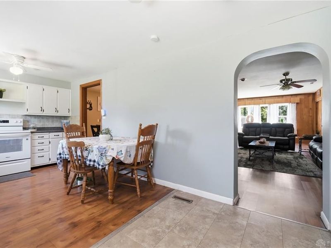
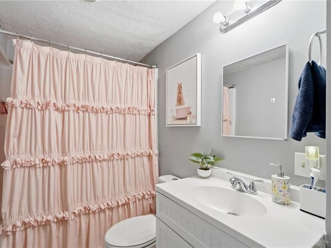
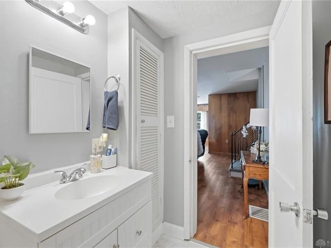
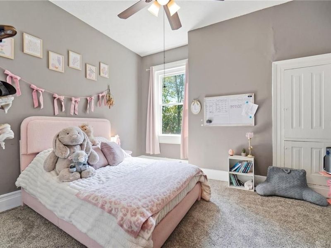
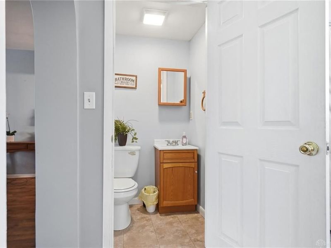
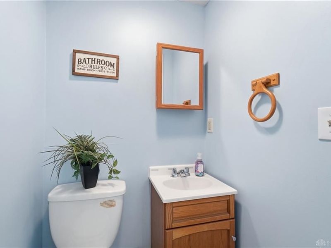
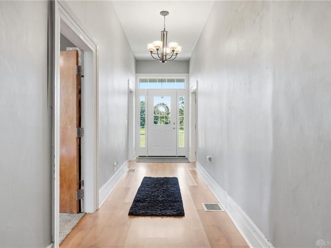
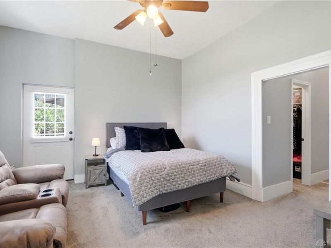
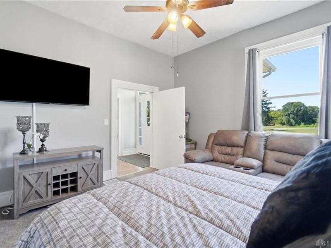
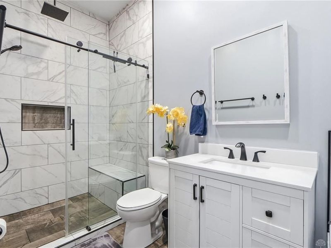
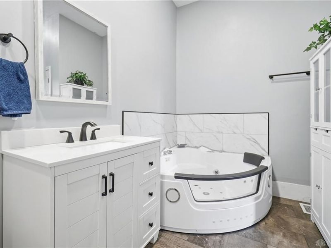
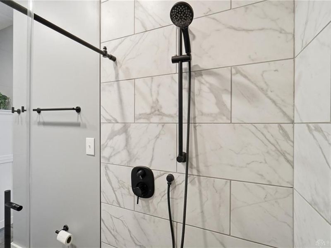
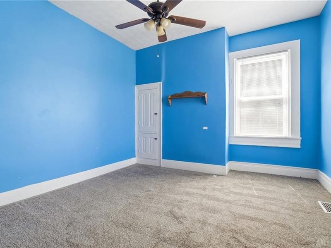
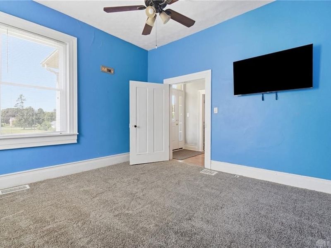
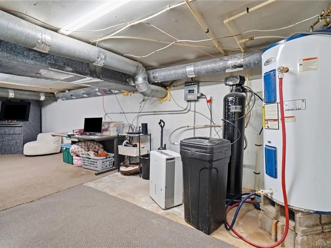
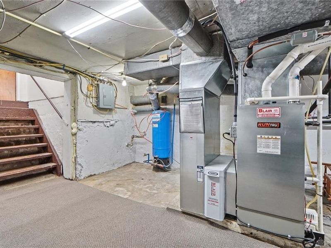
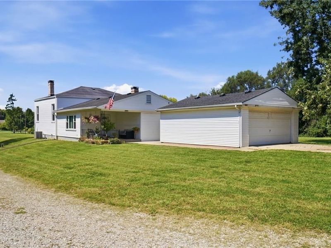
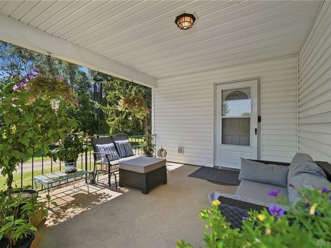
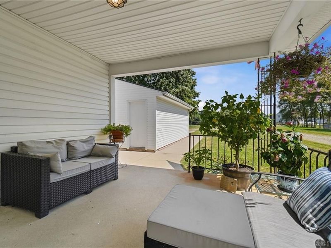
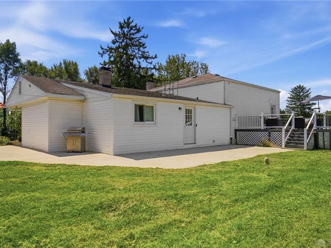
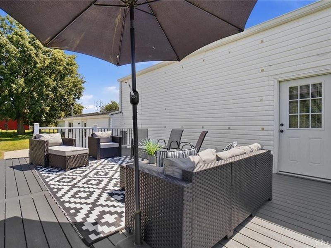
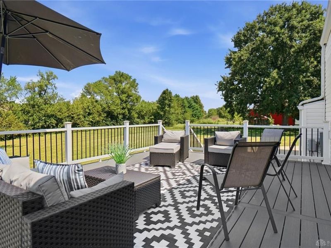
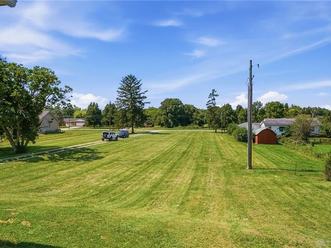
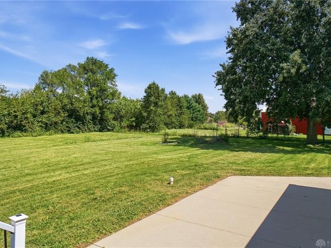
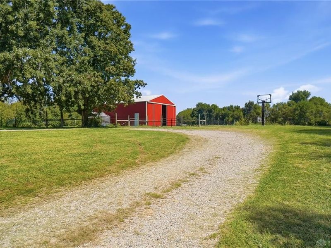
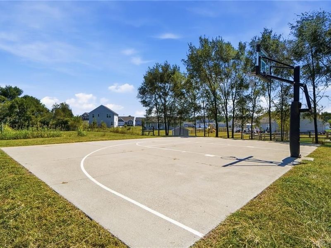
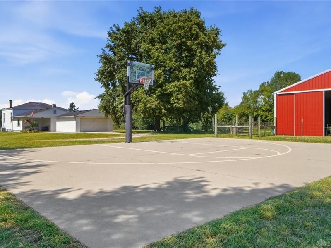
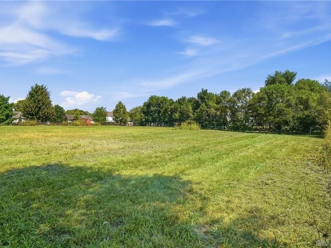
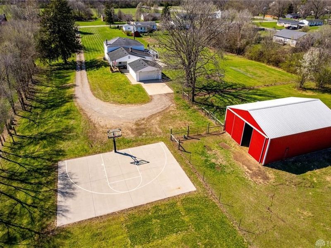
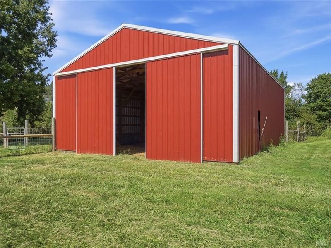
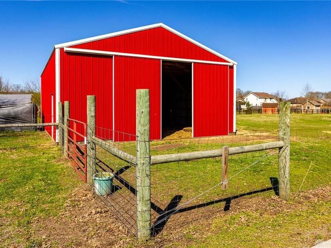
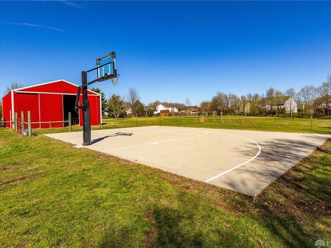
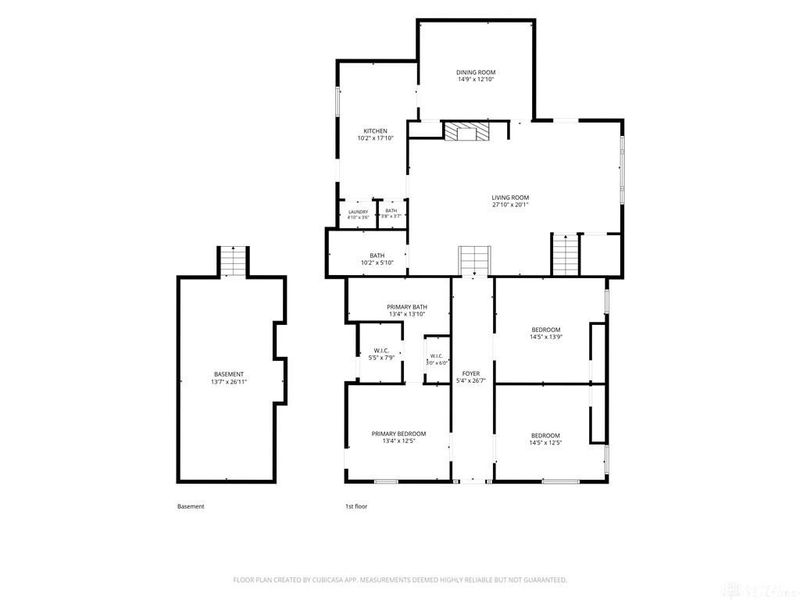
Charming Country Retreat on 3.22 ACRES!! Escape to the quiet charm of country living with this adorable 3-bedroom, 2.5 bath home set on 3.22 picturesque acres. Tucked off the beaten path yet still within easy reach of everyday conveniences. Full of SO MANY updates including Primary Suite Bathroom addition (2024), New Windows (2024), New HVAC (2024), New PEX plumbing (2010), Roof (2010), electrical service upgrade to 600 amp (2022) 200 amp service to the house and 400 amp service to the detached, two car garage, insulation upgrades (2024)- You will love the spacious bedrooms with 10 foot ceilings and large windows allowing tons of sunlight! Enjoy the large formal dining room off the kitchen and a cozy living area at the center of the home with a functioning wood burning fireplace. This adorable home has tons of storage space throughout including the unfinished basement perfect for a hobby room, flex room or storage.Off the Master Suite is a 24x16 TREX Deck completed in 2024, perfect for entertaining or morning coffee. Enjoy wide open spaces and room to roam, farm or relax. The impressive 30x40 pole barn offers incredible potential- hobby farm, workshop, storage or your next passion project. If basketball is your sport of choice, you are in luck with the 45x32 basketball court right out back. The concrete pad could also be used as storage for an RV, boat or extra auto storage- The possibilities really are endless with this country get- away! Peace of mind that all the expensive updates and mechanical systems have been replaced.
Property Features
Property Type: Residential - Single Family
Basement: Yes
Cooling: Central
Fenced: Yes
Fireplaces: 1
Garage: 2
Heating: Forced Air, Natural Gas
Lot Size: 3.22 Acres
Taxes: $3,500
Year Built: 1930
Feature Descriptions
Appliance Features: Cooktop, Dehumidifier, Dryer, Refrigerator, Water Softener
Basement Features: Full, Unfinished
Exterior: Brick, Vinyl
Fireplace. Features: One, Woodburning
Garage Features: 2 Car
Lot Dimensions: 3.22 acres
Outside Features: Cable TV, Deck, Fence, Partial Fence, Patio, Porch
Utilities: 220 Volt Outlet, Natural Gas, Sanitary Sewer, Well
Room Sizes
Primary Bedroom: 14 X 12 Level - Main
Bedroom: 12 X 13 Level - Main
Bedroom: 14 X 13 Level - Main
Entry Room: 10 X 6 Level - Main
Dining Room: 15 X 13 Level - Main
Eat In Kitchen: 23 X 10 Level - Main
Family Room: 27 X 19 Level - Lower Level/Bi
Entry Room: 10 X 6 Level - Main
Local Schools
School District: Carlisle
Estimate Your Payment
Estimated Payment
$ 2,402.65 per month $1,997.26 Principal & Interest $291.67 Property Tax $113.72 Homeowner's InsuranceChange Payment Information
Print This Listingx
Select a format below, new window will open and will prompt you to print.





7426 Martz Paulin Road | MLS# 968161
This single family home located at 7426 Martz Paulin Road, Carlisle, OH 45005 is currently listed for sale with an asking price of $389,900. This property was built in 1930 and has 3 bedrooms and 2 full and 1 partial baths with 2094 sq. ft. Martz Paulin Road is located in the Tara Estates subdivision within the Carlisle school district. Search Tara Estates real estate on www.kaszycarealestate.com today.