
Listed By
Agency Name: Berkshire Hathaway HomeServices Stouffer Realty
Agency Contact: jbates@stoufferrealty.com, 330-573-1817
Shown By
Agent Name: Kaszyca Real Estate
Agent Phone: (330) 353-5206
Agency Title: Cutler Real Estate

TOUR THIS HOME
Choose a date and time to see 7439 State Route 43, Kent, OH 44240.
I will get in touch with you shortly.

Property Description
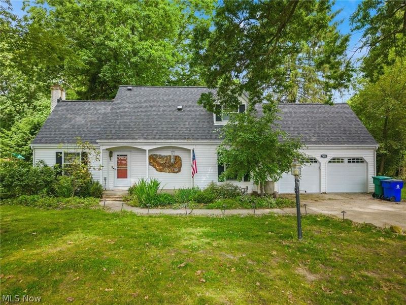
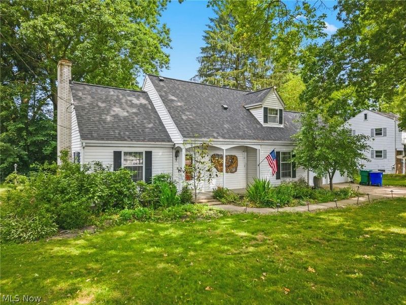
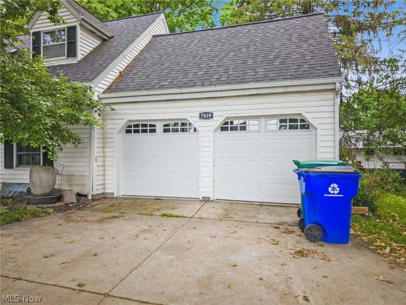
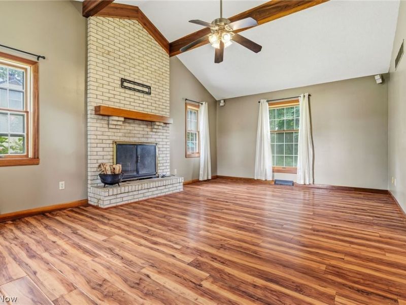
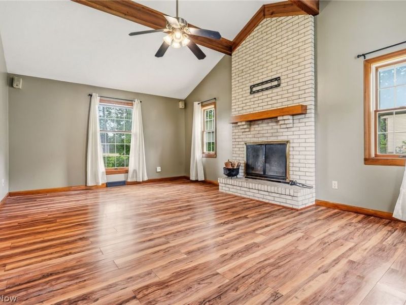
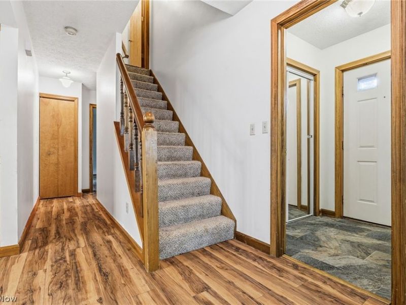
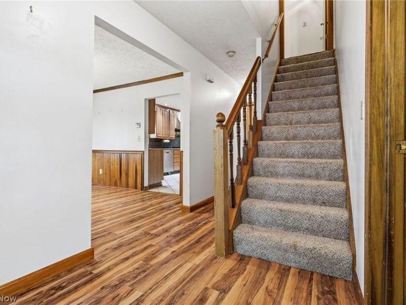
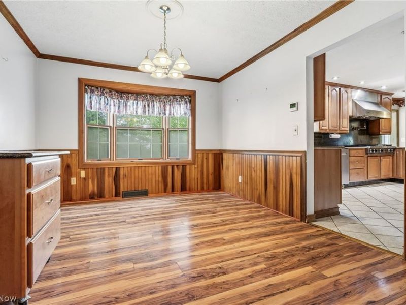
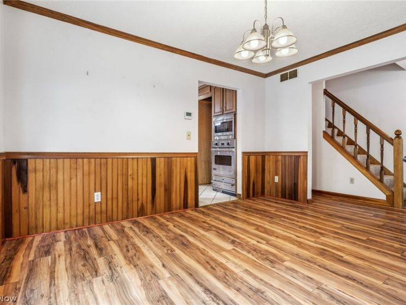
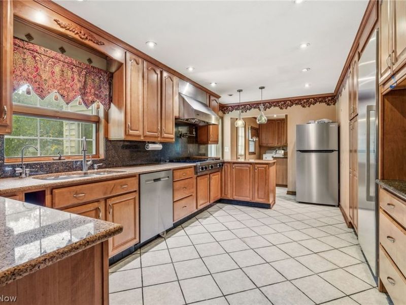
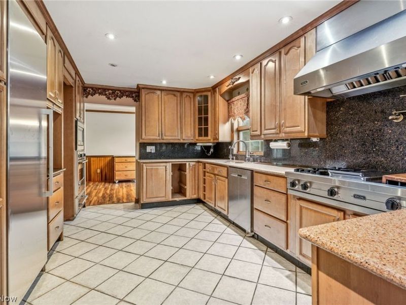
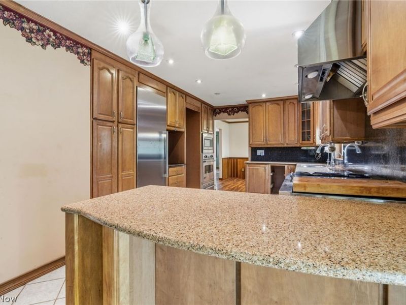
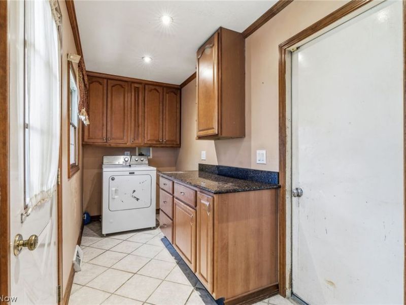
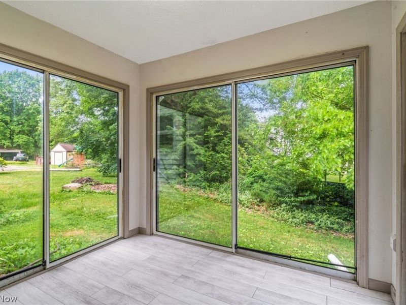
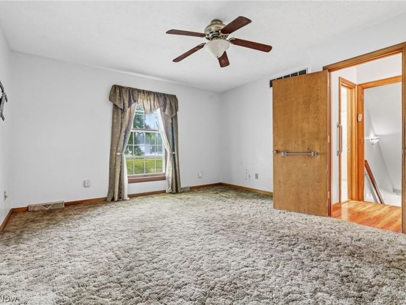
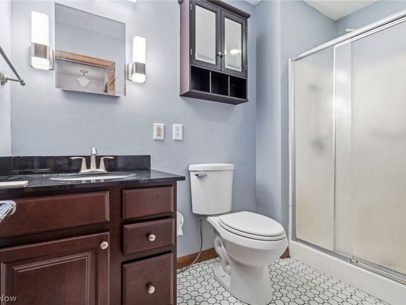
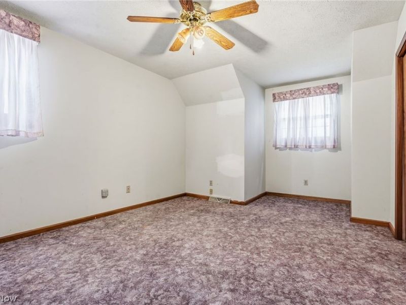
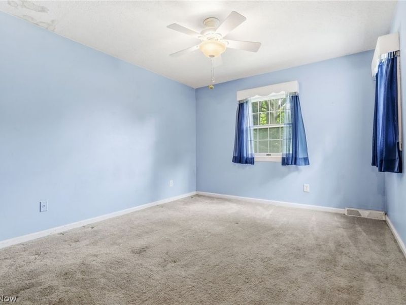
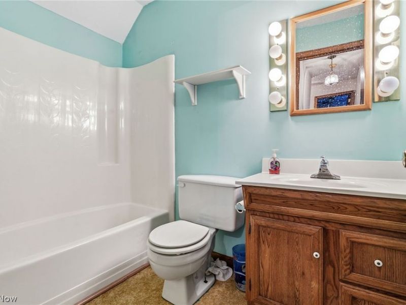
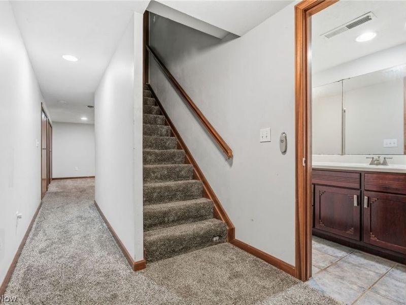
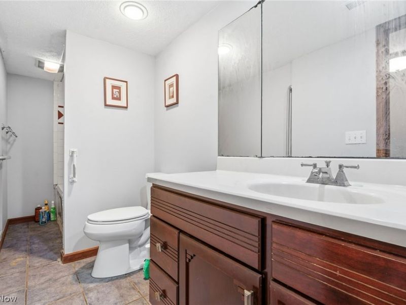
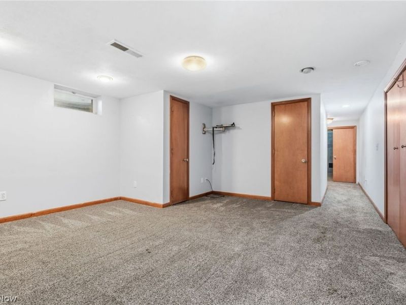
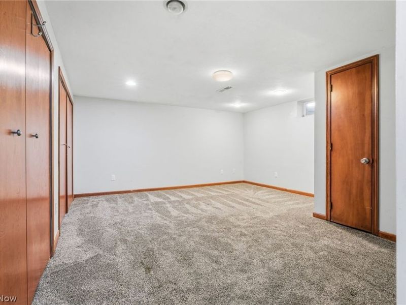
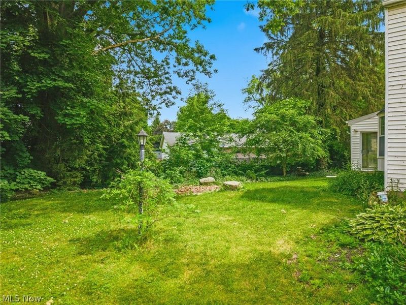
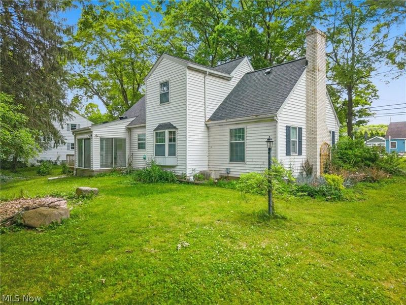
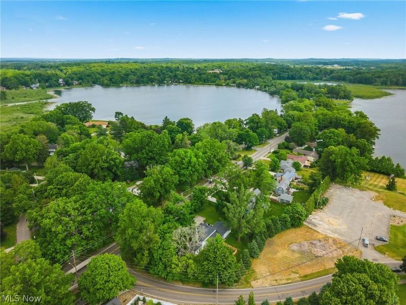
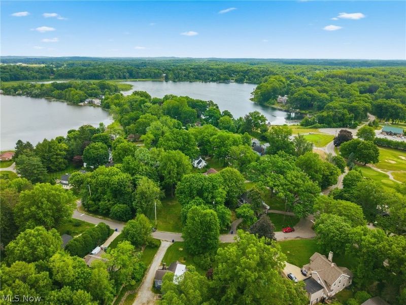
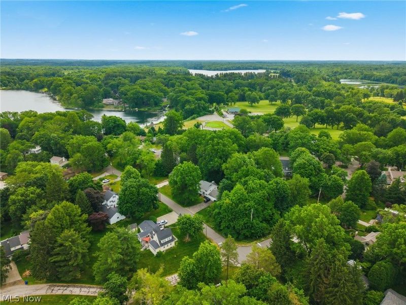
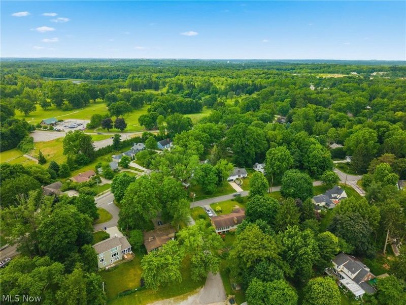
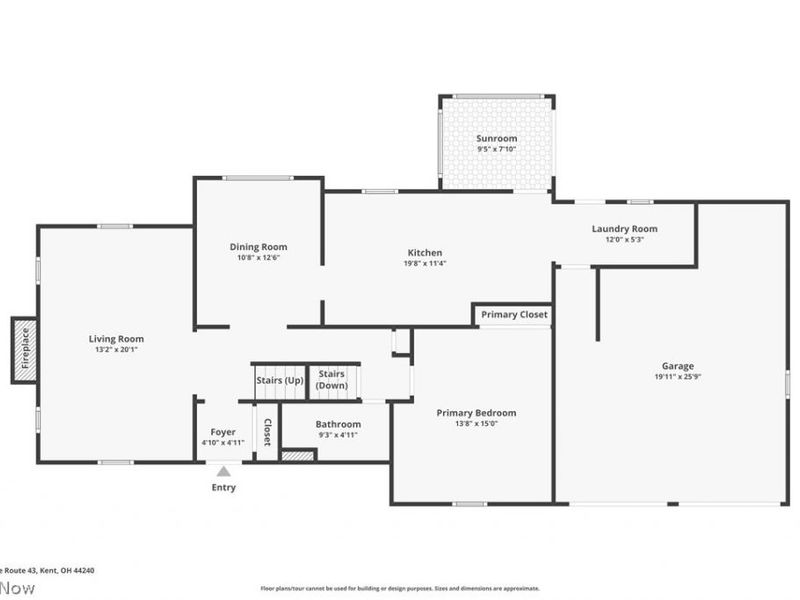
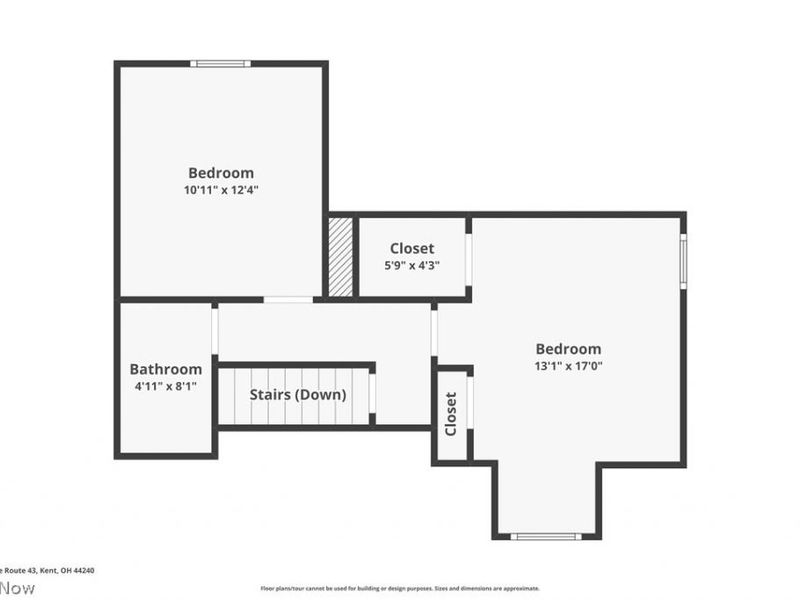
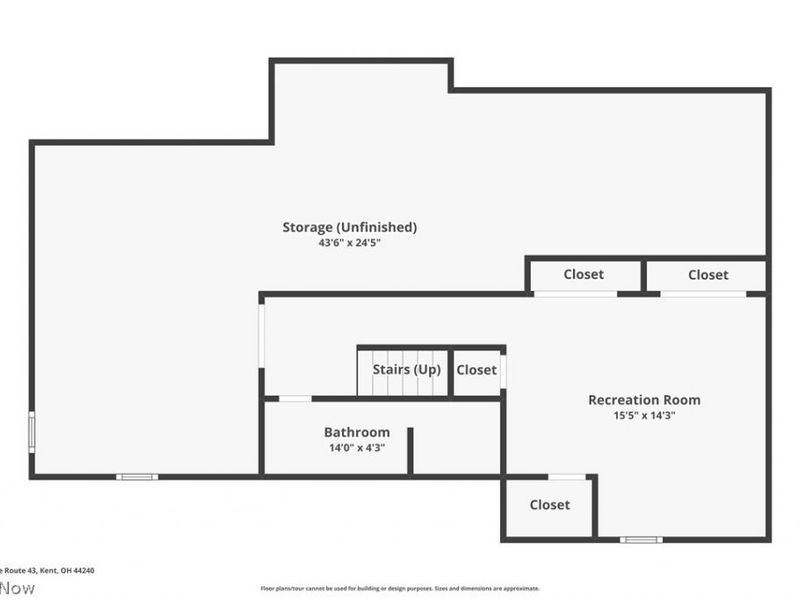
Your lake lifestyle awaits in the highly desirable Twin Lakes community, just in time for summer! Known for its private lake privileges, scenic surroundings, and strong sense of community, Twin Lakes living is hard to beat. Whether you enjoy boating, fishing, kayaking, or simply relaxing by the water, this neighborhood delivers! This home exudes charm at every turn. Step inside to a welcoming foyer where your gaze will be immediately drawn to the great room, featuring vaulted ceilings and a cozy fireplace. The formal dining room flows seamlessly into the updated kitchen with quartz countertops and ample cabinetry, creating an ideal layout for easy entertaining and everyday living. The laundry room is located just off of the kitchen, where you'll also find access to the enclosed porch overlooking the back yard. True first-floor living is a breeze in this home, with a spacious bedroom and full bathroom completing the main level! On the second floor, there are two well-appointed bedrooms and a second full bathroom. The basement bonus room offers endless possibilities! Create the ultimate media room, a home gym, playroom, home office, or guest retreat. Whether you need extra room to relax, work, or play, this flexible space with the additional full bathroom just down the hall can adapt to fit your needs. Combining functional living space with one of the area's most desirable lake communities, this home is one you won't want to miss!
Property Features
Property Type: Residential - Single Family
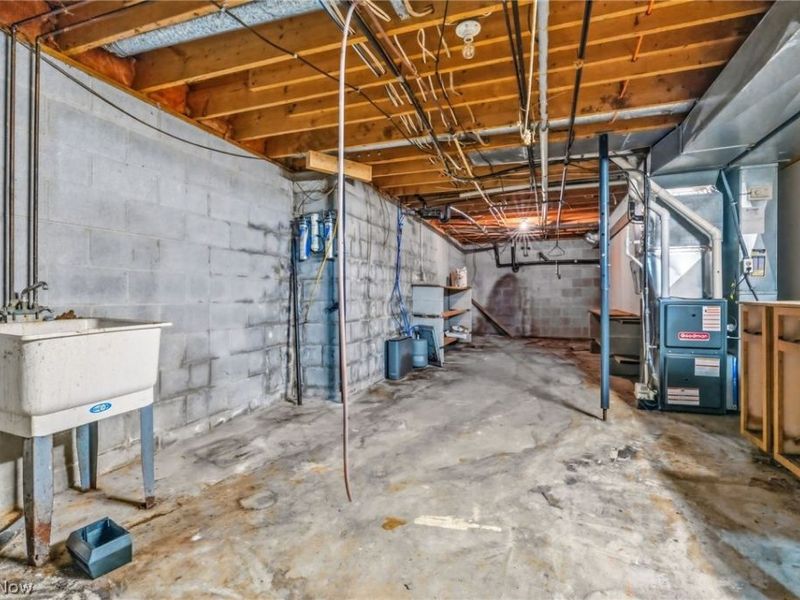
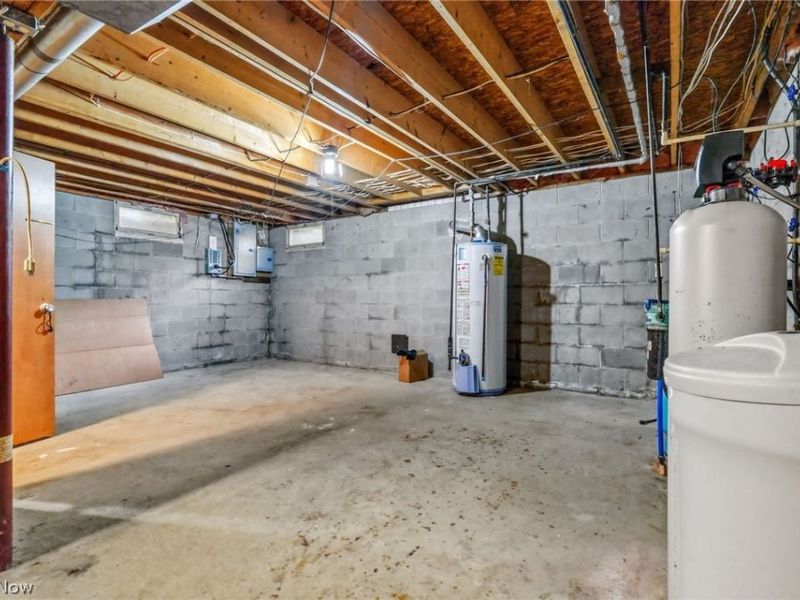
Basement: Partially Finished, Storage Space
Basement: Yes
Cooling: Central Air
Days on Market: 18
Fireplaces: 1
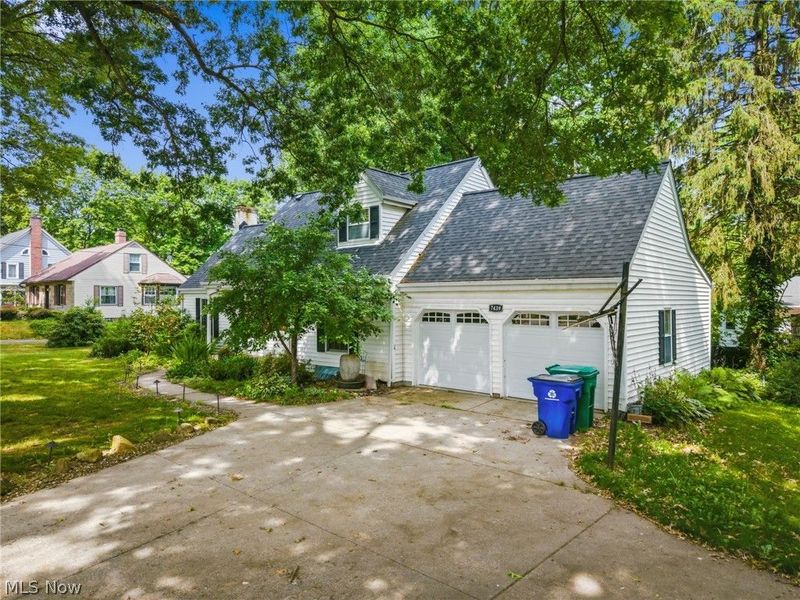
Garage: 2 car attached
Heating: Forced Air, Gas
Home Style: Cape Cod
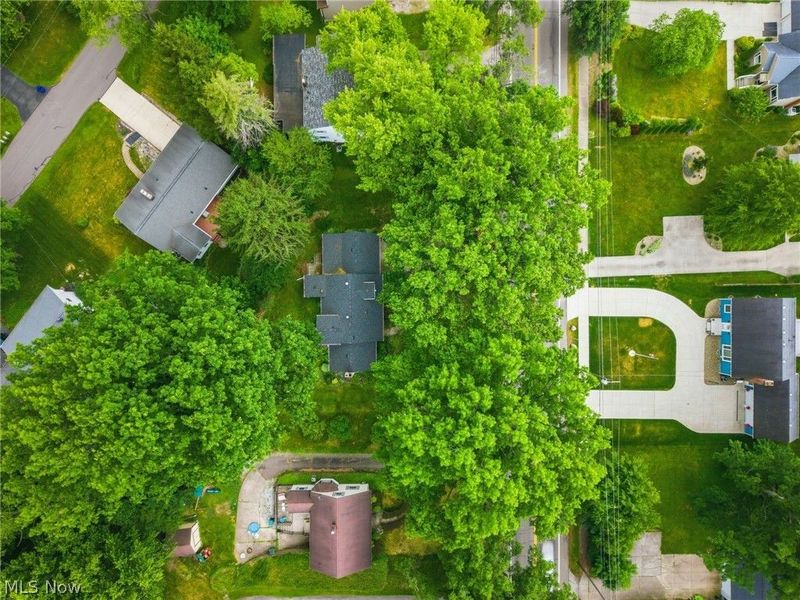
Lot Size: 0.29 Acres
Roof Type: Asphalt, Fiberglass
Stories: 2.0
Taxes: $4,674 / year
Year Built: 1984
Amenities
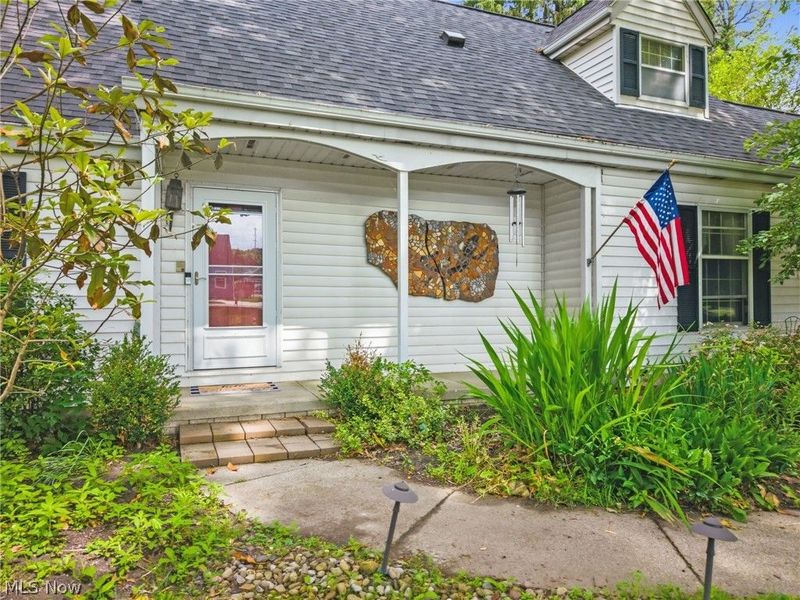
Entrance Foyer
High Ceilings
Stone Counters
None
Feature Descriptions
Accessibility: Accessible Approach with Ramp
Appliances: Built-In Oven, Dryer, Freezer, Range, Refrigerator, Water Softener
Community Features: Lake
Exterior: Aluminum Siding
Fencing: None
Fireplace: Gas, Wood Burning
HOA: Yes
HOA Fee: 365/ Annually
Laundry: Main Level, Laundry Room
Lot: Back Yard, Front Yard
Parcel#: 12-067-30-00-119-000
Parking: Attached, Garage, Paved
Patio/Porch: Enclosed, Patio, Porch
Sewer: Public Sewer
View: Neighborhood
Water: Well
Water Features: Lake Privileges
Window: Double Pane Windows
Room Sizes
Dining Room: 13 x 11 Level - First
Primary Bedroom: 12 x 15 Level - First
Laundry: 12 x 5 Level - First
Recreation: 15 x 14 Level - Lower
Kitchen: 9 x 16 Level - First
Sunroom: 9 x 7 Level - First
Entry/ Foyer: 5 x 5 Level - First
Bedroom: 11 x 13 Level - Second
Bedroom: 11 x 13 Level - Second
Great Room: 13 x 20 Level - First
Local Schools
School District: Kent City
Estimate Your Payment
Estimated Payment
$ 1,963.44 per month $1,489.36 Principal & Interest $389.50 Property Tax $84.58 Homeowner's InsuranceChange Payment Information
Print This Listingx
Select a format below, new window will open and will prompt you to print.





7439 State Route 43 | MLS# 5215710
This single family home located at 7439 State Route 43, Kent, OH 44240 is currently listed for sale with an asking price of $289,999. This property was built in 1984 and has 3 bedrooms and 3 full baths with 1653 sq. ft. State Route 43 is located in the Twin Lakes Park Allotment subdivision within the Kent City school district. Search Twin Lakes Park Allotment real estate on www.kaszycarealestate.com today.