
Listed By
Agency Name: RE/MAX Crossroads Properties
Agency Contact: pam@pamsison.com, 330-815-9730
Shown By
Agent Name: Kaszyca Real Estate
Agent Phone: (330) 353-5206
Agency Title: Cutler Real Estate

TOUR THIS HOME
Choose a date and time to see 744 Utica Avenue, Akron, OH 44312.
I will get in touch with you shortly.

Property Description
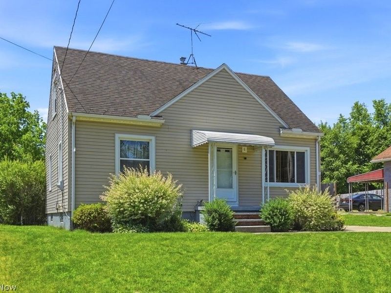
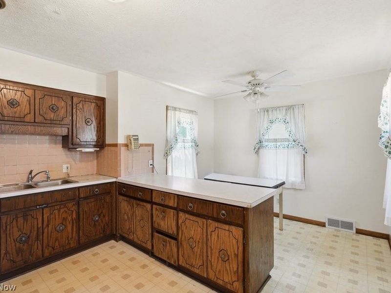
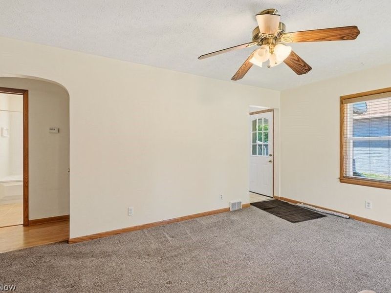
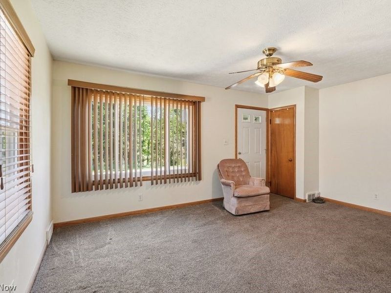
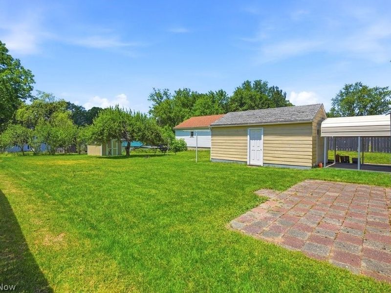
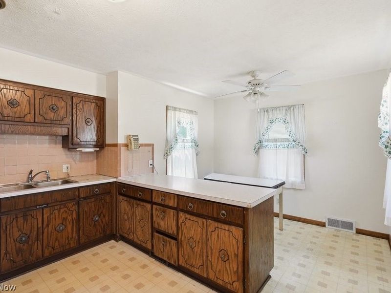
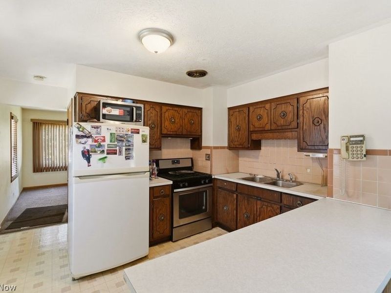
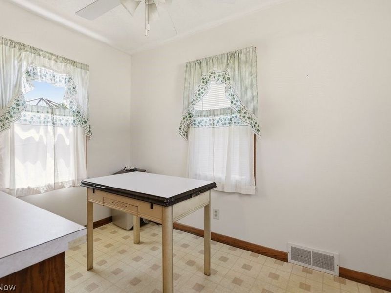
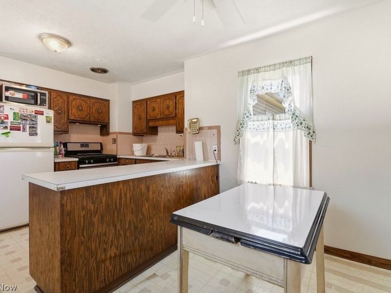
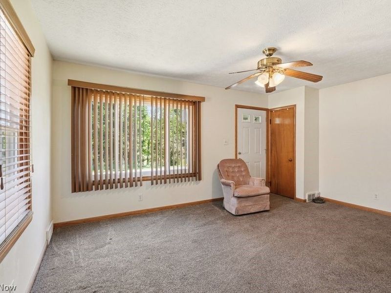
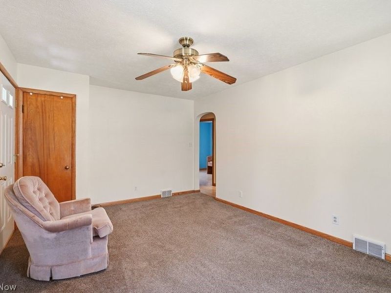
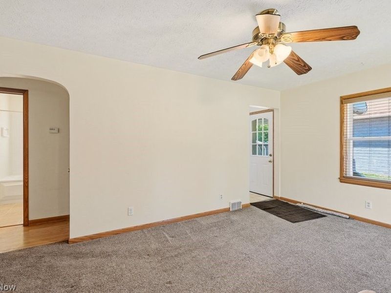
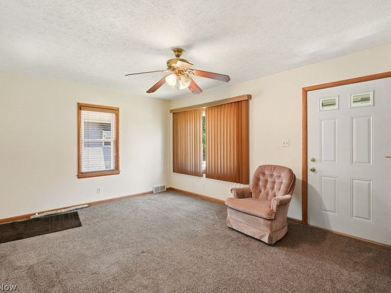
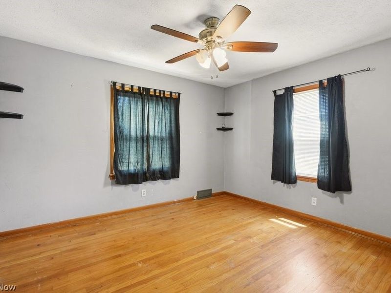
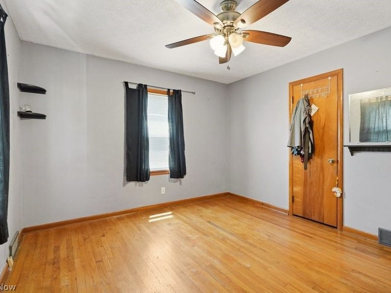
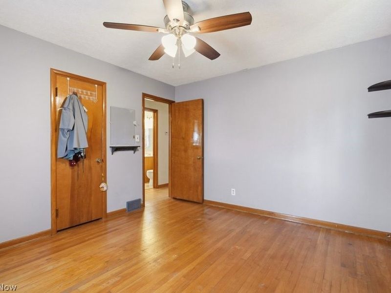
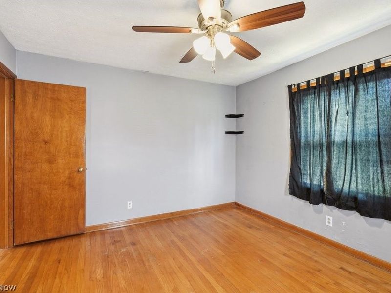
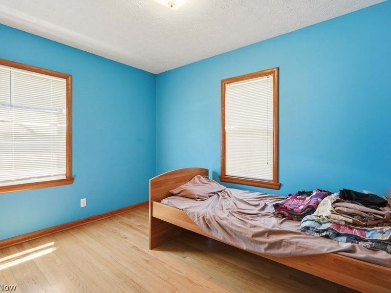
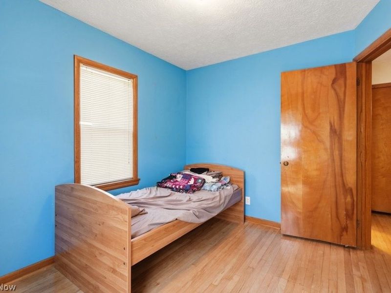
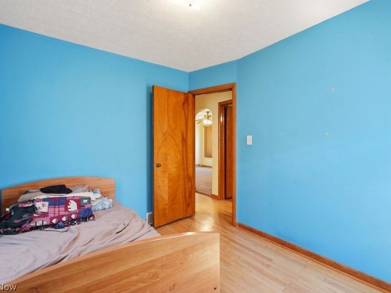
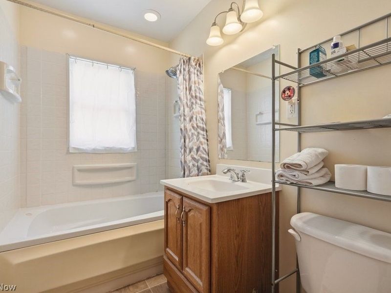
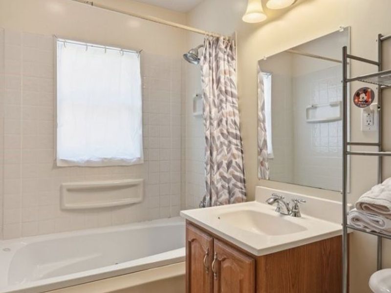
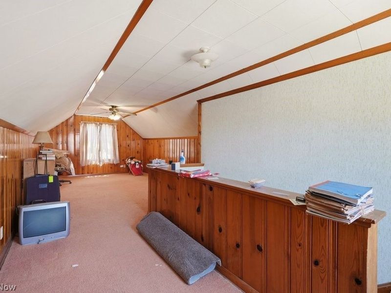
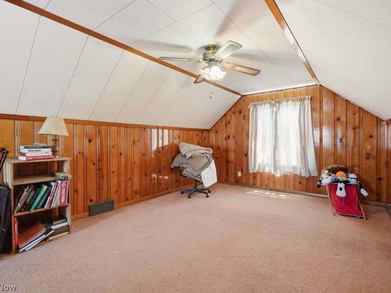
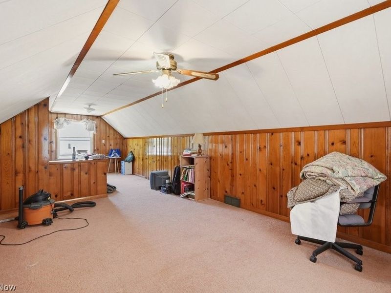
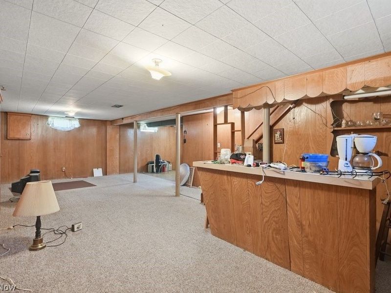
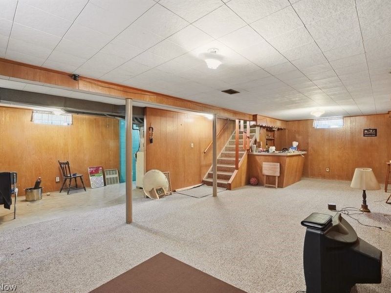
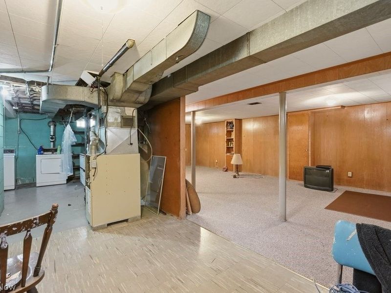
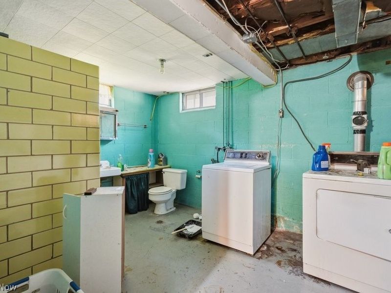
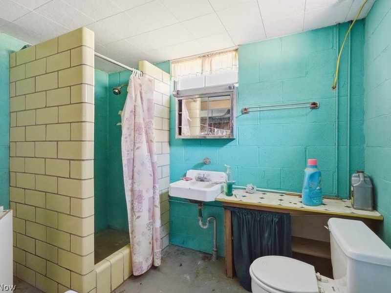
Welcome to this spacious cape cod style home located in the heart of Ellet. This inviting home offers 3 bedrooms and 2 full baths. There are 2 bedrooms located on the main level along with a full bath, and sunlit living room and kitchen with a cheerful dinette. The entire upper level is the master bedroom with plenty of closet space and privacy. There is also a partially finished basement that includes a carpeted rec room with a built in bar, plenty of storage and laundry-room equipped with washer and dryer. Nice, private backyard with patio, apple tree and a beautiful deep lot. One car detached garage with workspace and electric. This home has been lovingly maintained with only 2 owners. Updates over the years : Siding, Windows and Roof 2006-07 Screen doors 2014 Side door porch deck 2024 Refinished floors and new drywall in 2nd br 2010 New drywall in living rm 2010 Bathroom with whirlpool 2004-05 Gar door 2017 Electric 2005 Quality carrier furnace continually maintained and cleaned Beautiful wood trim and hardwood flooring throughout (under carpet in Liv Rm, Staircase and Upstairs) Great home in a great location near shopping, restaurants, parks, Rt76, 77 and 224!
Property Features
Property Type: Residential - Single Family
Basement: Yes
Basement: Full, Partially Finished
Cooling: Other, Window Unit(s)
Days on Market: 7
Garage: 1
Heating: Forced Air, Gas
Home Style: Bungalow, Cape Cod
Lot Size: 0.19 Acres
Roof Type: Asphalt, Fiberglass
Stories: 2.0
Taxes: $2,838 / year
Year Built: 1953
Amenities
Built-in Features
Ceiling Fan(s)
Eat-in Kitchen
Primary Downstairs
See Remarks
Storage
Natural Woodwork
Feature Descriptions
Appliances: Dryer, Range, Refrigerator, Washer
Exterior: Vinyl Siding
Laundry: In Basement
Lot: Back Yard, Front Yard, Landscaped, Wooded
Parcel#: 6836575
Parking: Concrete, Driveway, Detached, Garage Faces Front, Garage, Garage Door Opener
Patio/Porch: Patio
Sewer: Public Sewer
Water: Public
Window: Blinds, Double Pane Windows, Insulated Windows, Screens, Window Coverings
Room Sizes
Recreation: 20 x 14 Level - Lower
Bedroom: 20 x 14 Level - Second
Bedroom: 10 x 9 Level - First
Bedroom: 10 x 10 Level - First
Kitchen: 15 x 11 Level - First
Living Room: 16 x 11 Level - First
Local Schools
School District: Akron City
Estimate Your Payment
Estimated Payment
$ 1,131.48 per month $846.88 Principal & Interest $236.50 Property Tax $48.10 Homeowner's InsuranceChange Payment Information
Print This Listingx
Select a format below, new window will open and will prompt you to print.





744 Utica Avenue | MLS# 5215788
This single family home located at 744 Utica Avenue, Akron, OH 44312 is currently listed for sale with an asking price of $164,900. This property was built in 1953 and has 3 bedrooms and 2 full baths with 1088 sq. ft. Utica Avenue is located in the Springfield 06 subdivision within the Akron City school district. Search Springfield 06 real estate on www.kaszycarealestate.com today.