
Listed By
Agency Name: Engel & Völkers Distinct
Agency Contact: 440-568-0400, cleveland@evrealestate.com
Shown By
Agent Name: Kaszyca Real Estate
Agent Phone: (330) 353-5206
Agency Title: Cutler Real Estate

TOUR THIS HOME
Choose a date and time to see 750 Woodrow Avenue, Wickliffe, OH 44092.
I will get in touch with you shortly.

Property Description
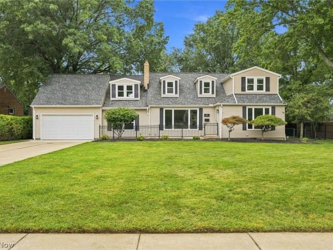
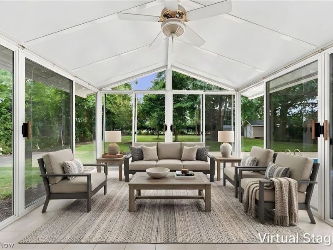
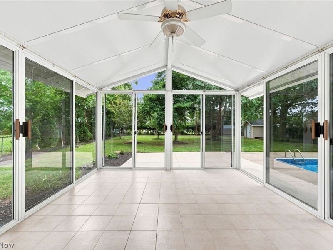
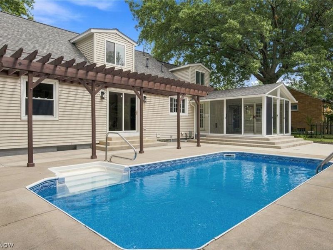
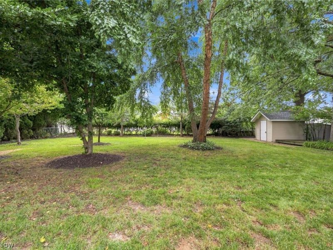
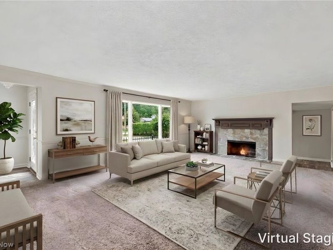
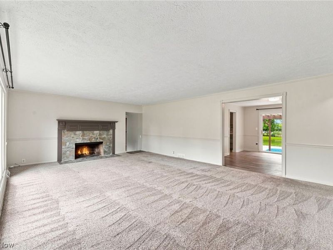
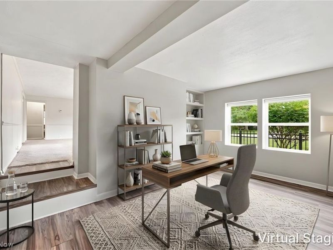
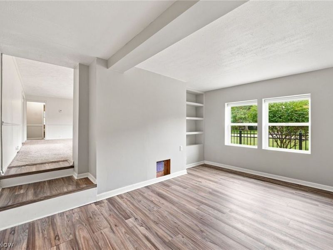
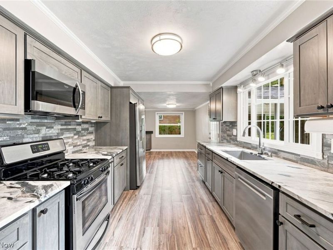
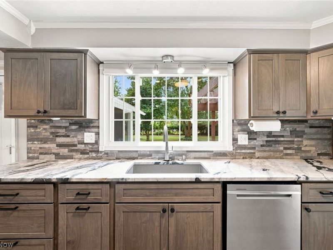
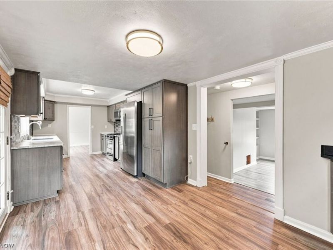
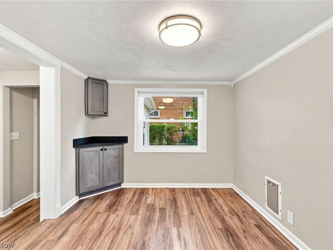
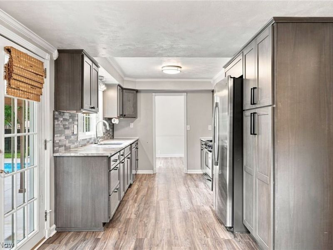
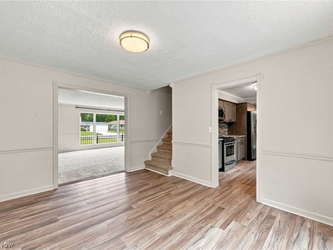
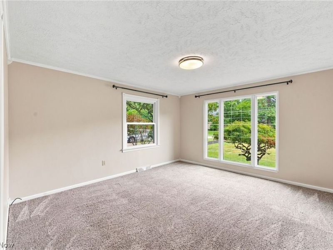
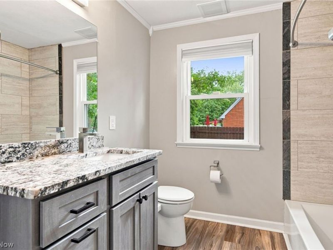
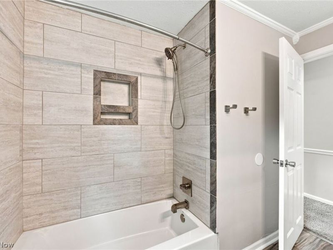
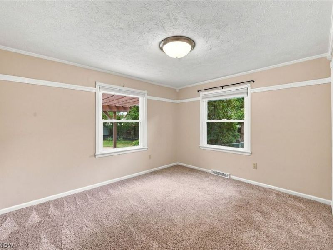
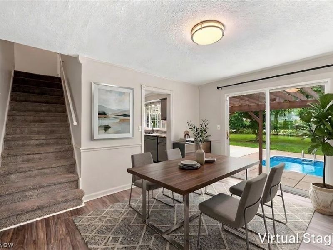
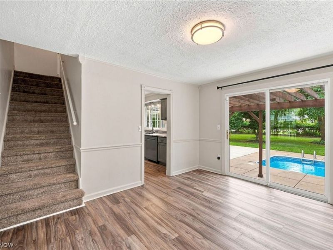
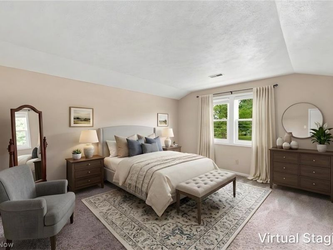
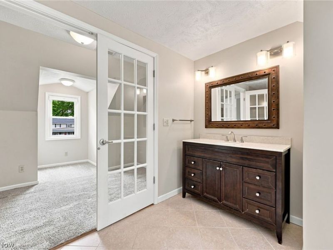
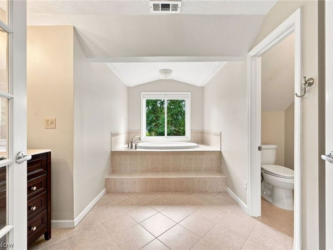
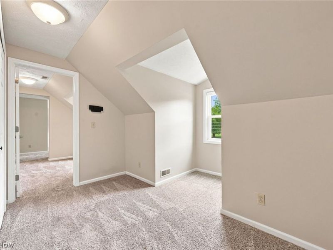
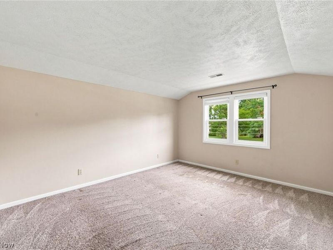
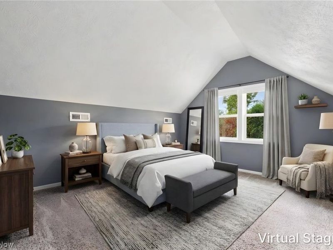
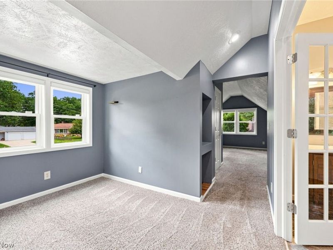
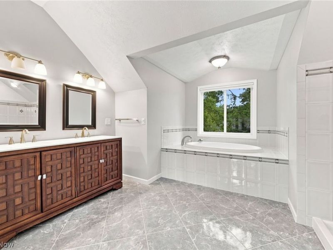
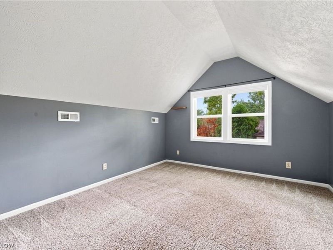
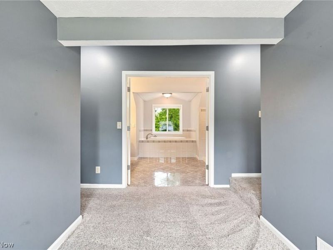
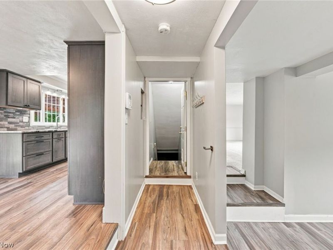
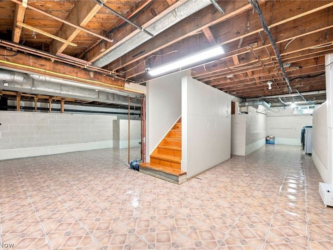
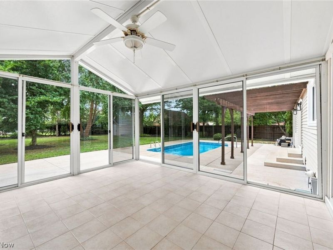
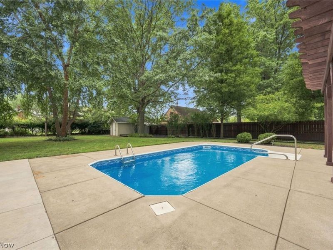
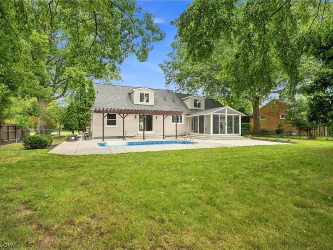
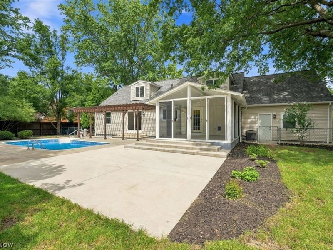
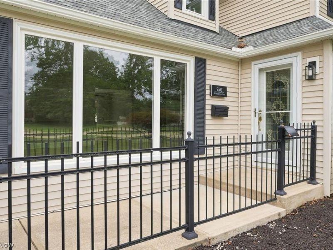
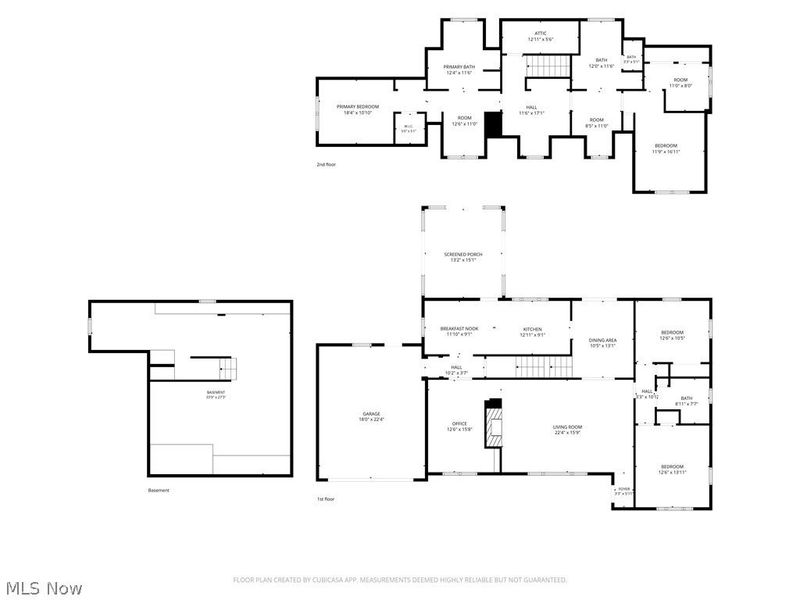
A rare find in Wickliffe, this beautifully updated home offers the perfect combination of space, flexibility, and lifestyle with over 2,730 square feet, 2 private second-floor suites, 2 first-floor bedrooms, 3 full baths, a dedicated first-floor den, a 3-season room, 2-car attached garage, and a fully fenced, park-like backyard featuring an in-ground pool, all situated on an expansive .46-acre property with NO HOA FEE. Inside, the completely renovated eat-in kitchen showcases custom poplar cabinetry, leathered quartzite countertops, a stone backsplash, stainless steel appliances, and a spacious dinette with direct access to the inviting 3-season room. The welcoming family room features a large picture window, while the formal dining room opens to the backyard patio with a pergola and pool, creating an effortless indoor-outdoor flow for entertaining. In recent years, the sellers have completed numerous improvements that have transformed this home into the exceptional property it is today, including a new roof, gutters, and LeafGuard system (2025); upstairs furnace (2023); renovated kitchen and first-floor bath (2020); backyard patio, pergola, fencing, and side walkway (2024); whole-house water filtration system (2021); robot pool cleaner and water monitoring system (2025); pool liner (2026); garage door and opener (2026); updated landscaping (2026); and much more. Home includes two HVAC systems and full basement. A detailed list of updates is available upon request. All kitchen appliances, washer, dryer, and the whole-house water filtration system are included. Conveniently located near OH-2, I-90, Lake Erie, parks, schools, shopping, restaurants, and many other local amenities. POS is in progress and will be completed violation free prior to closing. This home is a must-see!
Property Features
Property Type: Residential - Single Family
Basement: Yes
Basement: Full, Sump Pump
Cooling: Central Air
Fireplaces: 1
Garage: 2 car attached
Heating: Forced Air, Gas
Home Style: Cape Cod, Colonial
Lot Size: 0.46 Acres
Roof Type: Asphalt, Fiberglass
Stories: 2.0
Taxes: $6,193 / year
Year Built: 1948
Feature Descriptions
Appliances: Dryer, Dishwasher, Microwave, Range, Refrigerator, Washer
Exterior: Vinyl Siding
Fencing: Back Yard, Chain Link, Full, Wood
Fireplace: Family Room
Laundry: Washer Hookup, Gas Dryer Hookup, In Basement, Laundry Tub, Sink
Lot: Wooded
Parcel#: 29-A-002-P-00-036-0
Parking: Attached, Garage
Patio/Porch: Enclosed, Patio, Porch
Pool: In Ground, In-Ground
Sewer: Public Sewer
Swimming Pool: Yes
Water: Public
Room Sizes
Bedroom: 17 x 12 Level - Second
Eat-in Kitchen: 9 x 25 Level - First
Primary Bedroom: 11 x 18 Level - Second
Sunroom: 15 x 13 Level - First
Bedroom: 14 x 13 Level - First
Family Room: 16 x 22 Level - First
Bedroom: 10 x 13 Level - First
Dining Room: 13 x 10 Level - First
Local Schools
School District: Wickliffe City
Estimate Your Payment
Estimated Payment
$ 2,411.04 per month $1,792.87 Principal & Interest $516.08 Property Tax $102.08 Homeowner's InsuranceChange Payment Information
Print This Listingx
Select a format below, new window will open and will prompt you to print.





750 Woodrow Avenue | MLS# 5238333
This single family home located at 750 Woodrow Avenue, Wickliffe, OH 44092 is currently listed for sale with an asking price of $350,000. This property was built in 1948 and has 4 bedrooms and 3 full baths with 2730 sq. ft. Woodrow Avenue is located in the Wooded Acres subdivision within the Wickliffe City school district. Search Wooded Acres real estate on www.kaszycarealestate.com today.