
Listed By
Agency Name: RE/MAX Crossroads Properties
Agency Contact: thejannajantz@gmail.com, 248-765-3308
Shown By
Agent Name: Kaszyca Real Estate
Agent Phone: (330) 353-5206
Agency Title: Cutler Real Estate

TOUR THIS HOME
Choose a date and time to see 753 Poplar Drive, Brunswick, OH 44212.
I will get in touch with you shortly.

Property Description
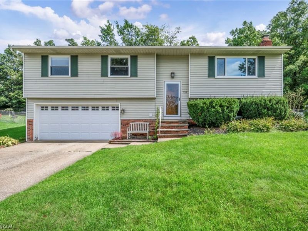
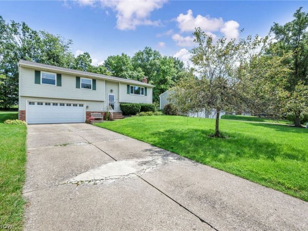
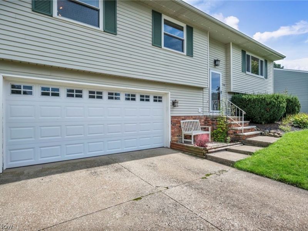
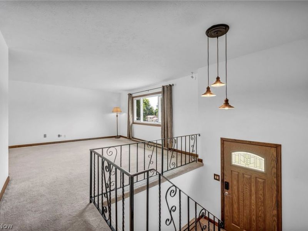
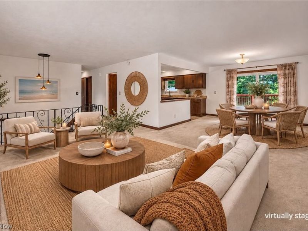
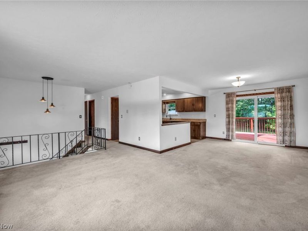
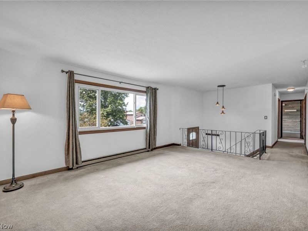
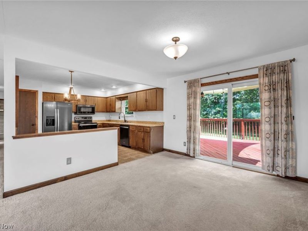
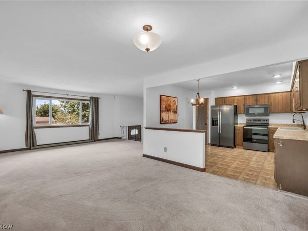
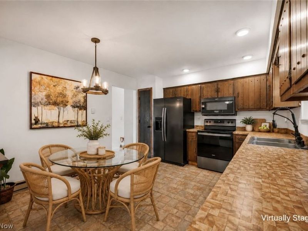
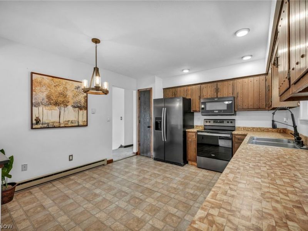
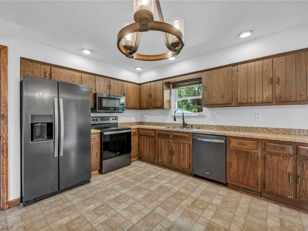
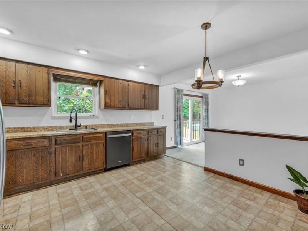
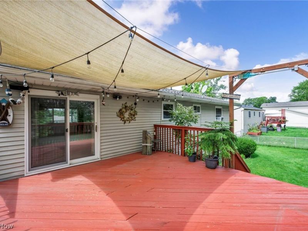
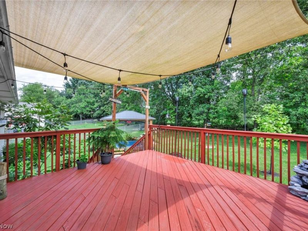
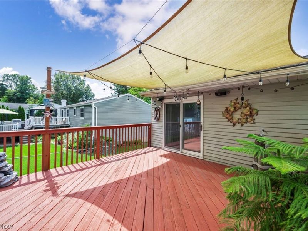
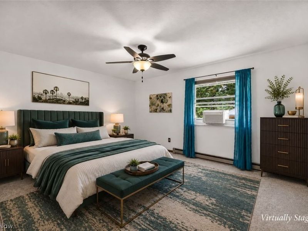
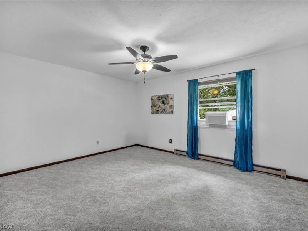
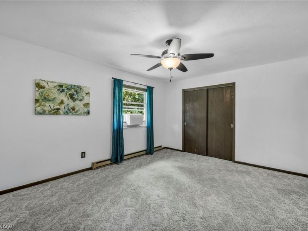
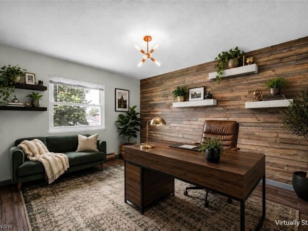
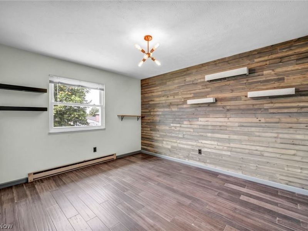
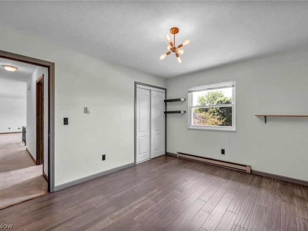
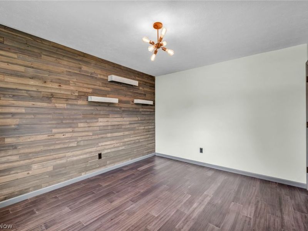
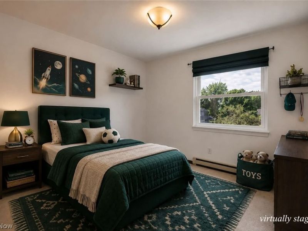
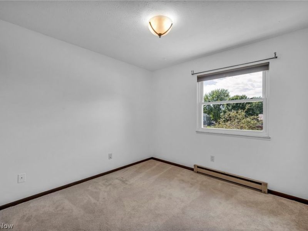
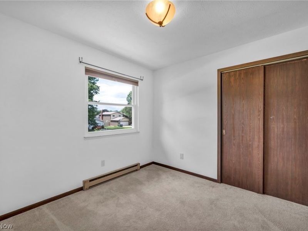
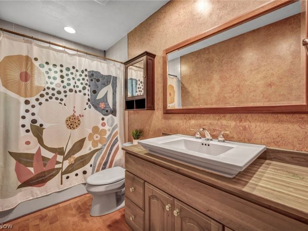
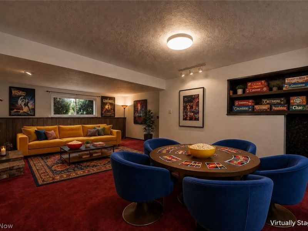
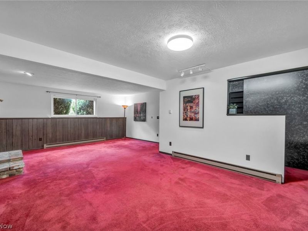
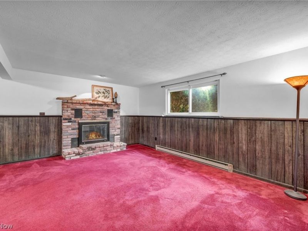
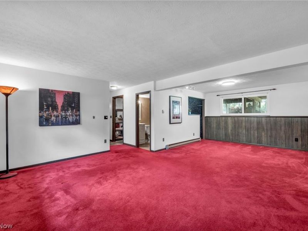
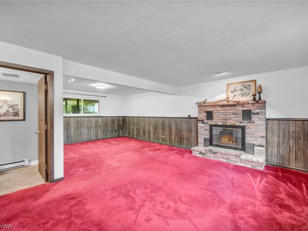
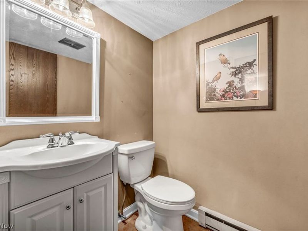
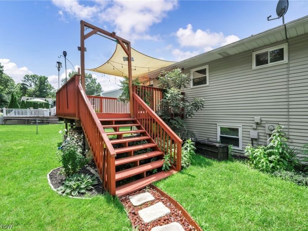
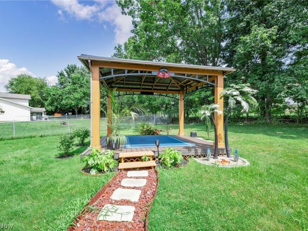
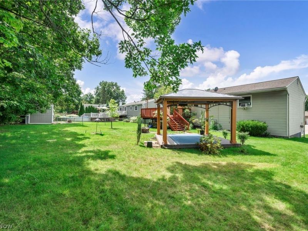
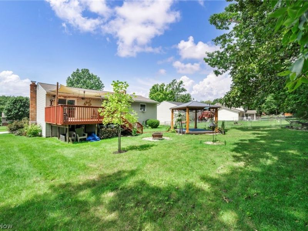
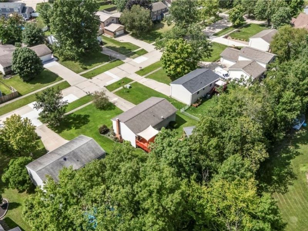
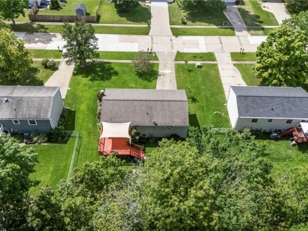
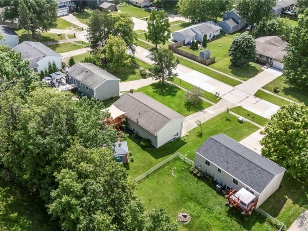
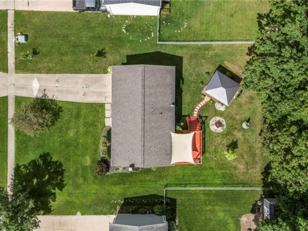
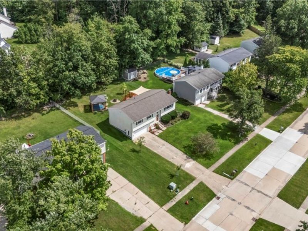
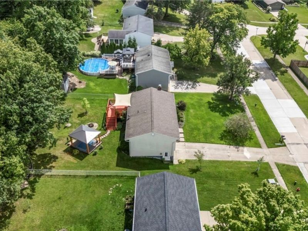
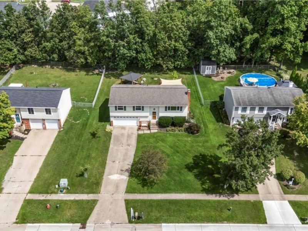
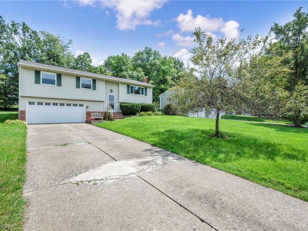
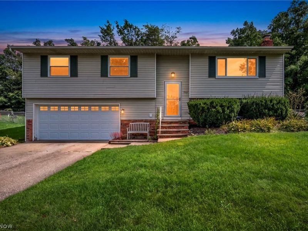
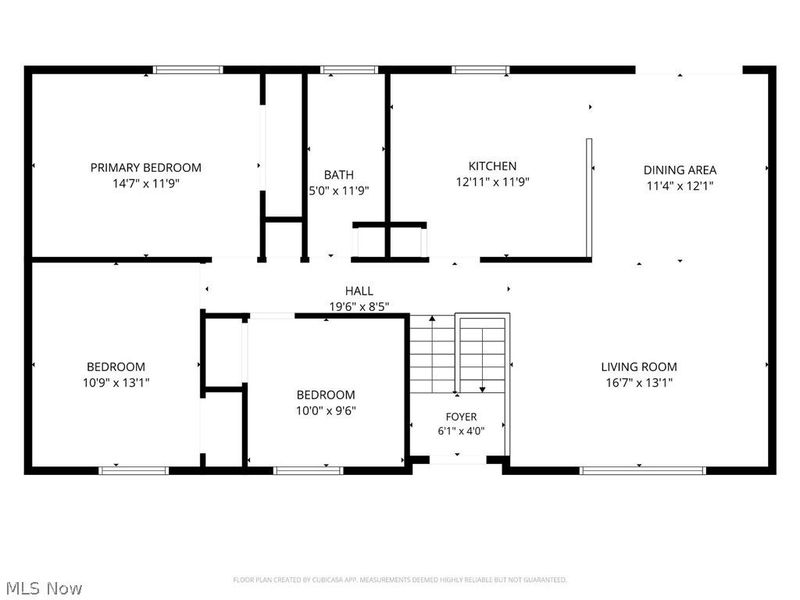
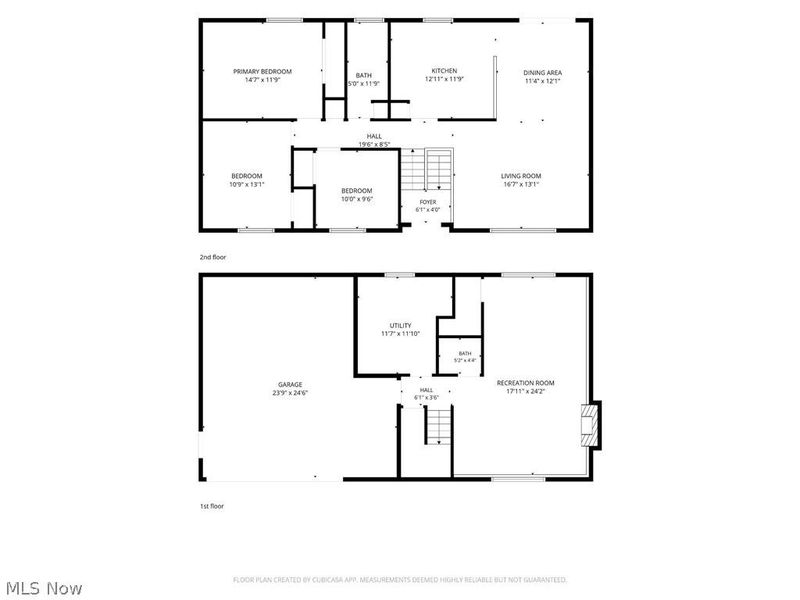
Welcome to this spacious, freshly painted bi-level in Brunswick's Pepperwood Subdivision! Move-in ready and set on a generous lot, this home offers plenty of room inside and out. The upper floor features a large living room that flows into the dining room and an eat-in kitchen with space for a table. Three comfortable bedrooms and a full bath complete the level. Sliding doors off the dining room open to a large elevated deck overlooking the backyard. Downstairs, you'll find a cozy TV/family room with fireplace, half bath, and a bonus nook ready for a bar setup, DJ station, or whatever fits your style. The attached two-car garage even has a heating element, making it a great option for a workshop. Outside, the deck leads down to a large lawn with a brand-new gazebo ready for summer BBQs and get-togethers. With trees lining the back of the property, the yard offers a private, green view. Fresh, spacious, and ready to enjoy, this could be the perfect first home, or simply a great place to call home.
Property Features
Property Type: Residential - Single Family
Cooling: None, Window Unit(s)
Days on Market: 2
Fireplaces: 1
Garage: 2 car attached
Heating: Baseboard
Home Style: Bi-Level
Lot Size: 0.26 Acres
Roof Type: Asphalt, Shingle
Stories: 2.0
Taxes: $3,691 / year
Year Built: 1978
Amenities
Laminate Counters
Feature Descriptions
Accessibility: None
Appliances: Dryer, Dishwasher, Disposal, Microwave, Range, Refrigerator, Washer
Community Features: Suburban
Exterior: Brick, Vinyl Siding
Fencing: None
Fireplace: Family Room, Masonry, Wood Burning
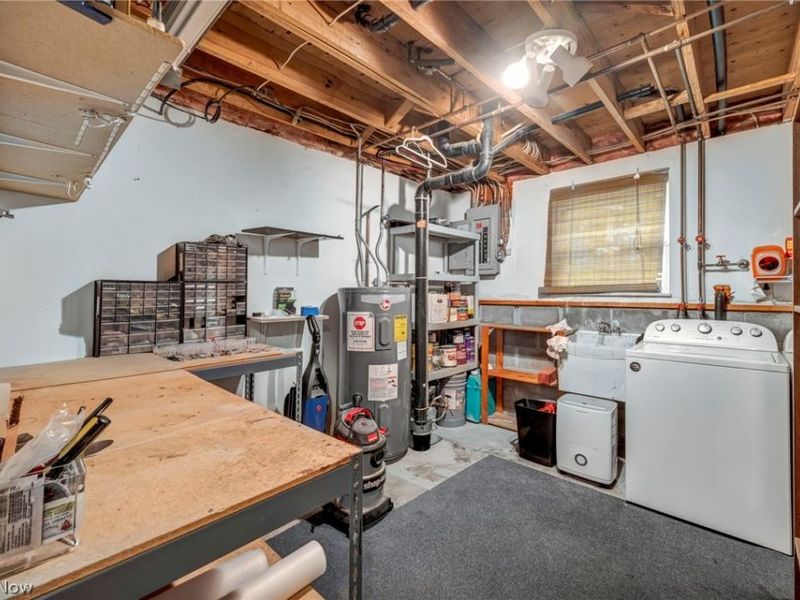
Laundry: Lower Level
Lot: Back Yard, Front Yard, Many Trees, Wooded
Parcel#: 003-18A-03-047
Parking: Attached, Driveway, Garage
Patio/Porch: Rear Porch, Deck, See Remarks
Sewer: Public Sewer
View: Trees/Woods
Water: Public
Room Sizes
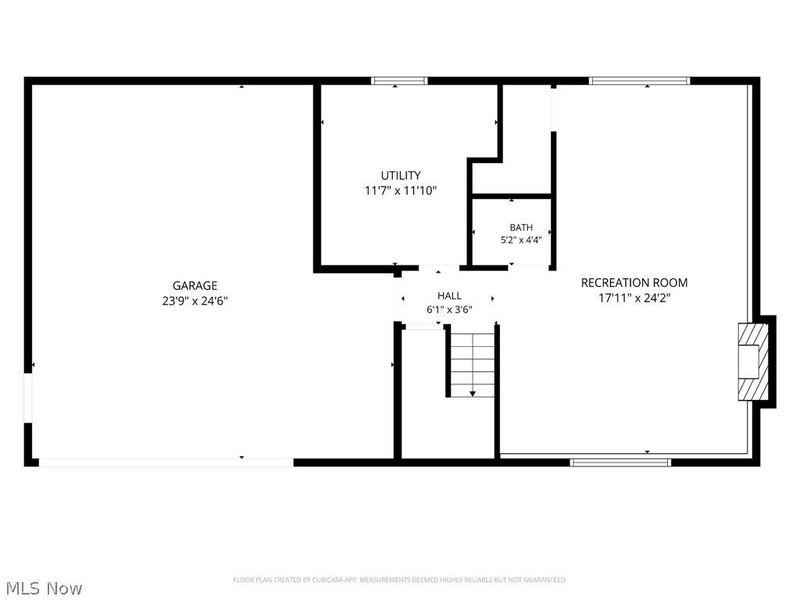
Family Room: 17.11 x 24.2 Level - Lower
Bathroom: 5 x 11.9 Level - Lower
Laundry: 11.7 x 11.1 Level - Lower
Entry/ Foyer: 6.1 x 4 Level - First
Bedroom: 10 x 9.6 Level - Second
Bedroom: 10.9 x 13.1 Level - Second
Primary Bedroom: 14.7 x 11.9 Level - Second
Dining Room: 11.4 x 11.9 Level - Second
Kitchen: 12.11 x 11.9 Level - Second
Living Room: 16.7 x 13.1 Level - Second
Local Schools
School District: Brunswick City
Estimate Your Payment
Estimated Payment
$ 1,850.62 per month $1,459.91 Principal & Interest $307.58 Property Tax $83.13 Homeowner's InsuranceChange Payment Information
Print This Listingx
Select a format below, new window will open and will prompt you to print.





753 Poplar Drive | MLS# 5237872
This single family home located at 753 Poplar Drive, Brunswick, OH 44212 is currently listed for sale with an asking price of $285,000. This property was built in 1978 and has 3 bedrooms and 1 full and 1 partial baths with 1842 sq. ft. Poplar Drive is located in the Pepperwood subdivision within the Brunswick City school district. Search Pepperwood real estate on www.kaszycarealestate.com today.