




Listed By
Agency Name: Keller Williams Capital Ptnrs
Agent Name: Brian D Kemp
Agency Phone: 614-888-1000

Shown By
Agent Name: Kaszyca Real Estate
Agent Phone: (330) 353-5206
Agency Title: Cutler Real Estate

TOUR THIS HOME
Choose a date and time to see 7541 Danbridge Way, Westerville, OH 43082.
I will get in touch with you shortly.

Property Description
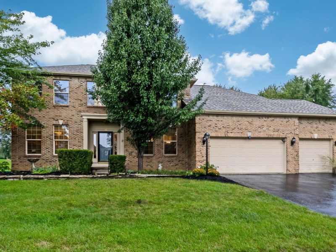
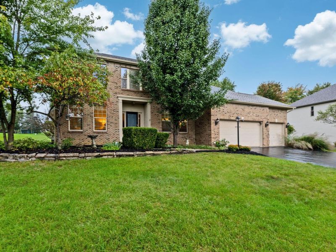
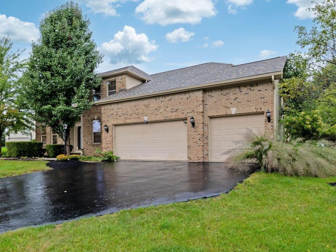
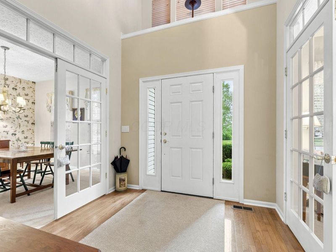
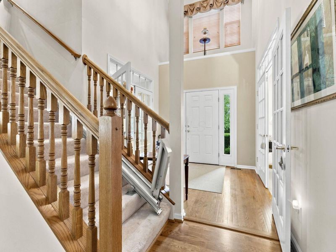
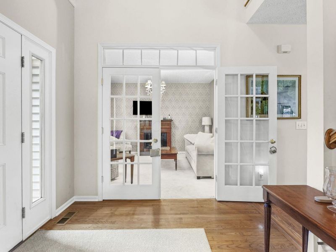
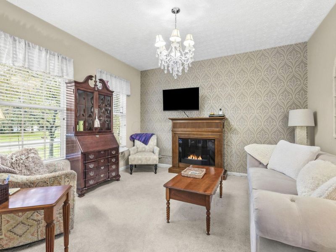
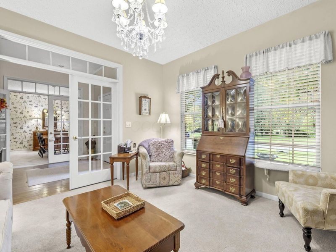
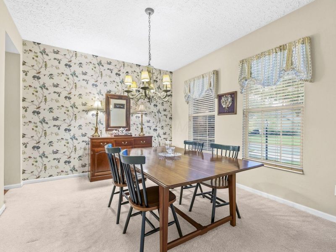
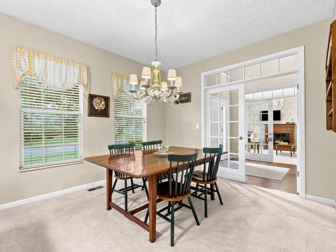
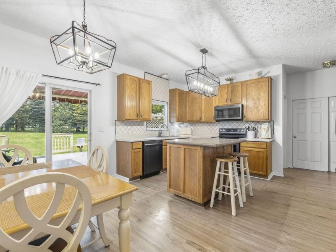
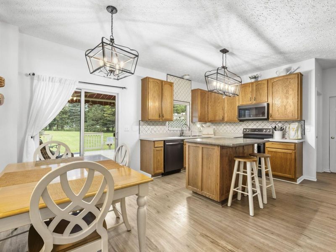
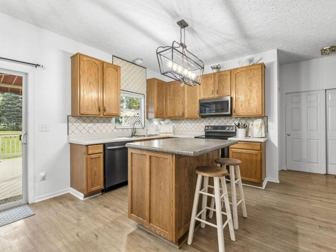
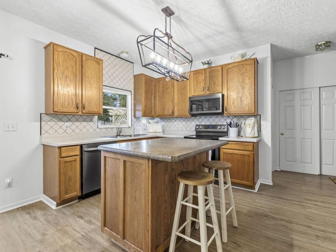
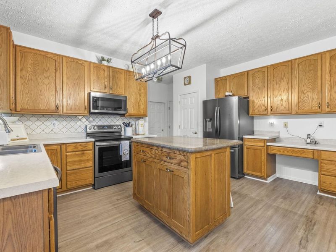
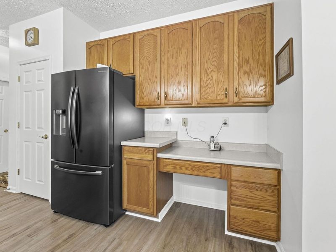
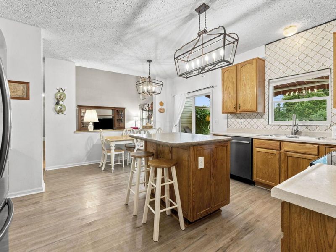
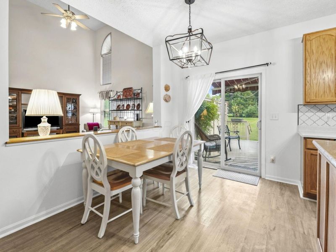
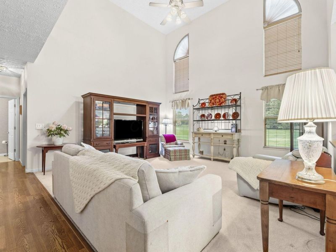
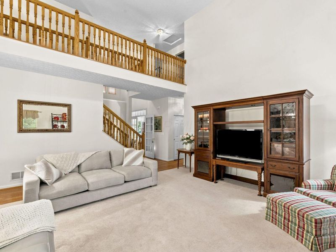
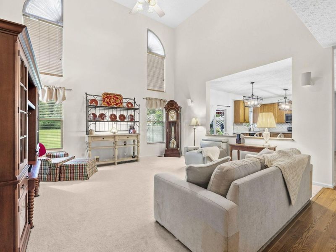
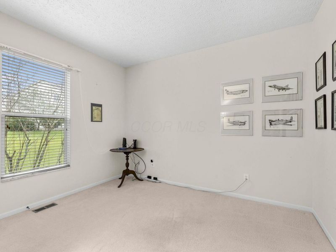
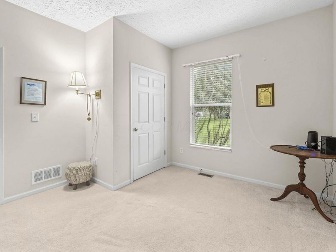
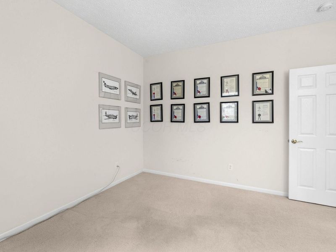
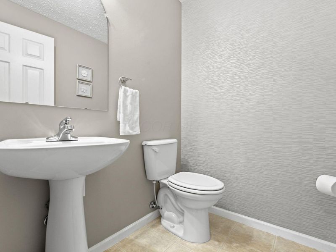
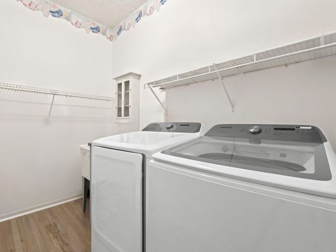
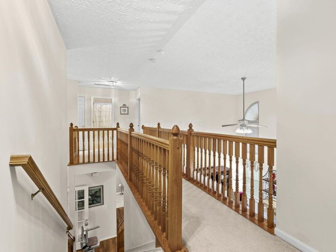
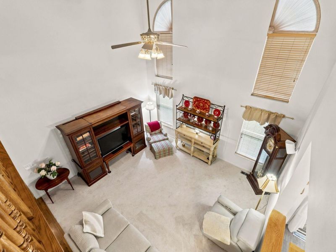
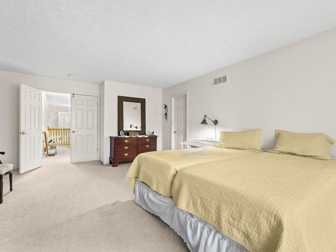
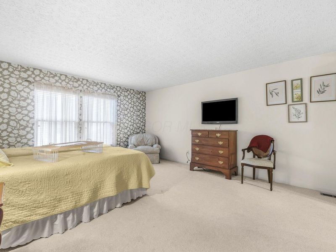
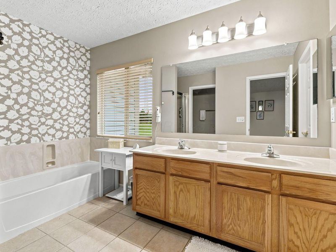
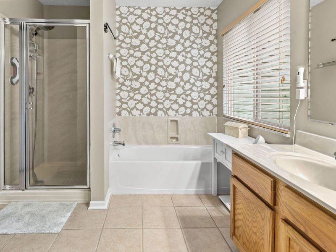
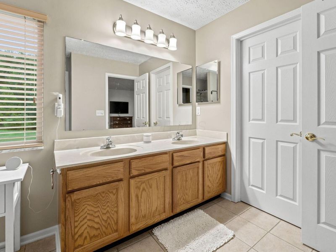
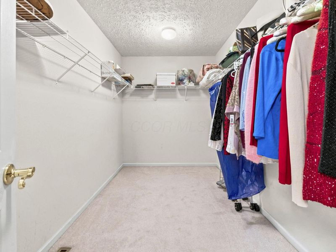
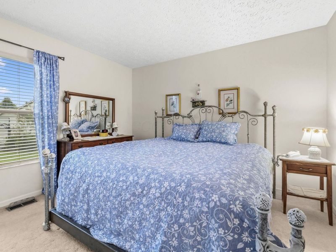
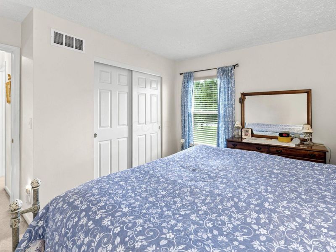
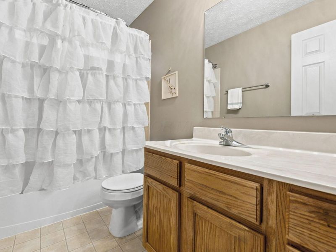
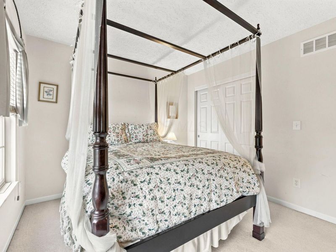
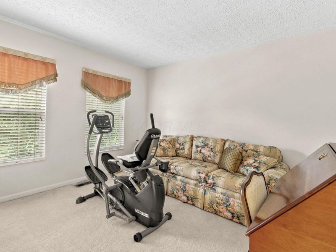
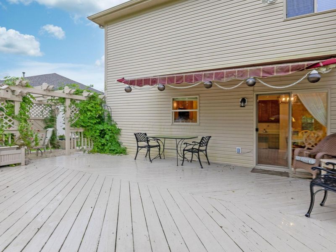
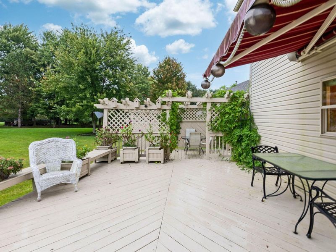
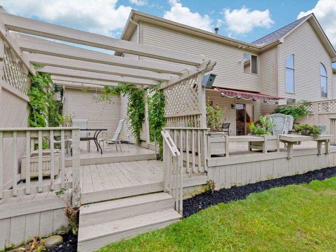
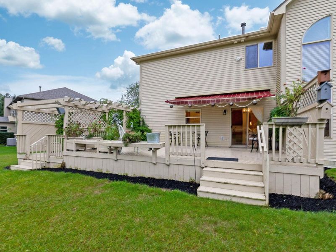
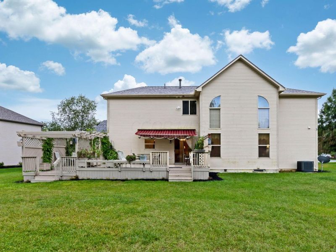
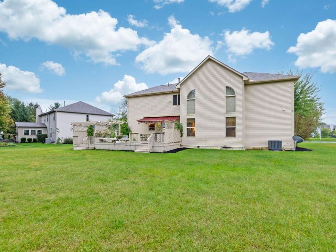
Welcome to this spacious 2-story home in Eagle Trace, located in the Westerville City School District and set on a beautiful lot of almost 3/4 of an acre. Offering 2,780 square feet, 4 bedrooms, 2.5 bathrooms, a 3-car attached garage and a 1st-floor laundry, this home provides plenty of space for everyday living and entertaining. One bedroom is conveniently located on the 1st floor and offers flexibility as a den or home office. The vaulted entry features wood flooring and elegant French doors leading to a versatile room ideal for a den or living room, highlighted by a stunning crystal chandelier. The dining room features white French doors with transom windows opening to the foyer. The eat-in kitchen offers wood-finish flooring, stainless steel appliances, a center island, tile backsplash, a built-in desk area and an open-concept design that flows seamlessly into the great room. The great room features a vaulted ceiling, a ceiling fan/light fixture and arched transom windows that fill the space with natural light, while a catwalk overlooks the impressive space from the second floor. The second floor also offers a spacious bonus/rec room, providing flexible space for recreation, hobbies, a home office, or a media area. The owner's suite includes a private bath with tiled flooring, a glass-enclosed shower, a built-in bathtub with a tiled surround, a wood-finish vanity with dual sinks, and a walk-in closet. Enjoy outdoor living on the spacious deck featuring a retractable awning and lattice privacy fence overlooking the expansive grassy yard. A wonderful combination of space, style and a desirable setting!
Property Features
Property Type: Residential - Single Family
Basement: Crawl Space, Partial
Cooling: Central Air
Days on Market: 20
Garage: 3 car attached
Heating: Forced Air
Home Style: Traditional
Lot Size: 0.68 Acres
Taxes: $8,308
Year Built: 2002
Feature Descriptions
Association/Condo Fee: 250
Exterior: Brick, Vinyl Siding
Flooring: Wood, Carpet, Ceramic/Porcelain, Vinyl
HOA: Yes
Interior Amenities: Garden/Soak Tub
Parcel #: 317-423-03-004-000
Parking: Garage Door Opener, Attached Garage
Windows: Insulated All
Local Schools
School District: WESTERVILLE CITY
Estimate Your Payment
Estimated Payment
$ 4,305.25 per month $3,435.03 Principal & Interest $692.33 Property Tax $177.89 Homeowner's InsuranceChange Payment Information
Print This Listingx
Select a format below, new window will open and will prompt you to print.





7541 Danbridge Way | MLS# 226036677
This single family home located at 7541 Danbridge Way, Westerville, OH 43082 is currently listed for sale with an asking price of $609,900. This property was built in 2002 and has 4 bedrooms and 2 full and 1 partial baths with 2780 sq. ft. Danbridge Way is located in the Eagle Trace subdivision within the WESTERVILLE CITY school district. Search Eagle Trace real estate on www.kaszycarealestate.com today.