
Listed By
Agency Name: HomeSmart Real Estate Momentum LLC
Agency Contact: homesweetharmony@yahoo.com, 440-813-5171
Shown By
Agent Name: Kaszyca Real Estate
Agent Phone: (330) 353-5206
Agency Title: Cutler Real Estate

TOUR THIS HOME
Choose a date and time to see 7571 State Route 45, Orwell, OH 44076.
I will get in touch with you shortly.

Property Description
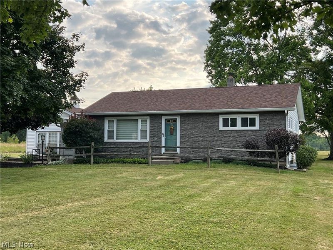
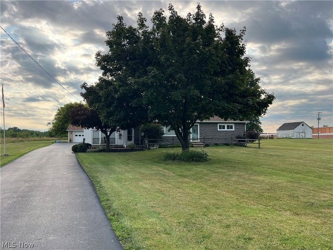
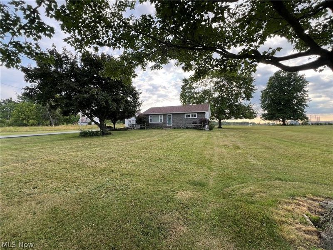
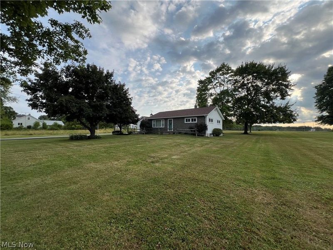
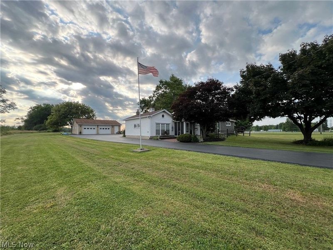
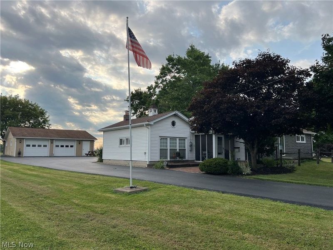
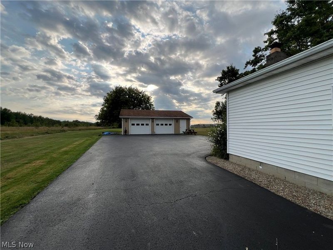
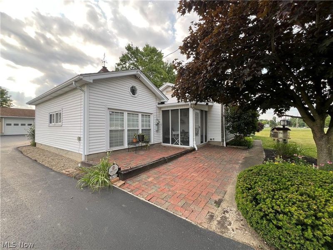
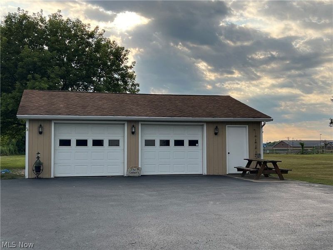
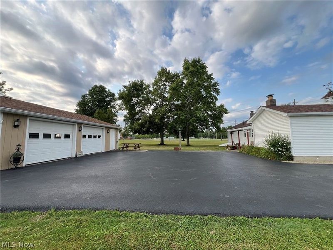
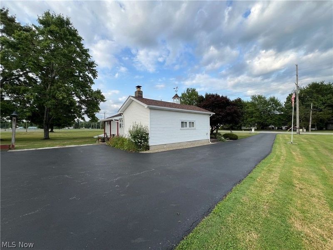
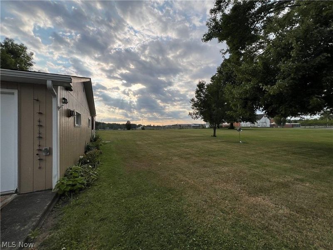
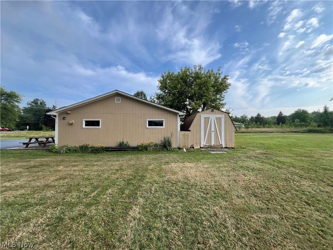
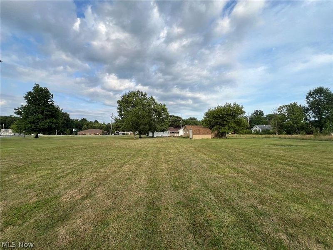
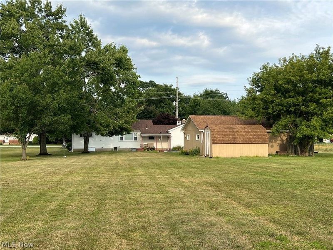
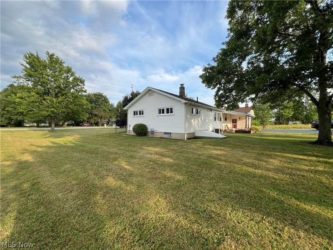
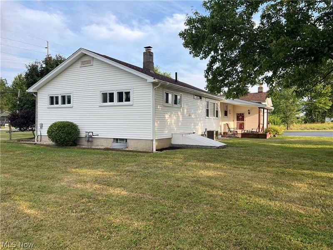
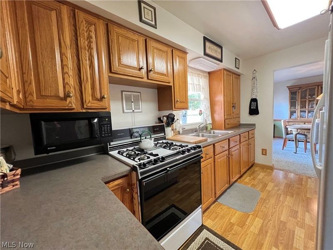
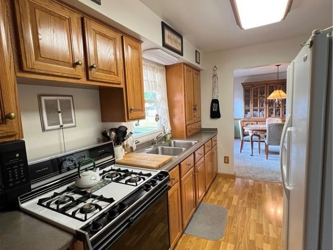
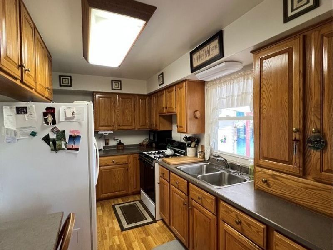
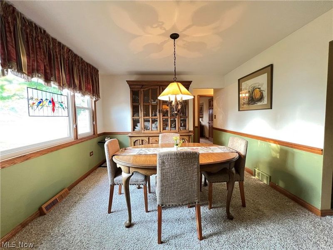
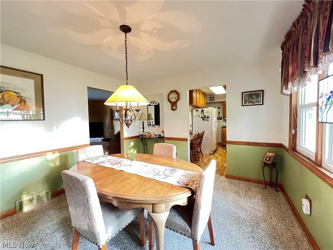
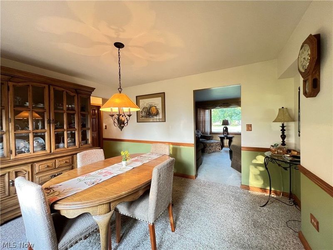
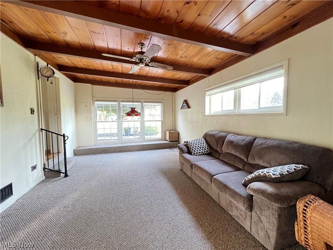
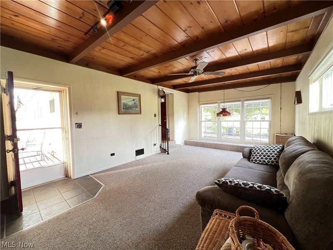
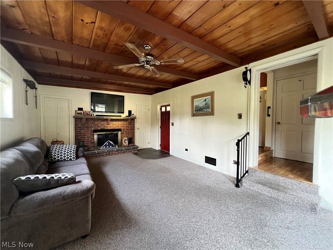
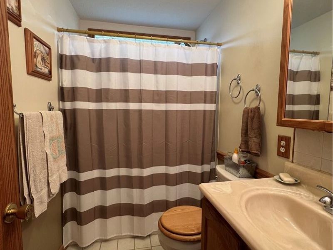
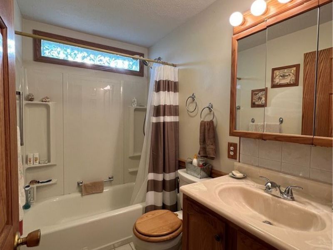
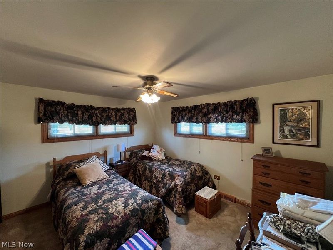
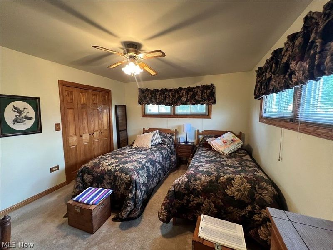
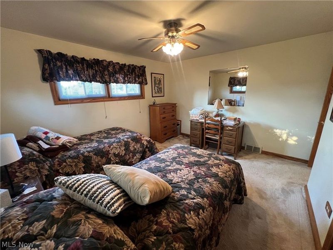
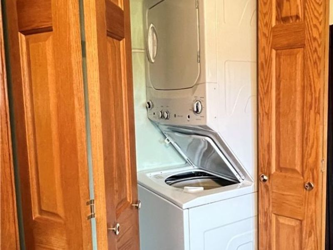
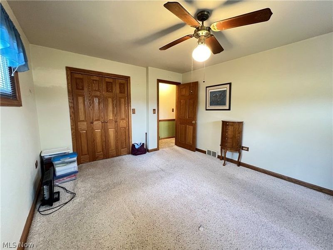
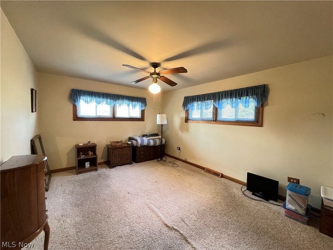
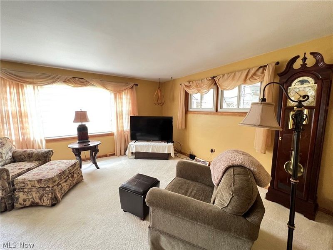
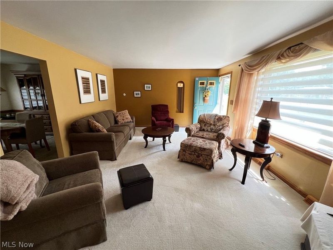
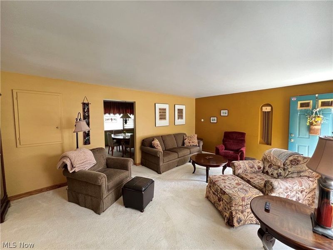
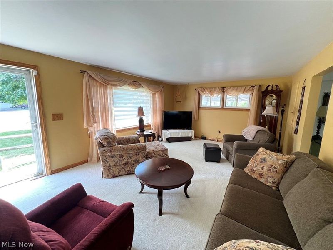
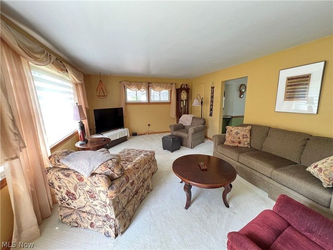
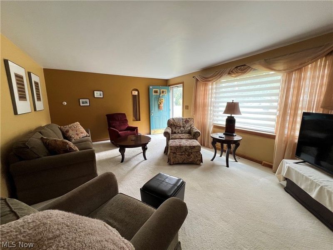
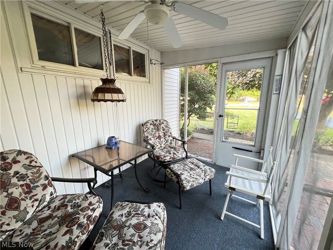
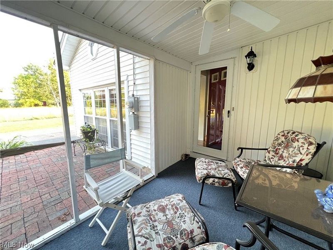
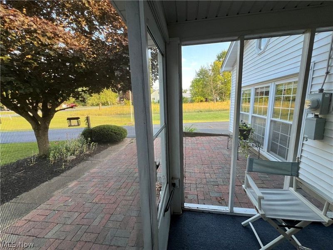
Charming, Warm & Inviting explains this sought after cozy & cute 2-Bedroom, 2 bath Ranch home in Grand Valley School District. 1950's Era with many updates through the years, Owners who took much pride in their home with care, and it shows, raising a family nestled in the peaceful community of Orwell. Inside, you'll find a comfortable and functional layout, Spacious Family Room with Gas Fireplace and entertainment area, Valley Kitchen with lots of oak cabinets and all appliances to boot! Quaint little eat in nook area! Formal Dining room with large picture window shows off the grand back yard! Formal Living Room in front of home. Master bedroom, 2nd Bedroom with first floor laundry (washer & dryer included, in closet, lower-level laundry too as choice) First Floor full bathroom. Home is equipped with beautiful oak trim throughout and mixture of carpet, ceramic tile floors and vinyl. Sit down in your 3 seasons front covered porch and enjoy nature! Full basement providing ample storage, or potential for additional living space with full bathroom. The home is located within an excellent choice for families or anyone seeking a friendly, small-town atmosphere. This property offers plenty of space to enjoy the outdoors?perfect for gardening, entertaining, or simply relaxing in your own private yard. Home Sitting on a generous 0.85-acre lot, 2 car garage out back, and a shed! Paved Driveway. Whether you're a first-time buyer, downsizing, or looking for a retreat, this property combines comfort, space, and convenience in one inviting package
Property Features
Property Type: Residential - Single Family
Basement: Yes
Basement: Common Basement, Exterior Entry, Full, Storage Space, Walk-Up Access, Sump Pump
Cooling: Central Air, Ceiling Fan(s)
Days on Market: 8
Fireplaces: 1
Garage: 2
Heating: Forced Air, Gas
Home Style: Ranch
Lot Size: 0.85 Acres
Roof Type: Asphalt, Fiberglass
Stories: 1.0
Taxes: $1,046 / year
Year Built: 1953
Amenities
Ceiling Fan(s)
Eat-in Kitchen
Laminate Counters
Feature Descriptions
Appliances: Dryer, Freezer, Microwave, Range, Refrigerator, Washer
Exterior: Vinyl Siding
Fireplace: Gas, Glass Doors
Laundry: In Basement, Main Level, Lower Level
Lot: Few Trees
Parcel#: 380080002500
Parking: Asphalt, Driveway, Detached, Garage Faces Front, Garage, Garage Door Opener
Patio/Porch: Covered, Front Porch, Patio, Porch, Screened
Sewer: Public Sewer
Water: Public
Room Sizes
Sunroom: 10.6 x 7.6 Level - First
Bathroom: 8.2 x 7.3 Level - Lower
Basement: 36 x 24.5 Level - Lower
Bathroom: 7.1 x 5 Level - First
Bedroom: 14.1 x 13.2 Level - First
Primary Bedroom: 15 x 11.3 Level - First
Great Room: N D x N D Level - First
Living Room: 19.3 x 13.3 Level - First
Dining Room: 12.4 x 10.11 Level - First
Eat-in Kitchen: 12.11 x 7.7 Level - First
Local Schools
School District: Grand Valley Local
Estimate Your Payment
Estimated Payment
$ 1,115.31 per month $972.76 Principal & Interest $87.17 Property Tax $55.39 Homeowner's InsuranceChange Payment Information
Print This Listingx
Select a format below, new window will open and will prompt you to print.





7571 State Route 45 | MLS# 5230962
This single family home located at 7571 State Route 45, Orwell, OH 44076 is currently listed for sale with an asking price of $189,900. This property was built in 1953 and has 2 bedrooms and 2 full baths with 1420 sq. ft. State Route 45 is located within the Grand Valley Local school district. Search Orwell real estate on www.kaszycarealestate.com today.