
Listed By
Agency Name: Assure Realty
Agency Contact: 330-325-8000, dillon5056@hotmail.com
Shown By
Agent Name: Kaszyca Real Estate
Agent Phone: (330) 353-5206
Agency Title: Cutler Real Estate

TOUR THIS HOME
Choose a date and time to see 7583 Yale Road, Atwater, OH 44201.
I will get in touch with you shortly.

Property Description
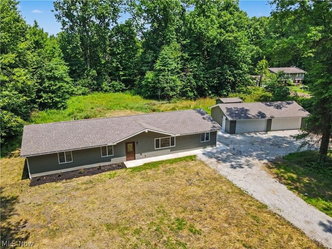
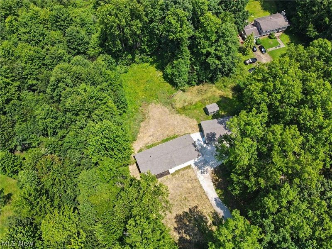
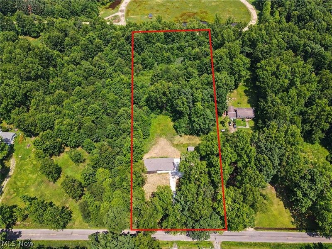
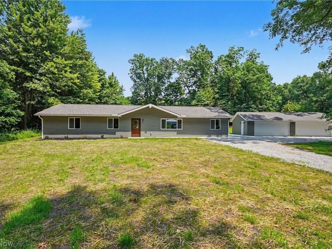
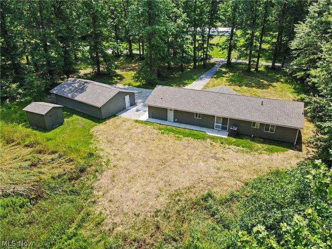
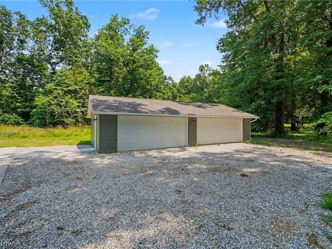
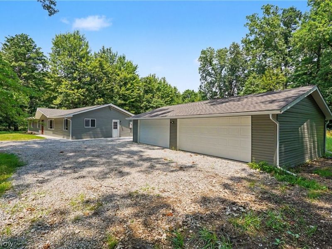
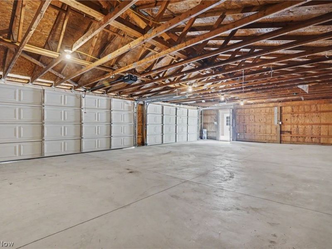
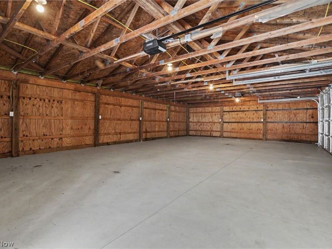
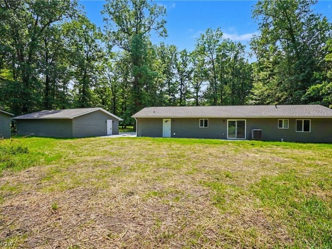
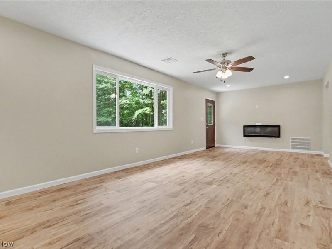
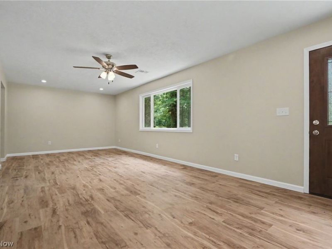
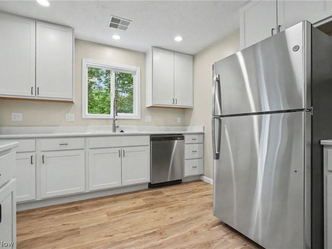
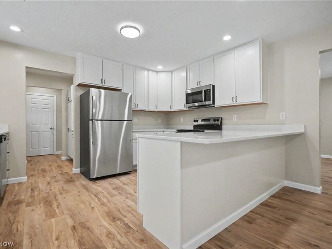
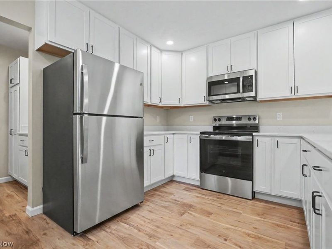
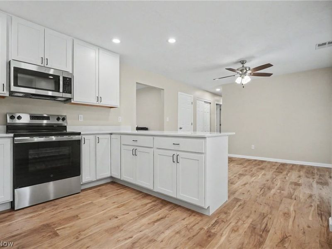
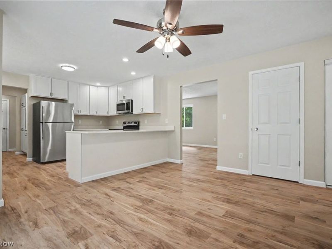
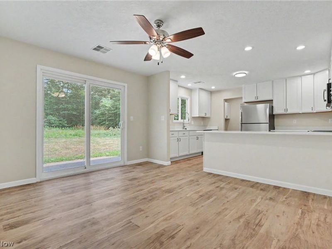
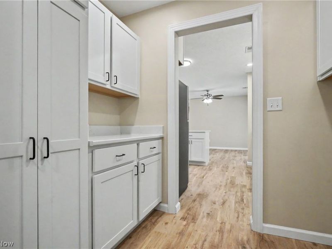
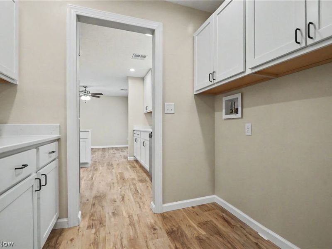
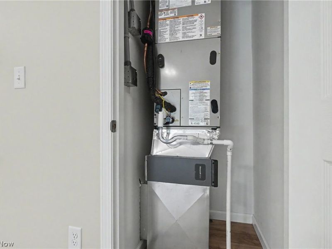
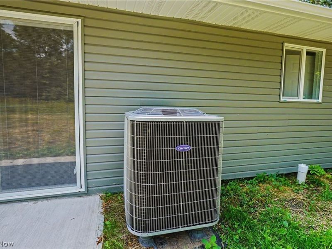
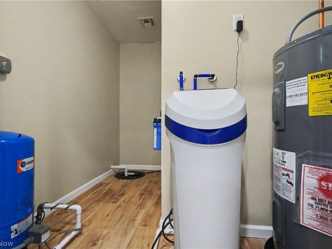
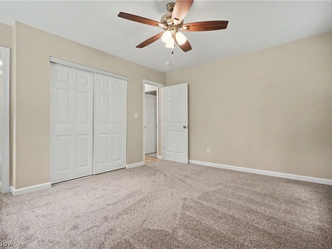
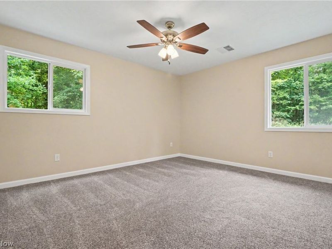
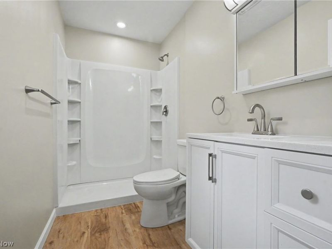
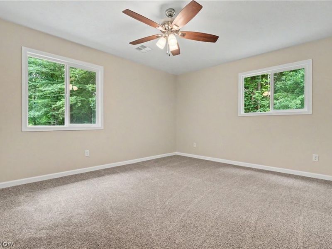
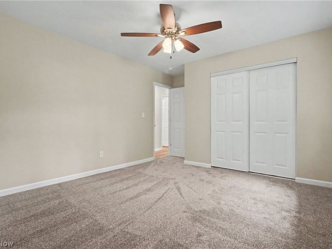
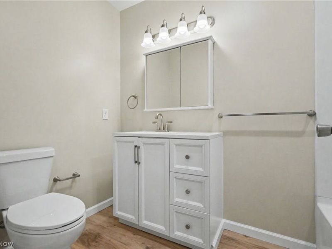
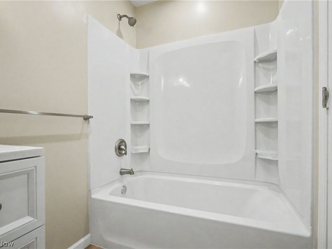
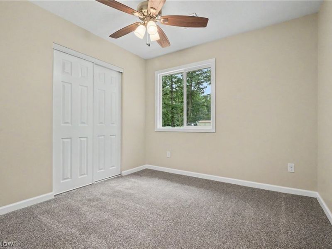
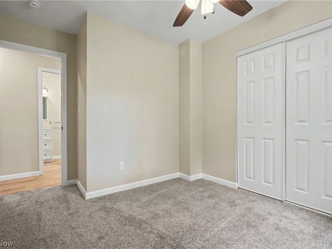
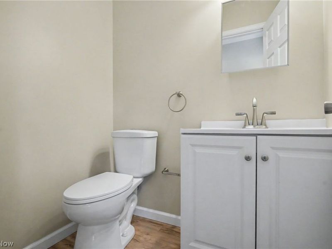
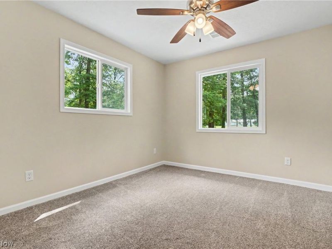
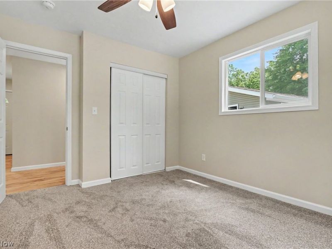
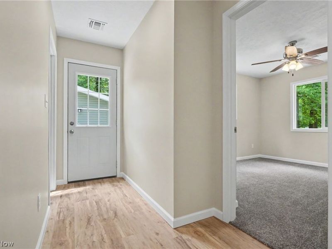
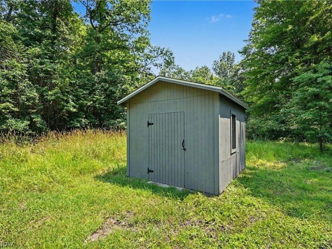
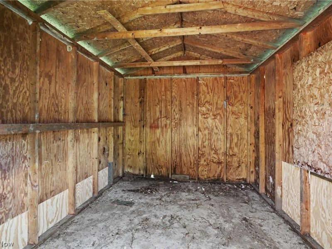
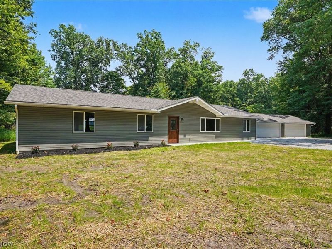
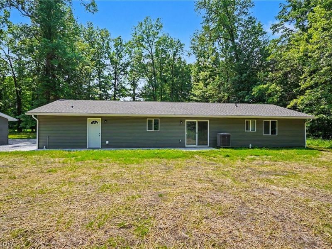
Gorgeous almost brand new construction 4 bedroom 2 1/2 bath easy one floor living ranch home. Lovely ranch home sits off the road nestled in mature trees all on 3.38 acre lot. Brand new 2026: roof, windows, siding, furnace, central air (heat pump), all bathrooms been updated, hot water tank, and so much more. Living room with picture window and fireplace. 2026 Brand new large open kitchen features quartz countertops, self close cabinets, breakfast bar area, pantry, coffee bar area, and is fully appliance. First floor laundry room features cabinets for storage. Bedrooms and bathrooms are all located on the first floor. Large four car garage completely updated in 2026. Four car garage features: electric, outlets, 2 door openers, interior/exterior lighting, and extra storage space. Everything interior and exterior in the home is brand new, energy efficient, and features many upgrades. Only original parts of this home is four exterior walls, roof rafters, and foundation. All mechanicals brand new and energy efficient. Relax on new 6X8 concrete patio area. New gravel driveway provides plenty of parking space. 10X12 outbuilding was completely updated in 2026. Buyers see listing agent or Realtor for 3D virtual tour home & garage, and update list of all upgrades/updates done to fabulous property. Buyers septic/well inspections have already been done. Septic system comes with a one year service contract. Convenient location to parks, Berlin Lake, shopping, restaurants, and Routes 14, 225, 5, 183, 18, 224, & 76.
Property Features
Property Type: Residential - Single Family
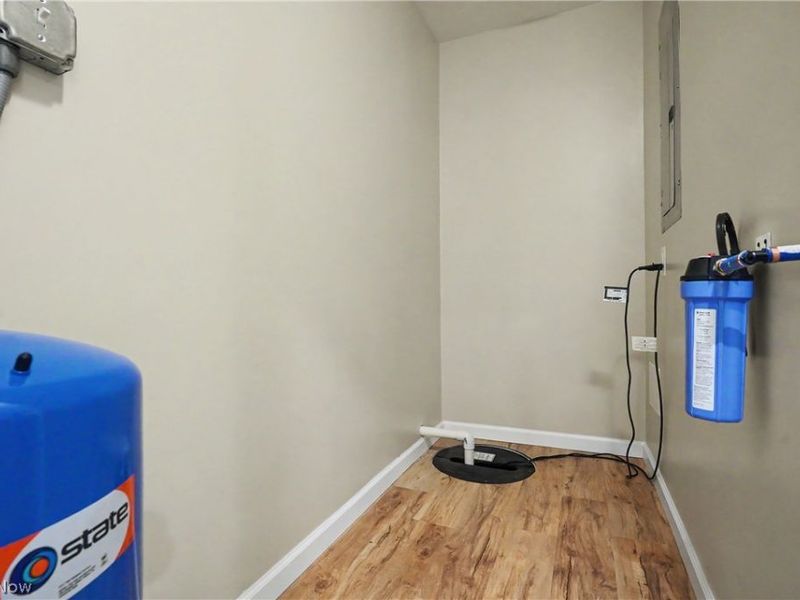
Basement: Sump Pump
Cooling: ENERGY STAR Qualified Equipment, Heat Pump
Days on Market: 7
Fireplaces: 1
Garage: 4
Heating: Electric, Forced Air, Fireplace(s), Heat Pump
Home Style: Ranch
Lot Size: 3.38 Acres
Roof Type: Asphalt
Stories: 1.0
Taxes: $4,316 / year
Year Built: 1979
Amenities
Breakfast Bar
Built-in Features
Ceiling Fan(s)
Low Flow Plumbing Fixtures
Pantry
Recessed Lighting
Storage
Garden
Lighting
Storage
Feature Descriptions
Appliances: Dishwasher, Microwave, Range, Refrigerator, Water Softener
Exterior: Blown-In Insulation, Concrete, Vinyl Siding, Wood Sid
Fireplace: Electric, Living Room
Laundry: Washer Hookup, Electric Dryer Hookup, Main Level, Laundry Room
Lot: Back Yard, Cleared, Front Yard, Garden, Wooded
Parcel#: 11-182-00-00-019-000
Parking: Detached, Garage, Garage Door Opener, Gravel, Storage
Patio/Porch: Patio
Security: Smoke Detector(s)
Sewer: Septic Tank
Water: Well
Window: Double Pane Windows, ENERGY STAR Qualified Windows
Room Sizes
Utility Room: 9 x 6 Level - First
Laundry: 7 x 5 Level - First
Bedroom: 10 x 10 Level - First
Bedroom: 10 x 8 Level - First
Bedroom: 15 x 10 Level - First
Primary Bedroom: 14 x 14 Level - First
Kitchen: 9 x 14 Level - First
Dining Room: 10 x 14 Level - First
Living Room: 25 x 10 Level - First
Local Schools
School District: Southeast Local
Estimate Your Payment
Estimated Payment
$ 2,362.90 per month $1,895.32 Principal & Interest $359.67 Property Tax $107.92 Homeowner's InsuranceChange Payment Information
Print This Listingx
Select a format below, new window will open and will prompt you to print.





7583 Yale Road | MLS# 5225334
This single family home located at 7583 Yale Road, Atwater, OH 44201 is currently listed for sale with an asking price of $370,000. This property was built in 1979 and has 4 bedrooms and 2 full and 1 partial baths with 1782 sq. ft. Yale Road is located within the Southeast Local school district. Search Atwater real estate on www.kaszycarealestate.com today.