
Listed By
Agency Name: XRE
Agency Contact: david.bratanov@xrerealty.net, 330-715-2342
Shown By
Agent Name: Kaszyca Real Estate
Agent Phone: (330) 353-5206
Agency Title: Cutler Real Estate

TOUR THIS HOME
Choose a date and time to see 7607 Hawksfield Avenue NW, Canal Fulton, OH 44614.
I will get in touch with you shortly.

Property Description
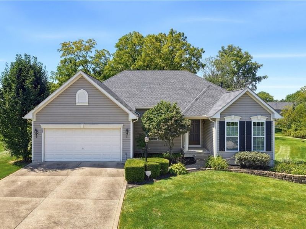
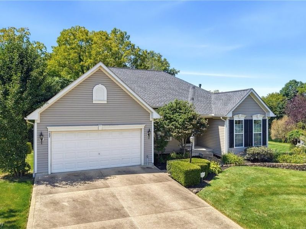
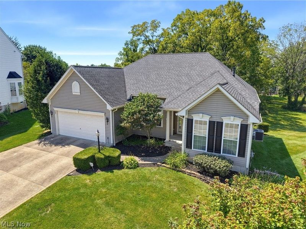
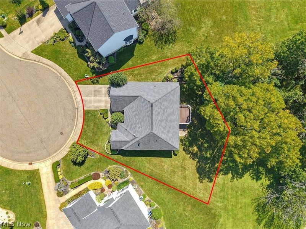
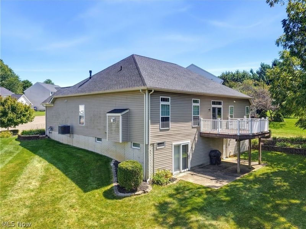
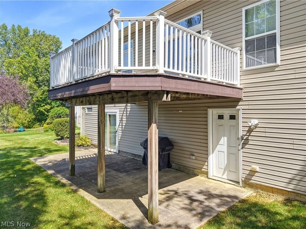
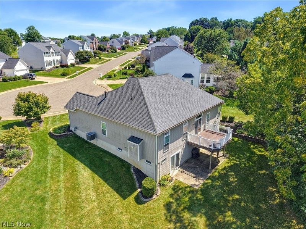
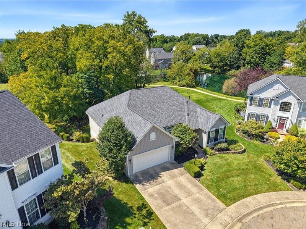
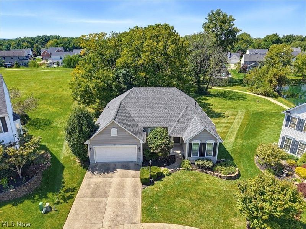
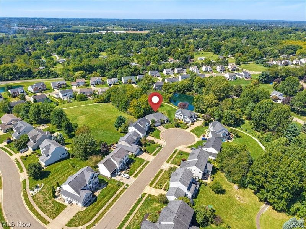
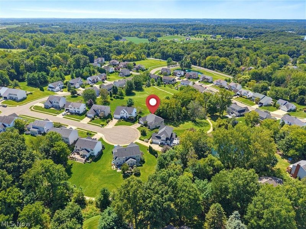
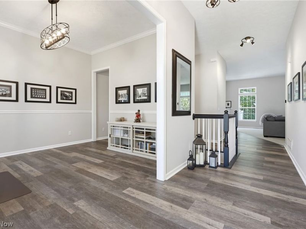
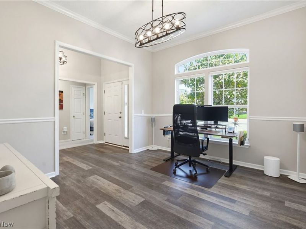
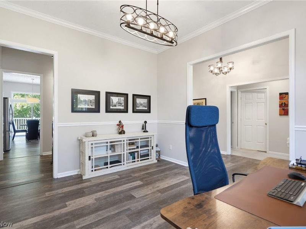
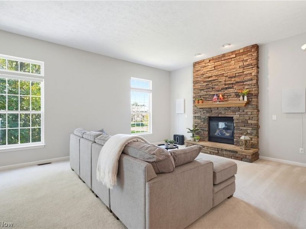
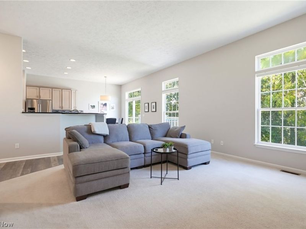
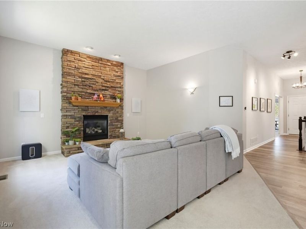
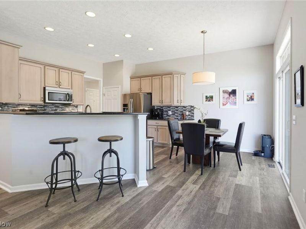
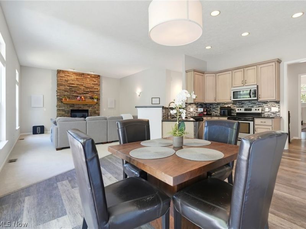
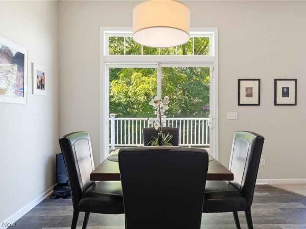
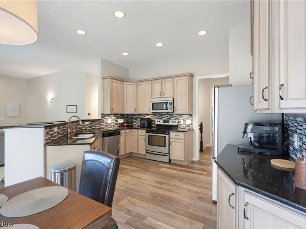
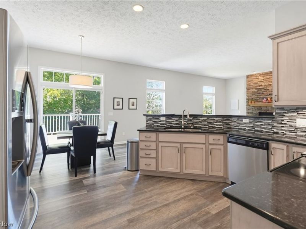
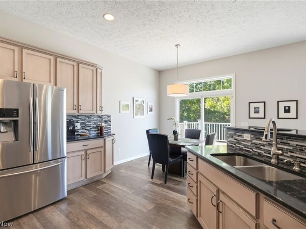
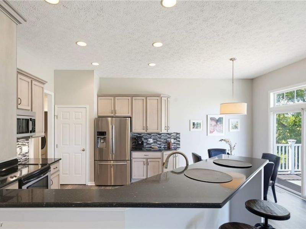
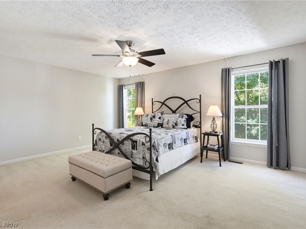
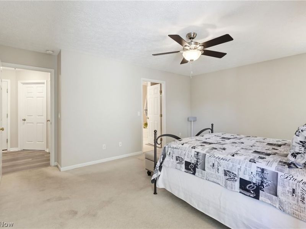
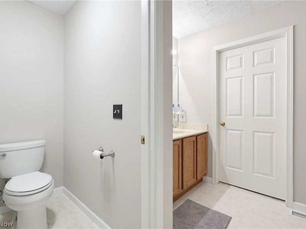
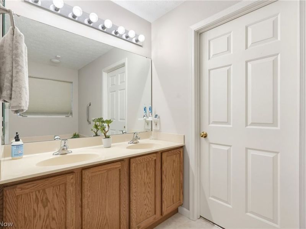
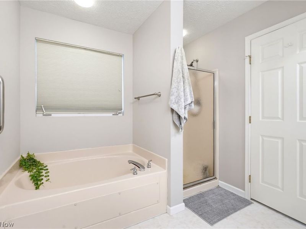
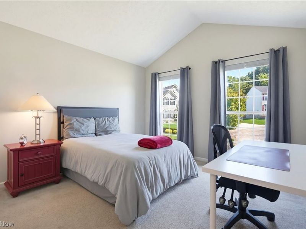
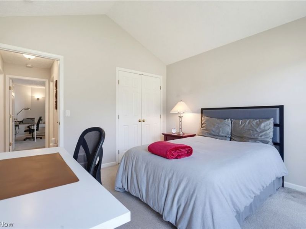
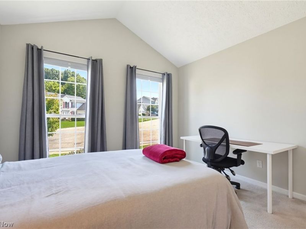
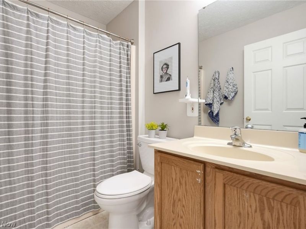
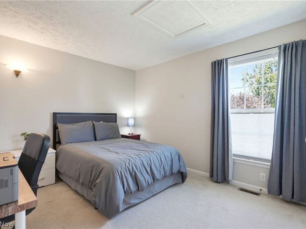
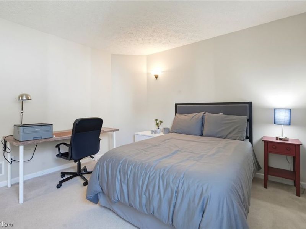
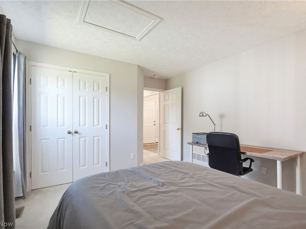
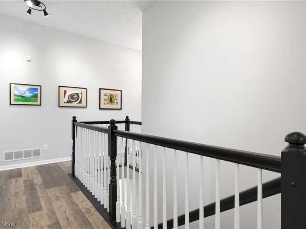
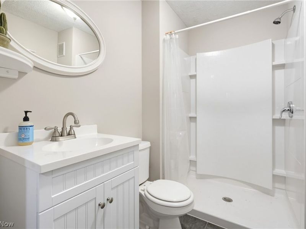
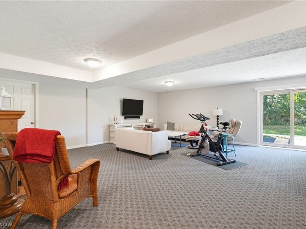
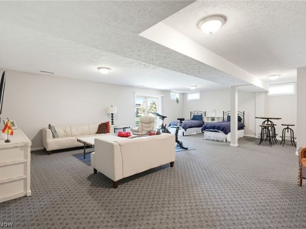
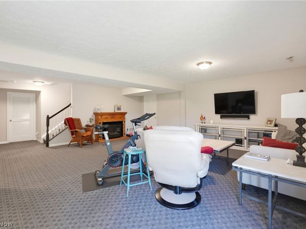
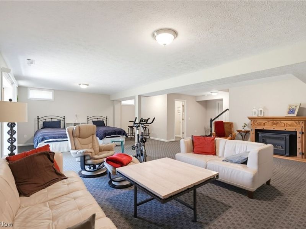
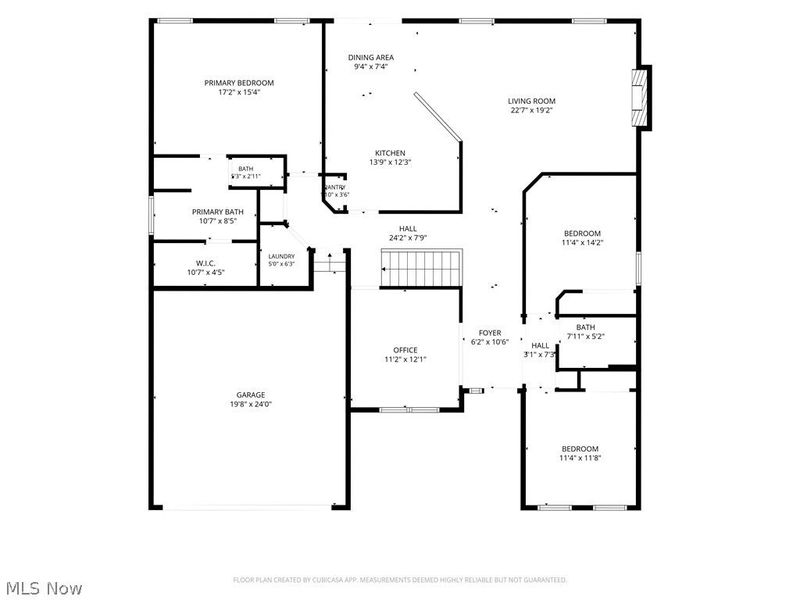
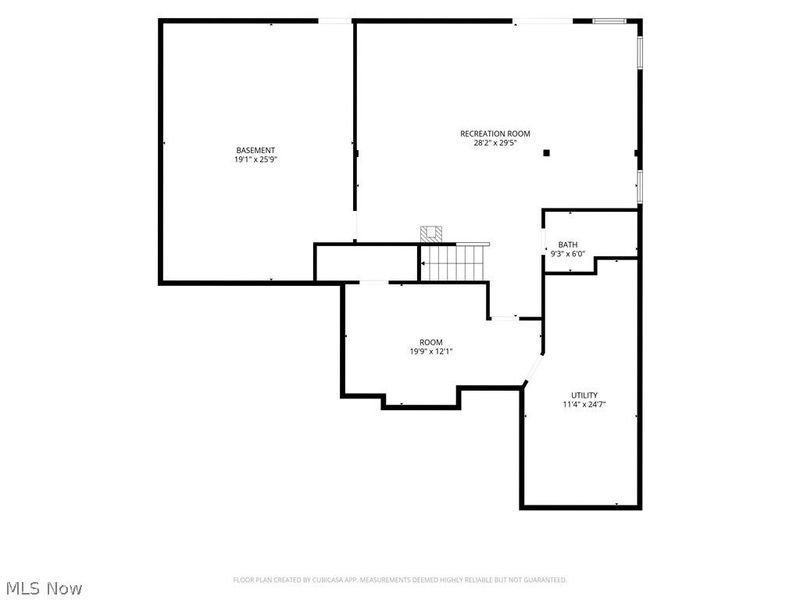
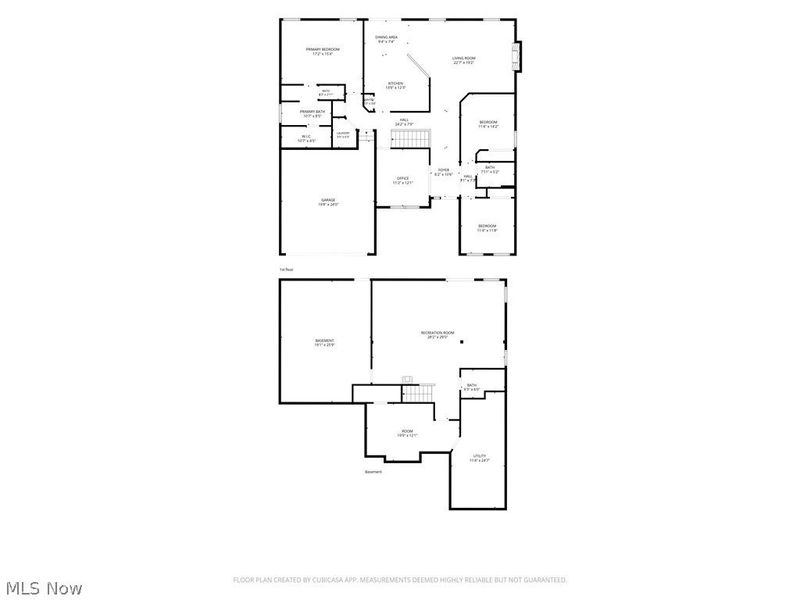
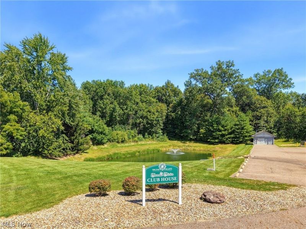
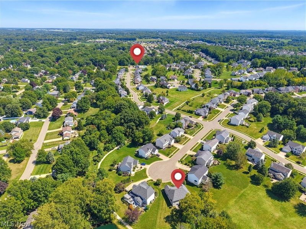
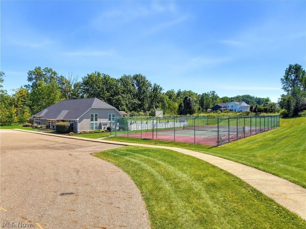
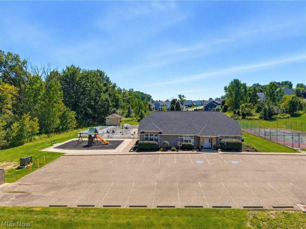
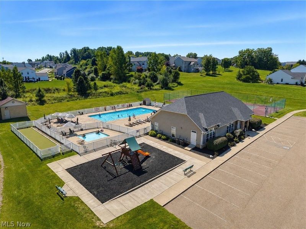
Welcome to Emerald Estates, where 7607 Hawksfield sits. This impressive 3-bedroom, 3-full-bath ranch offers the space, layout, and updates that make everyday living easy. Step inside to an open, inviting floor plan highlighted by 10-foot ceilings and plenty of natural light. At the heart of the home, the updated kitchen features quartz countertops, refaced cabinetry, new vinyl flooring and backsplash, under-cabinet lighting, a breakfast bar, and pantry, all opening seamlessly to the dinette and great room. A gas fireplace with stone surround anchors the great room, while the formal dining room provides the perfect setting for holidays and entertaining. The split-bedroom design creates added privacy for the spacious primary suite, complete with a walk-in closet and private bath featuring dual sinks, a garden tub, separate shower, and private commode. Two additional bedrooms, another full bath, and convenient first-floor laundry complete the main level. But the space doesn't stop there. The finished walkout lower level dramatically expands the home's living and entertaining possibilities with a huge recreation room, a third full bath with updated vanity, toilet, and shower, a partially finished bonus room, and two additional storage rooms. Outside, enjoy a private backyard with both a Trex deck and patio, all tucked away on a quiet cul-de-sac. Major improvements include a new roof in 2019, gutters and spouting in 2021, newer flooring, fresh interior paint, and more. Emerald Estates residents also enjoy access to the community clubhouse, pool, tennis courts, and playground. With one-floor living, a finished walkout lower level, three full baths, an updated kitchen, and exceptional indoor and outdoor space, this home brings together the features today's buyers are looking for in one complete package.
Property Features
Property Type: Residential - Single Family
Basement: Yes
Basement: Full, Finished, Walk-Out Access
Cooling: Central Air
Days on Market: 1
Fireplaces: 1
Garage: 2 car attached
Heating: Forced Air, Gas
Home Style: Ranch
Lot Size: 0.23 Acres
Roof Type: Asphalt, Fiberglass
Stories: 1.0
Taxes: $4,806 / year
Year Built: 2003
Feature Descriptions
Appliances: Dishwasher, Microwave, Range, Refrigerator
Exterior: Vinyl Siding
HOA: Yes
HOA Fee: 440/ Annually
Lot: Cul-De-Sac
Parcel#: 01627275
Parking: Attached, Garage, Paved
Patio/Porch: Deck, Patio
Sewer: Public Sewer
Water: Public
Room Sizes
Dining Room: 13 x 12 Level - First
Primary Bedroom: 17 x 14 Level - First
Laundry: 7 x 5 Level - First
Bedroom: 12 x 12 Level - First
Kitchen: 19 x 15 Level - First
Great Room: 18 x 15 Level - First
Bedroom: 12 x 12 Level - First
Recreation: 28 x 22 Level - Lower
Local Schools
School District: Jackson Local
Estimate Your Payment
Estimated Payment
$ 2,566.16 per month $2,049.00 Principal & Interest $400.50 Property Tax $116.67 Homeowner's InsuranceChange Payment Information
Print This Listingx
Select a format below, new window will open and will prompt you to print.





7607 Hawksfield Avenue NW | MLS# 5241741
This single family home located at 7607 Hawksfield Avenue NW, Canal Fulton, OH 44614 is currently listed for sale with an asking price of $399,999. This property was built in 2003 and has 3 bedrooms and 3 full baths with 2512 sq. ft. Hawksfield Avenue NW is located in the Emerald Estates Ph 04 subdivision within the Jackson Local school district. Search Emerald Estates Ph 04 real estate on www.kaszycarealestate.com today.