
Listed By
Agency Name: Tami Holmes Realty
Agent Name: Tami Holmes
Agency Phone: (937) 506-8360

Shown By
Agent Name: Kaszyca Real Estate
Agent Phone: (330) 353-5206
Agency Title: Cutler Real Estate

TOUR THIS HOME
Choose a date and time to see 7616 Harshmanville Road, Huber Heights, OH 45424.
I will get in touch with you shortly.

Property Description
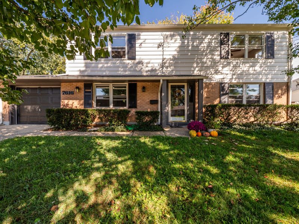
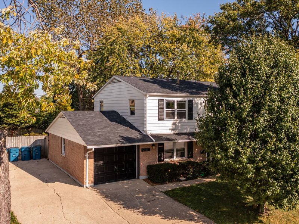
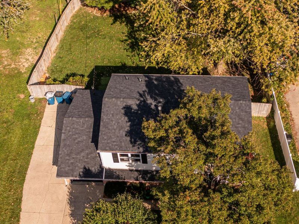
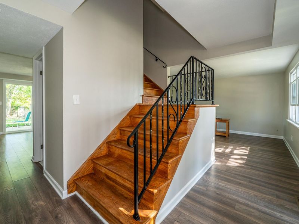
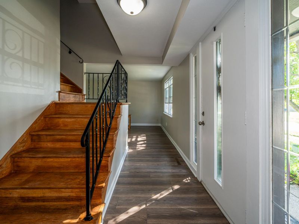
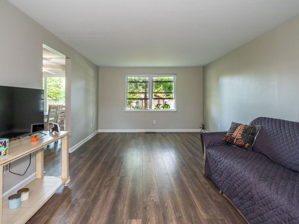
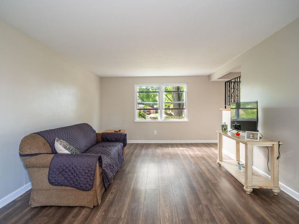
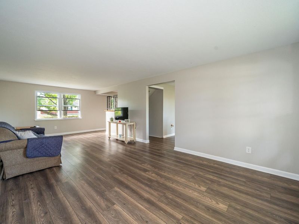
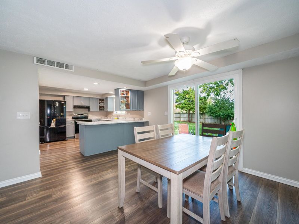
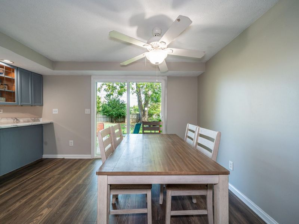
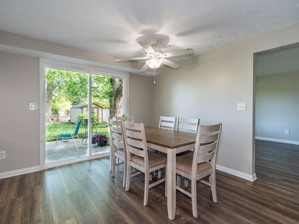
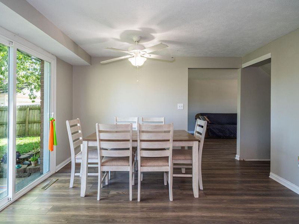
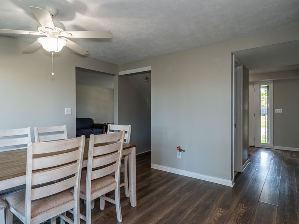
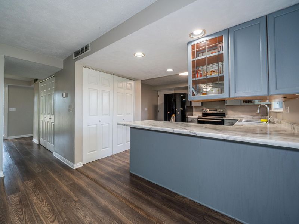
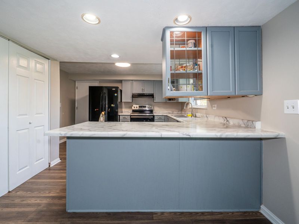
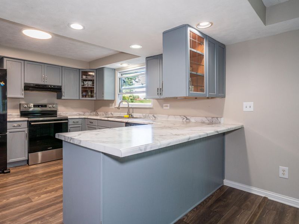
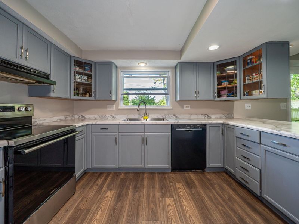
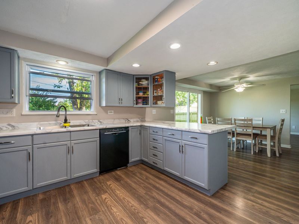
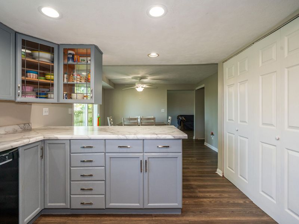
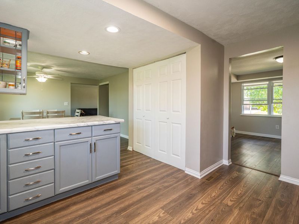
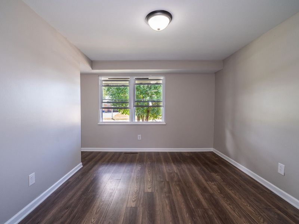
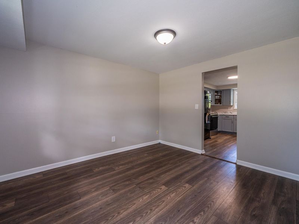
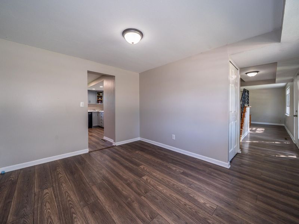
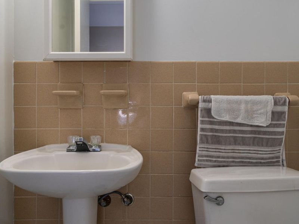
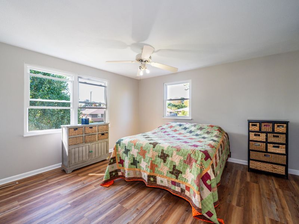
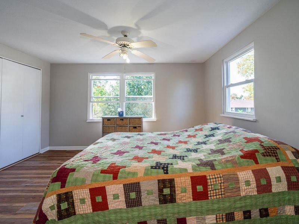
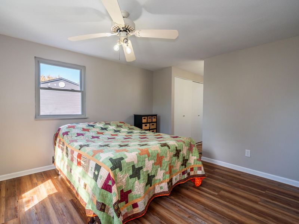
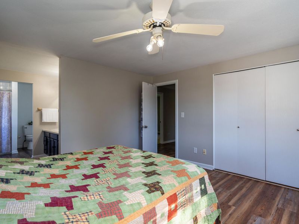
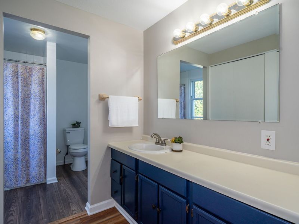
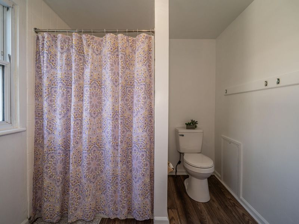
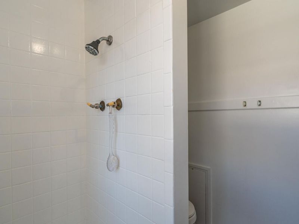
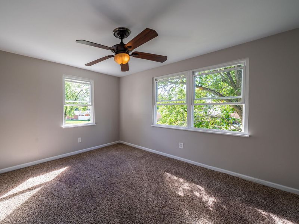
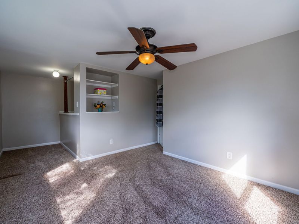
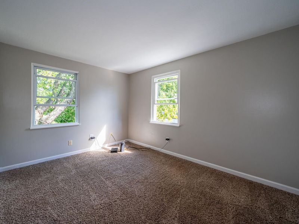
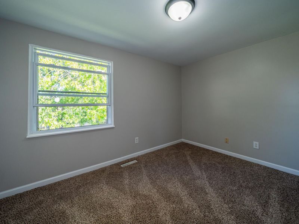
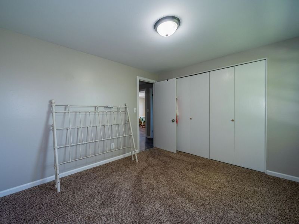
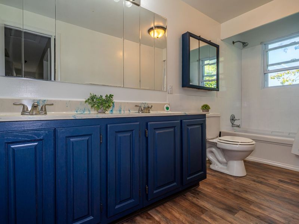
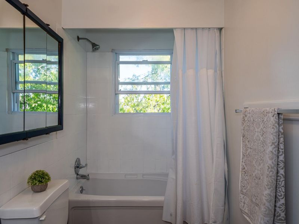
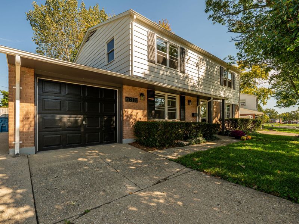
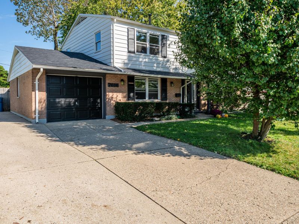
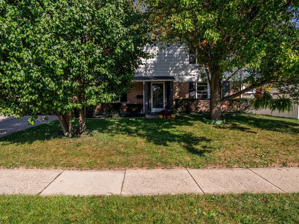
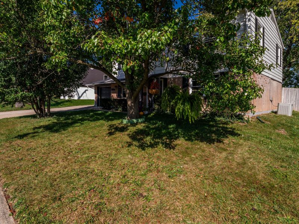
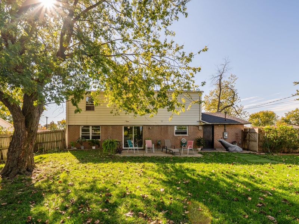
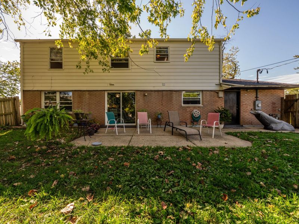
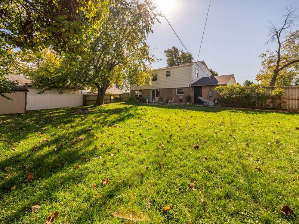
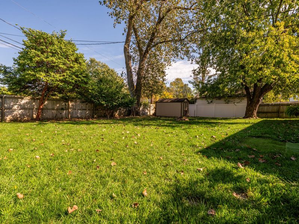
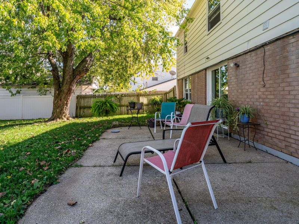
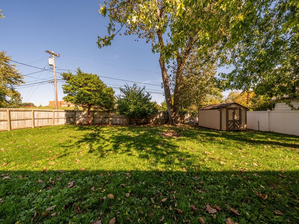
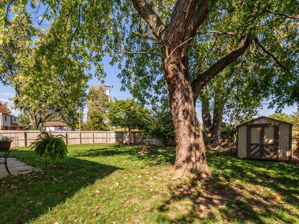
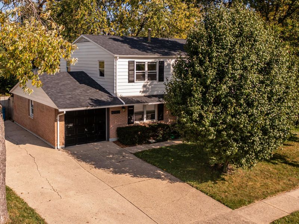
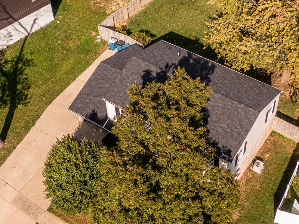
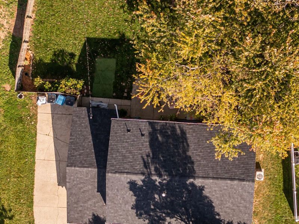
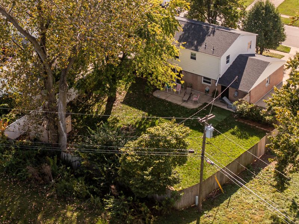
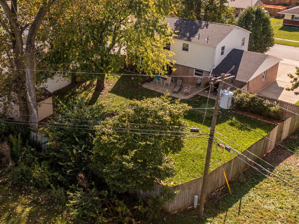
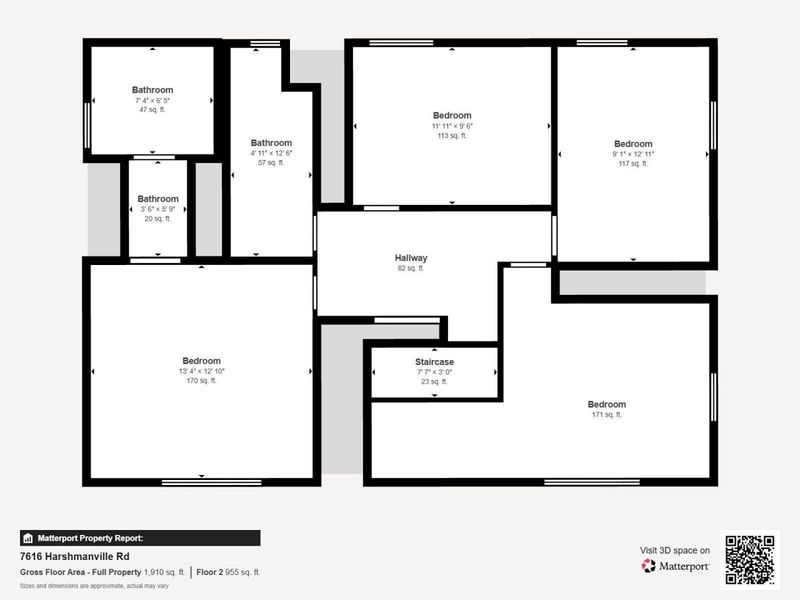
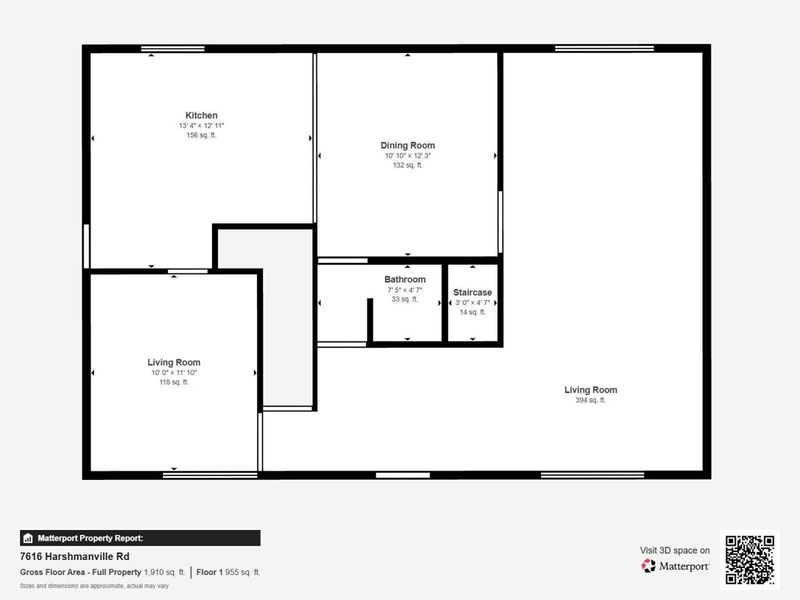
Recently updated, this lovely 2-story home offers 2,052 sq ft of living space. Featuring 4 spacious beds & 2.5 baths, this move-in-ready property combines modern design with practical living! The updated kitchen has brand-new countertops, updated appliances, and a generous amount of cabinetry, along with a convenient eat-in kitchen. This space flows seamlessly into the large living room & separate dining room, making this the perfect layout for entertaining or simply the ease of everyday living! Venture upstairs to discover your private retreat. The primary suite features 2 large closets & an updated en-suite bathroom with a spacious vanity area & stand-up shower. Down the hall, youll find an additional updated full bath & 3 beds, each equipped with large closets for all your storage needs. A fully fenced-in backyard that overlooks an open field & the local neighborhood school. This spacious yard offers plenty of room for pets to play or for kids to create their own playground! For convenience, the home includes a 1-car garage that extends to the back of the home, providing extra room for storage or hobbies. And an additional parking pad to the left of the garage, perfect for guests or toys! Roof 2026, Water heater 2015, HVAC 2010. Additional updates include: New flooring, paint throughout, updated kitchen & bathrooms, exterior power-washed & painted, appliances, new garage door opener, 3 new windows & much more. Dont miss the chance to make this delightful home yours!
Property Features
Property Type: Residential - Single Family
Basement: Poured
Cooling: Central Air
Days on Market: 6
Fenced: Yes
Garage: 1 car attached
Garage: Attached
Heating: Forced Air, Natural Gas
Home Style: Colonial
Lot Size: 0.24 Acres
Stories: 2.0
Taxes: $3,306
Year Built: 1962
Amenities
Fenced
Patio
Feature Descriptions
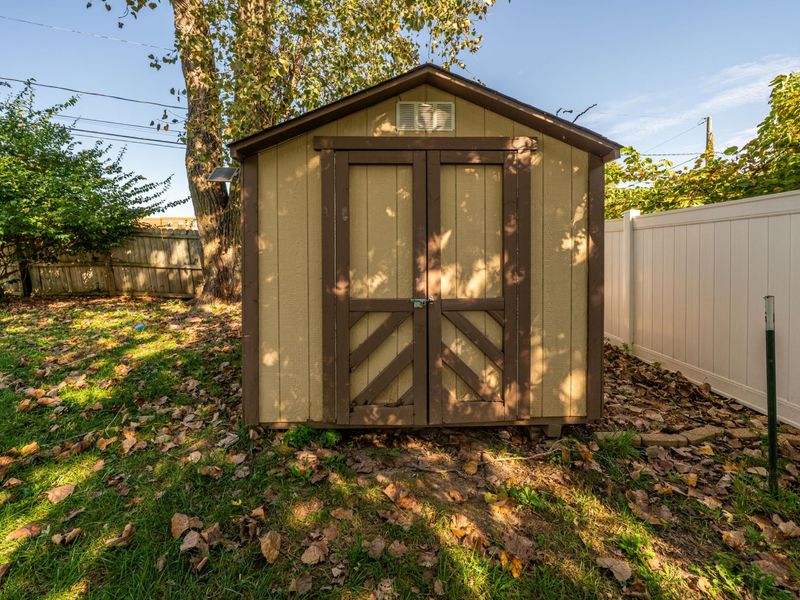
Additional Structures: Shed(s)
Appliances: Gas Water Heater, Washer, Refrigerator, Range, Microwave, Disposal, Dryer, Dishwasher
Exterior: Brick
Foundation: Slab
Lot: Residential Lot
Lot Dimensions: Irregular
Parcel ID: P70018060033
Sewer: Public Sewer
Water: Supplied Water
Zoning: Residential
Room Sizes
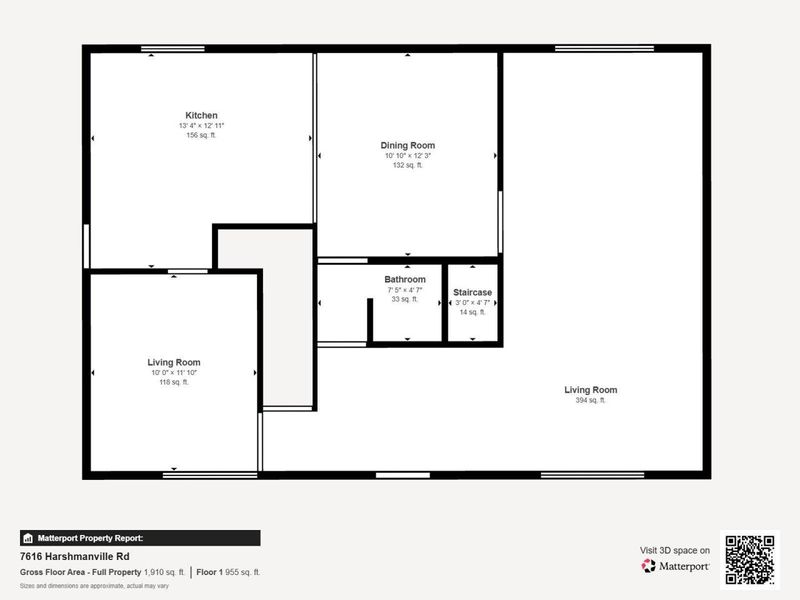
Living Room: 25.00X12.00 Level - 1
Dining Room: 12.00X12.00 Level - 1
Kitchen: 13.00X13.00 Level - 1
Family Room: 12.00X10.00 Level - 1
Primary Bedroom: 13.00X13.00 Level - 2
Bedroom 2: 20.00X10.00 Level - 2
Bedroom 3: 12.00X10.00 Level - 2
Bedroom 4: 13.00X9.00 Level - 2
Utility Room: 5.00X3.00 Level - 1
Local Schools
School District: Huber Heights
Estimate Your Payment
Estimated Payment
$ 1,904.54 per month $1,548.83 Principal & Interest $275.50 Property Tax $80.21 Homeowner's InsuranceChange Payment Information
Print This Listingx
Select a format below, new window will open and will prompt you to print.





7616 Harshmanville Road | MLS# 1049122
This single family home located at 7616 Harshmanville Road, Huber Heights, OH 45424 is currently listed for sale with an asking price of $275,000. This property was built in 1962 and has 4 bedrooms and 2 full and 1 partial baths with 2052 sq. ft. Harshmanville Road is located in the Huber Homes subdivision within the Huber Heights school district. Search Huber Homes real estate on www.kaszycarealestate.com today.