
Listed By
Agency Name: Coldwell Banker Heritage
Agent Name: Jason Thompson
Agency Phone: 513-402-7372

Shown By
Agent Name: Kaszyca Real Estate
Agent Phone: (330) 353-5206
Agency Title: Cutler Real Estate

TOUR THIS HOME
Choose a date and time to see 7660 Topridge Drive, West Chester, OH 45069.
I will get in touch with you shortly.

Property Description
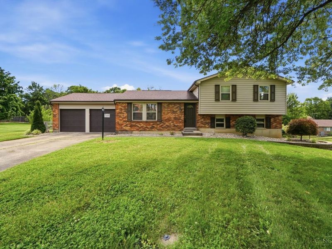
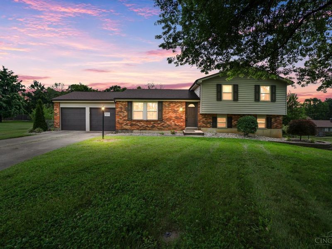
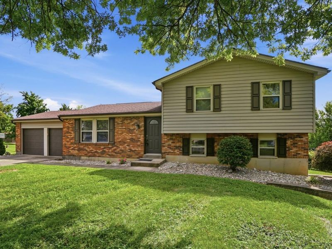
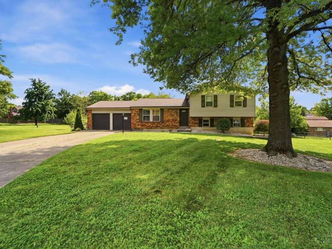
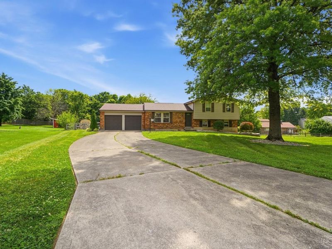
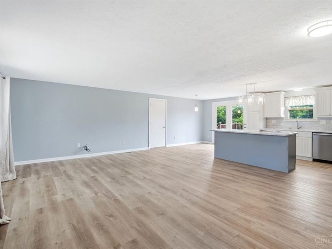
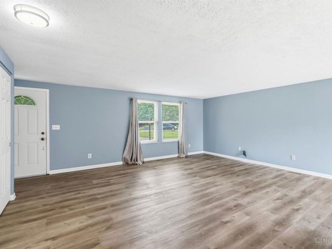
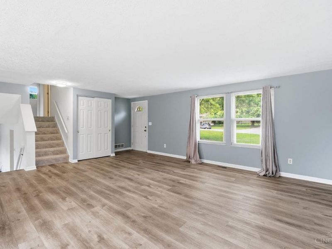
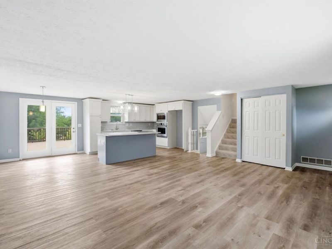
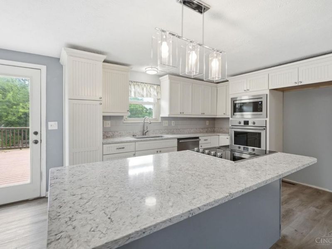
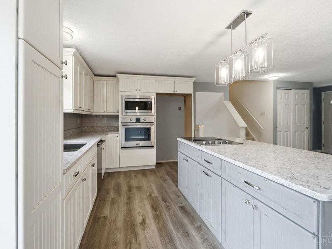
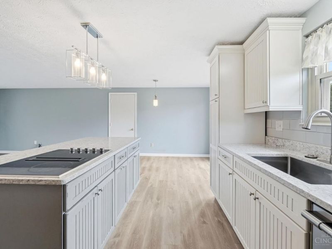
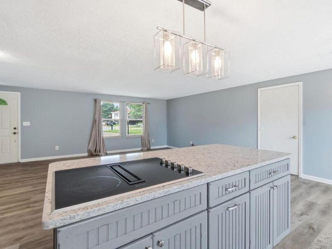
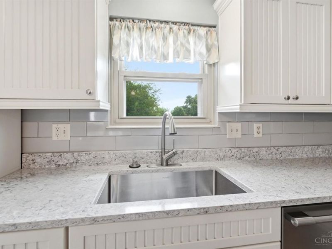
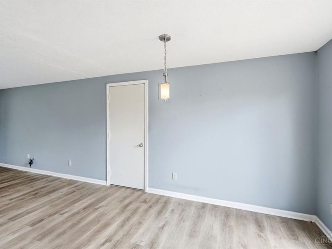
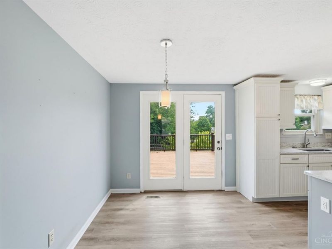
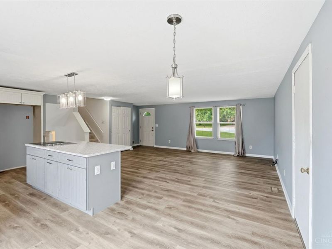
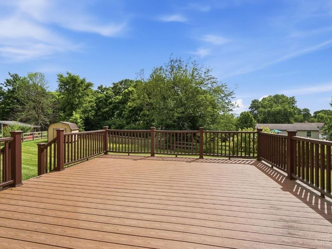
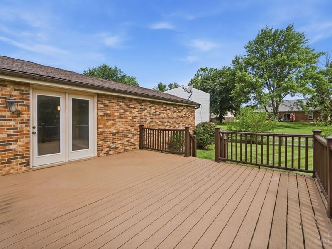
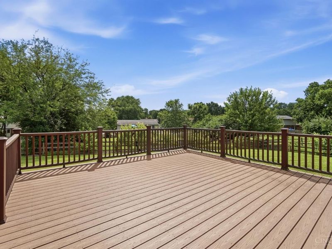
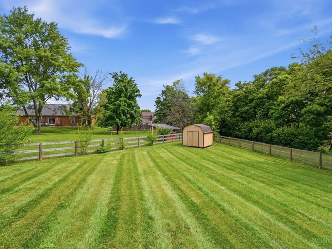
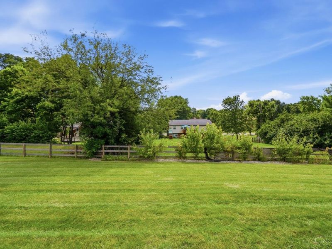
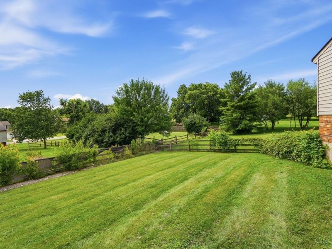
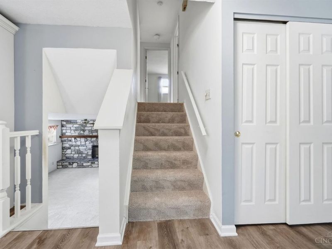
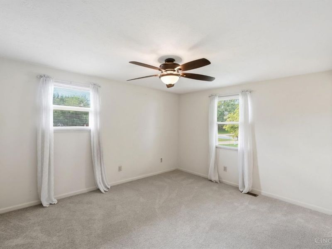
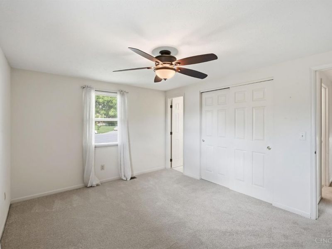
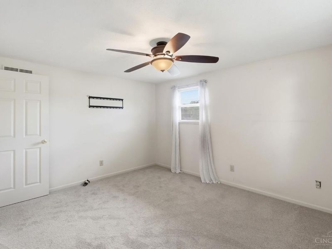
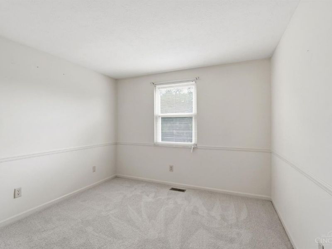
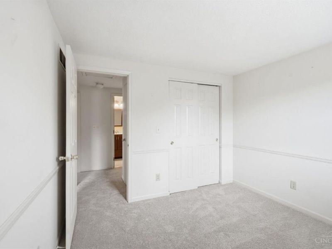
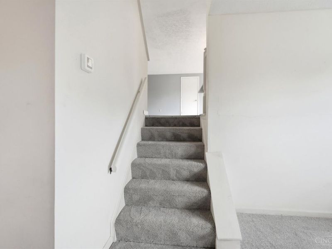
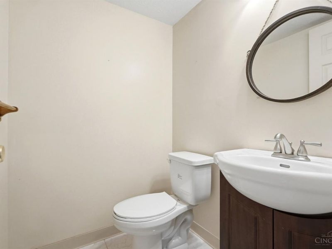
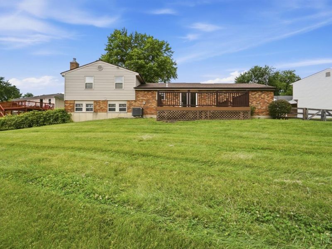
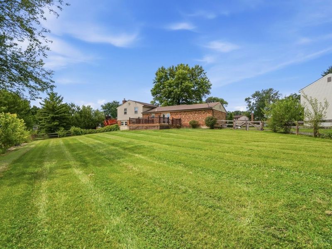
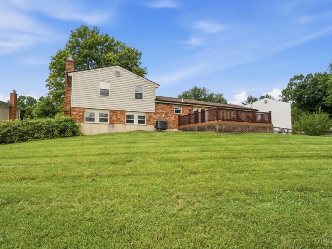
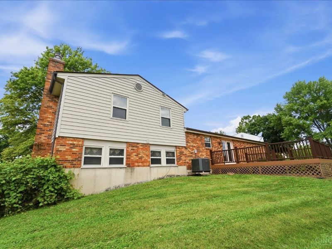
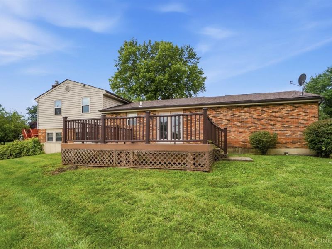
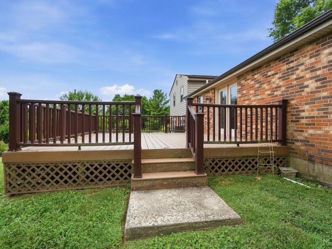
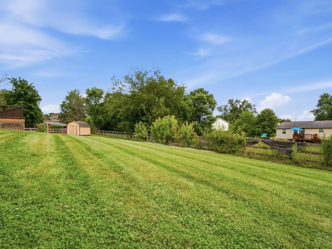
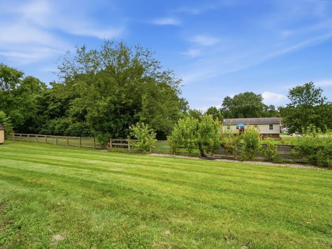
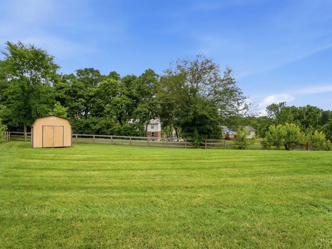
Nestled at the end of a quiet cul-de-sac, this inviting 3 BR, 2.5-bath home offers the perfect combination of updates, space, & convenience. The centerpiece of the home is the stunning kitchen renovation completed in 2020, featuring custom Amish-built cabinetry & modern finishes that seamlessly flow into the updated living room, creating a warm &and welcoming atmosphere. Major updates include HVAC & water heater replacement in 2017, providing added peace of mind. Enjoy outdoor living in the large backyard with a deck & fence just installed in 2018, ideal for entertaining, relaxing, or family gatherings. Brand-new carpet installed in June 2026 adds a fresh, move-in-ready touch throughout. Conveniently located near highly rated Lakota Schools, shopping, dining, parks, & easy access to I-75, I-275, & other major highways. Motivated seller offers an excellent opportunity for buyers seeking value in a desirable location. This home combines comfort, functionality, and convenience!
Property Features
Property Type: Residential - Single Family
Basement: Partial
Basement: Yes
Cooling: Central Air
Days on Market: 17
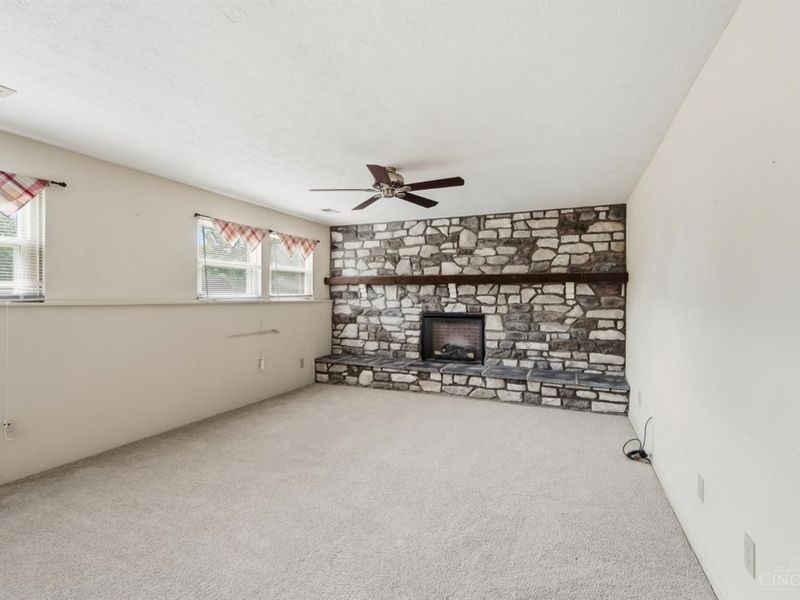
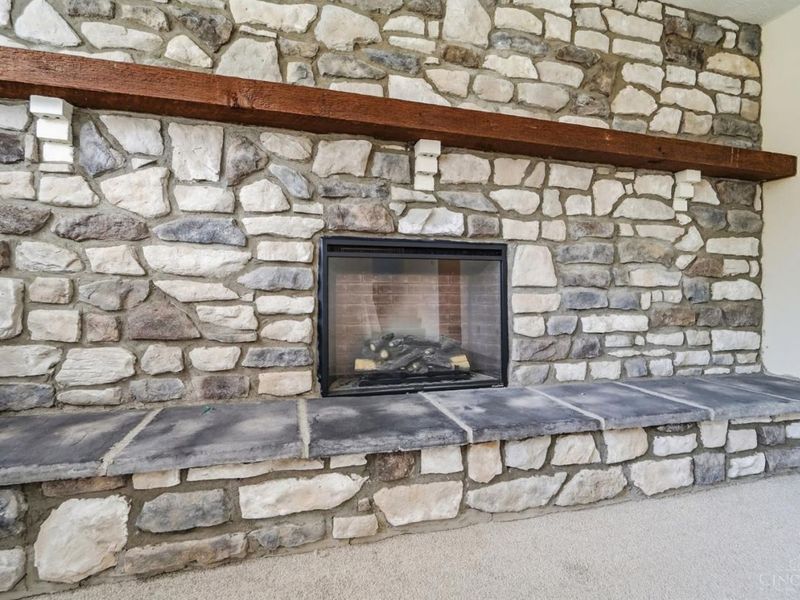
Fireplaces: 1
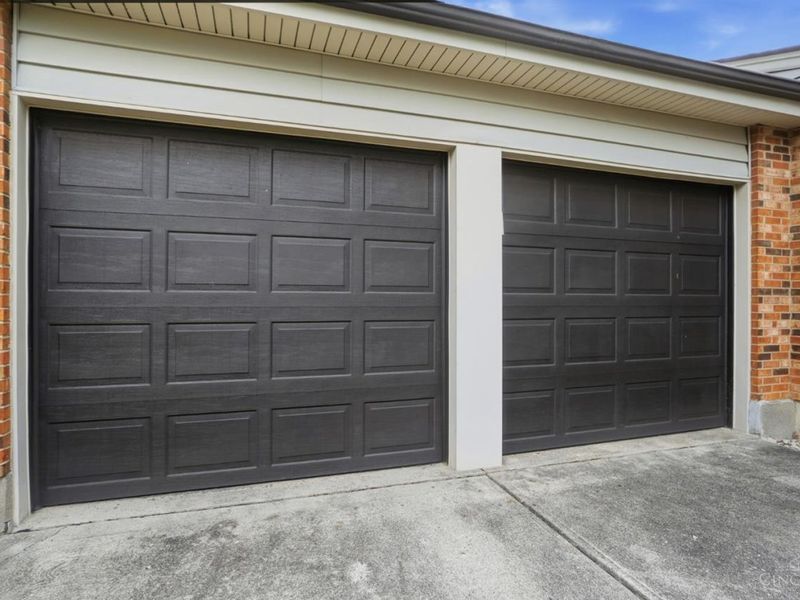
Garage: 2
Heating: Electric
Home Style: Traditional
Lot Size: 0.37 Acres
Roof Type: Shingle
Taxes: $4,038
Year Built: 1979
Amenities
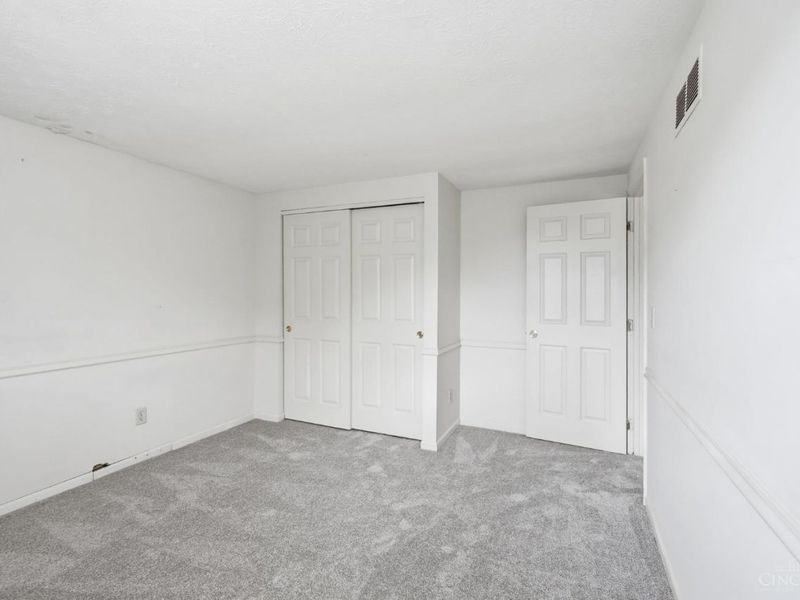
Multi Panel Doors
Deck
Feature Descriptions
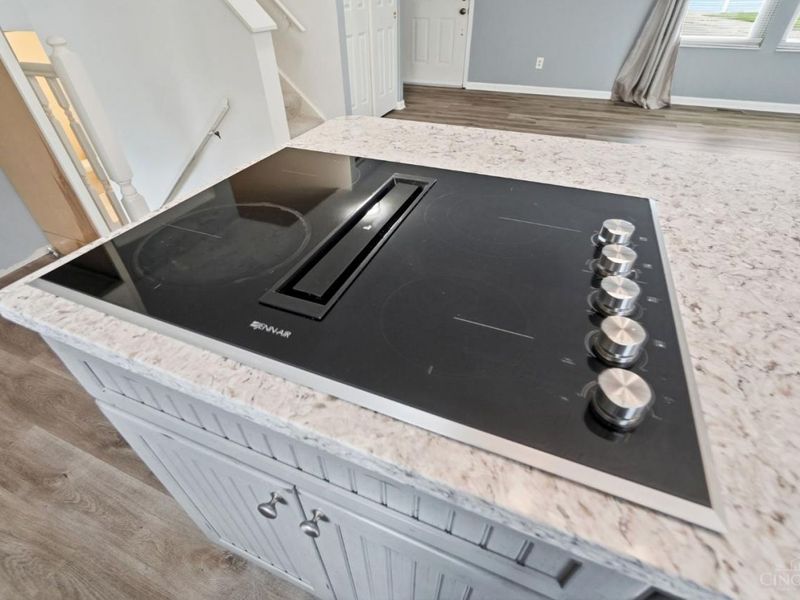
Appliances: Dishwasher, Electric Cooktop, Garbage Disposal, Microwave, Oven/Range
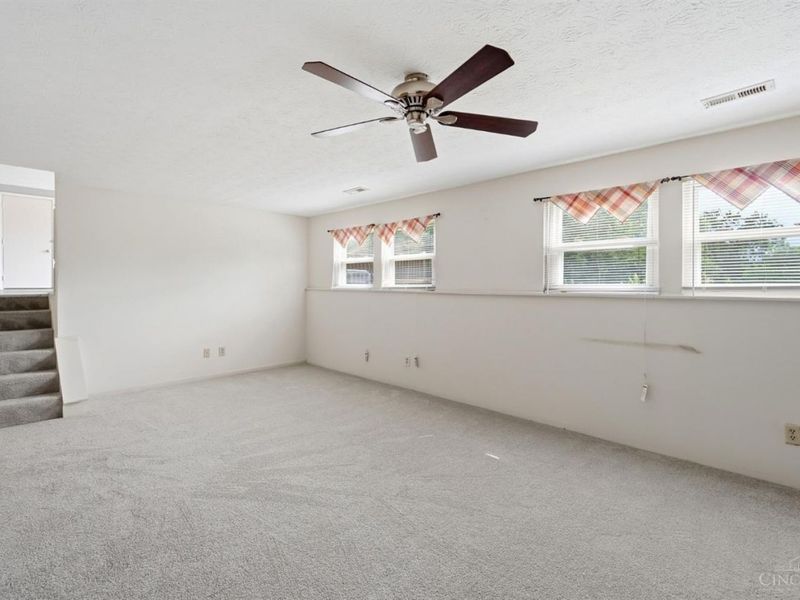
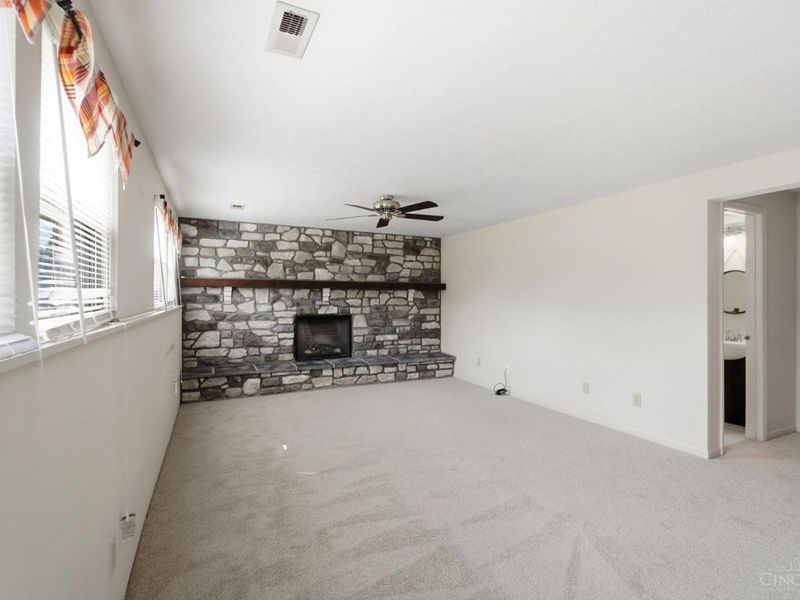
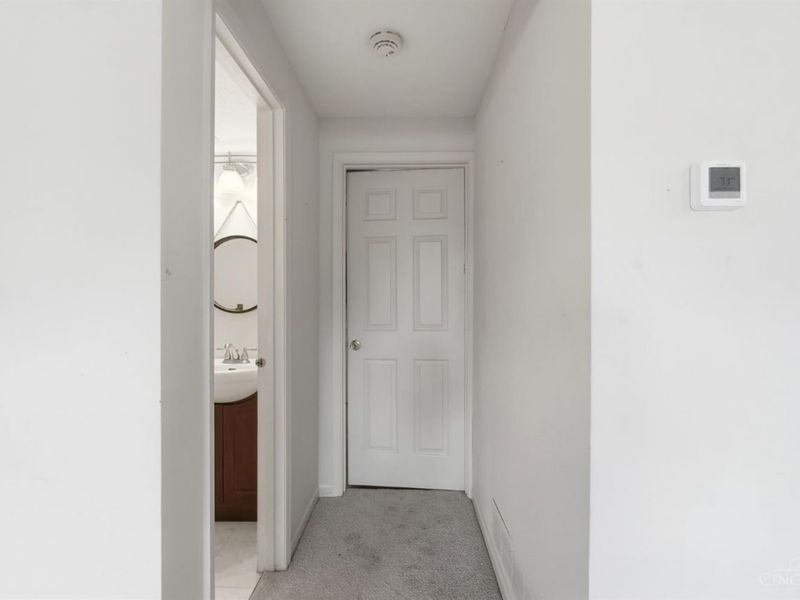
Basement Fatures: Finished, Fireplace, WW Carpet
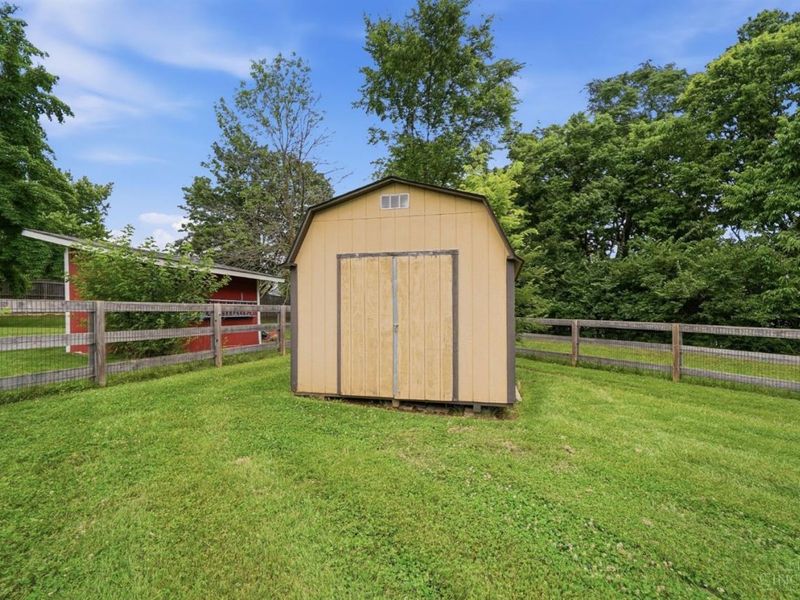
Buildings: Shed
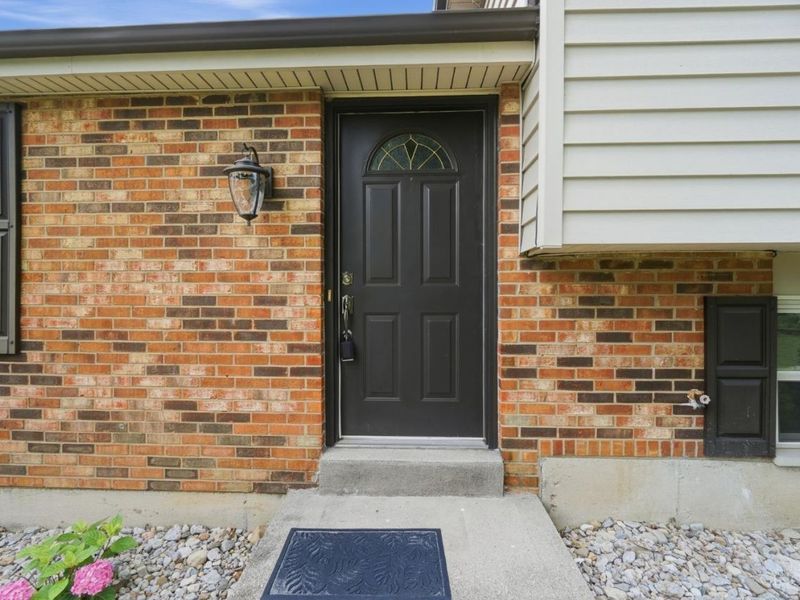
Exterior: Vinyl Siding
Fencing: Wire, Wood
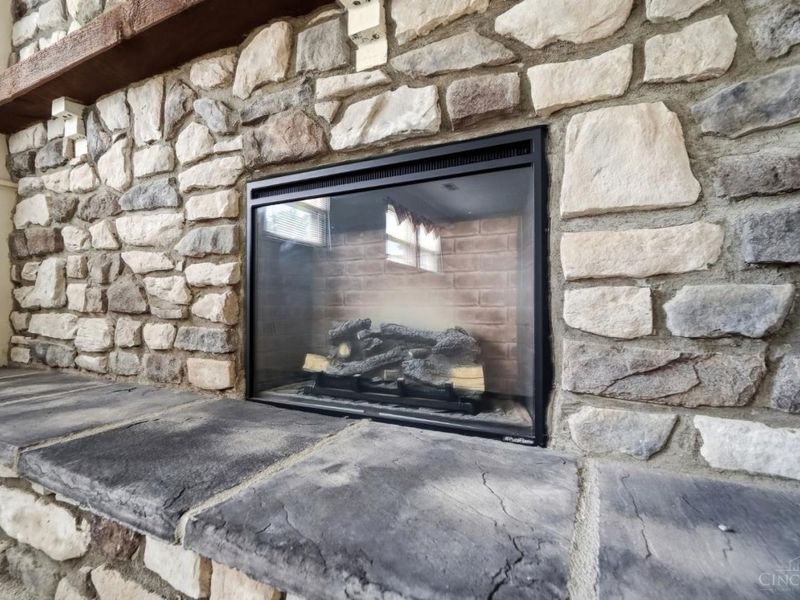
Fireplace Features: Stone, Electric
Foundation: Poured
Garage/Carport: Carport Attached
Gas: Natural
Kitchen: Eat-In, Walkout, Island, Wood Cabinets, Laminate Floor
Mechanical Systems: Garage Door Opener
Miscellaneous: Ceiling Fan
Parcel #: M5620229000022
Parking: Driveway
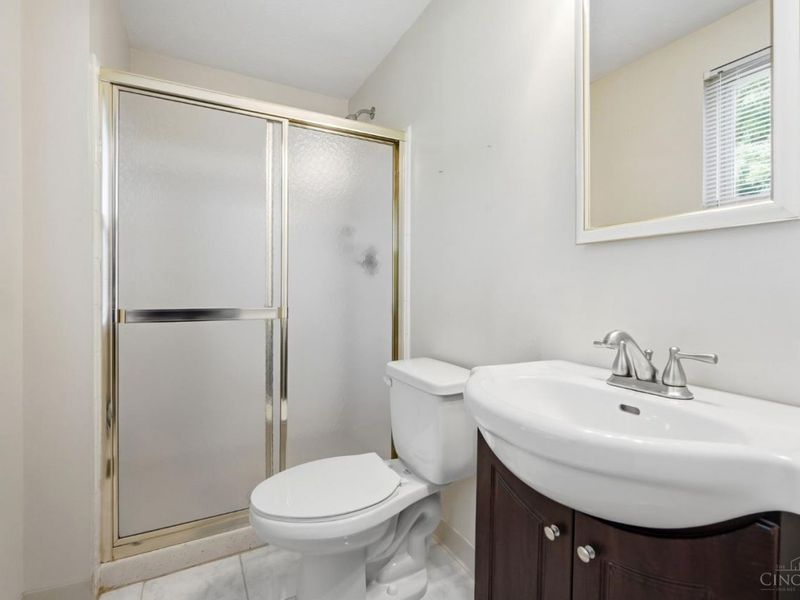
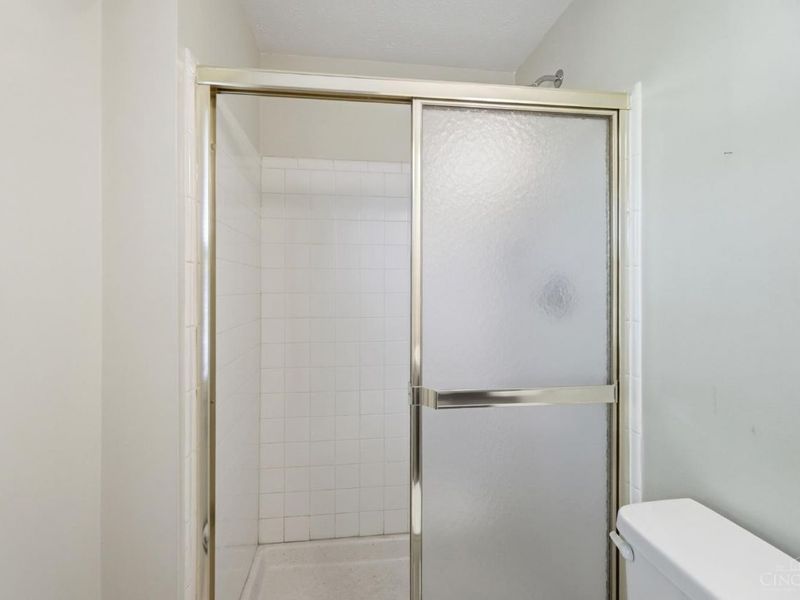
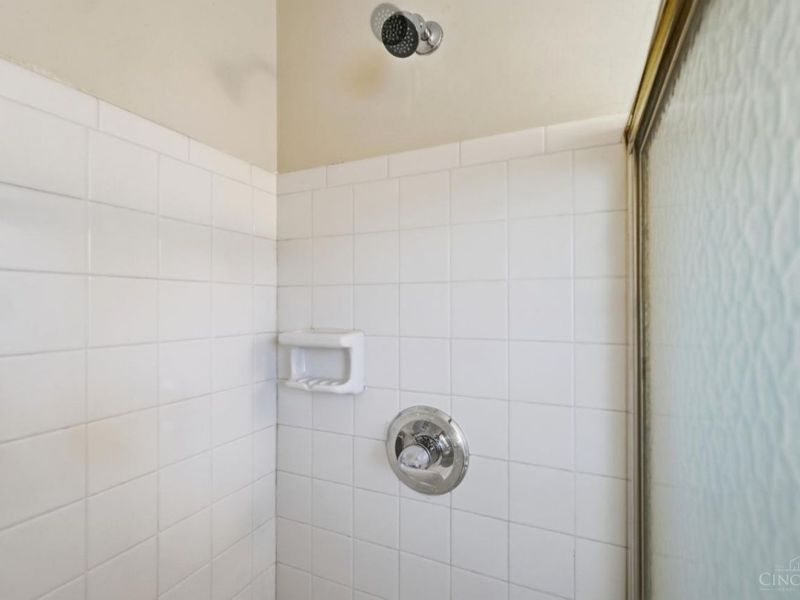
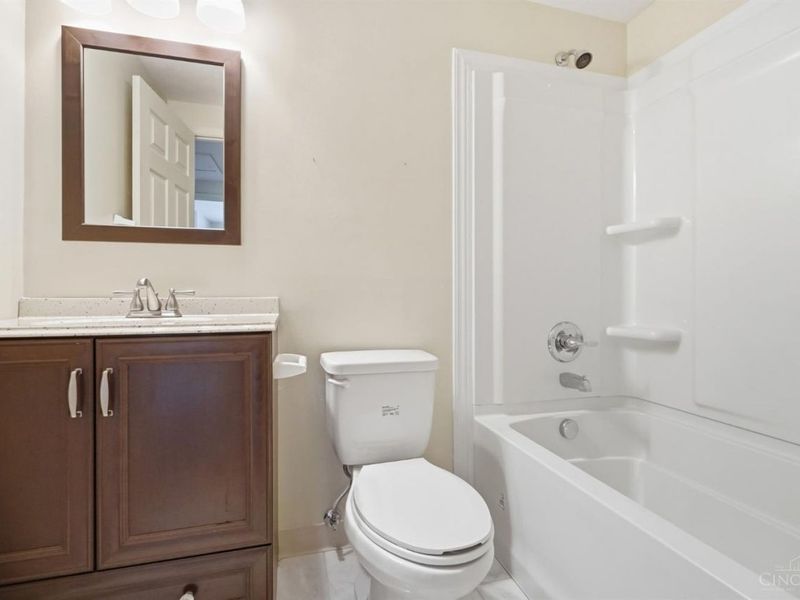
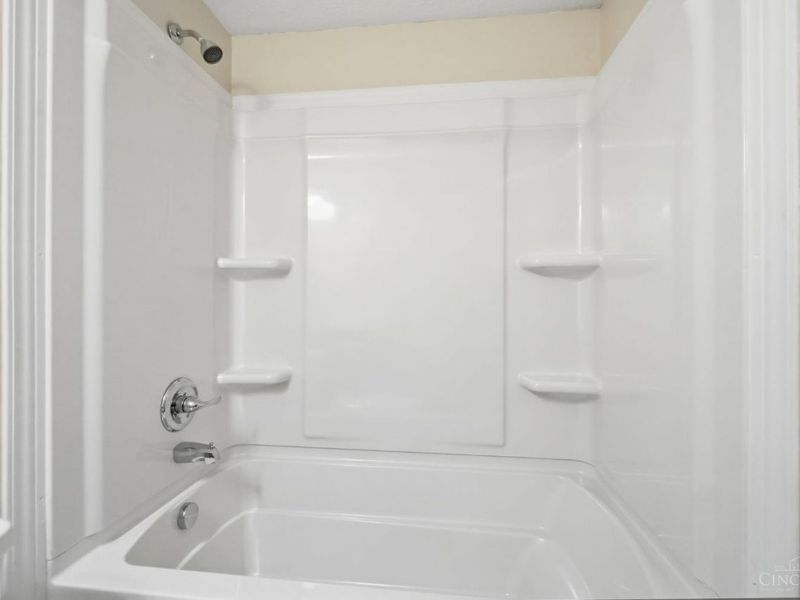
Primary Bathroom: Shower, Tile Floor
Primary Bedroom: Bath Adjoins, Wall-to-Wall Carpet
Rooms Total: 6
Sewer: Public Sewer
Special View Info: City
SQFT Basement: 386
Tax Abatement: No
Water: Public
Water Heater: Electric
Window Features: Vinyl
Room Sizes
Primary Bedroom: 13 X 10 Level - 2
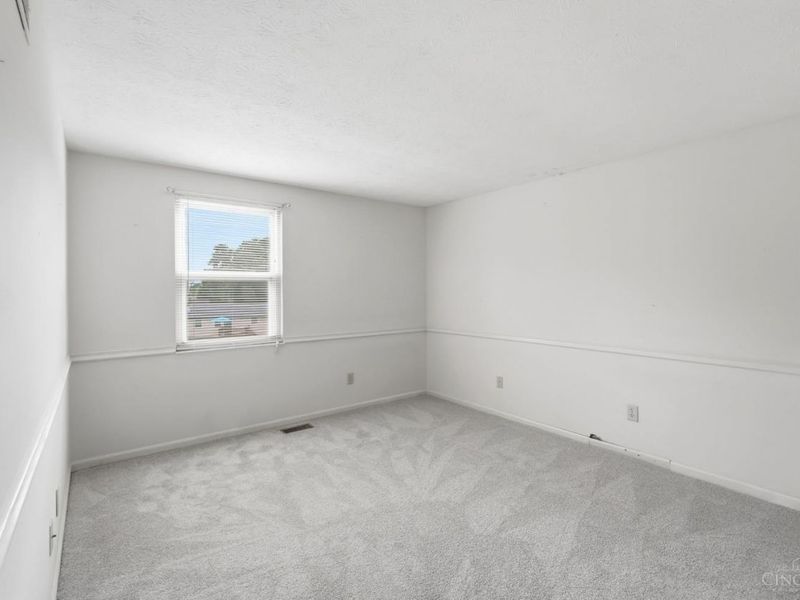
Bedroom 2: 11 X 11 Level - 2
Bedroom 3: 10 X 10 Level - 2
Living Room: 18 X 14 Level - 1
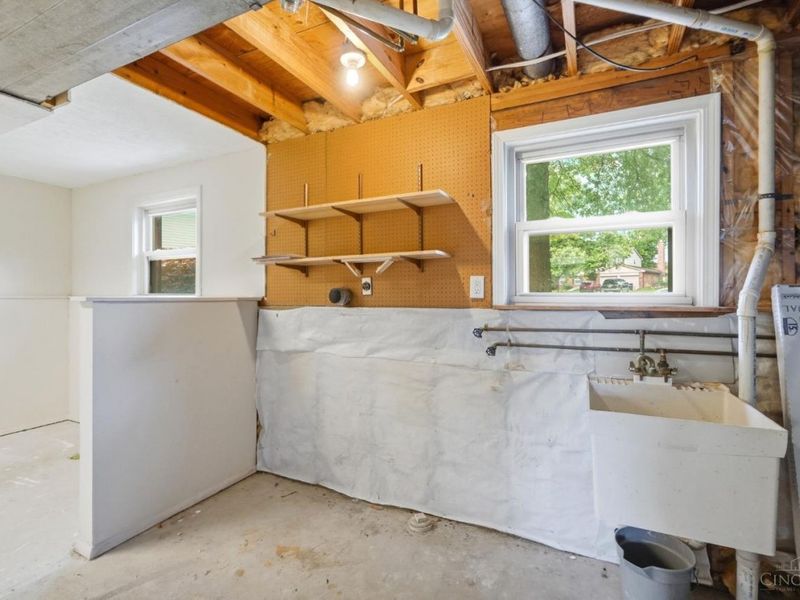
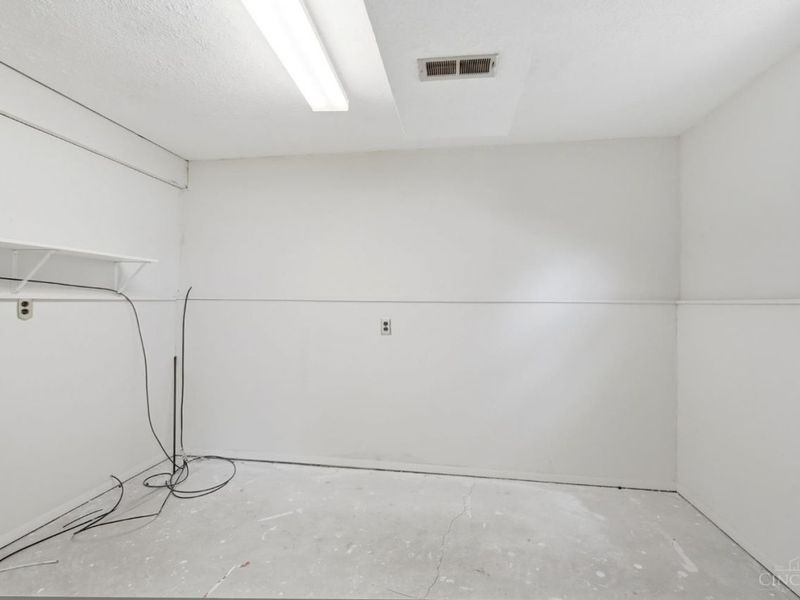
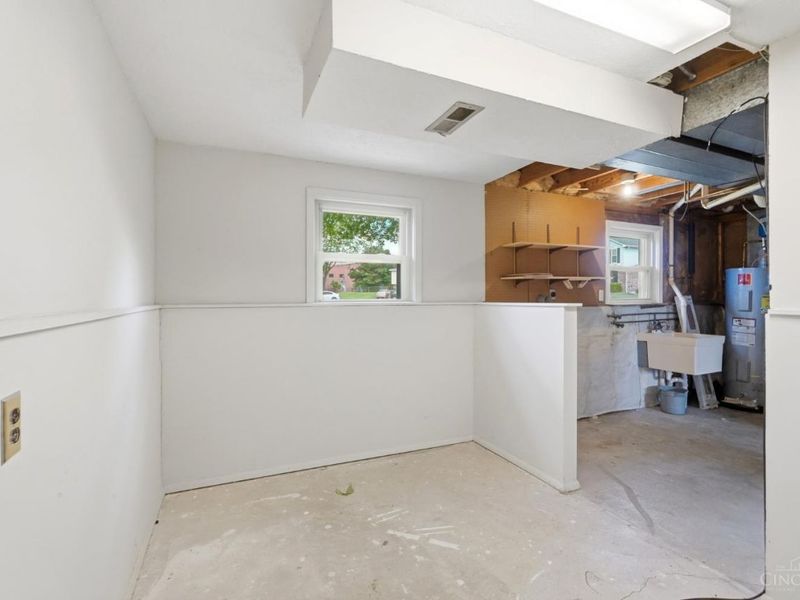
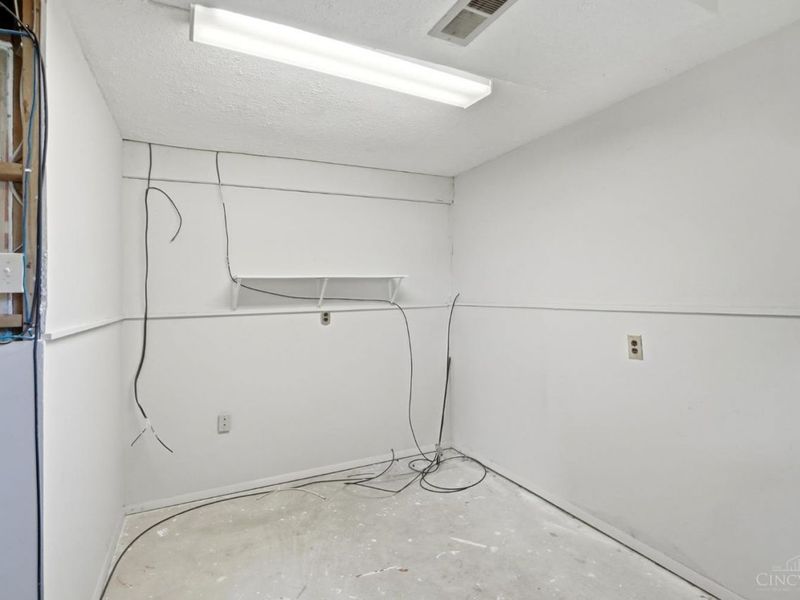
Laundry Room: 15 X 11 Level - Lower
Local Schools
School District: Lakota
Estimate Your Payment
Estimated Payment
$ 2,235.54 per month $1,796.99 Principal & Interest $336.50 Property Tax $102.05 Homeowner's InsuranceChange Payment Information
Print This Listingx
Select a format below, new window will open and will prompt you to print.





7660 Topridge Drive | MLS# 1884017
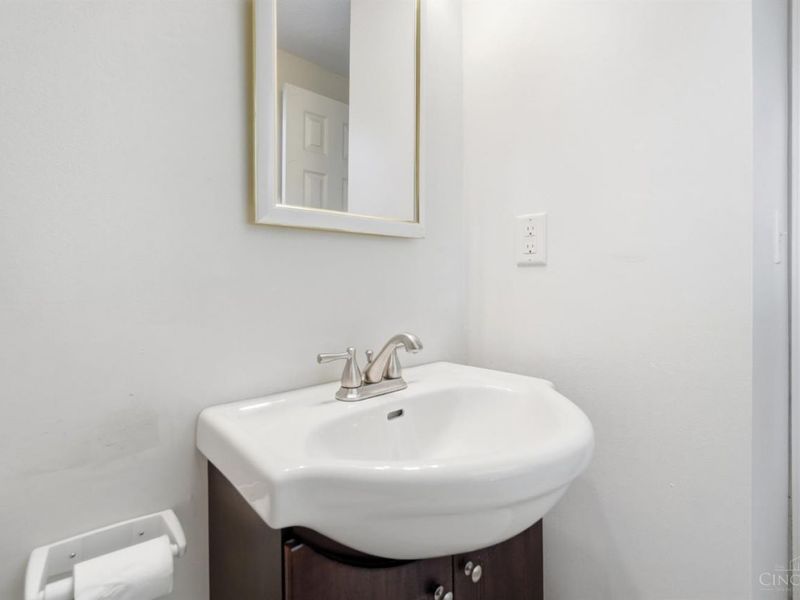
This single family home located at 7660 Topridge Drive, West Chester, OH 45069 is currently listed for sale with an asking price of $349,900. This property was built in 1979 and has 3 bedrooms and 2 full and 1 partial baths with 1552 sq. ft. Topridge Drive is located within the Lakota school district. Search West Chester real estate on www.kaszycarealestate.com today.