

Listed By
Agency Name: Keller Williams Greater Cols
Agent Name: Linda K Chambers
Agency Phone: 614-944-5900

Shown By
Agent Name: Kaszyca Real Estate
Agent Phone: (330) 353-5206
Agency Title: Cutler Real Estate

TOUR THIS HOME
Choose a date and time to see 7664 Denunes Road, Johnstown, OH 43031.
I will get in touch with you shortly.

Property Description
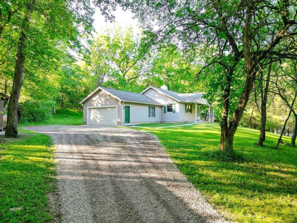
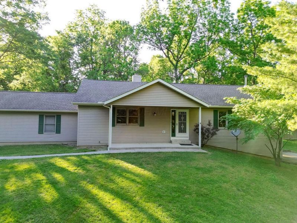
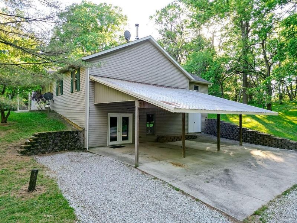
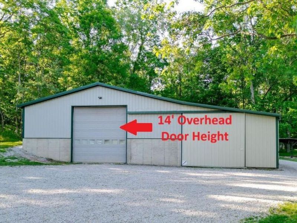
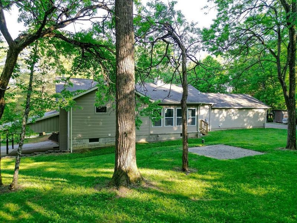
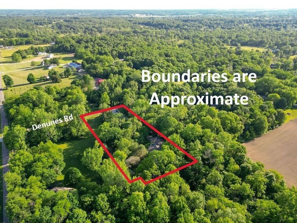
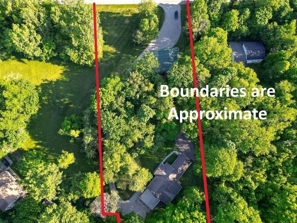
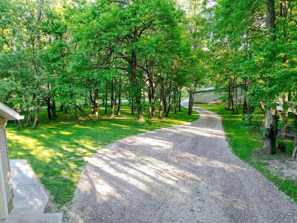
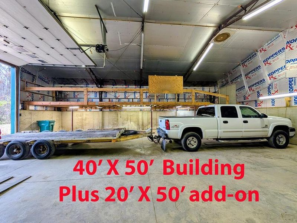
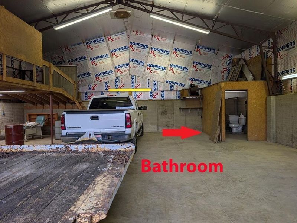
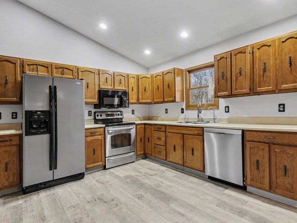
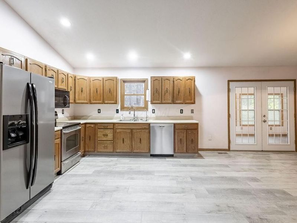
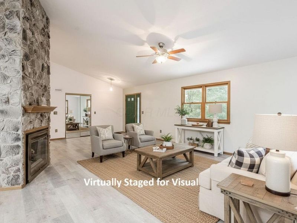
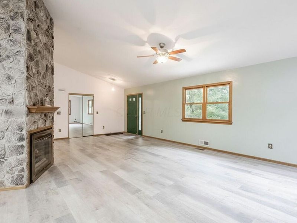
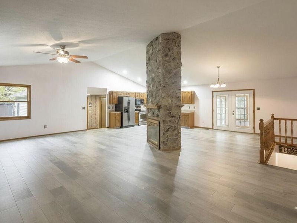
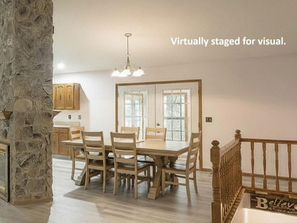
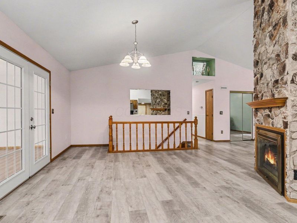
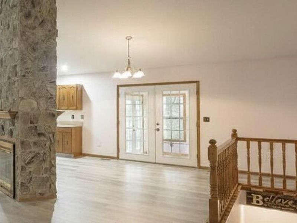
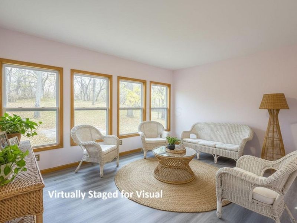
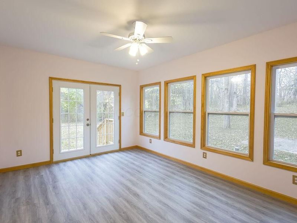
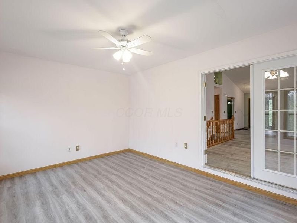
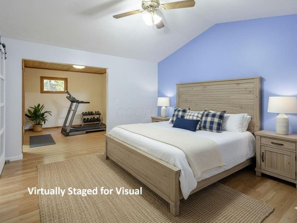
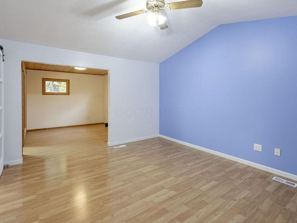
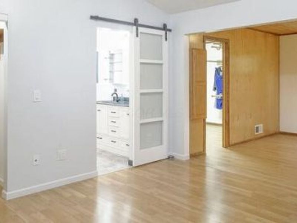
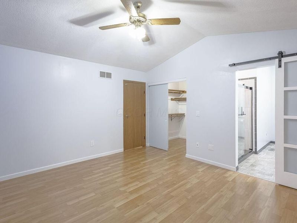
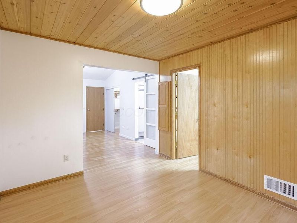
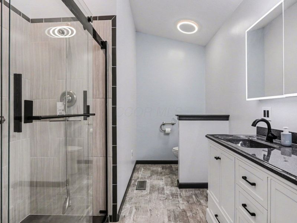
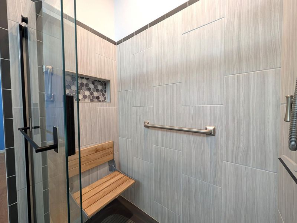
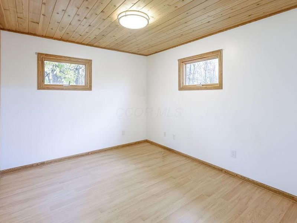
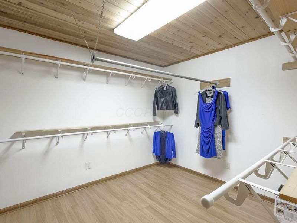
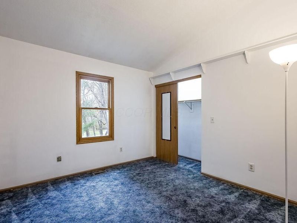
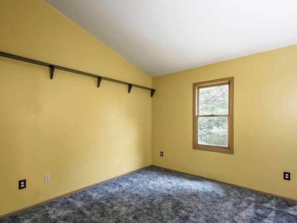
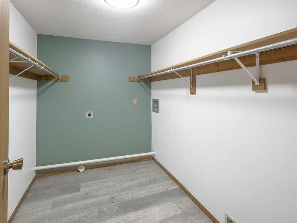
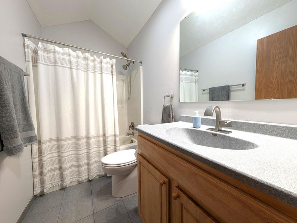
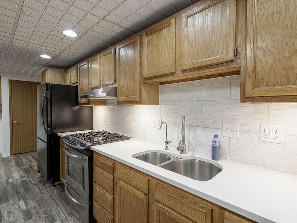
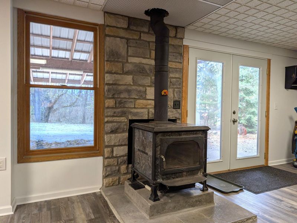
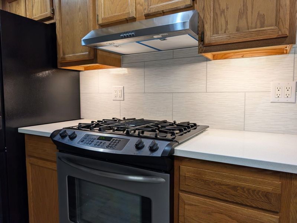
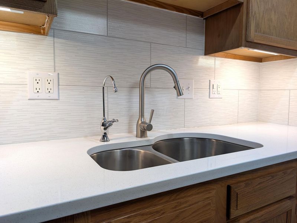
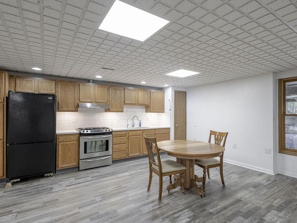
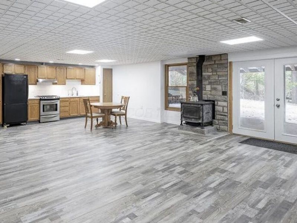
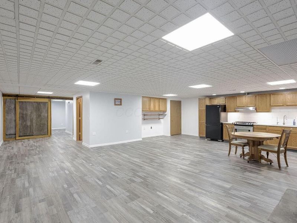
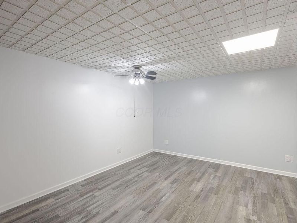
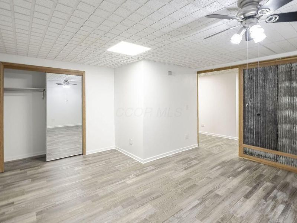
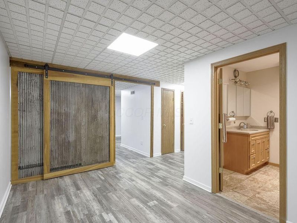
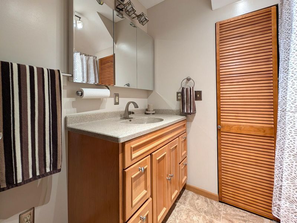
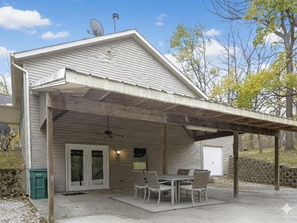
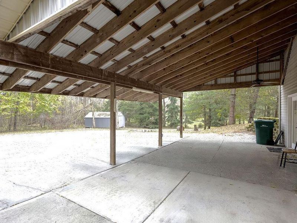
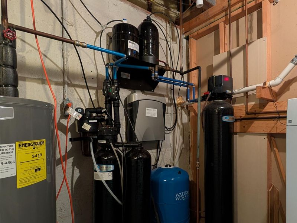
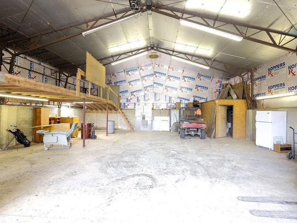
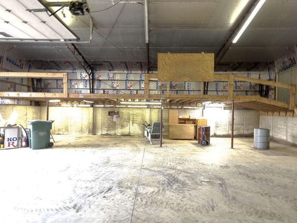
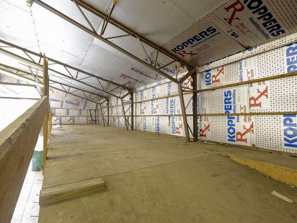
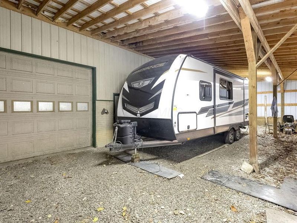
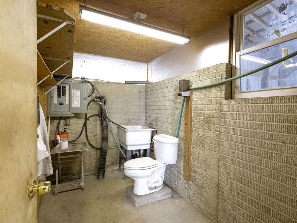
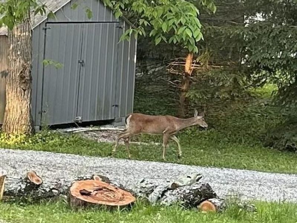
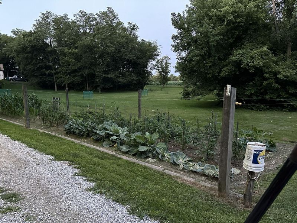
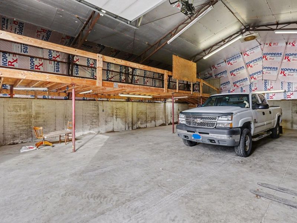
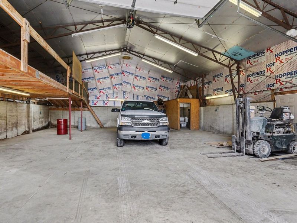
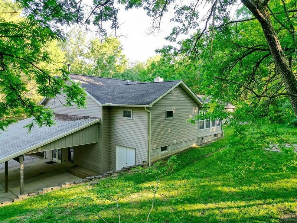
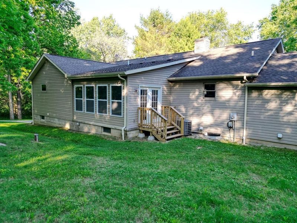
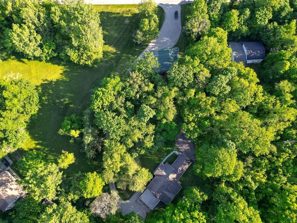
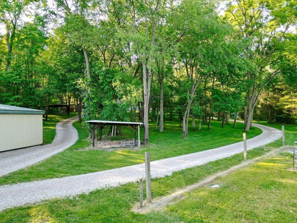
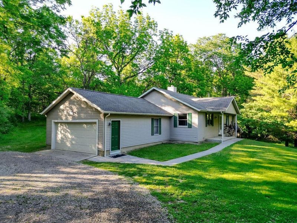
Welcome to this exceptional ranch home nestled on a picturesque 2.23-acre wooded lot, offering privacy, versatility, and endless possibilities. Enjoy spacious living with a full additional 1,2oo+ sq. ft. suite in the walk-out lower level-perfect for multi-generational living, guests or large gatherings/entertaining. The property boasts a phenomenal 50' x 40' outbuilding with poured walls, a soaring 14-foot overhead door, and a 50' x 20' enclosed lean-to extension. With running water, and a bathroom, this space is ideal for hobbies, a workshop, storing your RV and toys or all of the above.Step inside to an open-concept main level featuring 3 bedrooms and 2 baths, a stunning great room, first-floor laundry, and a sun-filled 3-seasons room overlooking the tranquil woods. The updated primary suite is a true retreat, complete with adjoining nursery, office, or workout room, plus two oversized walk-in closets. A spa-like primary bath features a contemporary tile shower with fold-down seat, a modern vanity, LED mirror with built-in storage and a color-changing light/exhaust fan with ''where's that music coming from'' Bluetooth speaker.The walk-out lower level offers a full kitchen with quartz countertops, tile backsplash, dual-fuel range, and on-demand water heater. Relax in the expansive great room with a cozy woodburning stove, enjoy a full bath, additional sleeping quarters, a second laundry, and abundant storage. Separate driveway access and covered parking make this space both private, convenient and easily accessible. Recent updates include a Kinetico water system (April 2025), new furnace (November 2024), Bosch dishwasher (May 2025), and a 2015 addition of the 3-seasons room, primary suite, and roof.Located on a scarcely traveled rural road just minutes from Johnstown, OH, this property offers the perfect blend of country living and modern amenities. Don't miss your chance to own this one-of-a-kind home- Schedule today!
Property Features
Property Type: Residential - Single Family
Basement: Walk-Out Access, Full
Basement: Yes
Cooling: Central Air
Days on Market: 109
Fireplaces: 2
Fuel Type: Propane
Garage: 8 car attached
Heating: Forced Air, Propane
Home Style: Ranch
Lot Size: 2.23 Acres
Taxes: $5,545
Year Built: 1991
Feature Descriptions
Exterior: Vinyl Siding
Fireplace: Wood Burning Stove, Gas Log
Flooring: Laminate, Carpet, Vinyl
Interior Amenities: On-Demand Water Heater
Lot: Wooded
Parcel #: 040-115998-00.005
Parking: Garage Door Opener, Attached Garage, Detached Garage, Side Load, Farm Bldg
Windows: Insulated All
Wooded: Yes
Local Schools
School District: JOHNSTOWN MONROE LOCAL
Estimate Your Payment
Estimated Payment
$ 4,260.71 per month $3,594.49 Principal & Interest $462.08 Property Tax $204.14 Homeowner's InsuranceChange Payment Information
Print This Listingx
Select a format below, new window will open and will prompt you to print.





7664 Denunes Road | MLS# 226008463
This single family home located at 7664 Denunes Road, Johnstown, OH 43031 is currently listed for sale with an asking price of $699,900. This property was built in 1991 and has 3 bedrooms and 3 full baths with 3445 sq. ft. Denunes Road is located in the Rural subdivision within the JOHNSTOWN MONROE LOCAL school district. Search Rural real estate on www.kaszycarealestate.com today.