


Listed By
Agency Name: Century 21 Thacker & Assoc.
Agent Name: Christina Hool
Agency Phone: 513-524-2221

Shown By
Agent Name: Kaszyca Real Estate
Agent Phone: (330) 353-5206
Agency Title: Cutler Real Estate

TOUR THIS HOME
Choose a date and time to see 7755 Fairfield Road, Oxford Township, OH 45056.
I will get in touch with you shortly.

Property Description
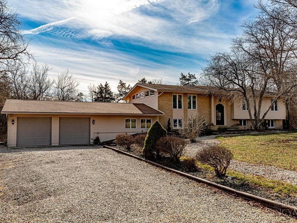
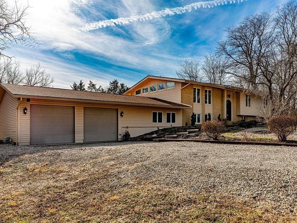
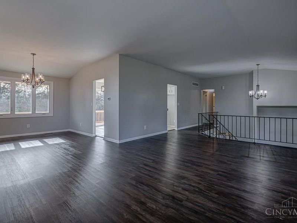
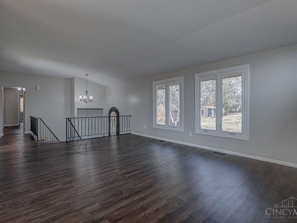
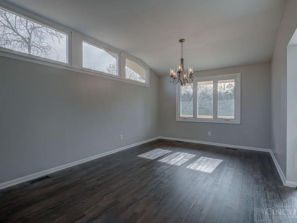
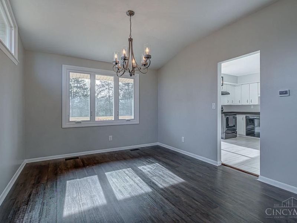
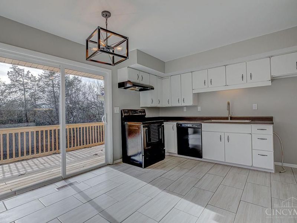
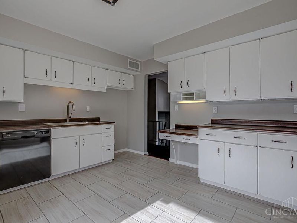
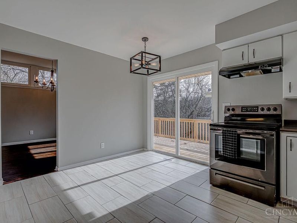

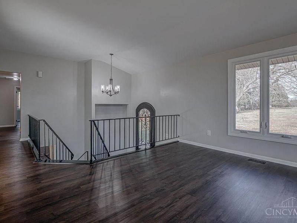
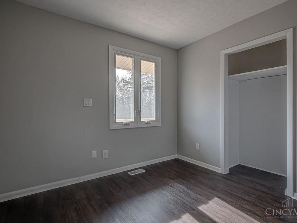
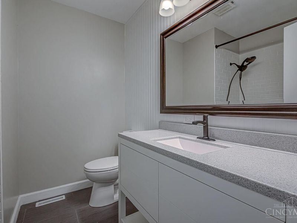
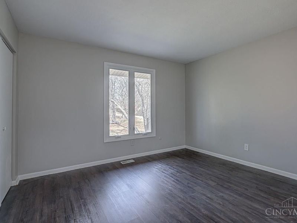
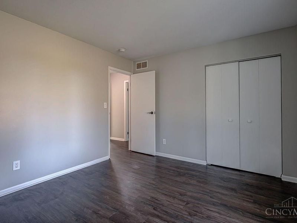
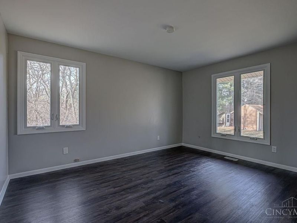
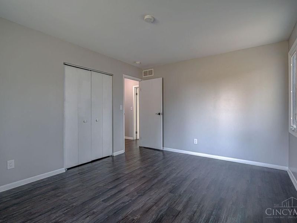
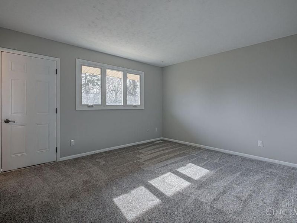
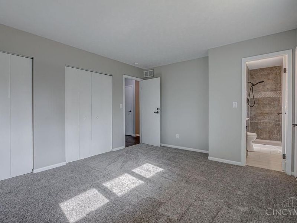
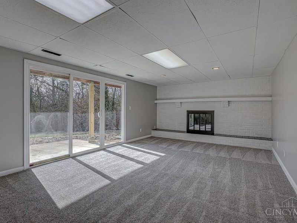
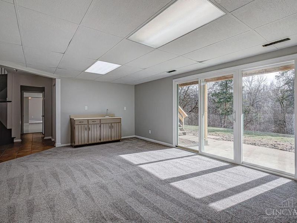
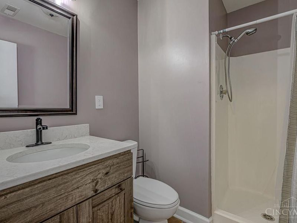
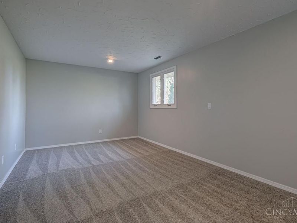
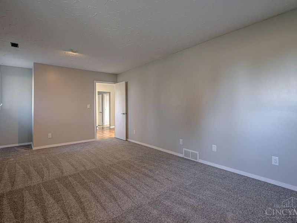
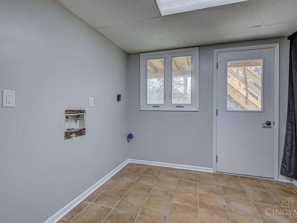
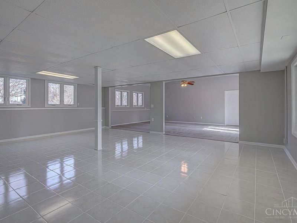
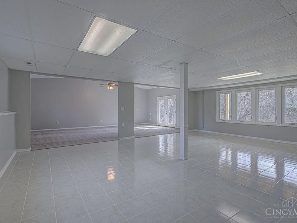
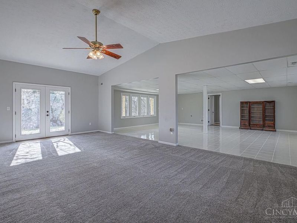
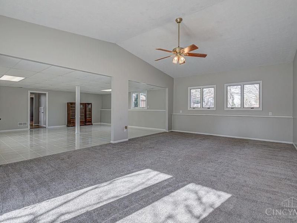
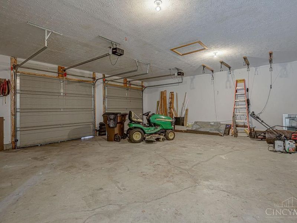
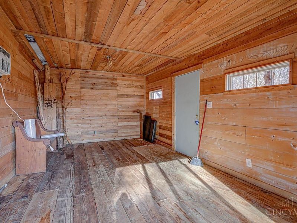
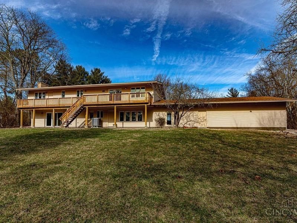
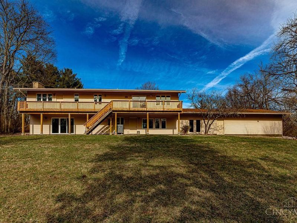
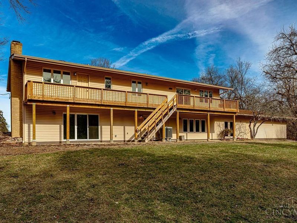
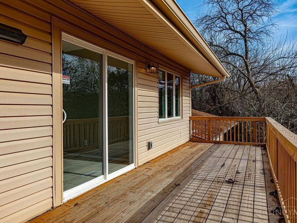
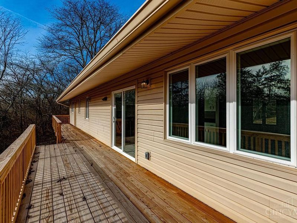
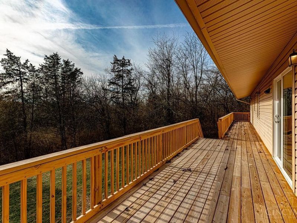
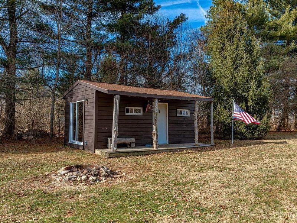
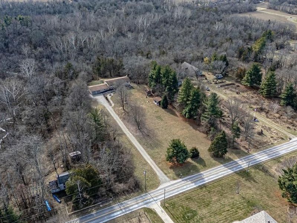
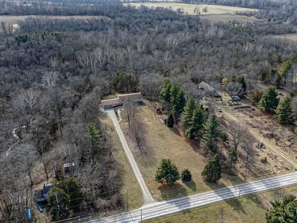
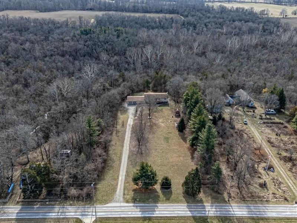
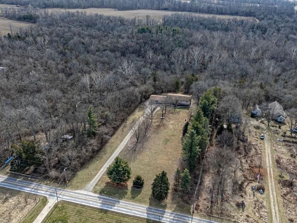
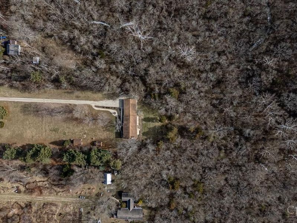
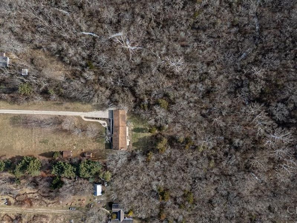
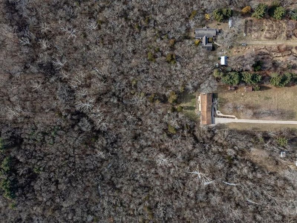
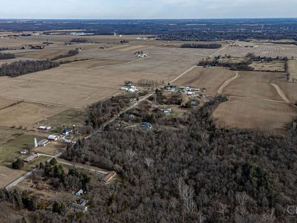
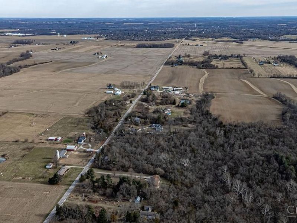
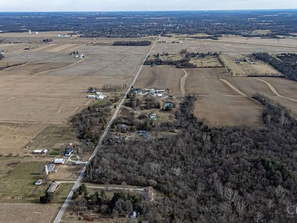
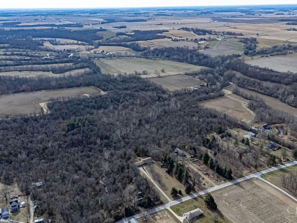
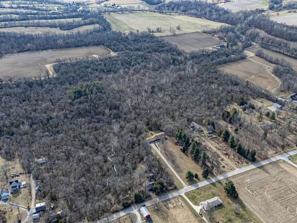
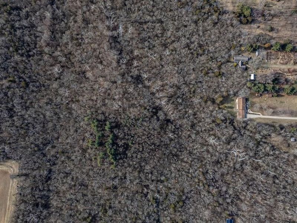
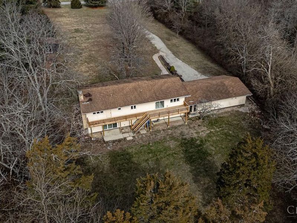
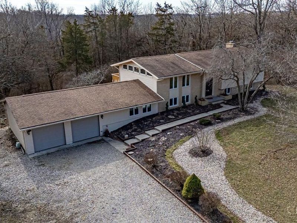
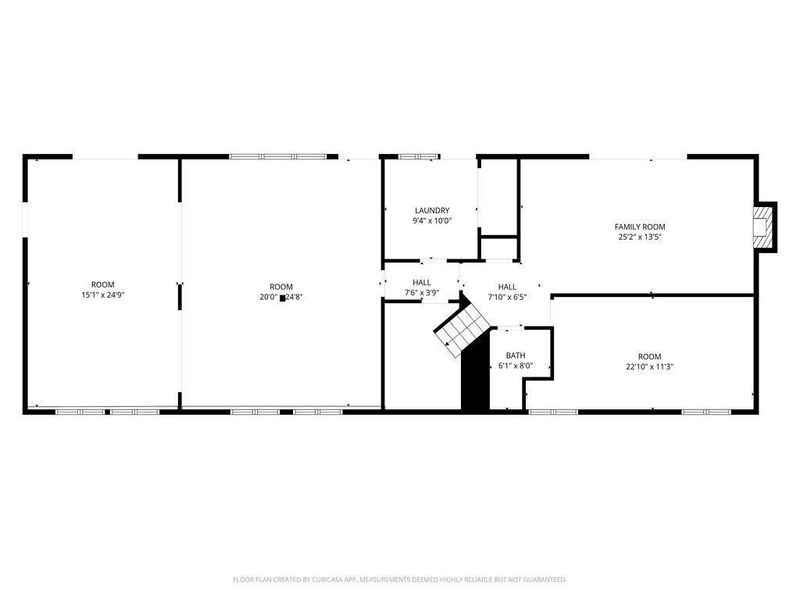
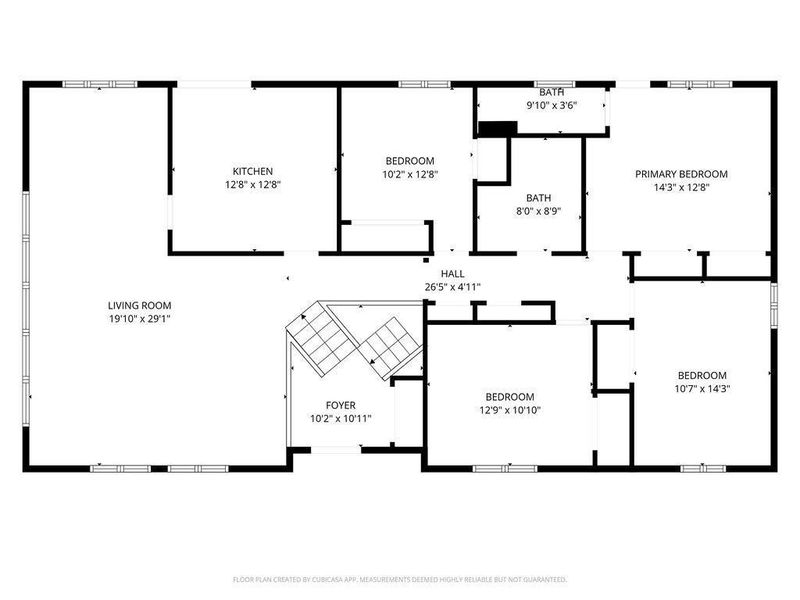
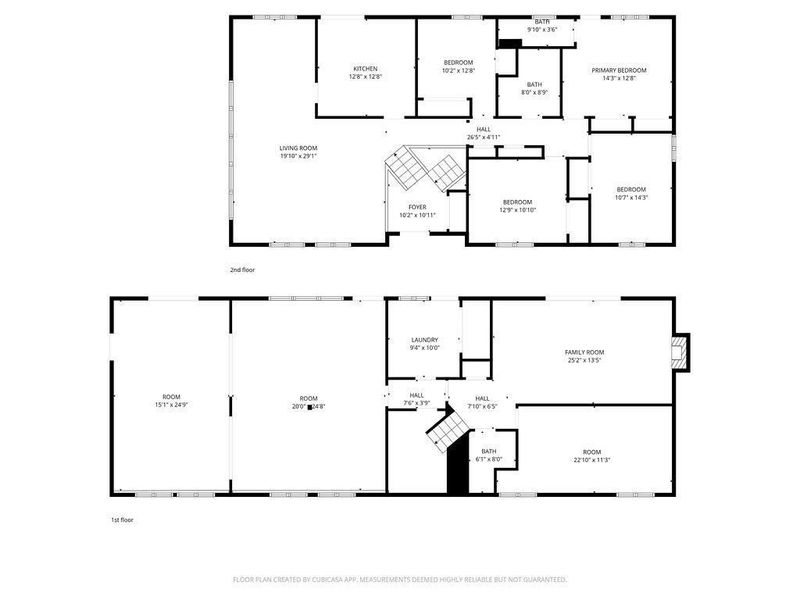
Updated 4-5 BR home offers an impressive blend of comfort, space, and natural beauty, nestled on 5.73 private acres surrounded by mature trees and serene views. The main floor features an inviting flow with a spacious family room, formal dining room, and an updated eat‑in kitchen. Both the kitchen and the primary bedroom open onto a full‑length deck, perfect for morning coffee or evening relaxation while overlooking the peaceful backyard. The lower level is a standout with four walk‑outs, a second expansive great room, a dedicated workout room, and a cozy family room complete with a wood‑burning fireplace and wet bar- ideal setup for an in‑law suite. A full bathroom, laundry room with utility tub, and storage complete this versatile level. Many will appreciate the oversized finished garage with workshop area and 220 electric, rustic cabin with electricity, a fire pit, storage shed, a flowing creek, and the kind of privacy that's increasingly hard to find.
Property Features
Property Type: Residential - Single Family
Basement: Yes
Basement: Full
Cooling: Central Air
Days on Market: 129
Fireplaces: 1
Garage: 2
Heating: Electric
Home Style: Other
Lot Size: 5.73 Acres
Roof Type: Shingle
Taxes: $4,660
Year Built: 1979
Feature Descriptions
Appliances: Oven/Range
Basement Fatures: Finished - Full, Fireplace, Walkout, Wall to Wall Carpet
Condo: Levels 1-3
Exterior: Brick
Family Room: Walkout, Wall-to-Wall Carpet, Fireplace
Fireplace Features: Brick
Foundation: Poured
Garage/Carport: Garage Attached
Gas: None
Kitchen: Planning Desk, Eat-In, Tile Floor, Walkout
Parcel #: H3610033000018
Parking: Driveway
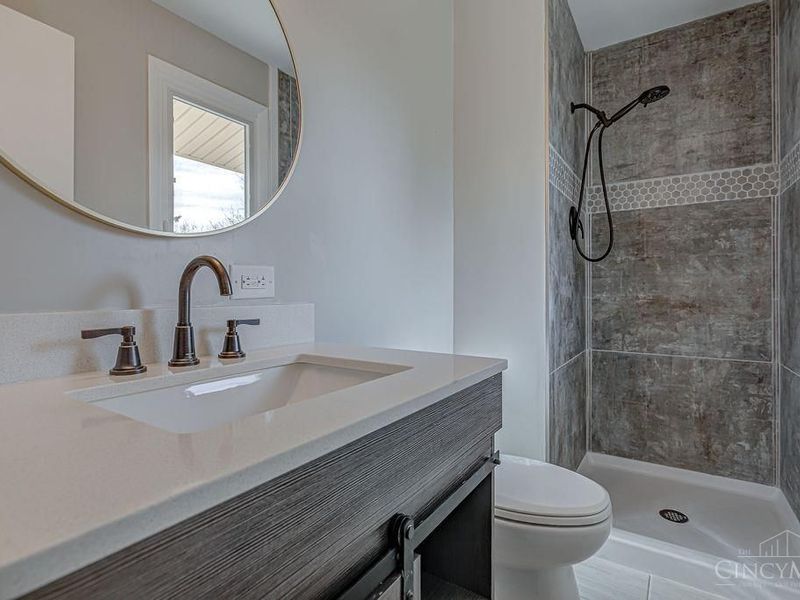
Primary Bathroom: Shower
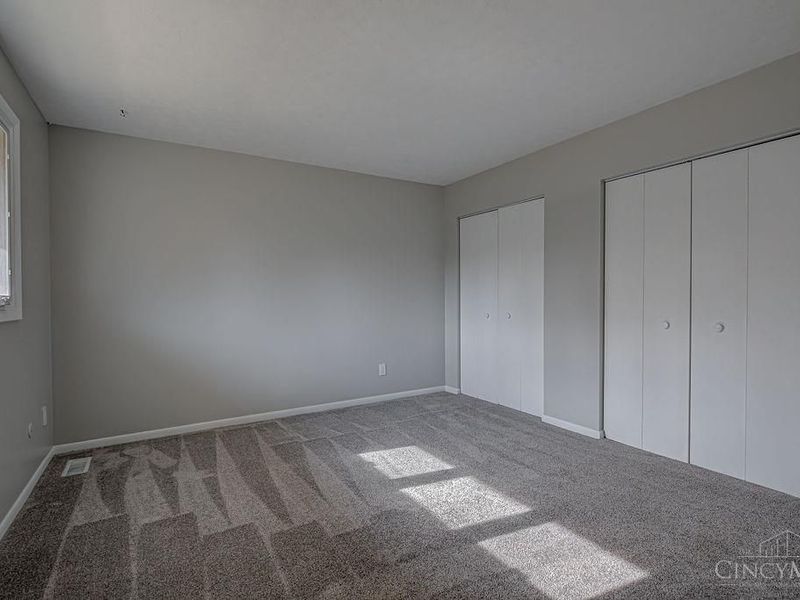
Primary Bedroom: Bath Adjoins, Walkout, Wall-to-Wall Carpet
Rooms Total: 9
Sewer: Septic Tank
SQFT Basement: 754
Tax Abatement: No
Water: Public
Water Heater: Electric
Window Features: Double Hung
Room Sizes
Primary Bedroom: 12 X 15 Level - 1
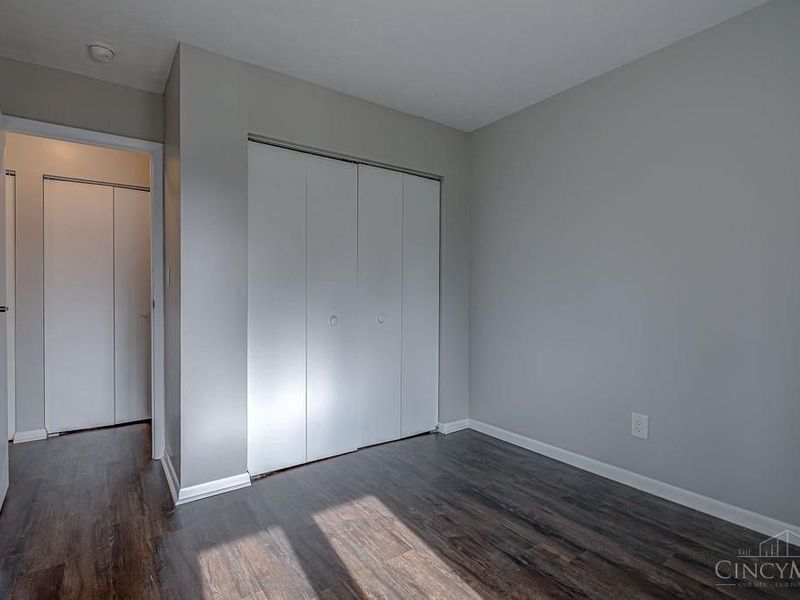
Bedroom 2: 9 X 10 Level - 1
Bedroom 3: 11 X 14 Level - 1
Bedroom 4: 11 X 12 Level - 1
Dining Room: 11 X 12 Level - 1
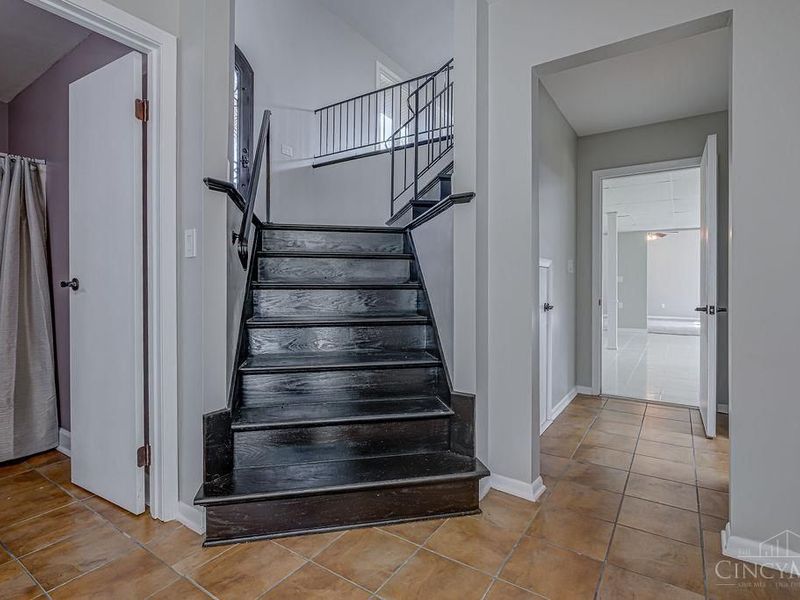
Entry: 8 X 11 Level - 1
Family Room: 13 X 22 Level - Lower
Living Room: 14 X 20 Level - 1
Laundry Room: 9 X 9 Level - Lower
Recreation Room: 11 X 20 Level - Lower
Local Schools
School District: Talawanda
Estimate Your Payment
Estimated Payment
$ 3,912.98 per month $3,351.11 Principal & Interest $388.33 Property Tax $173.54 Homeowner's InsuranceChange Payment Information
Print This Listingx
Select a format below, new window will open and will prompt you to print.





7755 Fairfield Road | MLS# 1883819
This single family home located at 7755 Fairfield Road, Oxford Township, OH 45056 is currently listed for sale with an asking price of $595,000. This property was built in 1979 and has 4 bedrooms and 3 full baths with 3104 sq. ft. Fairfield Road is located within the Talawanda school district. Search Oxford Township real estate on www.kaszycarealestate.com today.