
A Cutler Real Estate Homefinder account is required to view this listing.
Listed By
Agency Name: Engel & Völkers Distinct
Agency Contact: 440-568-0400, cleveland@evrealestate.com
Shown By
Agent Name: Kaszyca Real Estate
Agent Phone: (330) 353-5206
Agency Title: Cutler Real Estate

TOUR THIS HOME
Choose a date and time to see 7779 Gresham Lane, Hudson, OH 44236.
I will get in touch with you shortly.

Property Description
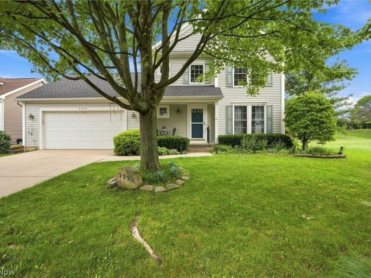
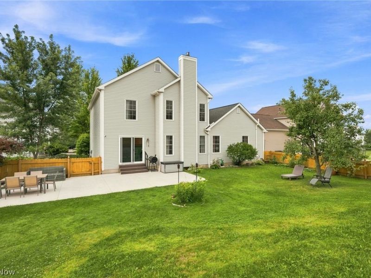
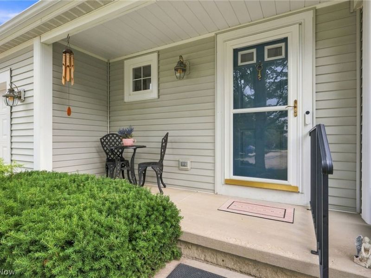
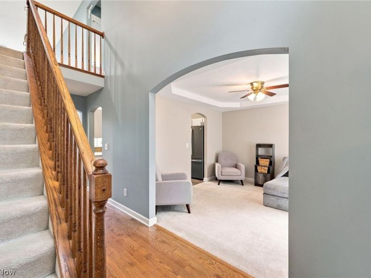
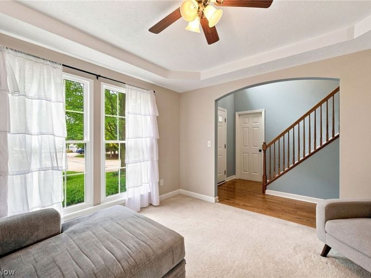
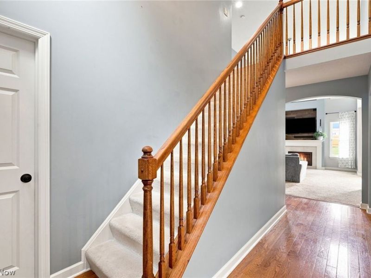
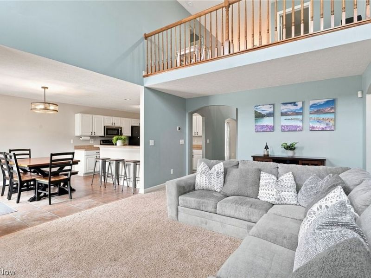
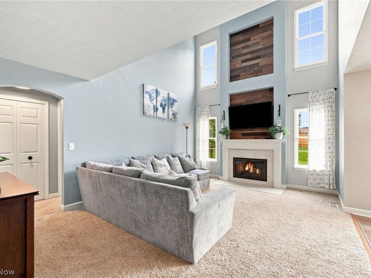
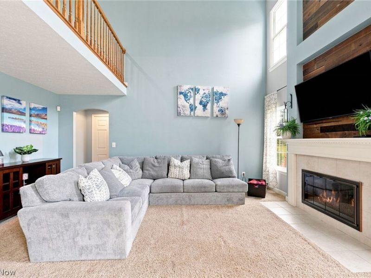
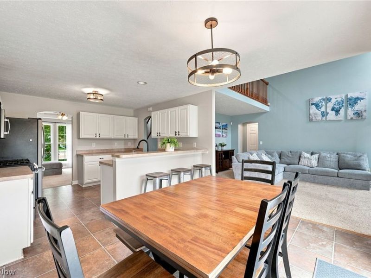
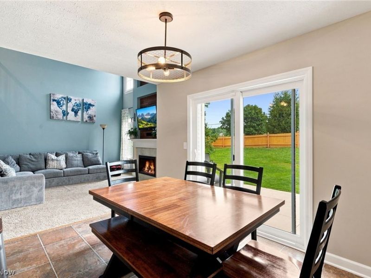
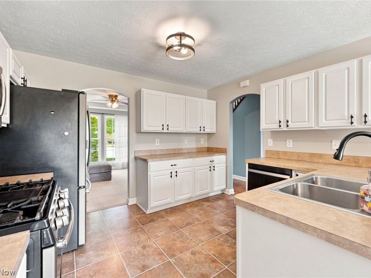
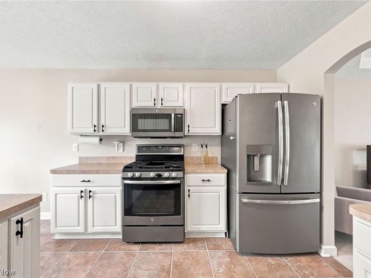


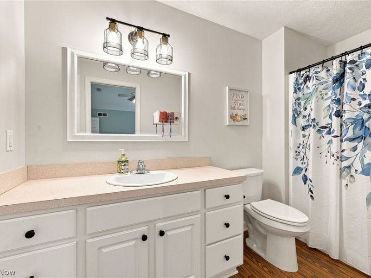
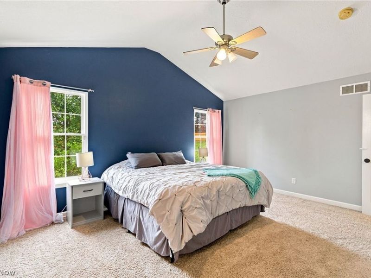
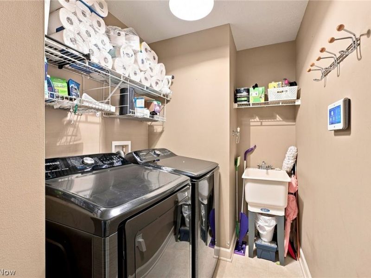
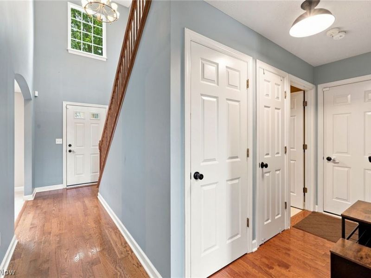
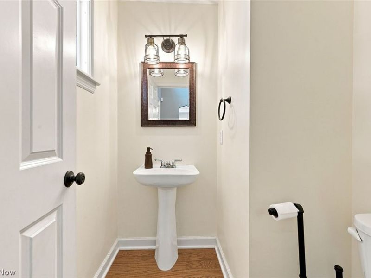
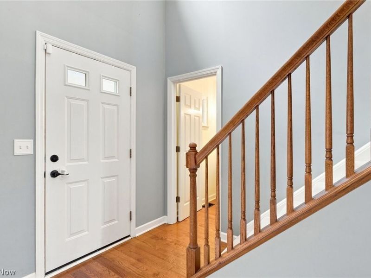
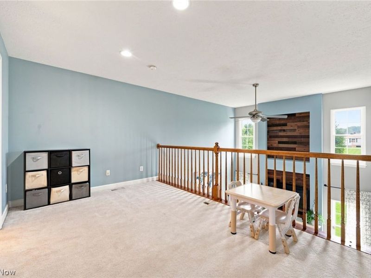
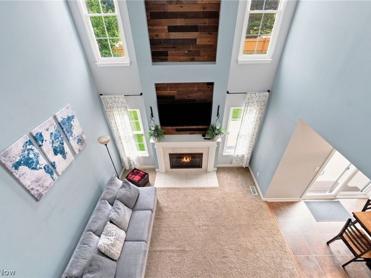
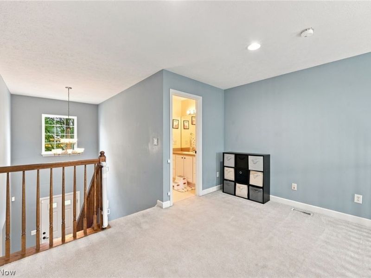
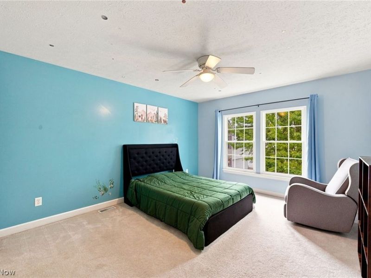
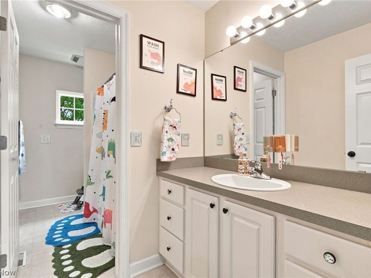
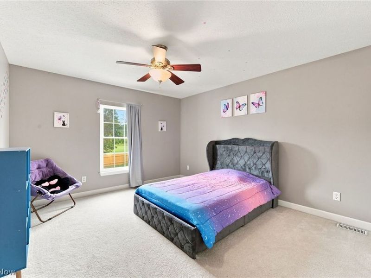
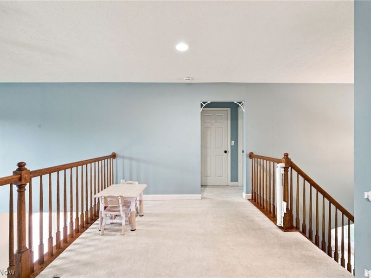
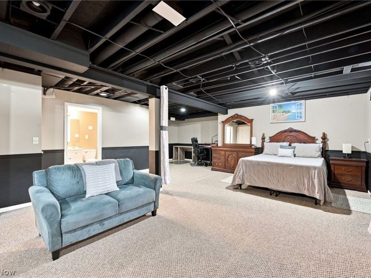
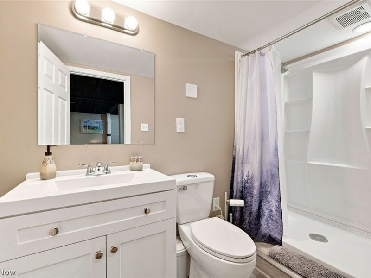
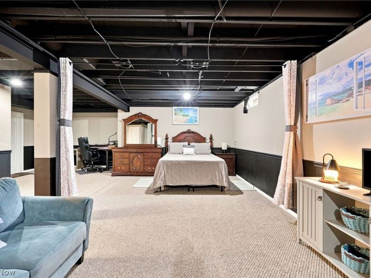
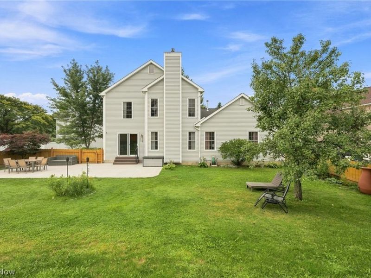
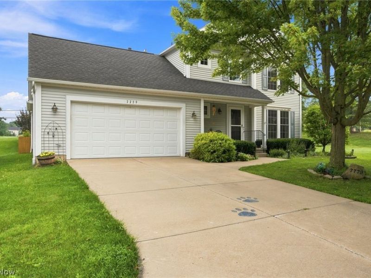
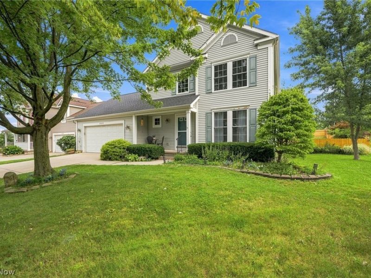
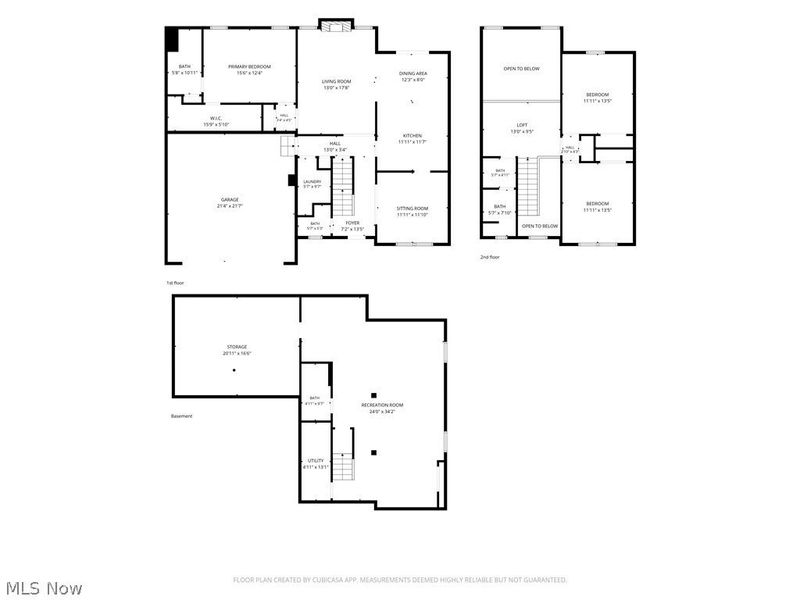
Spacious Colonial located in the Bradford Meadows/Bradford Park community in Hudson, featuring a finished basement, patio & fenced-in backyard. Offering an open floor plan with abundant natural light, the home includes 3 bedrooms, including a 1st-floor primary suite, 3.5 baths & 2,688 sq ft of living space including the finished lower level. The eat-in kitchen features all stainless steel appliances, a breakfast bar & dining area with access to the patio, and opens to an impressive 2-story family room with a fireplace framed by a floor-to-ceiling wood plank accent wall and windows. A flexible front room provides additional space for a home office, den or living room. The 1st-floor primary suite features a walk-in closet & en-suite bath, while a convenient laundry room completes the main level. Upstairs, 2 additional bedrooms are joined by a spacious loft overlooking the family room, offering additional flexible living space. The finished basement expands the home with a large rec room & full bath, ideal for entertaining, hobbies or additional living space. Outside, a spacious patio overlooks the fenced-in backyard with plenty of room for outdoor dining, entertaining & recreation. An attached 2-car garage completes the home. RECENT UPDATES: Roof (2023), windows (2018), A/C (2017), dishwasher(2023), microwave and stove (2019), patio door and yard fence(2023), HWT (2024), replaced washer/dryer (2024), built full bath in basement (2024), painted kitchen, dining area, and foyer (2026). INCLUDED are ALL kitchen appliances, washer/dryer, deep freezer in garage, grill, doorbell camera, window treatments, and TV mount. The low monthly HOA fee includes snow removal. Conveniently located near I-480, I-80, OH-91, shopping, restaurants, parks, and other local attractions. This home is a must see!
Property Features
Property Type: Residential - Single Family
Basement: Yes
Basement: Full, Finished
Cooling: Central Air, Ceiling Fan(s)
Days on Market: 5
Fireplaces: 1
Garage: 2 car attached
Heating: Forced Air, Gas
Home Style: Colonial
Lot Size: 0.18 Acres
Roof Type: Asphalt, Fiberglass
Stories: 2.0
Taxes: $6,486 / year
Year Built: 2003
Amenities
Primary Downstairs
Feature Descriptions
Appliances: Dryer, Dishwasher, Freezer, Microwave, Range, Refrigerator, Washer
Community Features: Playground
Exterior: Vinyl Siding
Fencing: Back Yard, Full, Wood
Fireplace: Family Room, Gas
HOA: Yes
HOA Fee: 110/ Monthly
Laundry: Washer Hookup, Electric Dryer Hookup, Main Level, Laundry Room, Laundry Tub, Sink
Parcel#: 6205322
Parking: Attached, Garage
Patio/Porch: Patio
Sewer: Public Sewer
Water: Public
Room Sizes
Family Room: 18 x 13 Level - First
Bedroom: 13 x 12 Level - Second
Eat-in Kitchen: 22 x 12 Level - First
Primary Bedroom: 12 x 16 Level - First
Living Room: 12 x 12 Level - First
Bedroom: 13 x 12 Level - Second
Recreation: 34 x 24 Level - Lower
Laundry: 10 x 6 Level - First
Loft: 9 x 13 Level - Second
Local Schools
School District: Twinsburg City
Estimate Your Payment
Estimated Payment
$ 2,850.18 per month $2,195.96 Principal & Interest $540.50 Property Tax $113.72 Homeowner's InsuranceChange Payment Information
Print This Listingx
Select a format below, new window will open and will prompt you to print.





7779 Gresham Lane | MLS# 5237930
This single family home located at 7779 Gresham Lane, Hudson, OH 44236 is currently listed for sale with an asking price of $389,900. This property was built in 2003 and has 3 bedrooms and 3 full and 1 partial baths with 2688 sq. ft. Gresham Lane is located in the Bradford Meadows subdivision within the Twinsburg City school district. Search Bradford Meadows real estate on www.kaszycarealestate.com today.