
4 beds
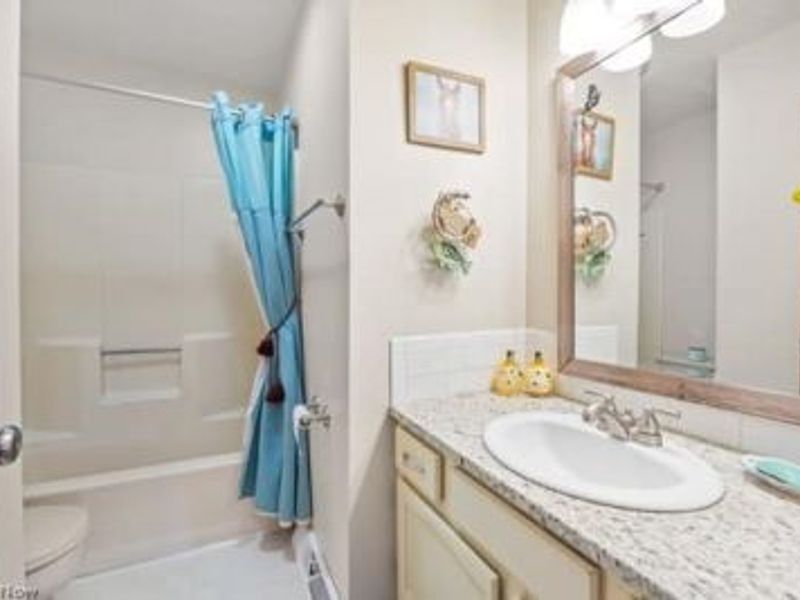
3 full baths
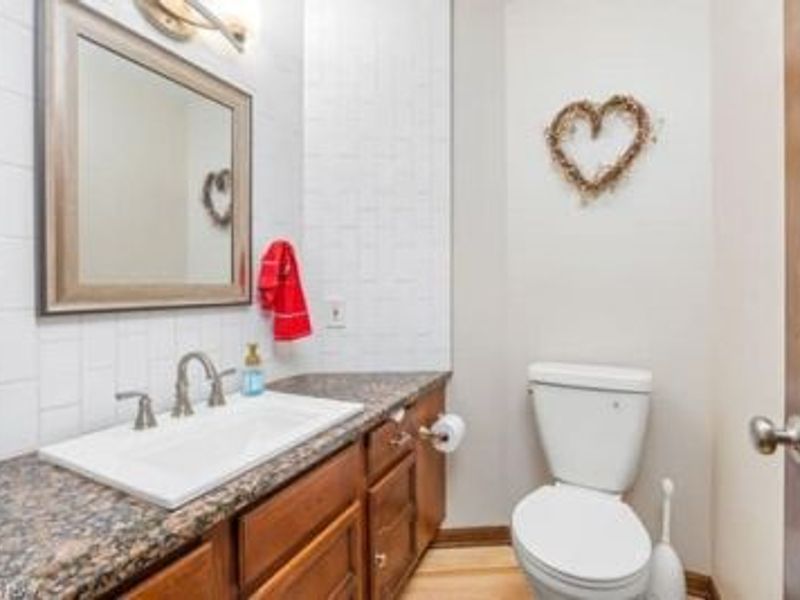
1 partial baths
3,153 sqft
Listed By
Agency Name: Keller Williams Elevate
Agency Contact: sonjahalstead@kw.com, 330-388-0566
Shown By
Agent Name: Kaszyca Real Estate
Agent Phone: (330) 353-5206
Agency Title: Cutler Real Estate

TOUR THIS HOME
Choose a date and time to see 7787 Boneta Road, Wadsworth, OH 44281.
I will get in touch with you shortly.

Property Description
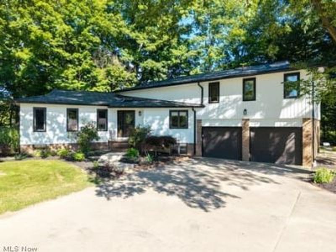
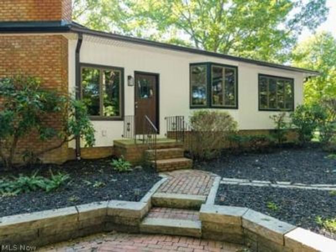
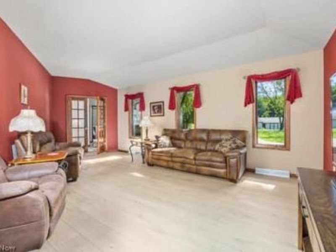
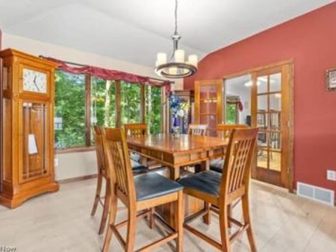
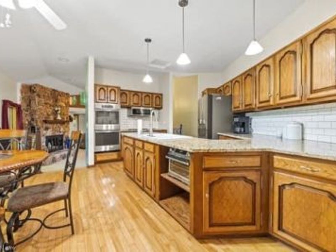
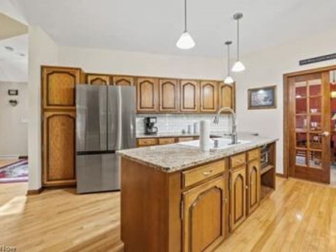
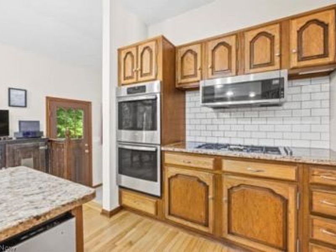
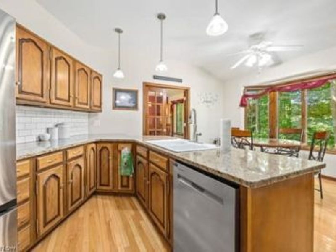
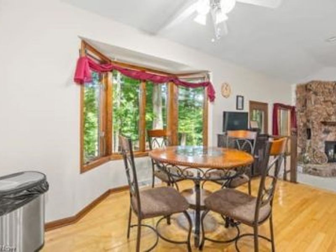
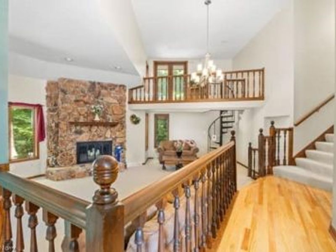
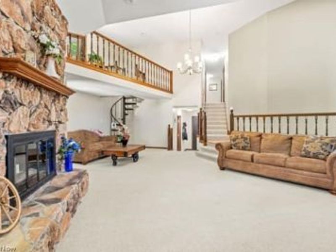
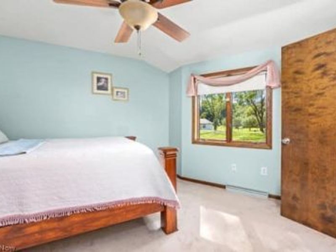
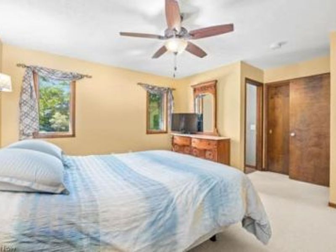
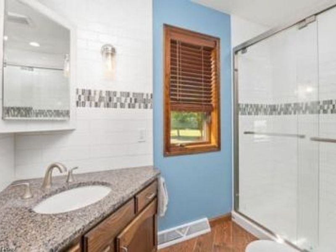
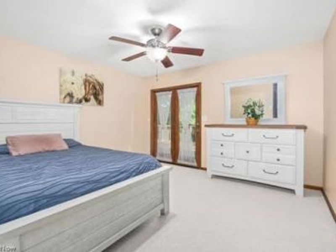
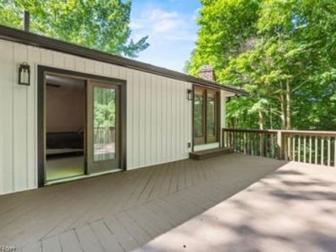
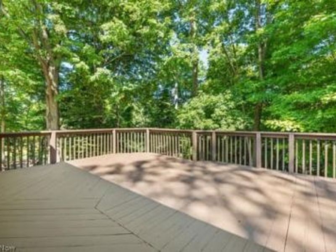
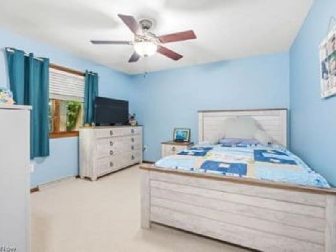
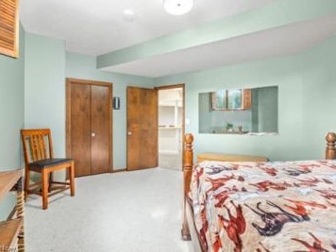
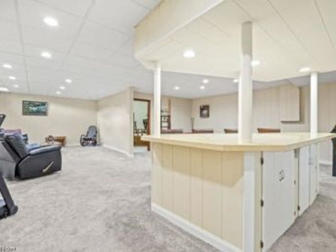
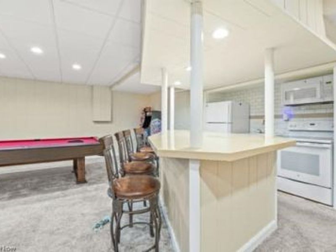
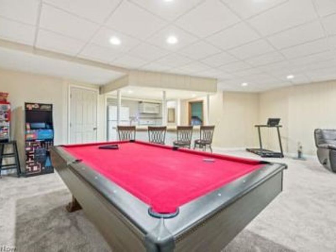
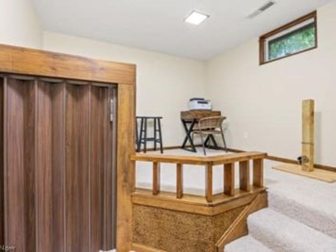
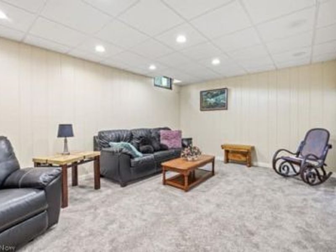
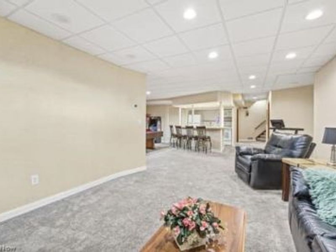
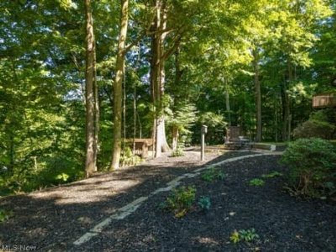
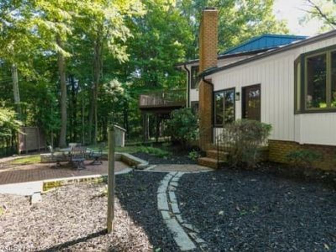
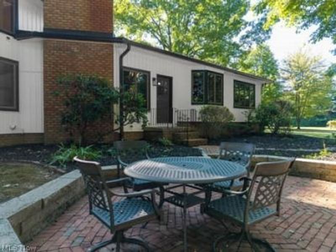
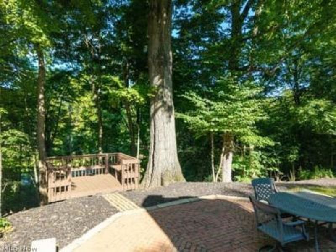
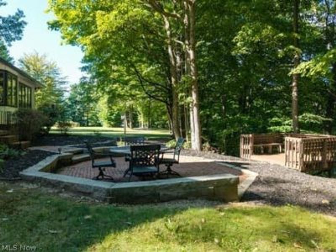
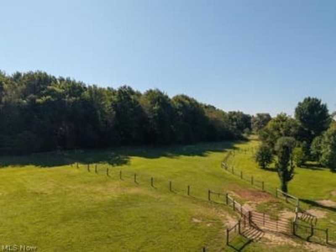
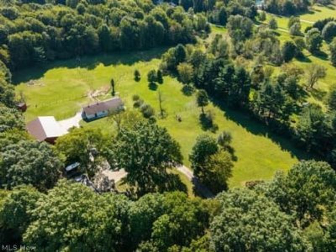
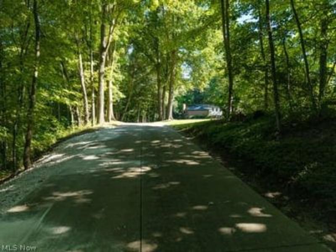
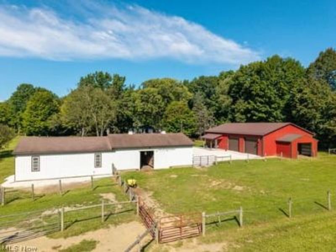
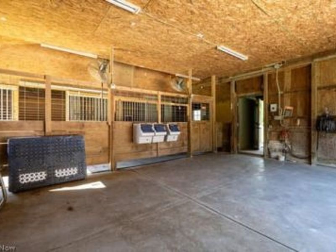
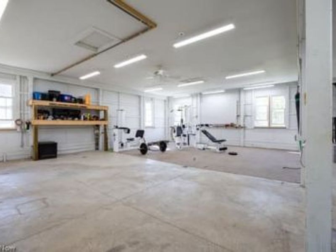
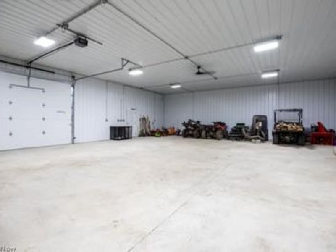
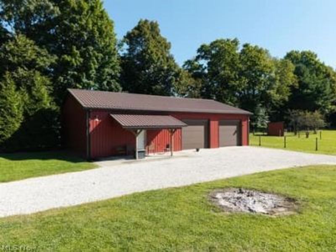
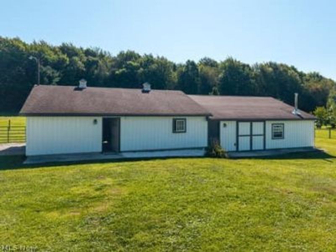
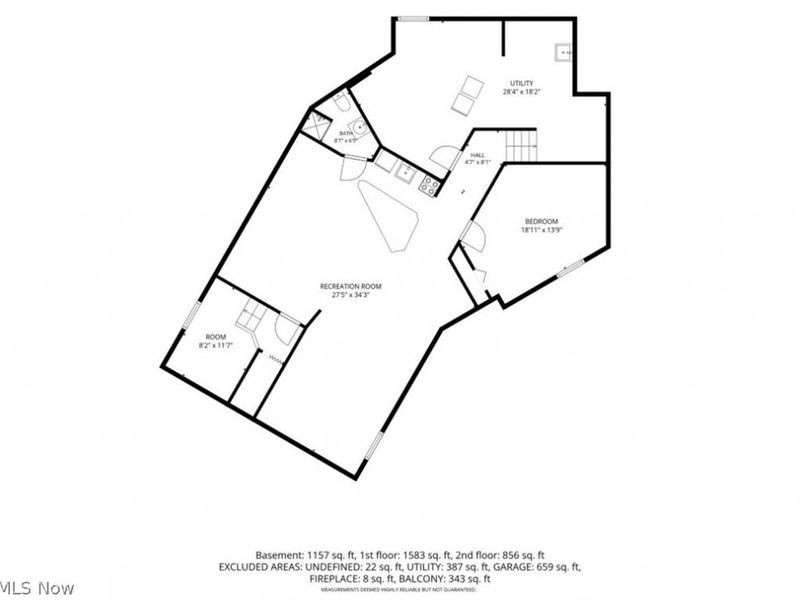
Have you been searching for a secluded, park-like setting with incredible acreage and a beautifully updated home? This property is truly a dream! Situated on 9 acres of pure perfection, this stunning home offers 4 bedrooms, 3.5 baths, and updates throughout every inch of the property. The finished basement provides even more living space, featuring a second kitchen, full bath, 5th bedroom, and spacious recreation room?perfect for entertaining, guests, or extended family. Step outside and the property becomes even more impressive! You'll find a massive 40' x 60' outbuilding, plus a barn with 3 stalls and approximately 3.5 acres of pasture?ideal for horses, animals, hobbies, equipment, or additional storage. From the beautifully updated home to the buildings, acreage, and peaceful surroundings, no detail has been overlooked. If you've been dreaming of privacy, space, and a move-in-ready home surrounded by nature, this one has it all. 9 acres. Incredible updates. Amazing outbuildings. Endless possibilities. This is country living at its finest
Property Features
Property Type: Residential - Single Family
Basement: Yes
Basement: Finished, Sump Pump
Cooling: Central Air
Days on Market: 4
Fireplaces: 1
Garage: 3 car attached
Heating: Forced Air, Fireplace(s), Gas
Home Style: Colonial
Lot Size: 9.08 Acres
Roof Type: Asphalt, Fiberglass
Stories: 2.0
Taxes: $5,753 / year
Year Built: 1980
Amenities
Eat-in Kitchen
High Ceilings
Kitchen Island
Feature Descriptions
Appliances: Microwave, Range, Refrigerator
Exterior: Brick, Cedar
Fencing: Other
Fireplace: Family Room
Lot: Farm, Horse Property, Irregular Lot, Stream/Creek, Spring, Wooded
Parcel#: 038-17A-01-027
Parking: Attached, Drain, Electricity, Garage, Garage Door Opener, Paved
Patio/Porch: Deck, Patio
Sewer: Septic Tank
View: Trees/Woods
Water: Well
Room Sizes
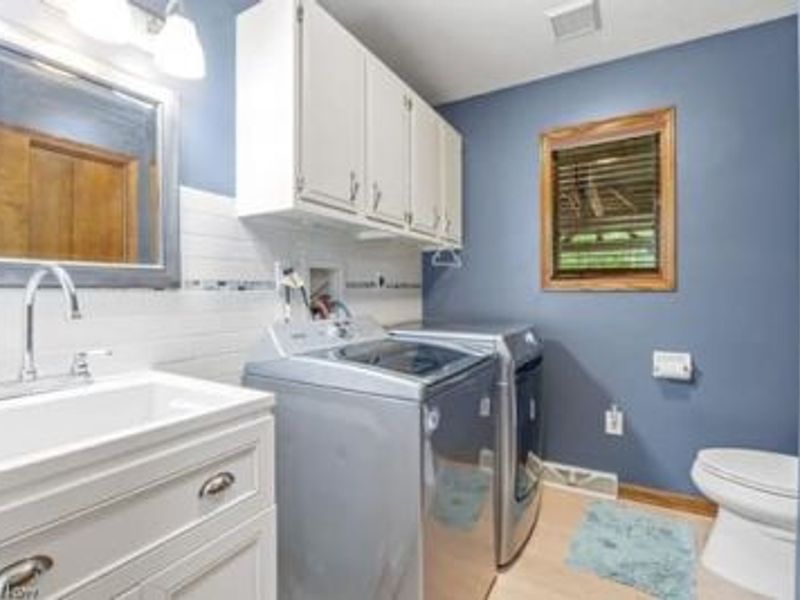
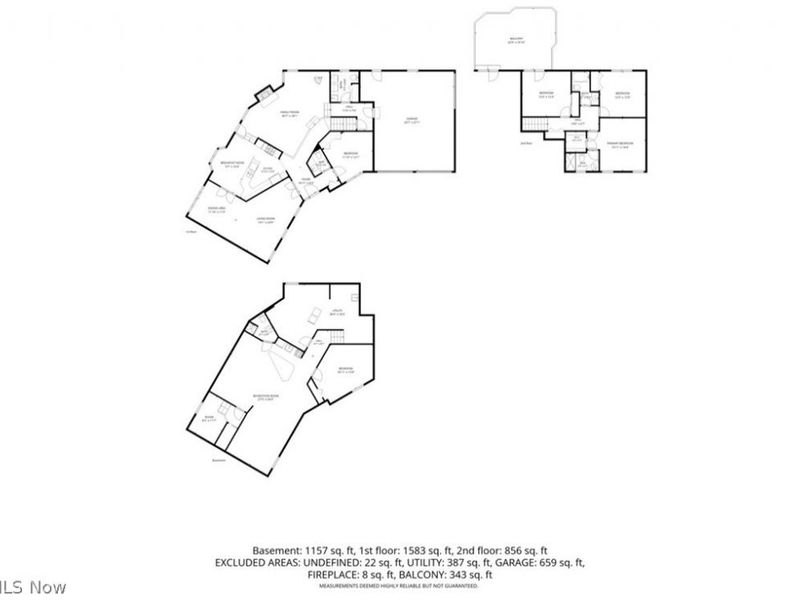
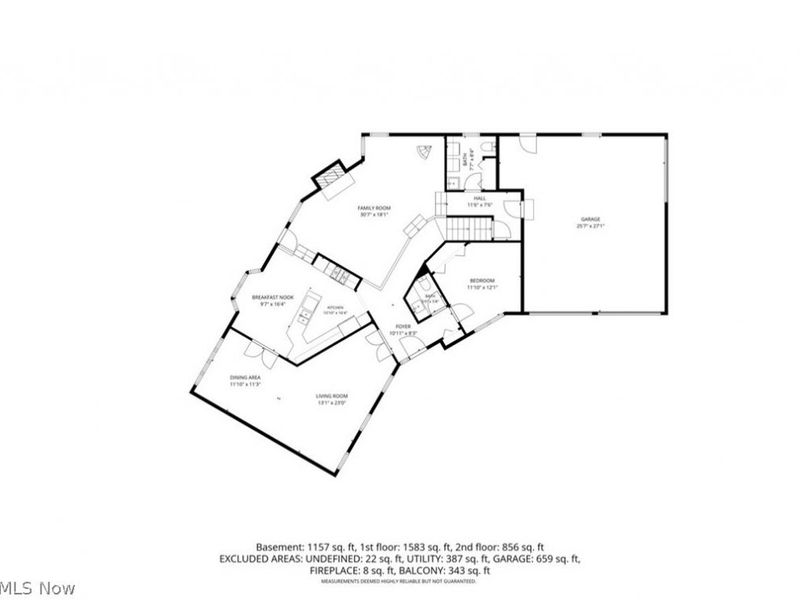
Laundry: 8 x 7 Level - First
Bedroom: 13 x 12 Level - First
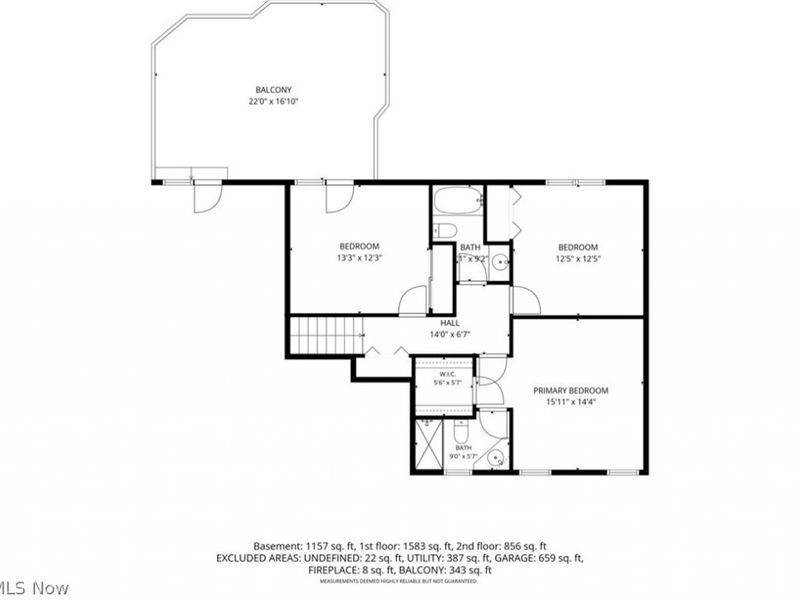
Bedroom: 13 x 12 Level - Second
Office: 14 x 13 Level - Lower
Primary Bedroom: 15 x 13 Level - Second
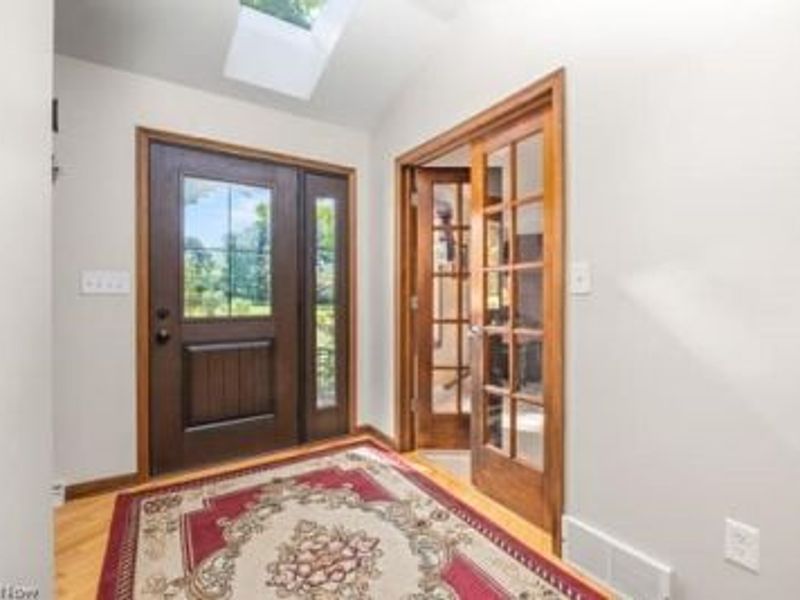
Entry/ Foyer: 15 x 6 Level - Second
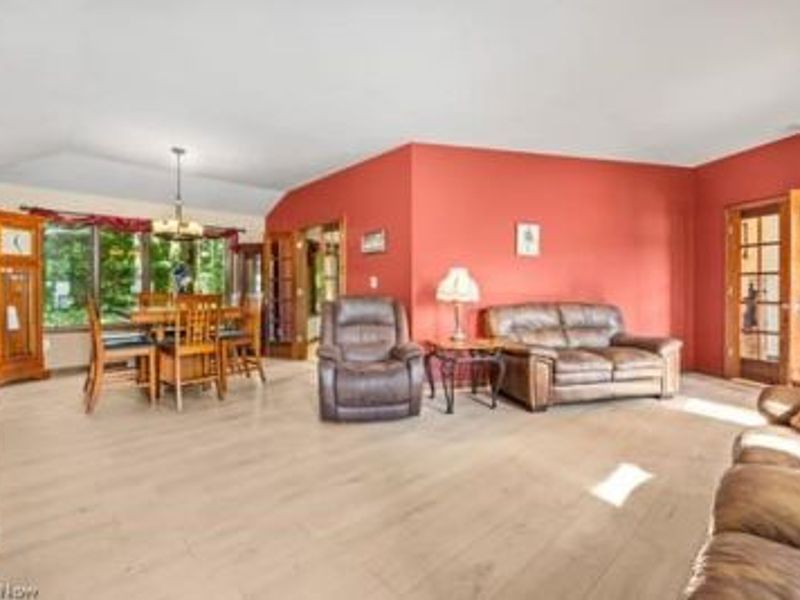
Living Room: 20 x 14 Level - First
Recreation: 29 x 24 Level - Lower
Bedroom: 13 x 11 Level - Second
Dining Room: 13 x 12 Level - First
Loft: 13 x 7 Level - Third
Kitchen: 18 x 15 Level - First
Great Room: 23 x 17 Level - First
Local Schools
School District: Wadsworth City
Estimate Your Payment
Estimated Payment
$ 4,701.92 per month $3,995.03 Principal & Interest $479.42 Property Tax $227.47 Homeowner's InsuranceChange Payment Information
Print This Listingx
Select a format below, new window will open and will prompt you to print.





7787 Boneta Road | MLS# 5240603
This single family home located at 7787 Boneta Road, Wadsworth, OH 44281 is currently listed for sale with an asking price of $779,900. This property was built in 1980 and has 4 bedrooms and 3 full and 1 partial baths with 3153 sq. ft. Boneta Road is located within the Wadsworth City school district. Search Wadsworth real estate on www.kaszycarealestate.com today.