

Listed By
Agency Name: RE/MAX Victory + Affiliates
Agent Name: Reed P. Spencer
Agency Phone: (937) 524-0080

Shown By
Agent Name: Kaszyca Real Estate
Agent Phone: (330) 353-5206
Agency Title: Cutler Real Estate

TOUR THIS HOME
Choose a date and time to see 785 W Pinehurst Drive, Tipp City, OH 45371.
I will get in touch with you shortly.

Property Description
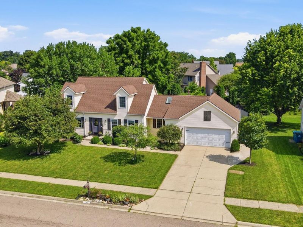
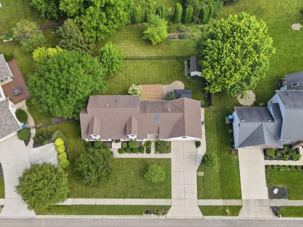
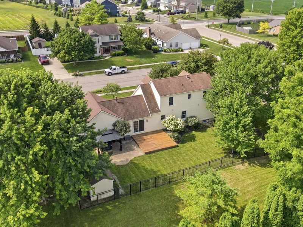
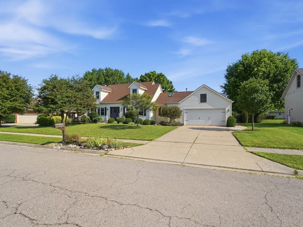
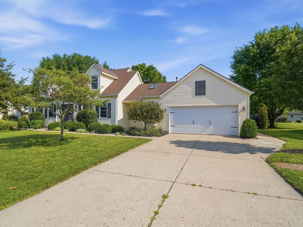
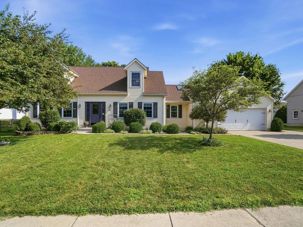
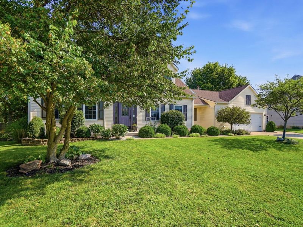
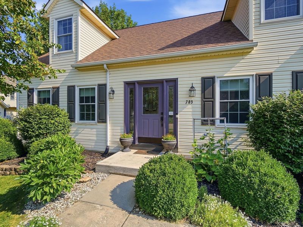
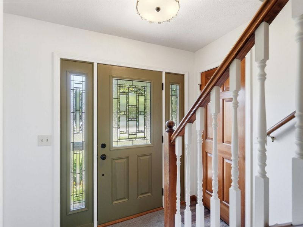
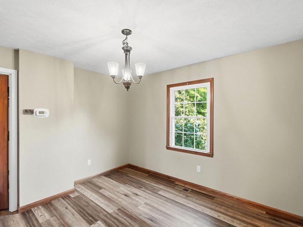
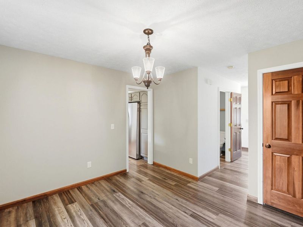
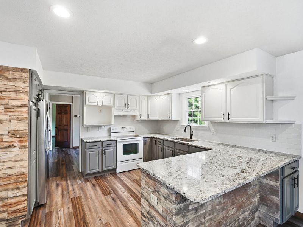
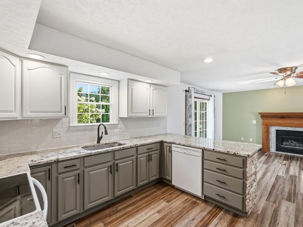
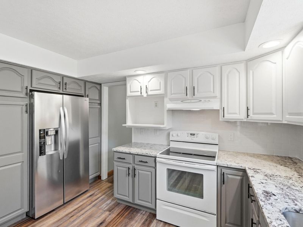
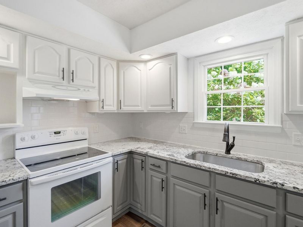
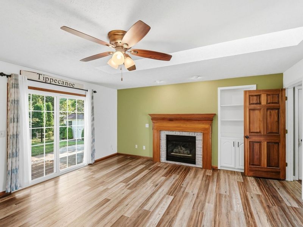
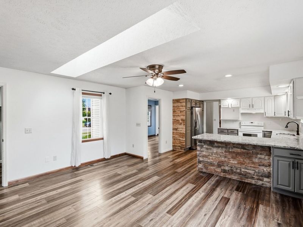
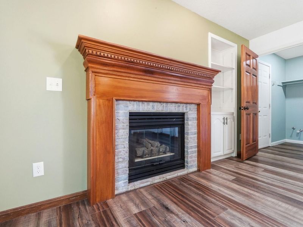
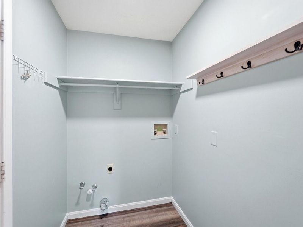
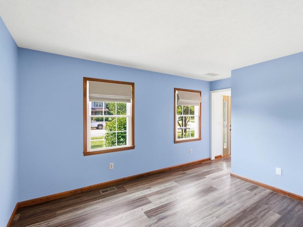
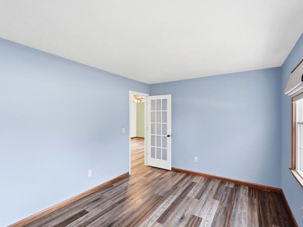
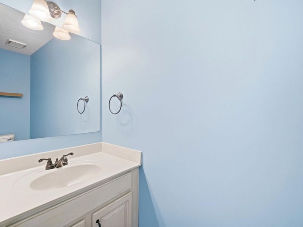
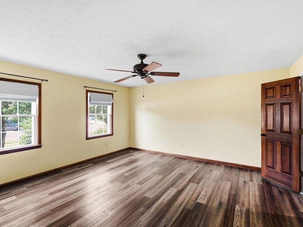
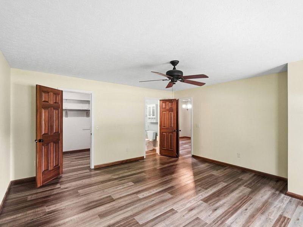
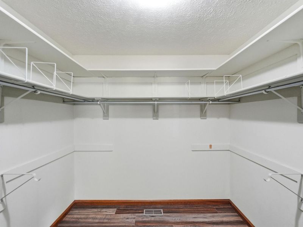
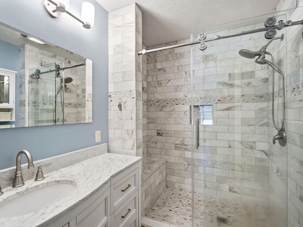
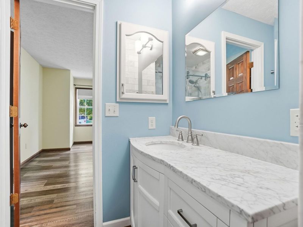
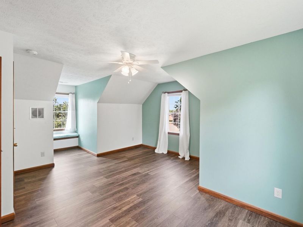
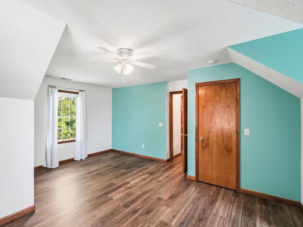
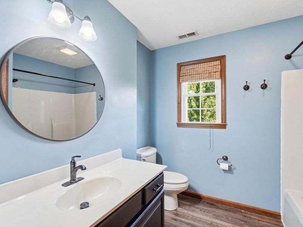
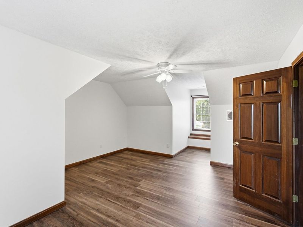
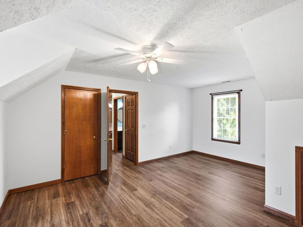
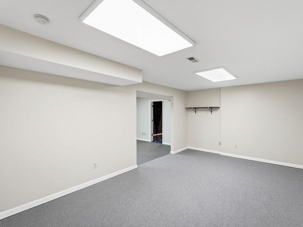
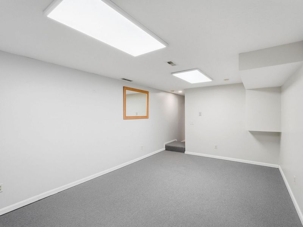
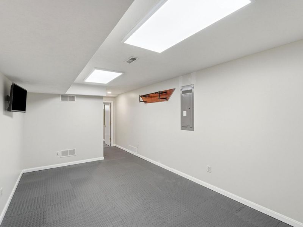
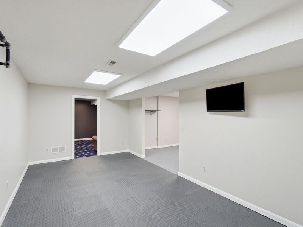
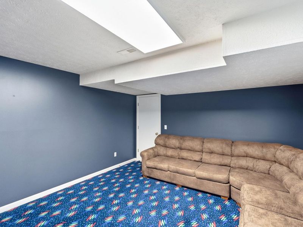
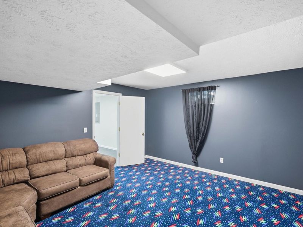
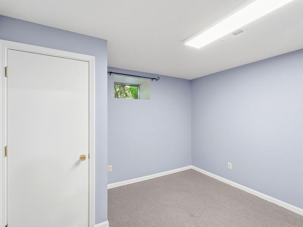
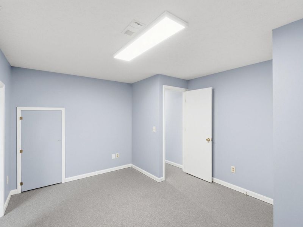
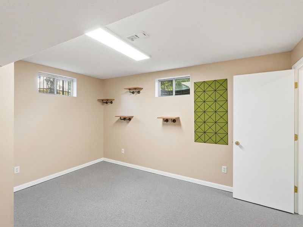
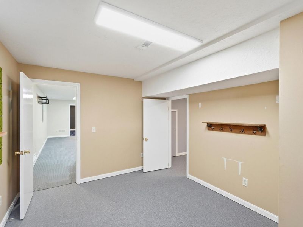
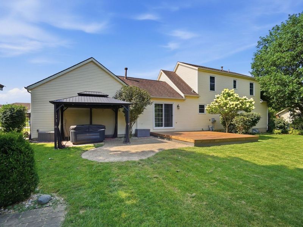
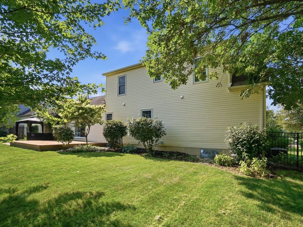
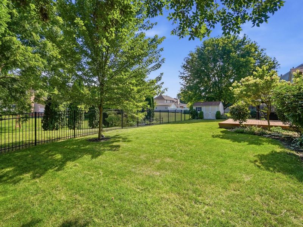
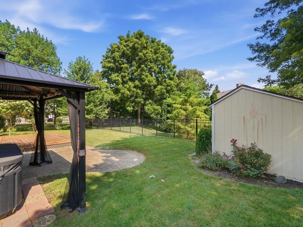
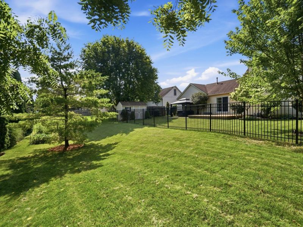
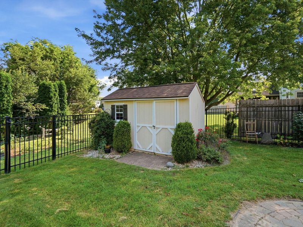
This beautifully landscaped Cape Cod offers an impressive amount of living space in Tipp Citys popular Windmere subdivision. The light-filled kitchen features granite countertops and a skylight and opens to a comfortable family room with a gas fireplace and classic mantel. A first-floor primary suite includes a private bath and walk-in closet, while first-floor laundry adds everyday convenience. Formal living and dining rooms provide additional space for entertaining. Upstairs, youll find two generously sized bedrooms, a full bath and updated luxury vinyl flooring. The finished basement expands the possibilities with a fourth bedroom, rec room, exercise room, media room and private study. Step through the family rooms patio doors to a beautifully designed backyard with a newer deck, patio, gazebo, storage shed, garden area and stylish metal fencing. The lot extends to the trees, creating a private and peaceful setting. Additional highlights include hardwood stairs, a heated two-car garage with abundant storage and an EV charger hookup. Spacious, inviting and thoughtfully updated--this is a home that truly has room for everyone.
Property Features
Property Type: Residential - Single Family
Basement: Finished, Full
Cooling: Central Air
Days on Market: 5
Fenced: Yes
Fireplaces: 1
Garage: Attached, Garage Door Opener
Garage: 2 car attached
Heating: Forced Air, Natural Gas
Home Style: Cape Cod
Lot Size: 0.26 Acres
Stories: 1.5
Taxes: $4,716
Year Built: 1993
Amenities
Ceiling Fan(s)
Walk-In Closet(s)
Skylight(s)
Partial Window Coverings
Deck
Porch
Patio
Fenced
Feature Descriptions
Additional Structures: Shed(s)
Appliances: Gas Water Heater, Refrigerator, Range, Disposal, Dishwasher
Exterior: Vinyl Siding
Fireplace: Gas, One Fireplace
Lot: Residential Lot
Lot Dimensions: 90x130x89x131
Parcel ID: G15021882
Sewer: Public Sewer
Special Features: Bath 1st Floor, Smoke Detector(s), Bed 1st Floor
Structure Type: House
Water: Supplied Water
Zoning: Residential
Room Sizes
Entrance: 8.00X4.00 Level - 1
Living Room: 13.00X10.00 Level - 1
Dining Room: 14.00X12.00 Level - 1
Kitchen: 12.00X12.00 Level - 1
Family Room: 16.00X14.00 Level - 1
Primary Bedroom: 16.00X16.00 Level - 1
Utility Room: 7.00X5.00 Level - 1
Bedroom 2: 17.00X15.00 Level - 2
Bedroom 3: 17.00X15.00 Level - 2
Bedroom 4: 14.00X9.00 Level - L
Rec Room: 19.00X12.00 Level - L
Other: 19.00X10.00 Level - L
Other: 15.00X13.00 Level - L
Study: 14.00X9.00 Level - L
Local Schools
School District: Tipp City
Estimate Your Payment
Estimated Payment
$ 2,558.12 per month $2,048.48 Principal & Interest $393.00 Property Tax $116.64 Homeowner's InsuranceChange Payment Information
Print This Listingx
Select a format below, new window will open and will prompt you to print.





785 W Pinehurst Drive | MLS# 1047126
This single family home located at 785 W Pinehurst Drive, Tipp City, OH 45371 is currently listed for sale with an asking price of $399,900. This property was built in 1993 and has 4 bedrooms and 2 full and 1 partial baths with 1952 sq. ft. W Pinehurst Drive is located in the Windmere subdivision within the Tipp City school district. Search Windmere real estate on www.kaszycarealestate.com today.