
(330) 353-5206
Sign Up Login
Refine Search

7864 Red Mill DriveWest Chester, OH 45069

Residential - Single Family MLS 1884540 Pending
4 beds 2 full baths 1 partial baths 2,480 sqft
Pending $385,000
  • 7864 Red Mill Drive, West Chester, OH 45069 Photo 1
  • 7864 Red Mill Drive, West Chester, OH 45069 Photo 2
  • 7864 Red Mill Drive, West Chester, OH 45069 Photo 3
  • 7864 Red Mill Drive, West Chester, OH 45069 Photo 4
  • 7864 Red Mill Drive, West Chester, OH 45069 Photo 5
  • 7864 Red Mill Drive, West Chester, OH 45069 Photo 6
  • 7864 Red Mill Drive, West Chester, OH 45069 Photo 7
  • 7864 Red Mill Drive, West Chester, OH 45069 Photo 8
  • 7864 Red Mill Drive, West Chester, OH 45069 Photo 9
  • 7864 Red Mill Drive, West Chester, OH 45069 Photo 10
  • 7864 Red Mill Drive, West Chester, OH 45069 Photo 11
  • 7864 Red Mill Drive, West Chester, OH 45069 Photo 12
  • 7864 Red Mill Drive, West Chester, OH 45069 Photo 13
  • 7864 Red Mill Drive, West Chester, OH 45069 Photo 14
  • 7864 Red Mill Drive, West Chester, OH 45069 Photo 15
  • 7864 Red Mill Drive, West Chester, OH 45069 Photo 16
  • 7864 Red Mill Drive, West Chester, OH 45069 Photo 17
  • 7864 Red Mill Drive, West Chester, OH 45069 Photo 18
  • 7864 Red Mill Drive, West Chester, OH 45069 Photo 19
  • 7864 Red Mill Drive, West Chester, OH 45069 Photo 20
  • 7864 Red Mill Drive, West Chester, OH 45069 Photo 21
  • 7864 Red Mill Drive, West Chester, OH 45069 Photo 22
  • 7864 Red Mill Drive, West Chester, OH 45069 Photo 23
  • 7864 Red Mill Drive, West Chester, OH 45069 Photo 24
  • 7864 Red Mill Drive, West Chester, OH 45069 Photo 25
  • 7864 Red Mill Drive, West Chester, OH 45069 Photo 26
  • 7864 Red Mill Drive, West Chester, OH 45069 Photo 27
  • 7864 Red Mill Drive, West Chester, OH 45069 Photo 28
  • 7864 Red Mill Drive, West Chester, OH 45069 Photo 29
  • 7864 Red Mill Drive, West Chester, OH 45069 Photo 30
  • 7864 Red Mill Drive, West Chester, OH 45069 Photo 31
  • 7864 Red Mill Drive, West Chester, OH 45069 Photo 32
  • 7864 Red Mill Drive, West Chester, OH 45069 Photo 33
  • 7864 Red Mill Drive, West Chester, OH 45069 Photo 34
  • 7864 Red Mill Drive, West Chester, OH 45069 Photo 35
  • 7864 Red Mill Drive, West Chester, OH 45069 Photo 36
  • 7864 Red Mill Drive, West Chester, OH 45069 Photo 37
  • 7864 Red Mill Drive, West Chester, OH 45069 Photo 38
  • 7864 Red Mill Drive, West Chester, OH 45069 Photo 39
  • 7864 Red Mill Drive, West Chester, OH 45069 Photo 40
  • 7864 Red Mill Drive, West Chester, OH 45069 Photo 41
  • 7864 Red Mill Drive, West Chester, OH 45069 Photo 42
  • 7864 Red Mill Drive, West Chester, OH 45069 Photo 43
  • 7864 Red Mill Drive, West Chester, OH 45069 Photo 44
  • 7864 Red Mill Drive, West Chester, OH 45069 Photo 45
  • 7864 Red Mill Drive, West Chester, OH 45069 Photo 46
  • 7864 Red Mill Drive, West Chester, OH 45069 Photo 47
  • 7864 Red Mill Drive, West Chester, OH 45069 Photo 48
  • 7864 Red Mill Drive, West Chester, OH 45069 Photo 49
  • 7864 Red Mill Drive, West Chester, OH 45069 Photo 50
  • 7864 Red Mill Drive, West Chester, OH 45069 Photo 51
  • 7864 Red Mill Drive, West Chester, OH 45069 Photo 52
  • 7864 Red Mill Drive, West Chester, OH 45069 Photo 53
  • 7864 Red Mill Drive, West Chester, OH 45069 Photo 54
  • 7864 Red Mill Drive, West Chester, OH 45069 Photo 55
  • 7864 Red Mill Drive, West Chester, OH 45069 Photo 56
  • 7864 Red Mill Drive, West Chester, OH 45069 Photo 57
  • 7864 Red Mill Drive, West Chester, OH 45069 Photo 58
  • 7864 Red Mill Drive, West Chester, OH 45069 Photo 59
  • 7864 Red Mill Drive, West Chester, OH 45069 Photo 60
  • 7864 Red Mill Drive, West Chester, OH 45069 Photo 61
  • 7864 Red Mill Drive, West Chester, OH 45069 Photo 62
1/62 Text To Me Fullscreen

Listed By

Agency Name: RE/MAX United Associates
Agent Name: Tyler Smith
Agency Phone: 513-655-2300

agent picture

Shown By

Agent Name: Kaszyca Real Estate
Agent Phone: (330) 353-5206
Agency Title: Cutler Real Estate

IDX logo

TOUR THIS HOME

Choose a date and time to see 7864 Red Mill Drive, West Chester, OH 45069.
I will get in touch with you shortly.

Choose your video chat app
Request a Showing
  • Thursday July 9
  • Friday July 10
  • Saturday July 11
  • Sunday July 12
  • Monday July 13
  • Tuesday July 14
  • Wednesday July 15
  • Thursday July 16
  • Friday July 17
  • Saturday July 18
  • Sunday July 19
  • Monday July 20
  • Tuesday July 21
  • Wednesday July 22
  • Thursday July 23
  • 7:00 AM
  • 7:30 AM
  • 8:00 AM
  • 8:30 AM
  • 9:00 AM
  • 9:30 AM
  • 10:00 AM
  • 10:30 AM
  • 11:00 AM
  • 11:30 AM
  • 12:00 PM
  • 12:30 PM
  • 1:00 PM
  • 1:30 PM
  • 2:00 PM
  • 2:30 PM
  • 3:00 PM
  • 3:30 PM
  • 4:00 PM
  • 4:30 PM
  • 5:00 PM
  • 5:30 PM
  • 6:00 PM
  • 6:30 PM
  • 7:00 PM
  • 7:30 PM
  • 8:00 PM
  • 8:30 PM
  • 9:00 PM
Preferred Communication Method

Property Description

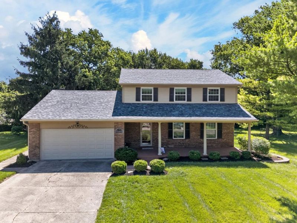
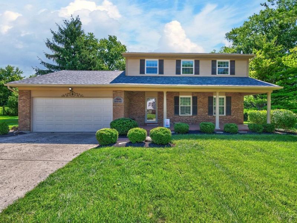
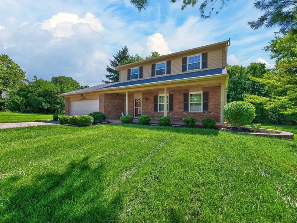
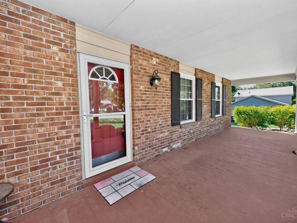
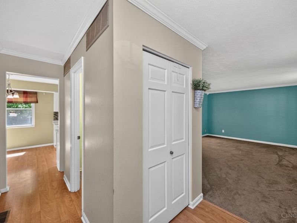
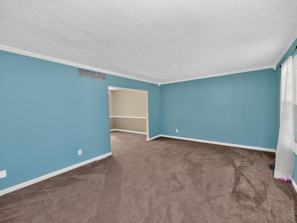
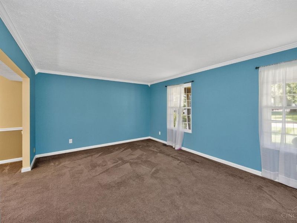
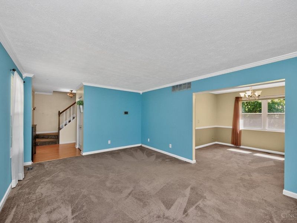
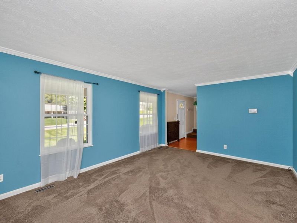
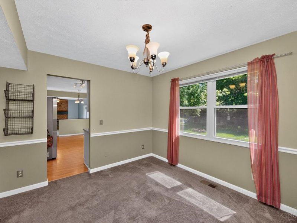
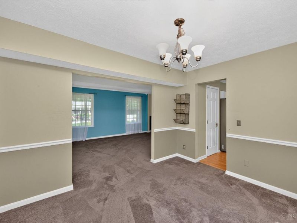
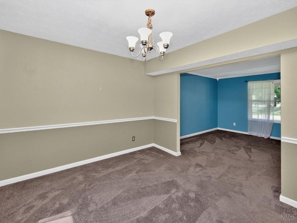
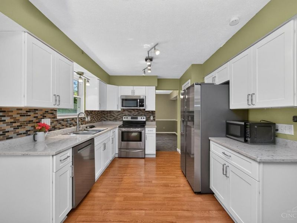
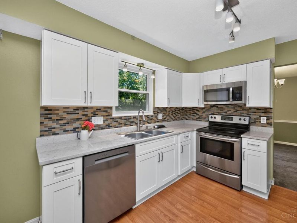
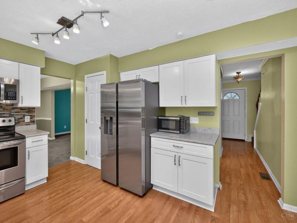
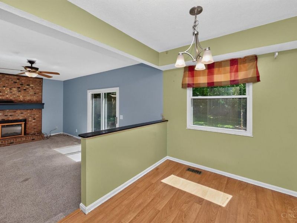
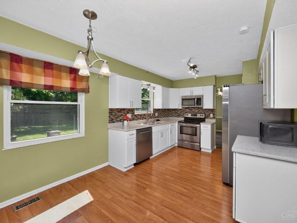
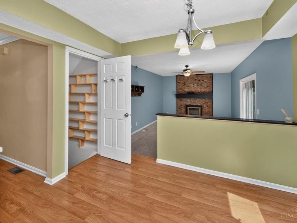
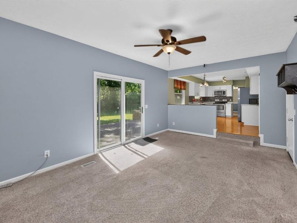
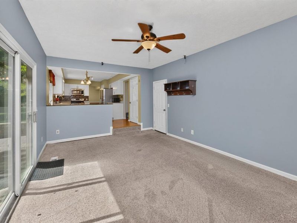
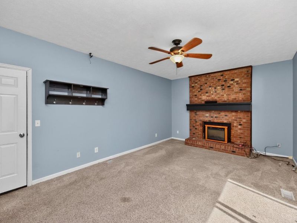
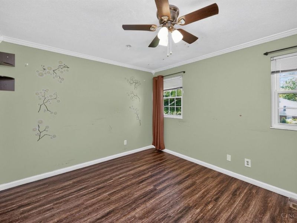
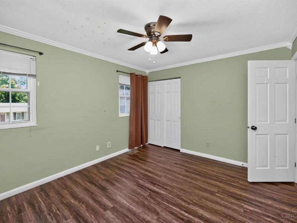
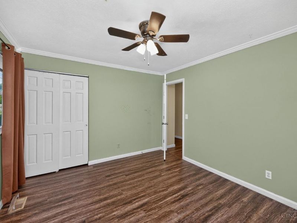
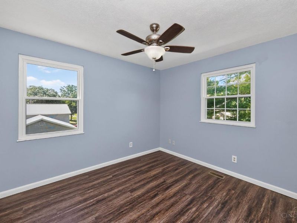
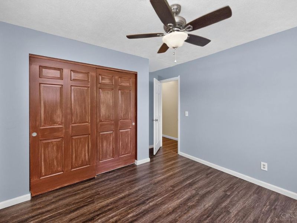
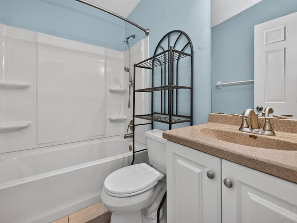
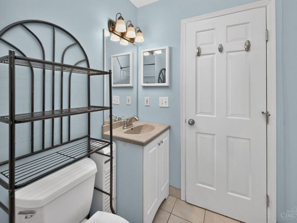
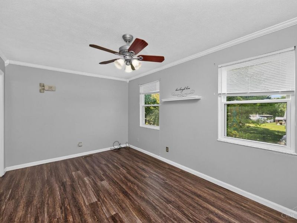
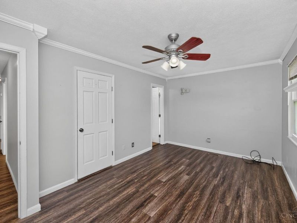
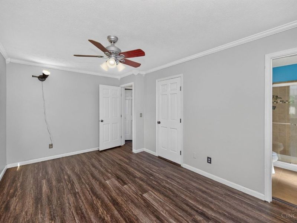
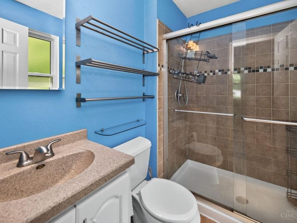
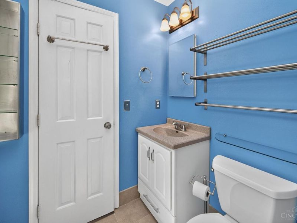
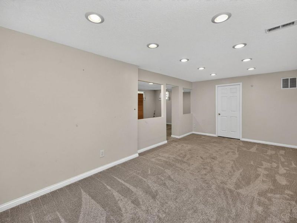
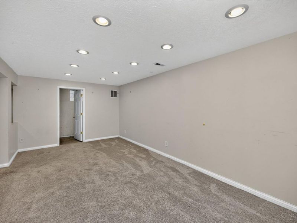
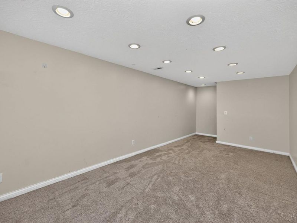
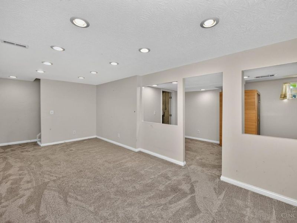
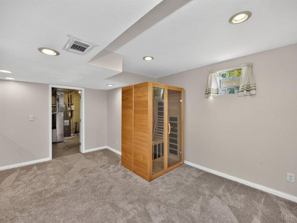
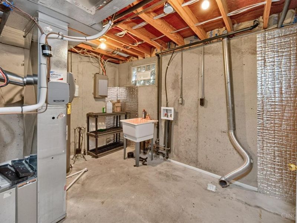
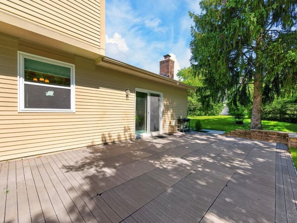
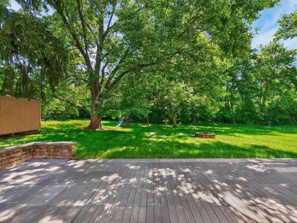
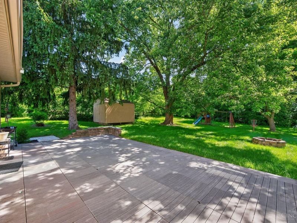
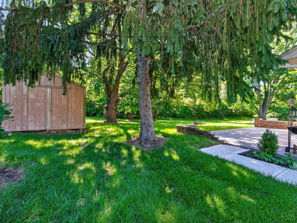
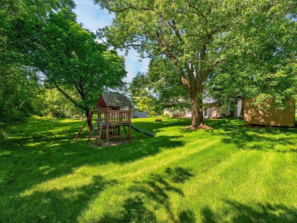
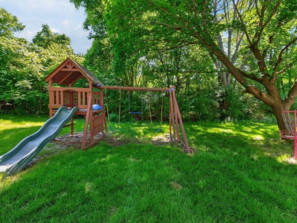
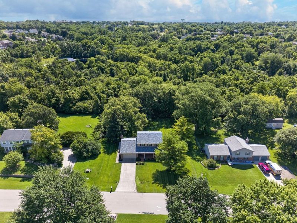
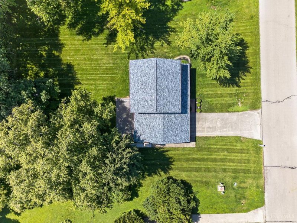
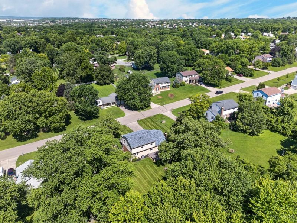
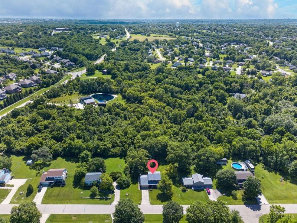
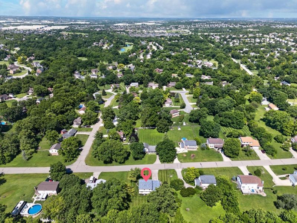
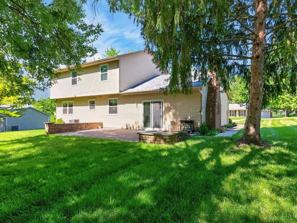
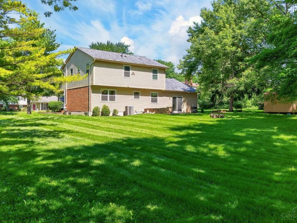
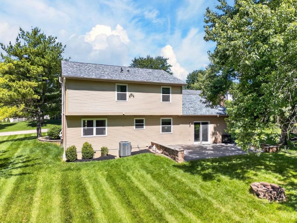
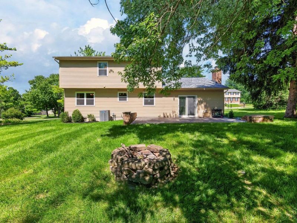
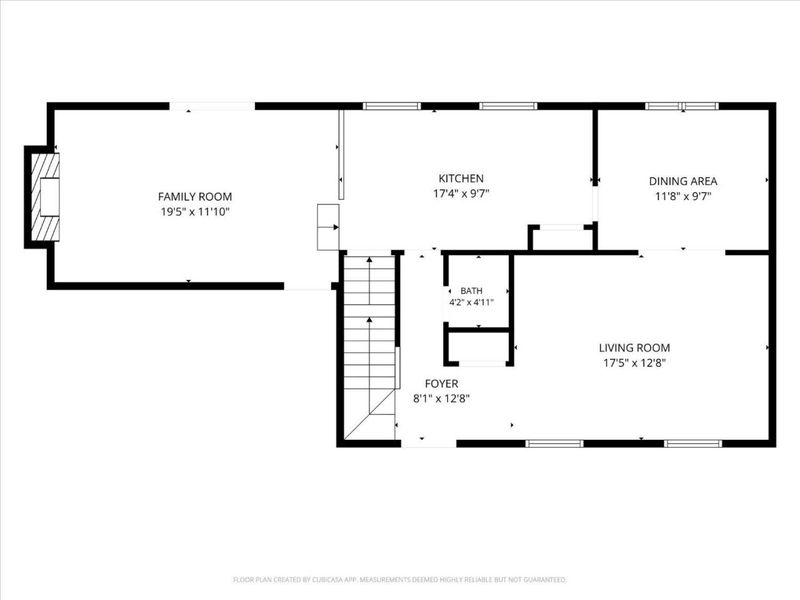
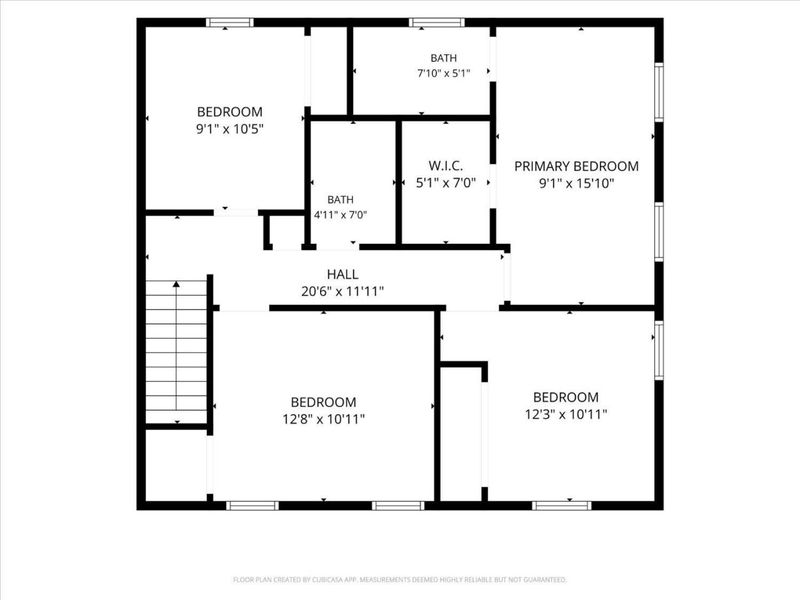
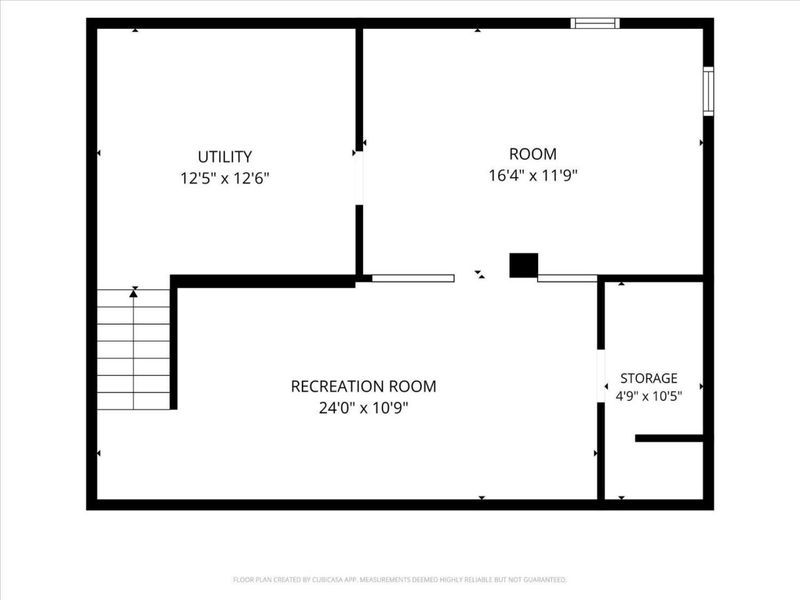
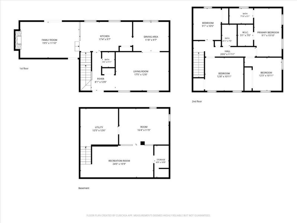
Move-In Ready And Beautifully Updated, This 4 Bedroom, 2.5 Bath Brick Two-Story Offers The Perfect Blend Of Style, Space, And Peace Of Mind On A Quiet West Chester Street. Step Inside To Formal Living And Dining Rooms w/ Crown Molding Before Entering The Stunning Brand-New Kitchen Featuring New Quartz Countertops, New Cabinetry, Stainless Steel Appliances, New Hardware, And Tile Backsplash. The Sunken Family Room Showcases A Cozy Brick WBFP And Walk-Out Access To The Spacious Patio Overlooking A Private, Mature Tree-Lined Backyard. The Primary Suite Includes An Updated En-Suite Bath With Tiled Shower. Finished Lower Level Offers A Large Rec Room, Flex Room, And Sauna. Major Updates Include Roof (2024), Replacement Windows, HVAC & HWH (2017), New Garage Door, Waterproofed Basement, Radon Mitigation System & Sump Pump With Battery Backup. Oversized Covered Front Porch And Attached 2-Car Garage. No HOA!

7864 Red Mill Drive | MLS# 1884540

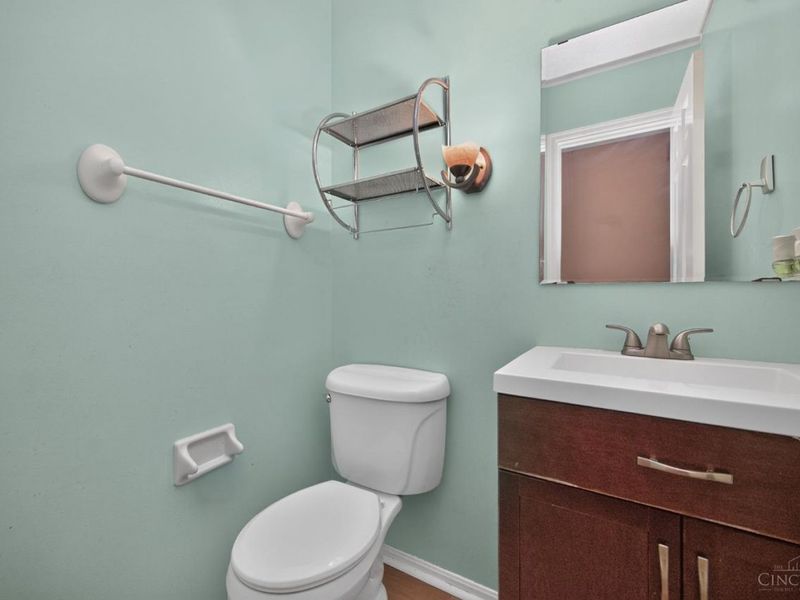
This single family home located at 7864 Red Mill Drive, West Chester, OH 45069 is currently listed for sale with an asking price of $385,000. This property was built in 1976 and has 4 bedrooms and 2 full and 1 partial baths with 2480 sq. ft. Red Mill Drive is located in the Mill Run Farms subdivision within the Lakota school district. Search Mill Run Farms real estate on www.kaszycarealestate.com today.

Property Features

Property Type: Residential - Single Family
Basement: Yes
Basement: Full
Cooling: Central Air
Days on Market: 13
Fireplaces: 1
Garage: 2
Heating: Electric, Forced Air, Zoned
Home Style: Traditional
Lot Size: 0.47 Acres
Roof Type: Shingle
Stories: 2.0
Taxes: $4,538
Year Built: 1976

Amenities

Crown Molding
Multi Panel Doors
Covered Deck/Patio
Patio
Porch
Wooded Lot

Feature Descriptions

Access: City Street
Appliances: Dishwasher, Garbage Disposal, Microwave, Oven/Range, Refrigerator
Basement Fatures: Finished, WW Carpet, Glass Blk Wind
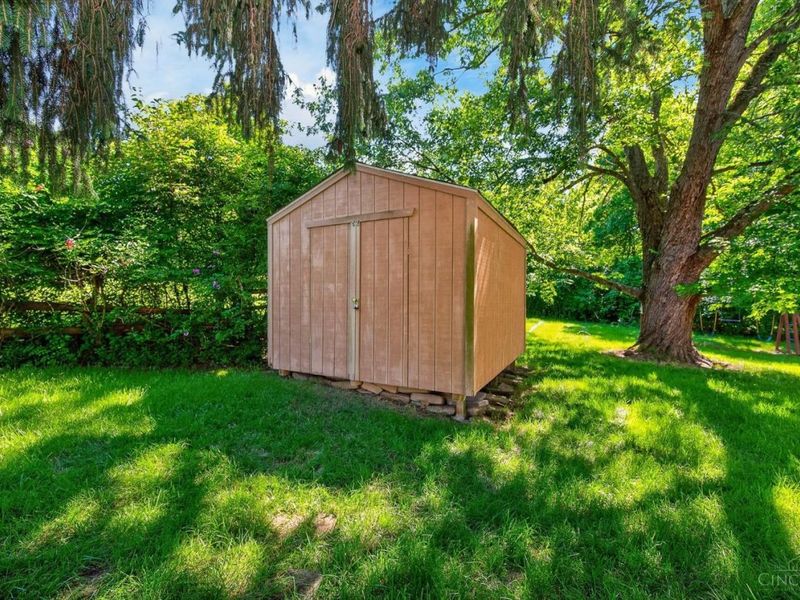
Buildings: Shed
Exterior: Brick, Vinyl Siding
Family Room: Walkout, Wall-to-Wall Carpet, Fireplace
Fireplace Features: Brick, Wood
Foundation: Poured
Garage/Carport: Front, Garage Attached
Gas: None
Kitchen: Pantry, Quartz Counters, Eat-In, Vinyl Floor, Wood Cabinets
Mechanical Systems: Garage Door Opener, Humidifier, Radon System, Sump Pump w/Backup
Miscellaneous: Attic Storage, Ceiling Fan, Recessed Lights
Parcel #: M5620-174-000-039
Parking: Driveway
Primary Bathroom: Shower, Tile Floor
Primary Bedroom: Bath Adjoins, Walk-in Closet, Wood Floor
Rooms Total: 12
Sewer: Public Sewer
Special View Info: Woods
SQFT Basement: 860
Study: Wall-to-Wall Carpet
Tax Abatement: No
Topography: Cleared, Level
Water: Public
Water Heater: Electric
Window Features: Double Hung, Vinyl, Insulated
Wooded: Yes

Room Sizes

Primary Bedroom: 16 X 10 Level - 2
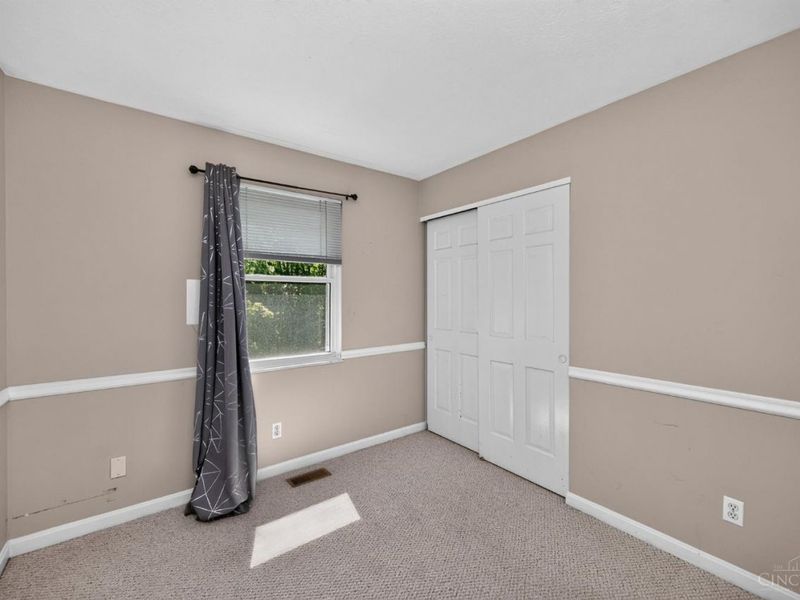
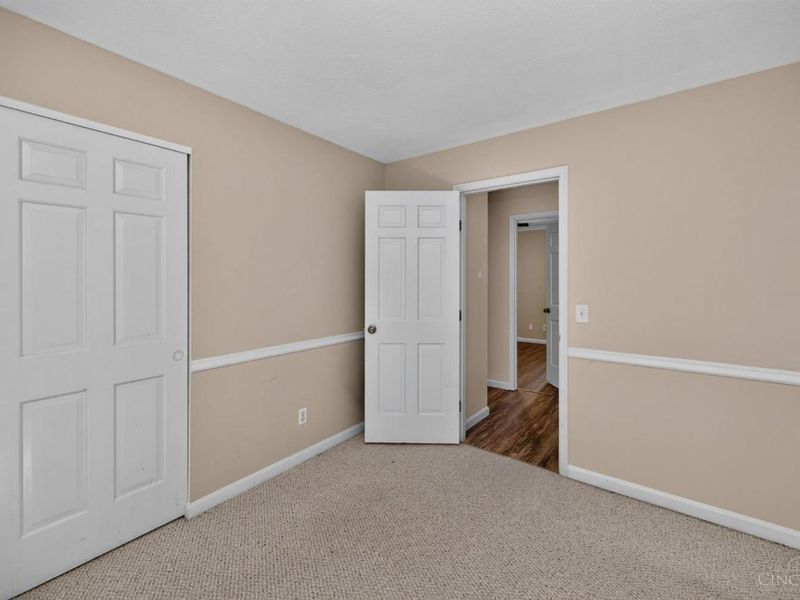
Bedroom 2: 13 X 11 Level - 2
Bedroom 3: 12 X 11 Level - 2
Bedroom 4: 10 X 9 Level - 2
Dining Room: 12 X 10 Level - 1
Entry: 13 X 8 Level - 1
Family Room: 19 X 12 Level - 1
Living Room: 17 X 13 Level - 1
Laundry Room: 12 X 12 Level - Lower
Recreation Room: 24 X 11 Level - Lower
Study/Den: 16 X 12 Level - Lower

Local Schools

School District: Lakota

Estimate Your Payment

Estimated Payment

$ 2,467.71 per month $1,977.25 Principal & Interest $378.17 Property Tax $112.29 Homeowner's Insurance

Change Payment Information

%
years/fixed
yearly
yearly (est.)
(Payments are an estimate and may vary by lender)
Croos Country Mortgage
Disclaimer: All information deemed reliable but not guaranteed. All properties are subject to prior sale, change or withdrawal. Neither listing broker(s) or information provider(s) shall be responsible for any typographical errors, misinformation, misprints and shall be held totally harmless. Listing(s) information is provided for consumers personal, non-commercial use and may not be used for any purpose other than to identify prospective properties consumers may be interested in purchasing. Information on this site was last updated 07/08/2026. The listing information on this page last changed on 07/08/2026. The data relating to real estate for sale on this website comes in part from the Internet Data Exchange program of Delta Media Group MLS (last updated Wed 07/08/2026 12:00:05 AM EST) or Dayton MLS (last updated Tue 07/07/2026 11:46:46 PM EST) or CBRMLS (last updated Tue 07/07/2026 11:59:45 PM EST) or Multiple Listing Service of Greater Cincinnati (last updated Tue 07/07/2026 11:53:31 PM EST) or NKY MLS (last updated Tue 07/07/2026 11:29:06 PM EST) or Wrist MLS (last updated Tue 07/07/2026 11:24:18 PM EST) or Firelands MLS (last updated Tue 07/07/2026 11:11:48 PM EST) or MLS NOW (last updated Tue 07/07/2026 11:57:35 PM EST). Real estate listings held by brokerage firms other than Cutler Real Estate may be marked with the Internet Data Exchange logo and detailed information about those properties will include the name of the listing broker(s) when required by the MLS. All rights reserved.

The Cutler Real EstateĀ® word mark is a registered trademark owned by Cutler and Associates, Inc.

Privacy Policy / DMCA Notice / ADA Accessibility

Login to My Homefinder

Pixel


