
Listed By
Agency Name: Keller Williams Advisors Rlty
Agency Phone: (937) 848-6255
Shown By
Agent Name: Kaszyca Real Estate
Agent Phone: (330) 353-5206
Agency Title: Cutler Real Estate

TOUR THIS HOME
Choose a date and time to see 79 Outerview Drive, Xenia Township, OH 45385.
I will get in touch with you shortly.

Property Description
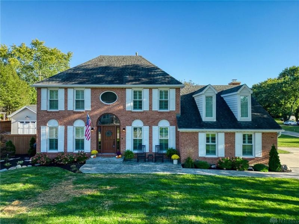
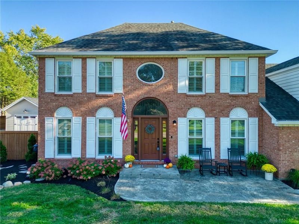
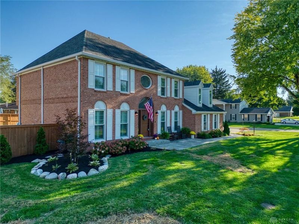
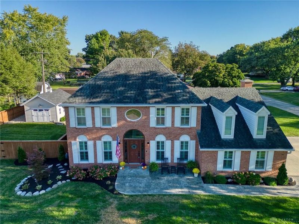
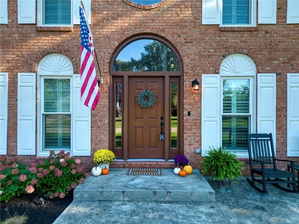
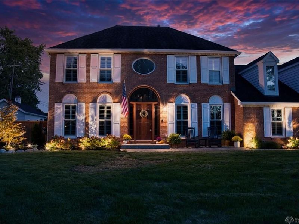
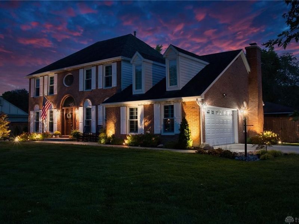
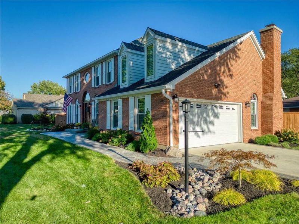
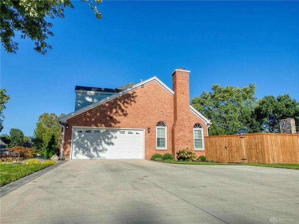
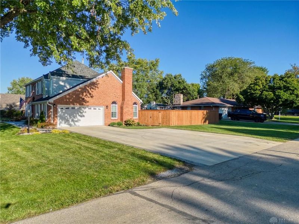
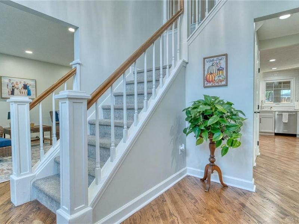
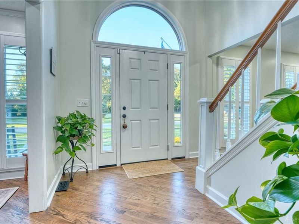
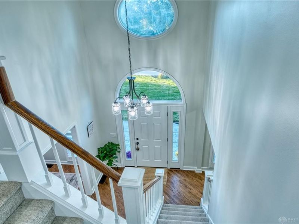
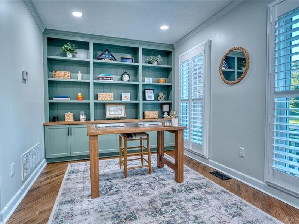
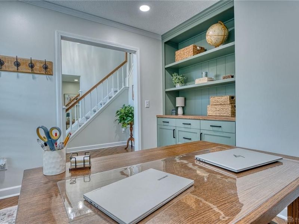
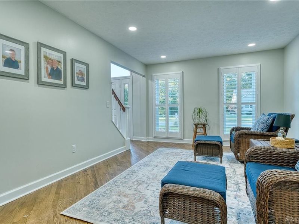
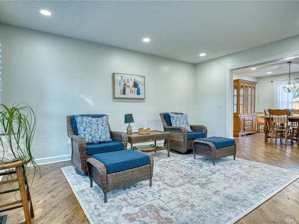
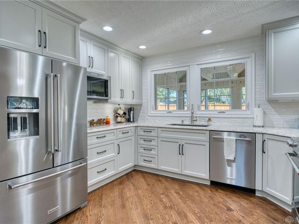
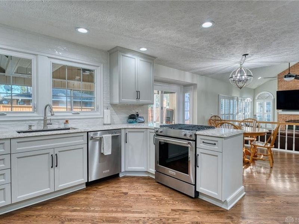
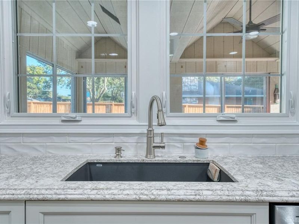
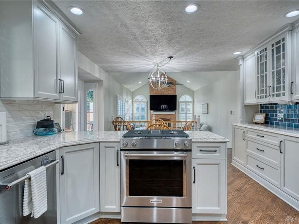
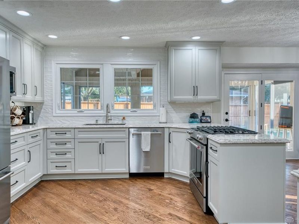
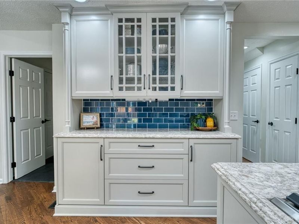
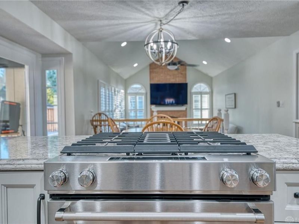
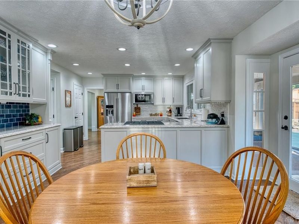
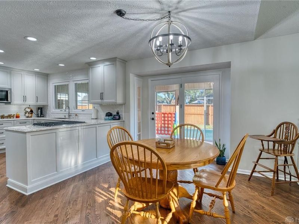
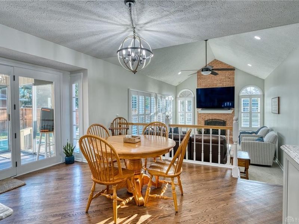
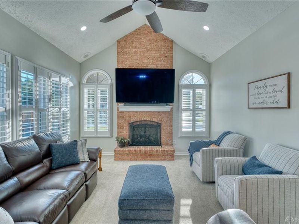
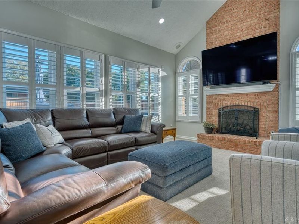
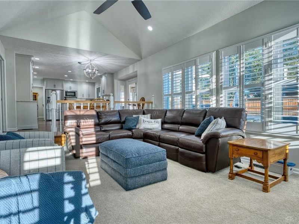
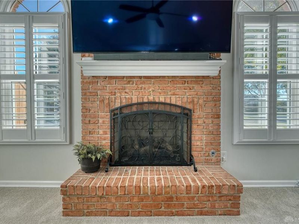
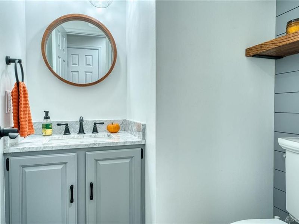
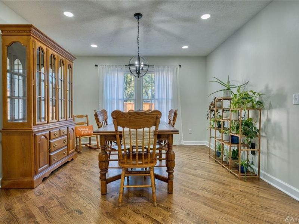
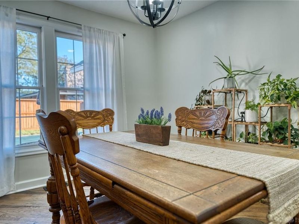
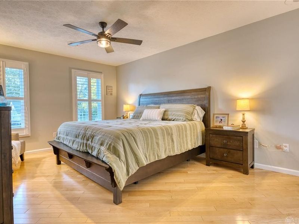
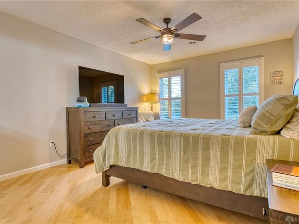
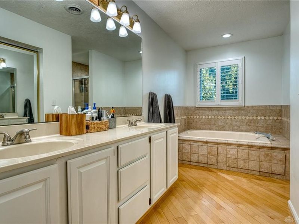
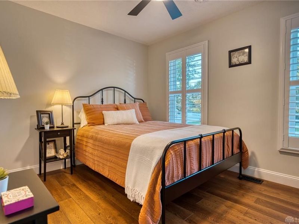
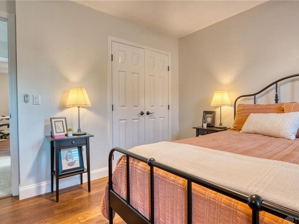
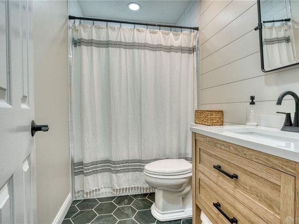
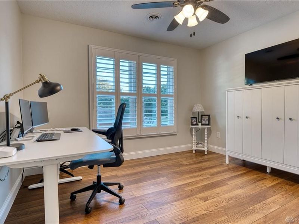
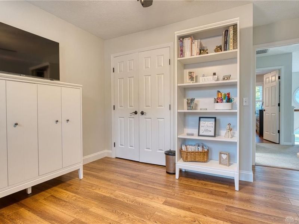
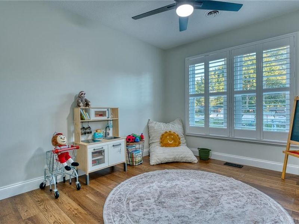
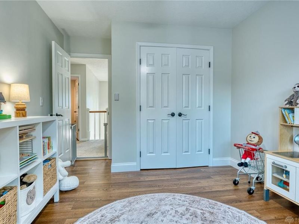
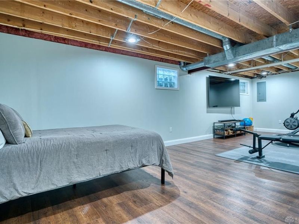
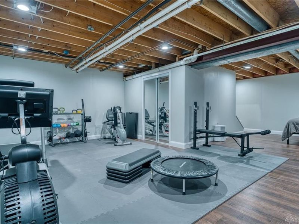
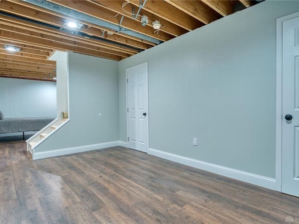
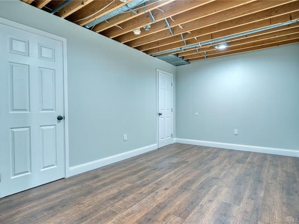
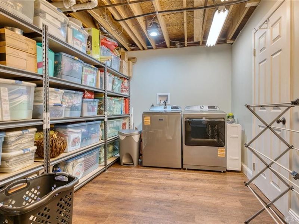
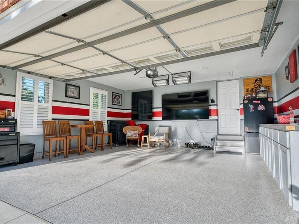
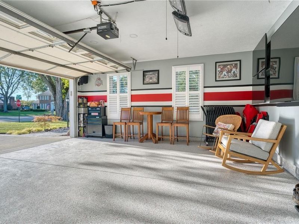
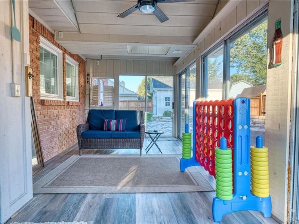
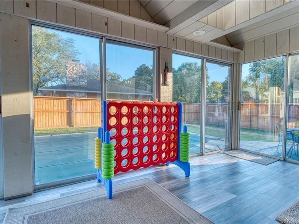
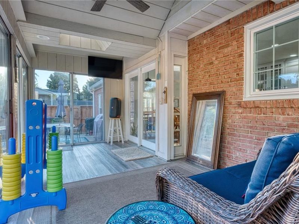
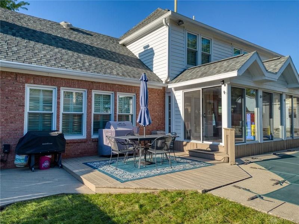
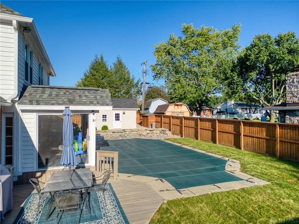
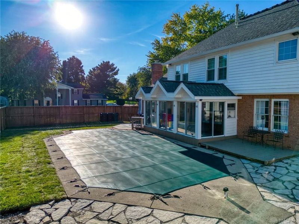
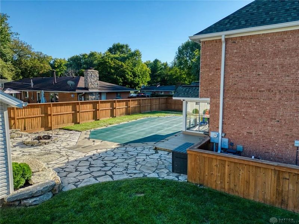
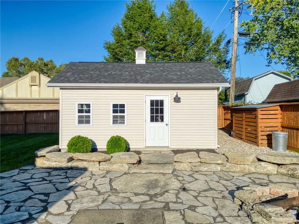
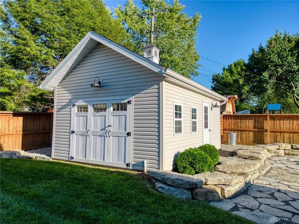
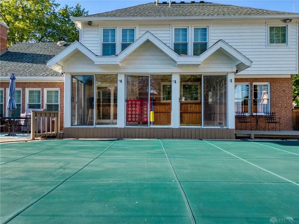
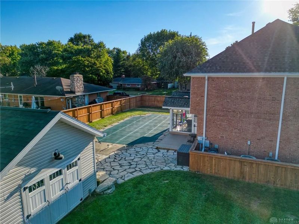
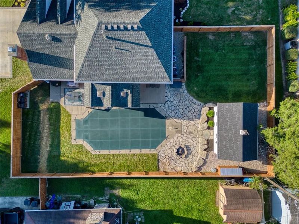
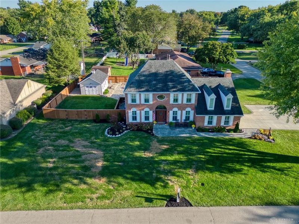
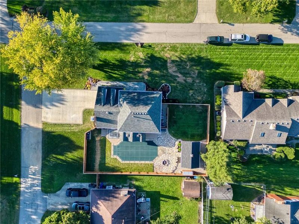
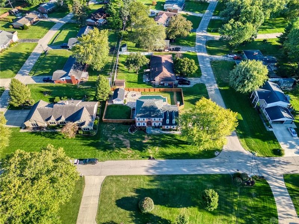
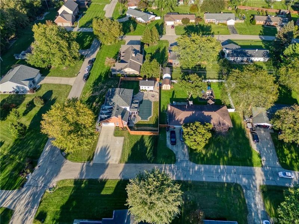
Welcome home to this beautifully updated 4-bedroom, 2.5-bath home situated on a spacious .31-acre corner lot! With a finished basement, home office, heated inground pool, 3-season room, and an incredible fully fenced backyard, this home offers plenty of space to live, entertain, and enjoy.Step inside to find beautiful hardwood floors, all-new electrical, updated lighting and ceiling fans, and custom plantation shutters (2026) throughout. The completely renovated kitchen (2023) is a standout, featuring SS appliances, quartz countertops, and a fresh, modern design. The updated half bath (2023) and newly renovated upstairs full bath (2026) add even more style and convenience; while the finished basement provides fantastic additional living and entertaining space.Outside, the backyard is truly something special! Enjoy summers around the heated inground pool, gather around the firepit, or relax in the 3-season room. The custom-built 14x20 shed (2023) is equipped with its own mini-split heating and cooling system (2025), making it an ideal workshop, hobby space, pool house, or additional flex space.Since purchasing the house, sellers have done extensive improvements including adding an upstairs A/C system, new windows, water softener, sump pump, radon mitigation system, gutters (w/gutter guards) and downspouts, driveway and stamped concrete sidewalk, retaining wall, fencing, landscaping, garage epoxy flooring, pool heater, filter and ionizer, and more. The chimney was rebuilt in 2021, and the home also features an iWave air purification system. A complete list of updates showing the years of completion & ages of mechanicals can be seen in the MLS supplements. With no HOA, numerous updates inside and out, multiple living spaces, and a fantastic backyard, this home is ready for its next owner to move in and enjoy!
Property Features
Property Type: Residential - Single Family
Basement: Yes
Cooling: Central
Days on Market: 20
Fenced: Yes
Garage: 2 car attached
Heating: Forced Air, Natural Gas
Lot Size: 0.31 Acres
Stories: 2.0
Taxes: $5,016
Year Built: 1990
Feature Descriptions
Appliance Features: Dishwasher, Garbage Disposal, Microwave, Range, Refrigerator, Water Softener
Basement Features: Finished, Full, Semi-Finished
Exterior: Brick, Shingle, Wood
Fireplace. Features: Gas
Garage Features: 2 Car, Attached, Heated, Opener, Overhead Storage
Lot Dimensions: 130 ft x 103 ft
Outside Features: Fence, Inground Pool, Patio, Storage Shed
Utilities: Natural Gas, Public Water, Sanitary Sewer
Room Sizes
Eat In Kitchen: 24 X 13 Level - Main
Living Room: 16 X 13 Level - Main
Family Room: 18 X 13 Level - Main
Study/Office: 12 X 10 Level - Main
Dining Room: 14 X 12 Level - Main
Primary Bedroom: 18 X 12 Level - Second
Bedroom: 14 X 12 Level - Second
Bedroom: 14 X 10 Level - Second
Bedroom: 12 X 10 Level - Second
Local Schools
School District: Xenia
Estimate Your Payment
Estimated Payment
$ 3,320.06 per month $2,759.17 Principal & Interest $418.00 Property Tax $142.89 Homeowner's InsuranceChange Payment Information
Print This Listingx
Select a format below, new window will open and will prompt you to print.





79 Outerview Drive | MLS# 969052
This single family home located at 79 Outerview Drive, Xenia Township, OH 45385 is currently listed for sale with an asking price of $489,900. This property was built in 1990 and has 4 bedrooms and 2 full and 1 partial baths with 3600 sq. ft. Outerview Drive is located in the Amlin Heights 05 subdivision within the Xenia school district. Search Amlin Heights 05 real estate on www.kaszycarealestate.com today.