
A Cutler Real Estate Homefinder account is required to view this listing.

4 beds
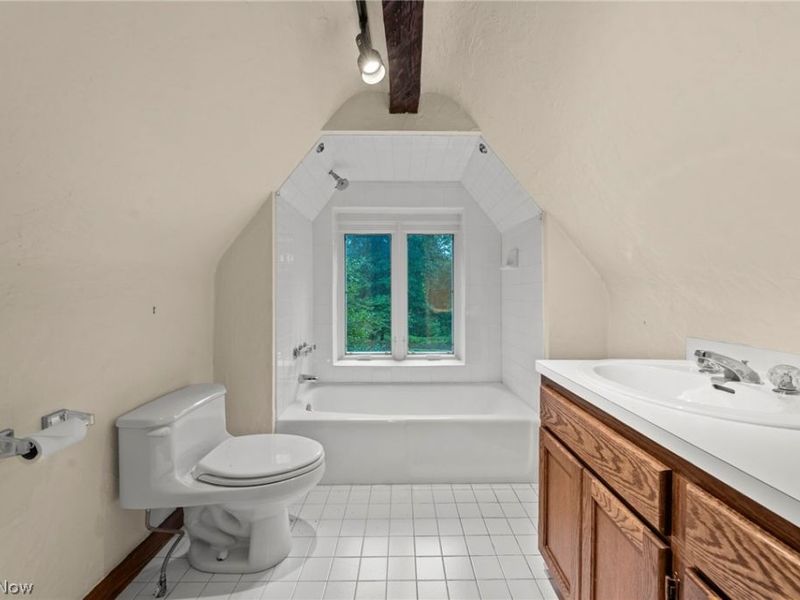
4 full baths
1 partial baths
2,892 sqft
Listed By
Agency Name: Howard Hanna
Agency Contact: adamkaufman@howardhanna.com, 216-831-7370
Shown By
Agent Name: Kaszyca Real Estate
Agent Phone: (330) 353-5206
Agency Title: Cutler Real Estate

TOUR THIS HOME
Choose a date and time to see 7905 Old Mill Road, Gates Mills, OH 44040.
I will get in touch with you shortly.

Property Description
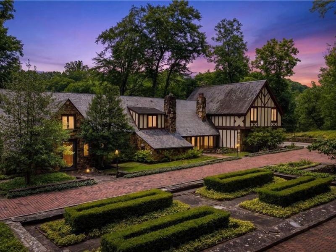
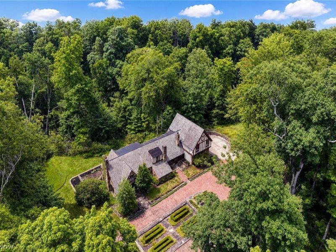
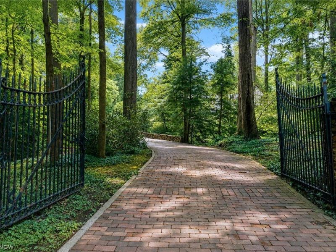
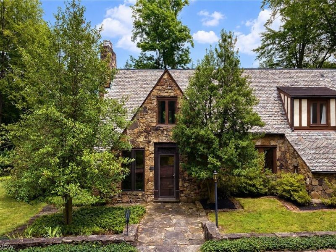
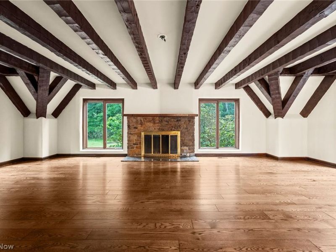
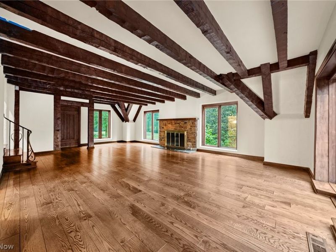
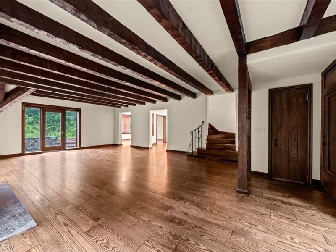
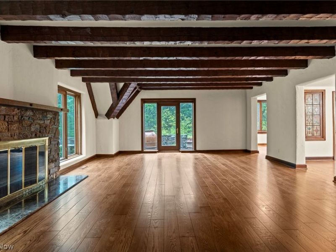
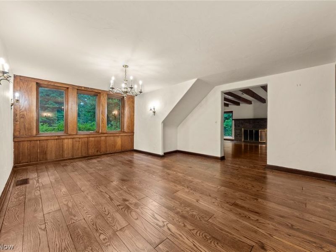
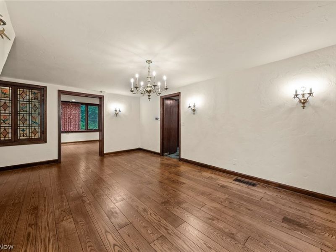
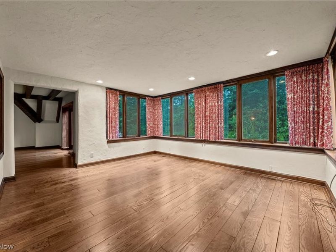
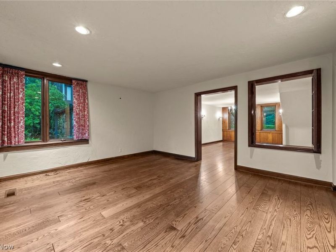
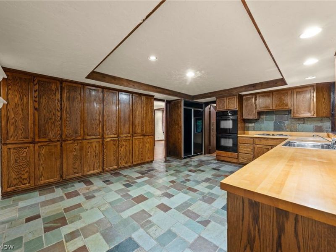
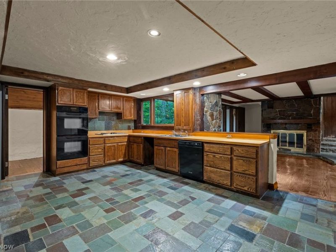
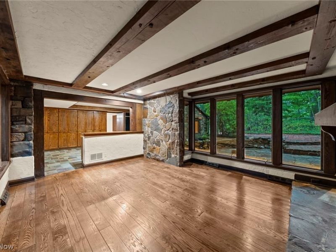
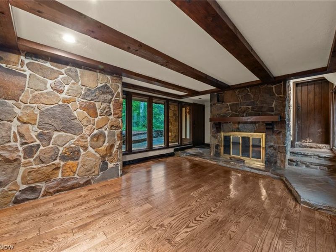
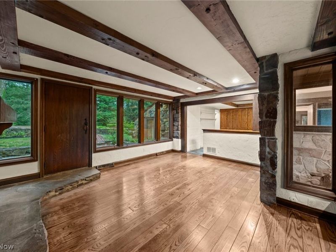
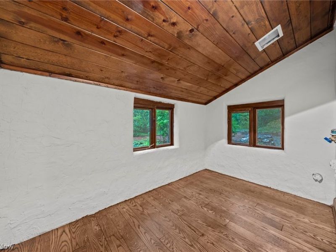
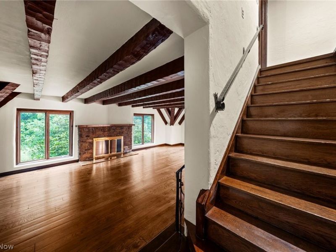
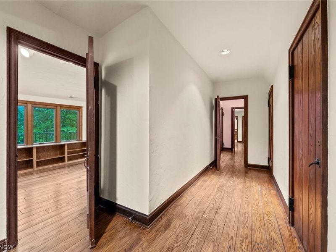
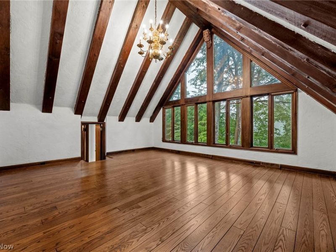
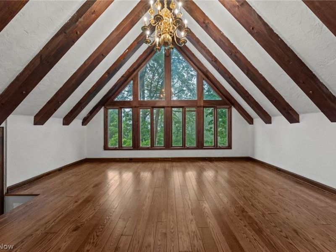
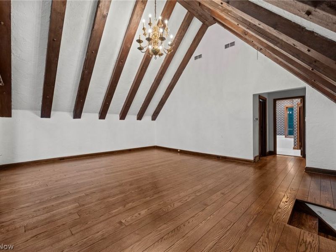
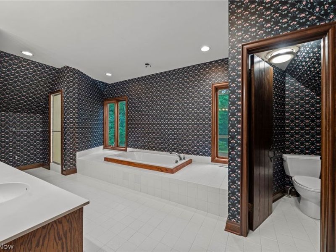
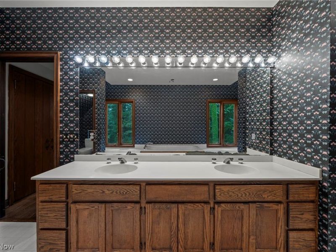
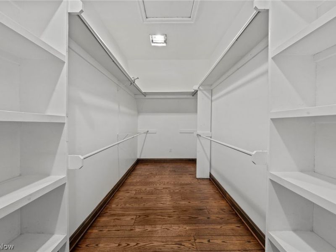
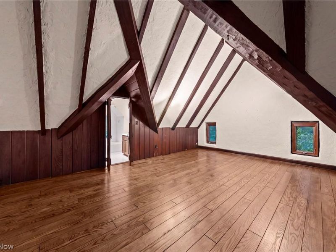
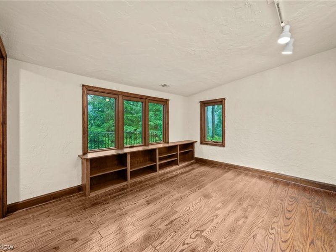
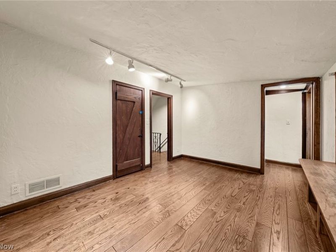
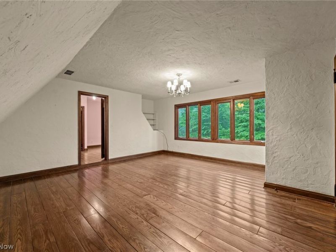
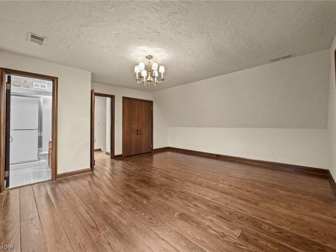
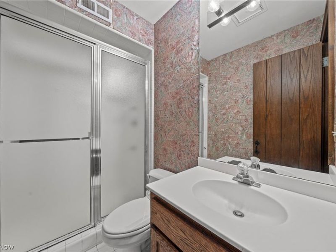
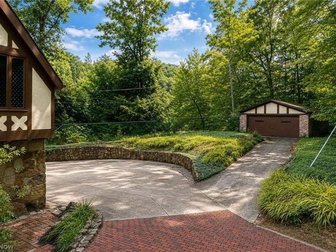
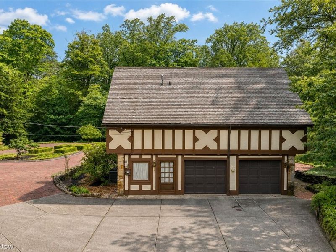
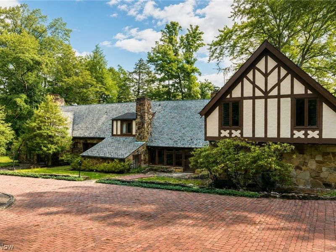
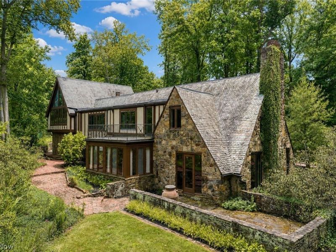
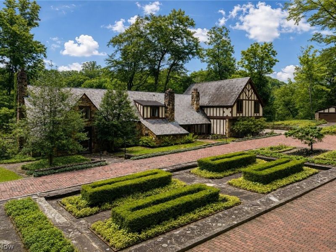
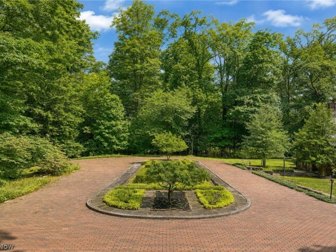
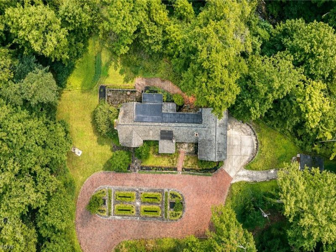
Located in the most coveted Gates Mills location and within walking distance to the village, this magical property will transport you to the English countryside! From the moment you enter through the gated entrance and onto the red brick driveway, you will know that this is a very special and unique property. Beautiful gardens and a private wooded site envelope this authentic English cottage in a truly spectacular setting. Upon entering into the home, one will immediately notice the incredible craftsmanship which includes hand hewn beamed ceilings, intricate plaster detailing, stone fireplaces, and wide plank wood floors. Entertain in the gracious formal living room and elegant dining room which flow seamlessly together for elegant affairs. There is a glass walled sunroom/family room which is the perfect spot for quiet relaxation and offers glorious views over the back ravine! At the heart of this home is the wonderful country kitchen which has abundant cabinetry, a handsome slate floor, and opens onto the hearth room. This charming space has a beamed ceiling, oversized stone fireplace, and opens onto the rear terrace. A front and back staircase lead to the expansive second floor which features 4 bedrooms, a bonus room (perfect library of office), and 4 full bathrooms. The owner's suite is completely private, has an amazing vaulted and beamed ceiling, a huge picture window which overlooks the ravine, a large walk-in dressing room, and gorgeous bathroom! Summers will be enjoyed admiring the authentic English gardens or entertaining on the brick terrace. Additional features of this home include a first-floor laundry room, a 2-car attached and 2 car detached garage, central-air, a slate roof, and cedar closet. This is a truly magical and very special property!!
Property Features
Property Type: Residential - Single Family
Basement: Yes
Basement: Partial, Unfinished
Cooling: Central Air
Days on Market: 31
Fireplaces: 2
Garage: 4 car attached
Heating: Forced Air, Gas
Home Style: Tudor
Lot Size: 5.13 Acres
Roof Type: Slate
Stories: 2.0
Taxes: $16,088 / year
Year Built: 1930
Amenities
Beamed Ceilings
Cedar Closet(s)
Chandelier
Cathedral Ceiling(s)
Natural Woodwork
Walk-In Closet(s)
Garden
Feature Descriptions
Appliances: Built-In Oven, Cooktop, Dishwasher, Refrigerator
Exterior: Stucco, Wood Siding
Fencing: Back Yard, Wrought Iron
Laundry: Main Level
Lot: Rolling Slope, Wooded
Parcel#: 842-34-004
Parking: Attached, Detached, Garage
Patio/Porch: Patio
Sewer: Septic Tank
Topography: Hill
Water: Public
Room Sizes
Bedroom: 21 x 20 Level - Second
Bonus Room: 13 x 13 Level - Second
Bedroom: 13 x 11 Level - Second
Bedroom: 16 x 16 Level - Second
Primary Bathroom: 21 x 13 Level - Second
Primary Bedroom: 20 x 18 Level - Second
Sunroom: 16 x 15 Level - First
Family Room: 20 x 14 Level - First
Kitchen: 17 x 14 Level - First
Dining Room: 16 x 15 Level - First
Living Room: 31 x 20 Level - First
Local Schools
School District: Mayfield City
Estimate Your Payment
Estimated Payment
$ 6,369.95 per month $4,781.66 Principal & Interest $1,340.67 Property Tax $247.63 Homeowner's InsuranceChange Payment Information
Print This Listingx
Select a format below, new window will open and will prompt you to print.





7905 Old Mill Road | MLS# 5235440
This single family home located at 7905 Old Mill Road, Gates Mills, OH 44040 is currently listed for sale with an asking price of $849,000. This property was built in 1930 and has 4 bedrooms and 4 full and 1 partial baths with 2892 sq. ft. Old Mill Road is located in the Mayfield 03 subdivision within the Mayfield City school district. Search Mayfield 03 real estate on www.kaszycarealestate.com today.