


(330) 353-5206
Sign Up Login
Refine Search

7908 Pinnacle Point DriveWest Chester, OH 45069

Rental - Condominium MLS 1885717 New to the Market
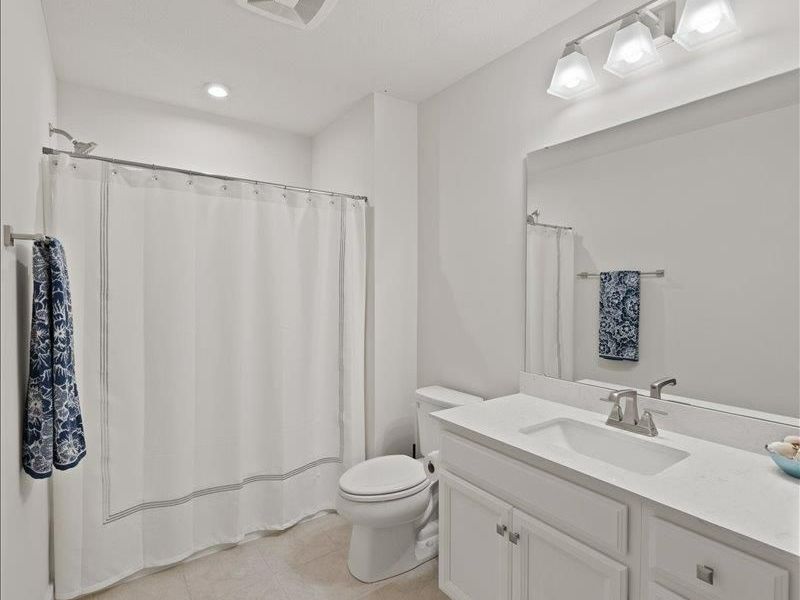
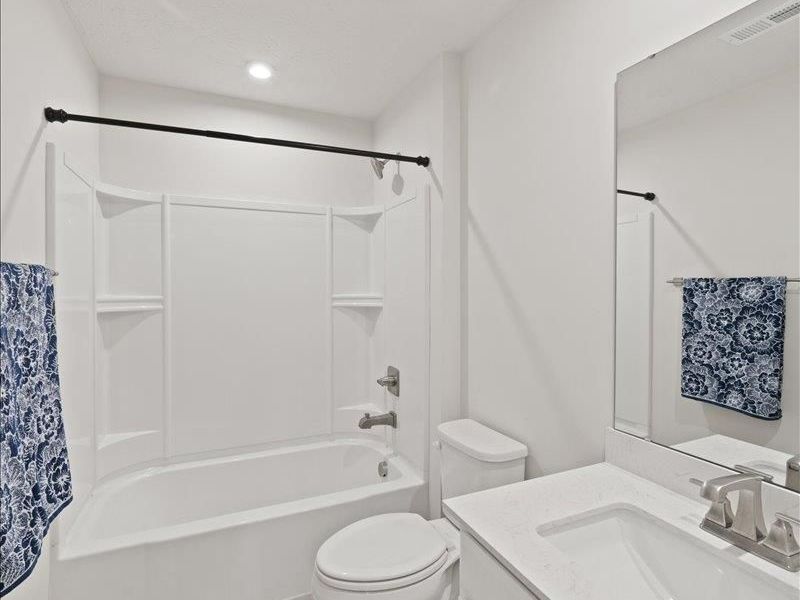
3 beds 3 full baths 1 partial baths 2,734 sqft
Active $3,100.00 / Monthly
  • 7908 Pinnacle Point Drive, West Chester, OH 45069 Photo 1
  • 7908 Pinnacle Point Drive, West Chester, OH 45069 Photo 2
  • 7908 Pinnacle Point Drive, West Chester, OH 45069 Photo 3
  • 7908 Pinnacle Point Drive, West Chester, OH 45069 Photo 4
  • 7908 Pinnacle Point Drive, West Chester, OH 45069 Photo 5
  • 7908 Pinnacle Point Drive, West Chester, OH 45069 Photo 6
  • 7908 Pinnacle Point Drive, West Chester, OH 45069 Photo 7
  • 7908 Pinnacle Point Drive, West Chester, OH 45069 Photo 8
  • 7908 Pinnacle Point Drive, West Chester, OH 45069 Photo 9
  • 7908 Pinnacle Point Drive, West Chester, OH 45069 Photo 10
  • 7908 Pinnacle Point Drive, West Chester, OH 45069 Photo 11
  • 7908 Pinnacle Point Drive, West Chester, OH 45069 Photo 12
  • 7908 Pinnacle Point Drive, West Chester, OH 45069 Photo 13
  • 7908 Pinnacle Point Drive, West Chester, OH 45069 Photo 14
  • 7908 Pinnacle Point Drive, West Chester, OH 45069 Photo 15
  • 7908 Pinnacle Point Drive, West Chester, OH 45069 Photo 16
  • 7908 Pinnacle Point Drive, West Chester, OH 45069 Photo 17
  • 7908 Pinnacle Point Drive, West Chester, OH 45069 Photo 18
  • 7908 Pinnacle Point Drive, West Chester, OH 45069 Photo 19
  • 7908 Pinnacle Point Drive, West Chester, OH 45069 Photo 20
  • 7908 Pinnacle Point Drive, West Chester, OH 45069 Photo 21
  • 7908 Pinnacle Point Drive, West Chester, OH 45069 Photo 22
  • 7908 Pinnacle Point Drive, West Chester, OH 45069 Photo 23
  • 7908 Pinnacle Point Drive, West Chester, OH 45069 Photo 24
  • 7908 Pinnacle Point Drive, West Chester, OH 45069 Photo 25
  • 7908 Pinnacle Point Drive, West Chester, OH 45069 Photo 26
  • 7908 Pinnacle Point Drive, West Chester, OH 45069 Photo 27
  • 7908 Pinnacle Point Drive, West Chester, OH 45069 Photo 28
  • 7908 Pinnacle Point Drive, West Chester, OH 45069 Photo 29
  • 7908 Pinnacle Point Drive, West Chester, OH 45069 Photo 30
  • 7908 Pinnacle Point Drive, West Chester, OH 45069 Photo 31
  • 7908 Pinnacle Point Drive, West Chester, OH 45069 Photo 32
  • 7908 Pinnacle Point Drive, West Chester, OH 45069 Photo 33
  • 7908 Pinnacle Point Drive, West Chester, OH 45069 Photo 34
  • 7908 Pinnacle Point Drive, West Chester, OH 45069 Photo 35
  • 7908 Pinnacle Point Drive, West Chester, OH 45069 Photo 36
1/36 Text To Me Fullscreen

Listed By

Agency Name: Coldwell Banker Heritage
Agent Name: Amanda Combs
Agency Phone: 513-402-7372

agent picture

Shown By

Agent Name: Kaszyca Real Estate
Agent Phone: (330) 353-5206
Agency Title: Cutler Real Estate

IDX logo

Property Description

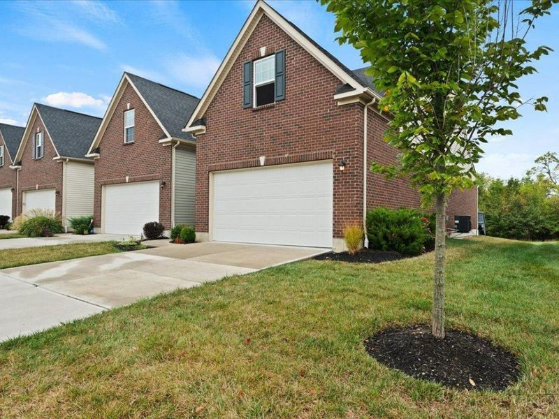
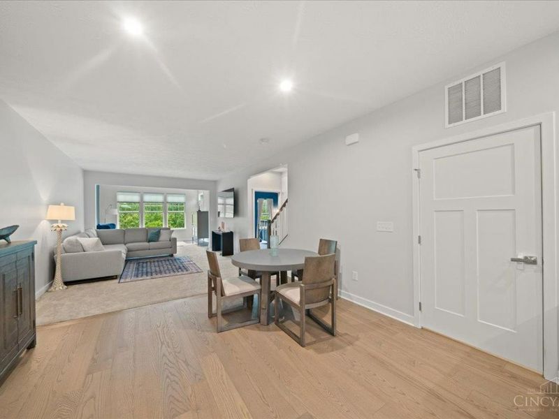
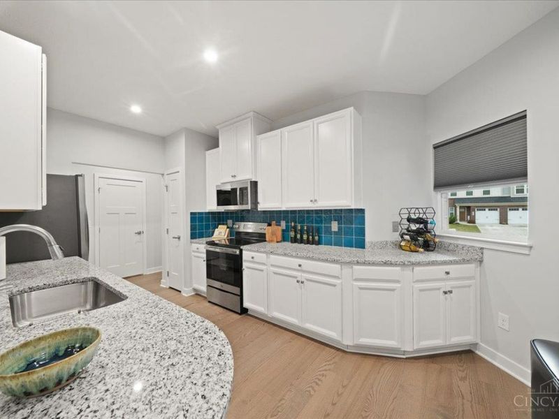
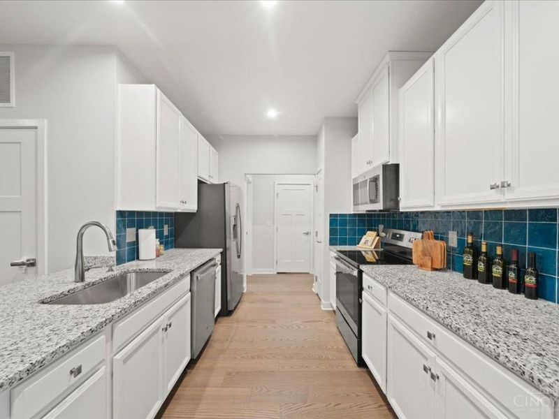
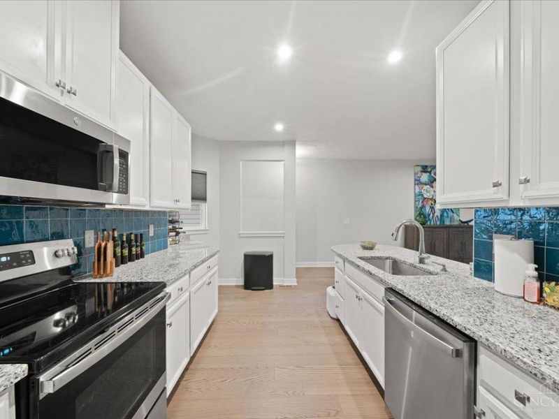
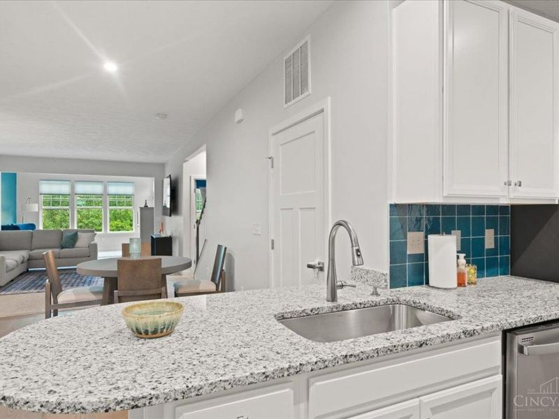
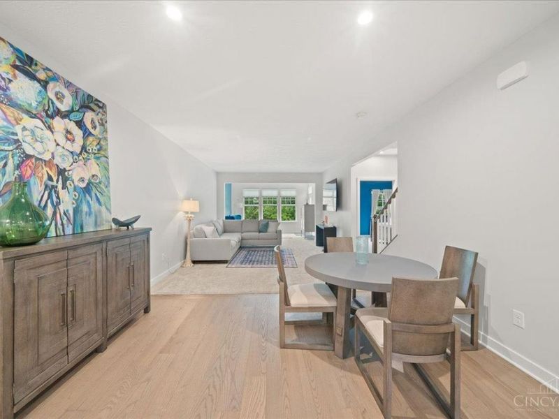
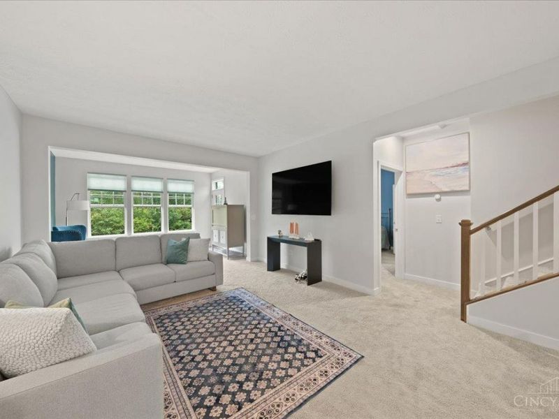
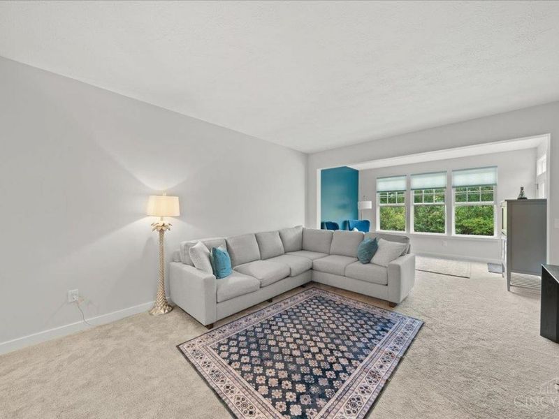
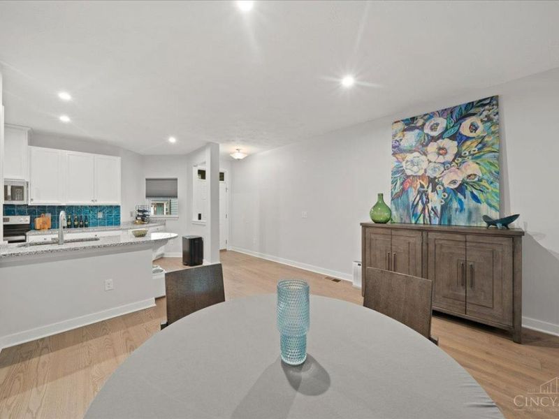
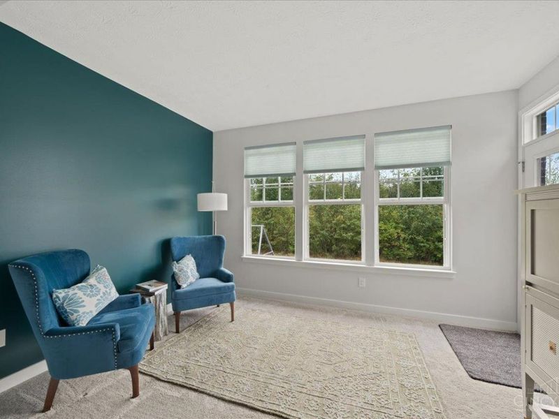
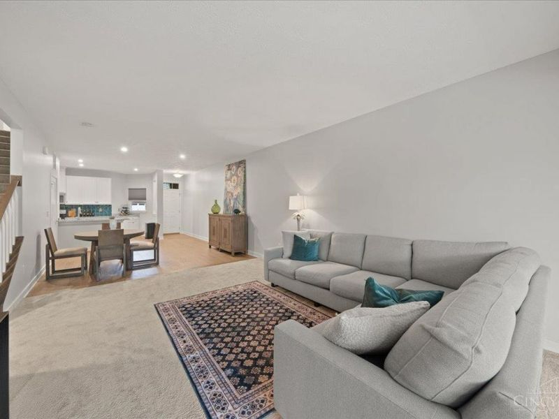
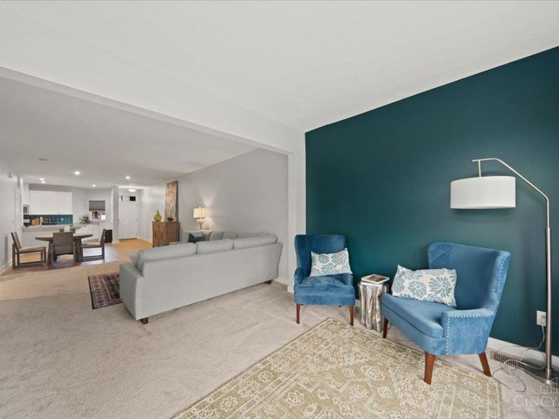
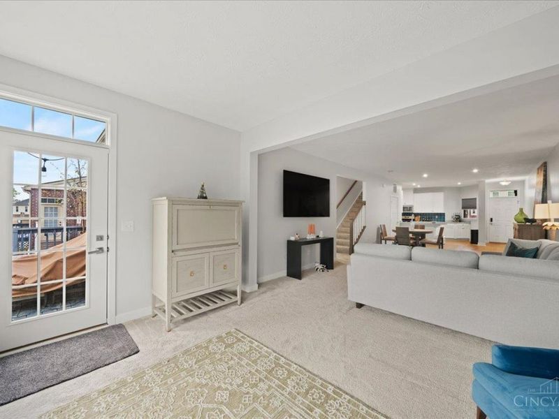
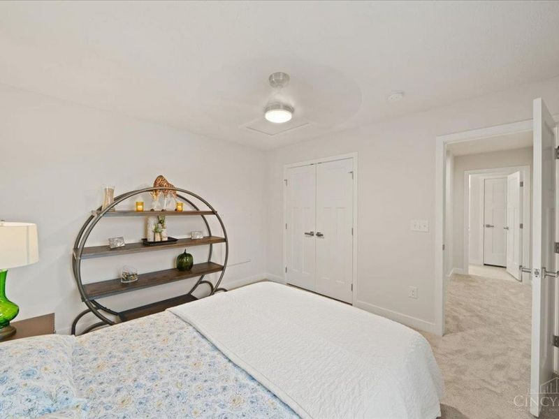
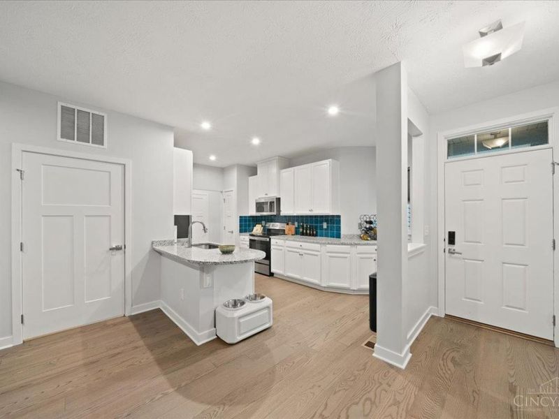
Available Now! Lease Details: $3,100/month $1,500 Security Deposit Water, trash, and HOA fees included No pets permitted. Applicants must have verifiable household income of at least three (3) times the monthly rent and successfully complete a credit check, background check, and rental history verification. Enjoy maintenance-free living in the highly desirable Woods of West Chester! This beautifully maintained townhome offers spacious living, an open-concept floor plan, quality finishes, and a convenient location just minutes from shopping, dining, parks, and major highways. Residents enjoy exceptional community amenities including a resort-style swimming pool, fitness center, clubhouse, walking trails, and beautifully maintained grounds. Application fee is $60 per adult and every household adult 18+ must apply.

7908 Pinnacle Point Drive | MLS# 1885717

This property located at 7908 Pinnacle Point Drive, West Chester, OH 45069 is currently listed for rent with an asking price of $3,100 / Monthly. Pinnacle Point Drive is located within the Lakota school district. Search West Chester real estate on www.kaszycarealestate.com today.

Property Features

Property Type: Rental - Condominium
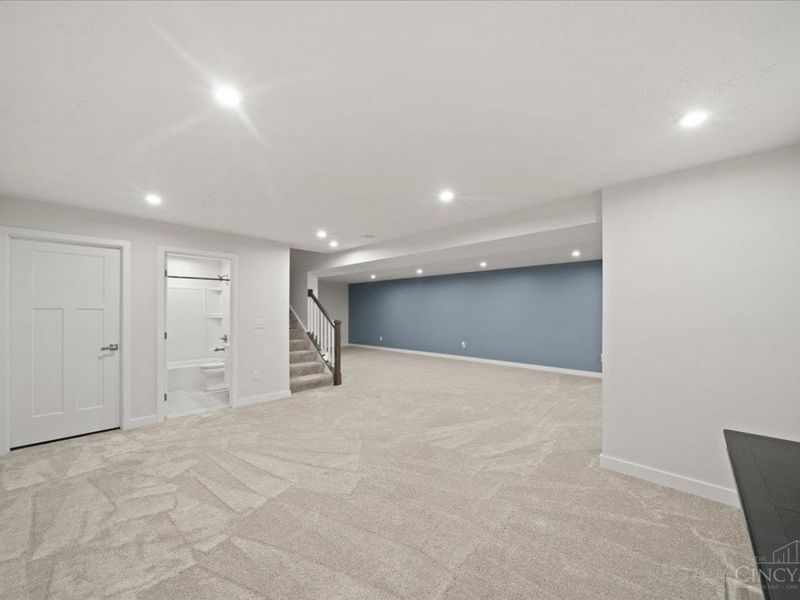
Basement: Full
Basement: Yes
Cooling: Central Air
Days on Market: 2
Garage: 2
Heating: Forced Air
Home Style: Traditional
Lot Size: 0.10 Acres
Roof Type: Shingle
Stories: 1.5
Year Built: 2020

Amenities

Crown Molding
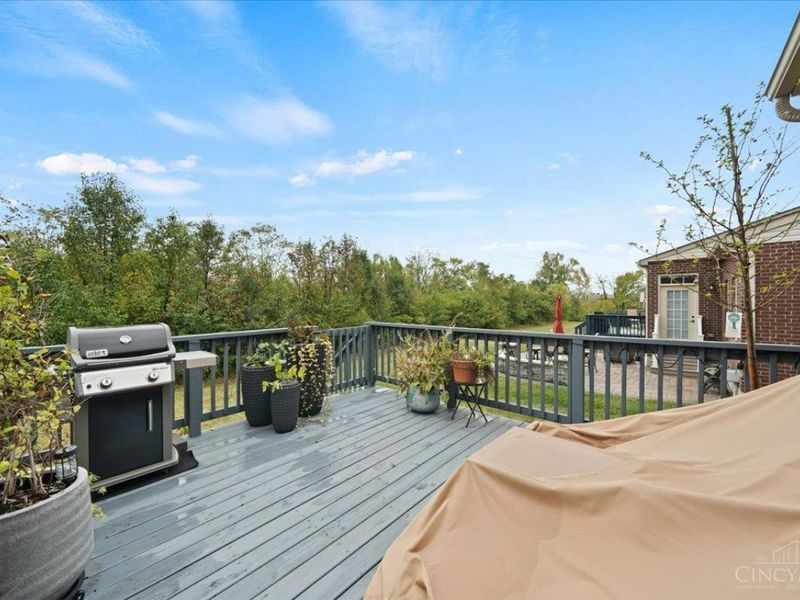
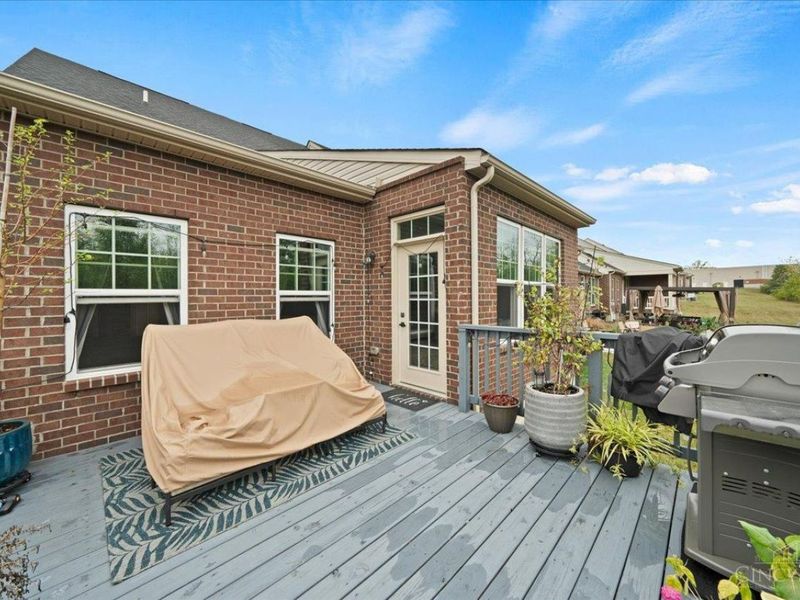
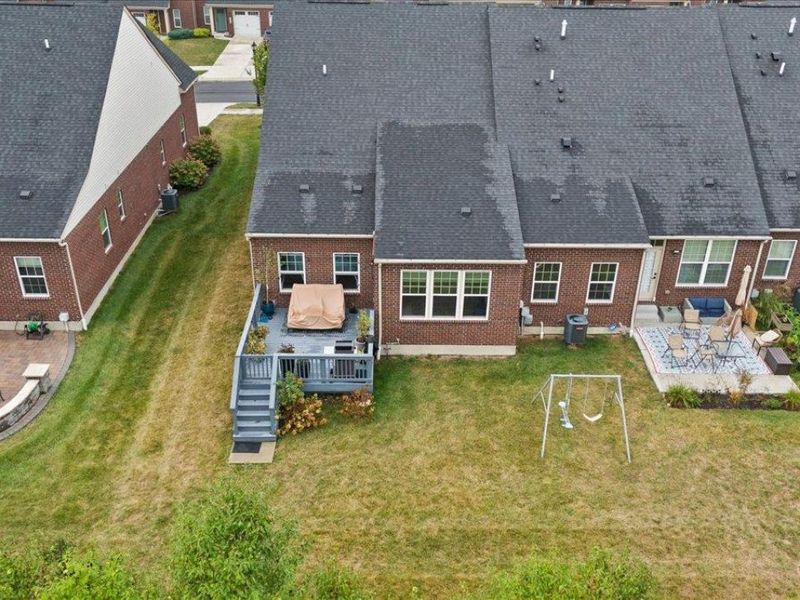
Deck

Feature Descriptions

Access: City Street
Amenities: Pool, Landscaping, Association Dues, Profess Mgt, Trash, Exercise Area, Walking Trails, Water
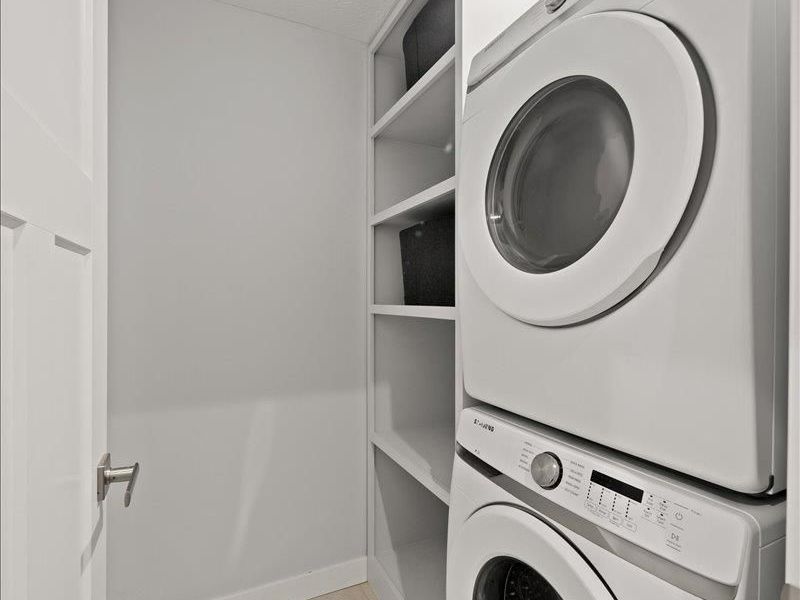
Appliances: Oven/Range, Dishwasher, Garbage Disposal, Refrigerator, Microwave, Dryer, Washer
Association Name: Stonegate
Basement Fatures: Finished
Exterior: Brick, Vinyl Siding
Family Room: Walkout, Wood Floors
Fireplace Features: None
Foundation: Poured
Gas: Natural
HOA Fee: 265/Monthly
HOA Y/N: 1
Kitchen: Marble/Granite/Slate, Pantry, Counter Bar, Wood Cabinets, Gourmet, Island
Miscellaneous: Cable TV, Ceiling Fan, Recess Lights, Smoke Alarm, Garage Door Opener,220 Volt
Parcel #: M5620-475-000-090
Parking: Driveway, Off Street
Pets Allowed: No
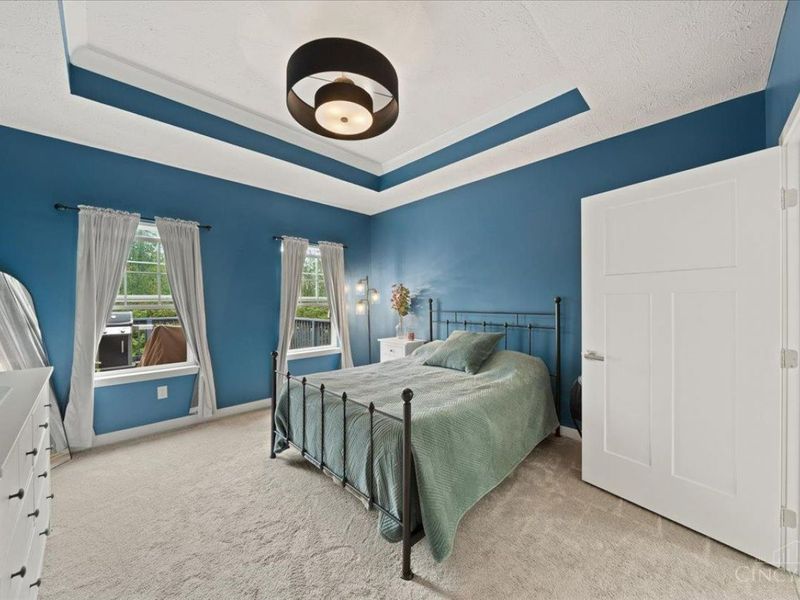
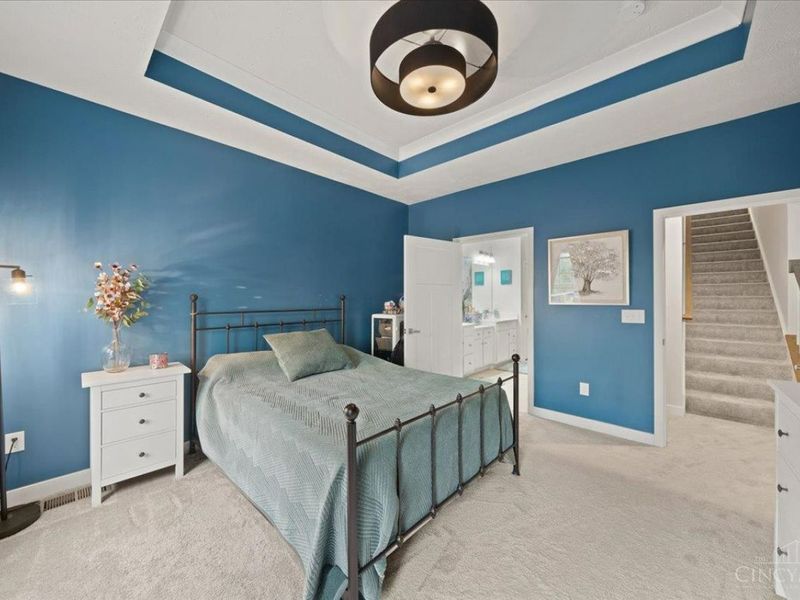
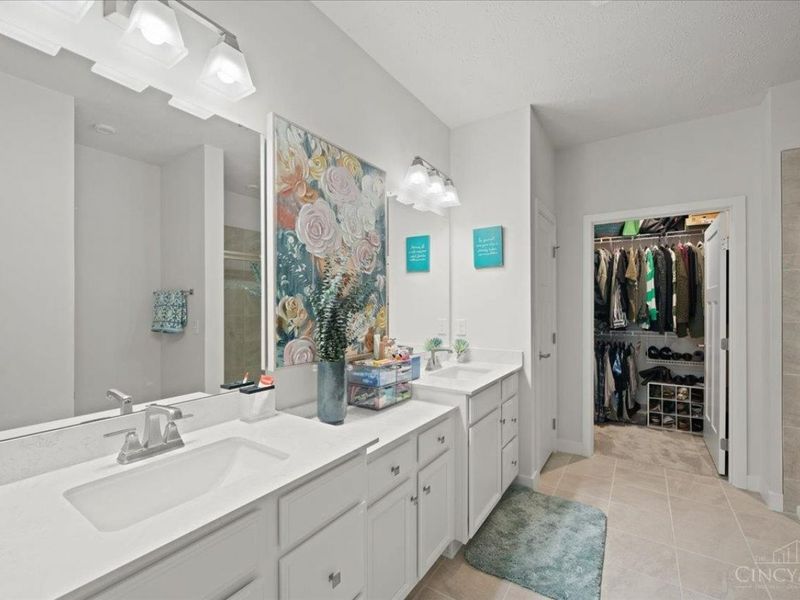
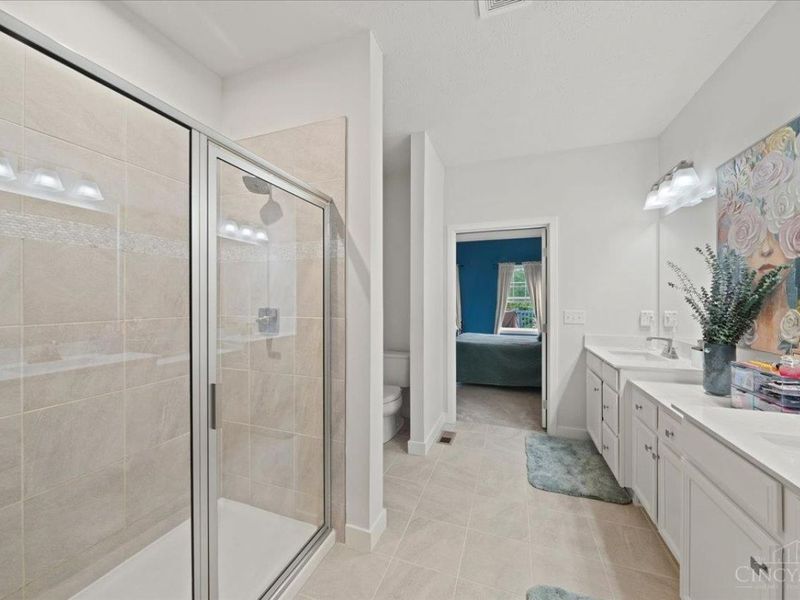
Primary Bedroom: Bath Adjoins, Walk-in Closet, Wall-to-Wall Carpet
Sewer: Public Sewer
Special View Info: Woods
SQFT Basement: 1846
Water: Public
Window Features: Vinyl, Double Hung

Room Sizes

Primary Bedroom: 16 X 15 Level - 1
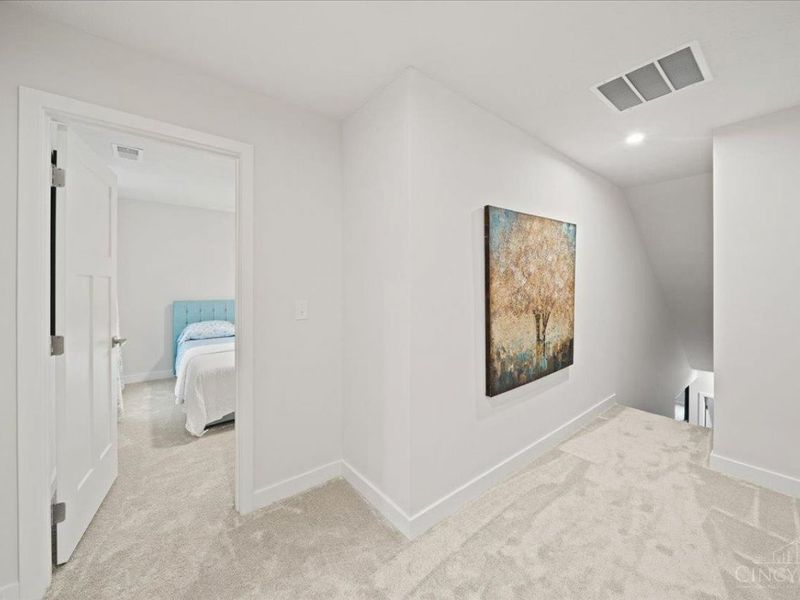
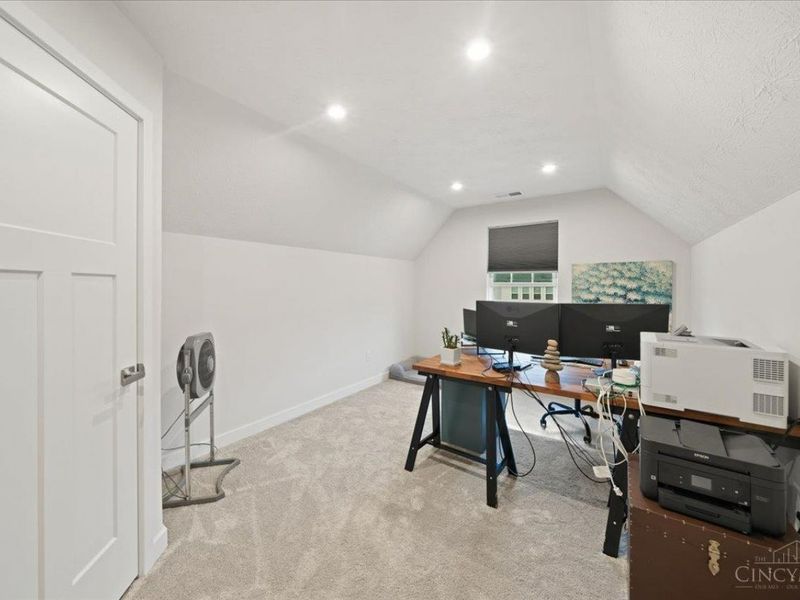
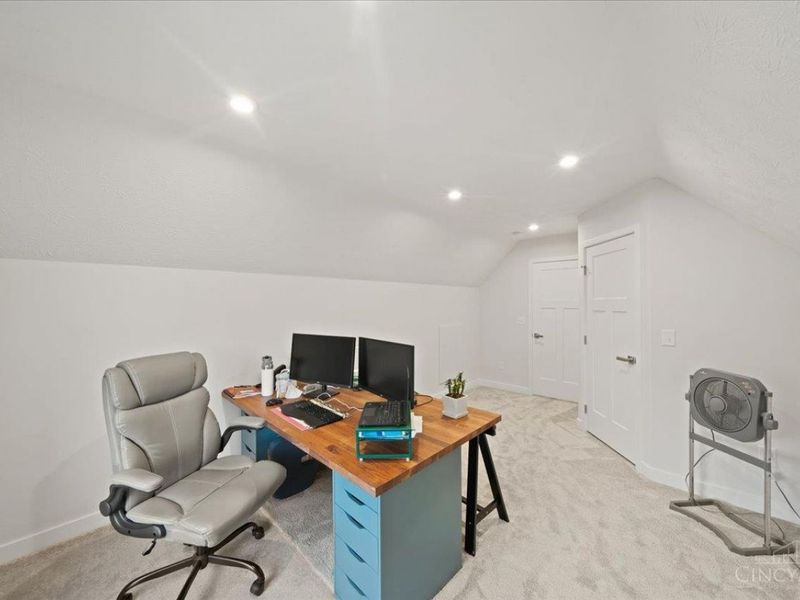
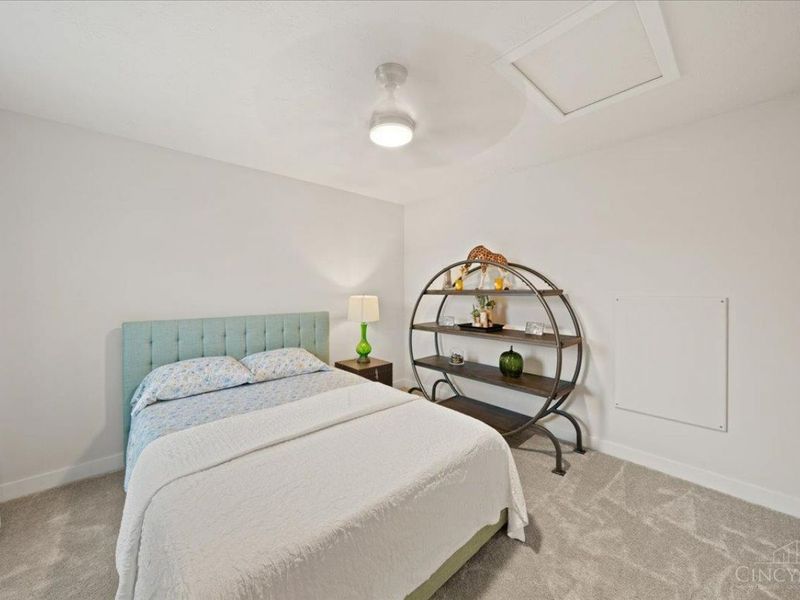
Bedroom 2: 12 X 17 Level - 2
Bedroom 3: 13 X 12 Level - 2
Dining Room: 14 X 14 Level - 1
Entry: 5 X 6 Level - 1
Family Room: 17 X 13 Level - 1
Laundry Room: 7 X 6 Level - 1
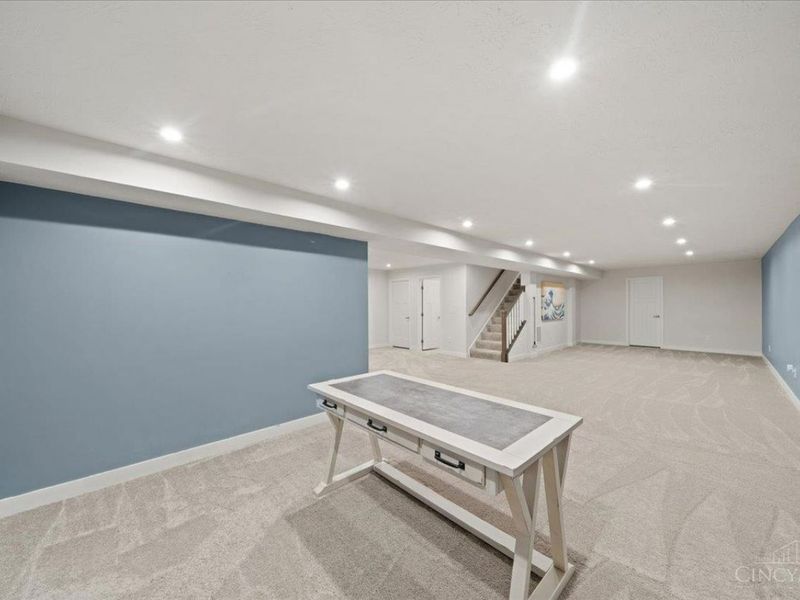
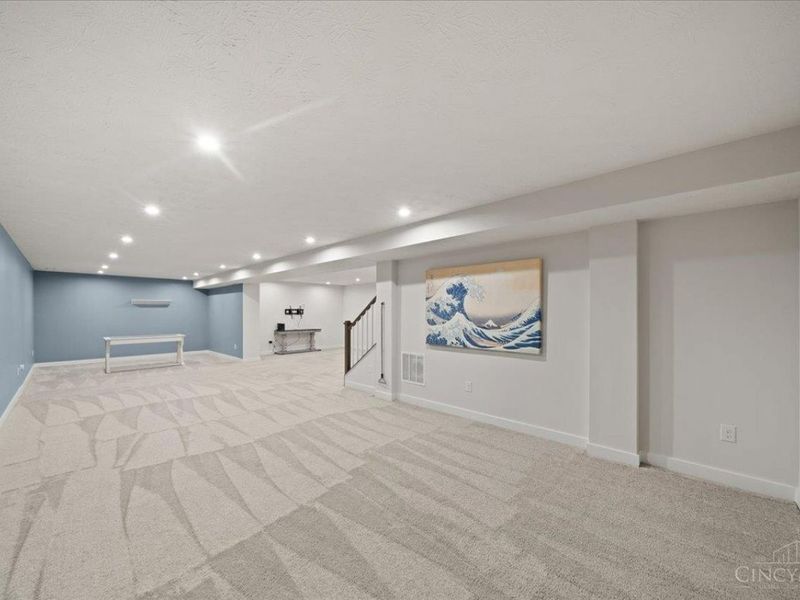
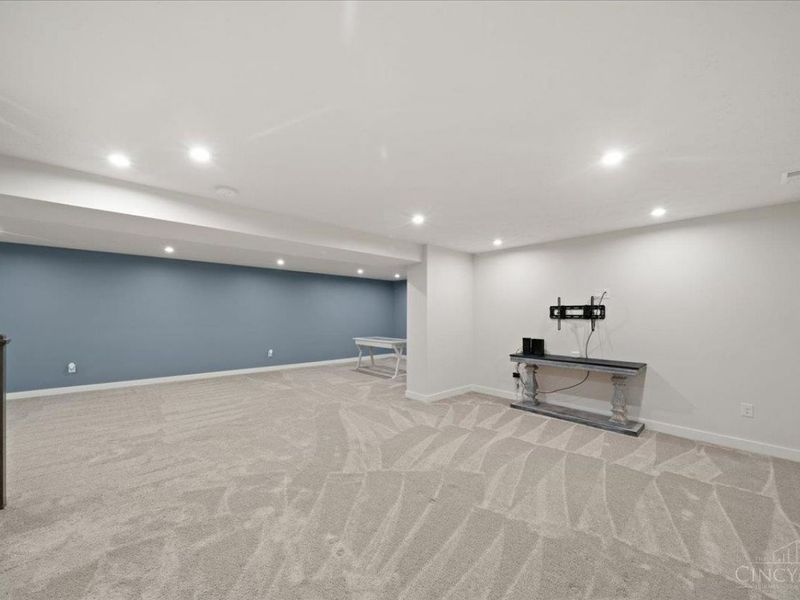
Recreation Room: 33 X 32 Level - Basement

Local Schools

School District: Lakota
Disclaimer: All information deemed reliable but not guaranteed. All properties are subject to prior sale, change or withdrawal. Neither listing broker(s) or information provider(s) shall be responsible for any typographical errors, misinformation, misprints and shall be held totally harmless. Listing(s) information is provided for consumers personal, non-commercial use and may not be used for any purpose other than to identify prospective properties consumers may be interested in purchasing. Information on this site was last updated 07/08/2026. The listing information on this page last changed on 07/08/2026. The data relating to real estate for sale on this website comes in part from the Internet Data Exchange program of Delta Media Group MLS (last updated Wed 07/08/2026 12:00:05 AM EST) or Dayton MLS (last updated Tue 07/07/2026 11:46:46 PM EST) or CBRMLS (last updated Tue 07/07/2026 11:59:45 PM EST) or Multiple Listing Service of Greater Cincinnati (last updated Tue 07/07/2026 11:53:31 PM EST) or NKY MLS (last updated Tue 07/07/2026 11:29:06 PM EST) or Wrist MLS (last updated Tue 07/07/2026 11:24:18 PM EST) or Firelands MLS (last updated Tue 07/07/2026 11:11:48 PM EST) or MLS NOW (last updated Tue 07/07/2026 11:57:35 PM EST). Real estate listings held by brokerage firms other than Cutler Real Estate may be marked with the Internet Data Exchange logo and detailed information about those properties will include the name of the listing broker(s) when required by the MLS. All rights reserved.

The Cutler Real EstateĀ® word mark is a registered trademark owned by Cutler and Associates, Inc.

Privacy Policy / DMCA Notice / ADA Accessibility

Login to My Homefinder

Pixel



