
4 beds
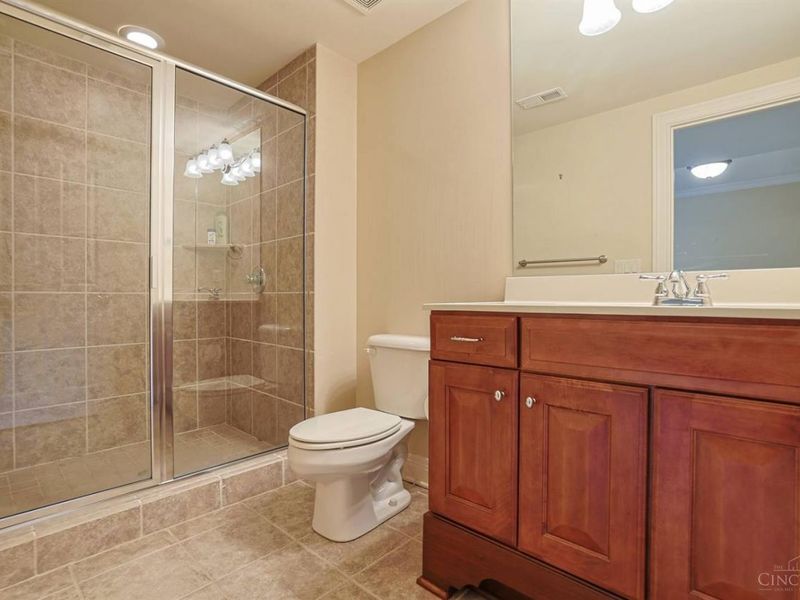
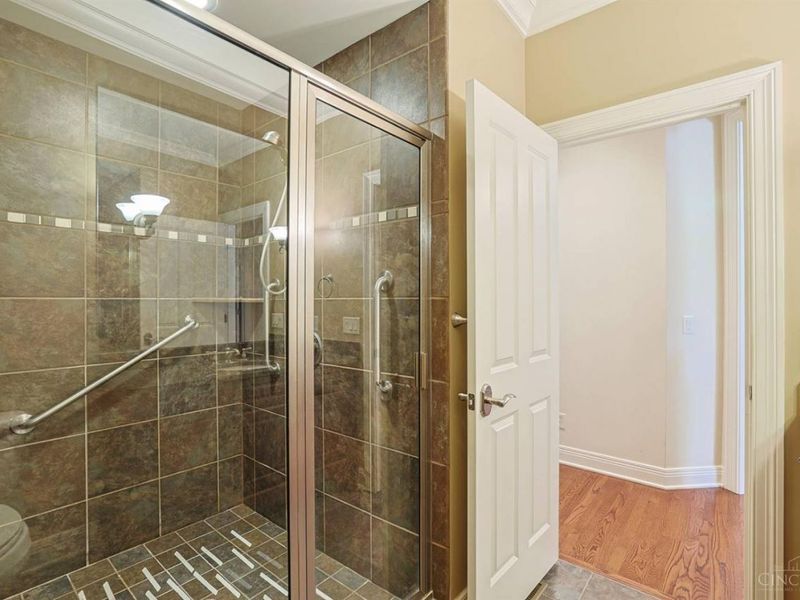
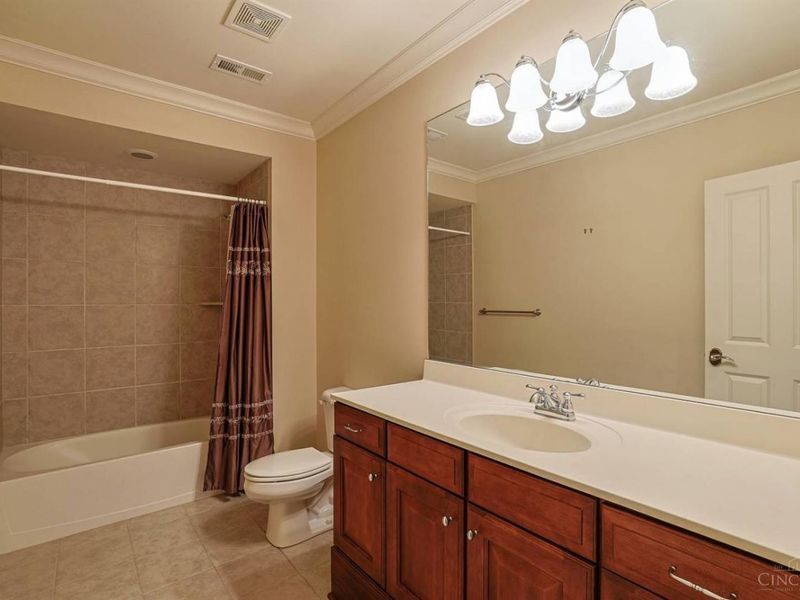
4 full baths
4,017 sqft
Listed By
Agency Name: Sibcy Cline, Inc.
Agent Name: Diane Tafuri
Agency Phone: 513-793-2700

Shown By
Agent Name: Kaszyca Real Estate
Agent Phone: (330) 353-5206
Agency Title: Cutler Real Estate

TOUR THIS HOME
Choose a date and time to see 7919 Mitchell Farm Lane, Montgomery, OH 45242.
I will get in touch with you shortly.

Property Description
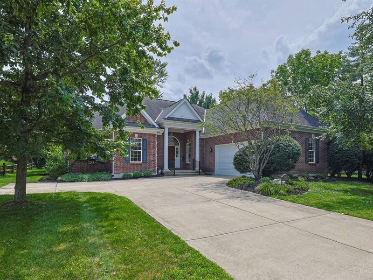
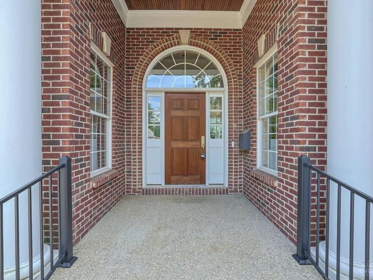
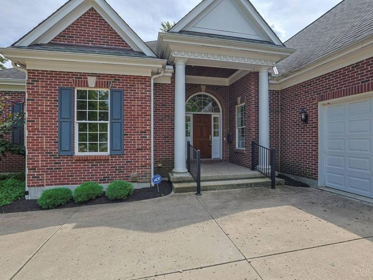
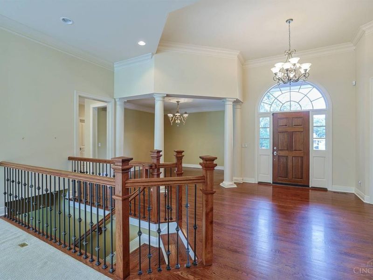
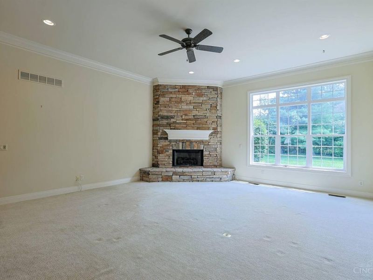
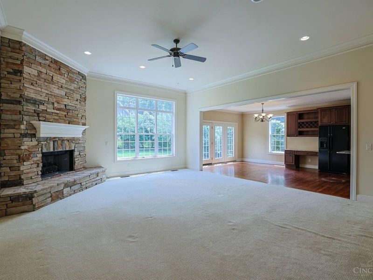
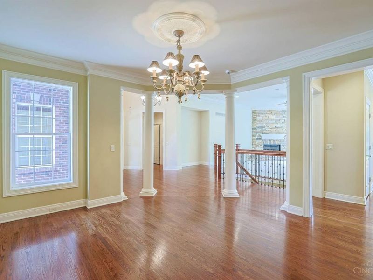
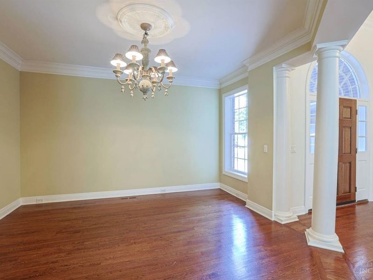
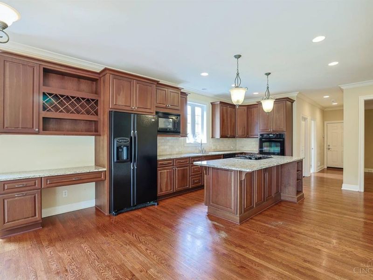
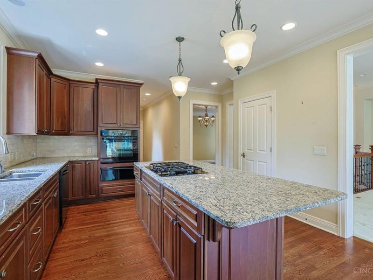
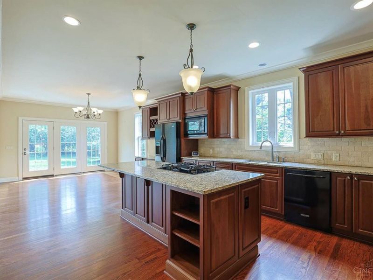
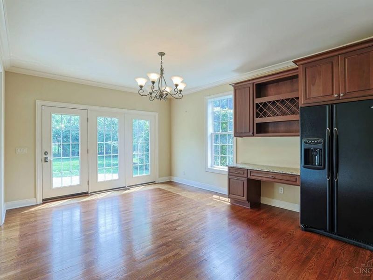
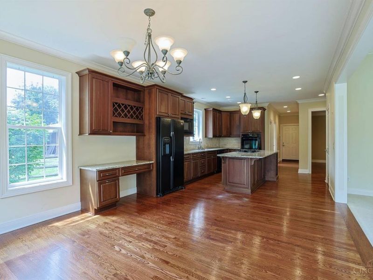
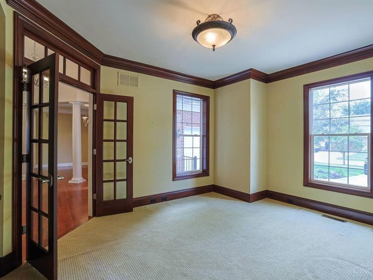
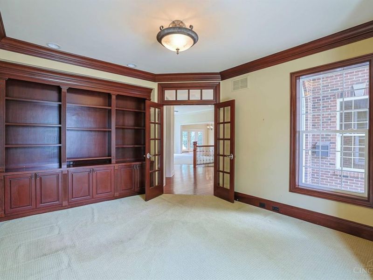
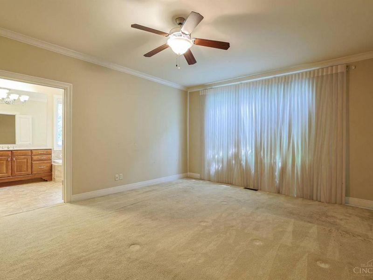
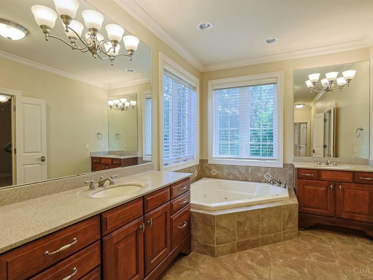
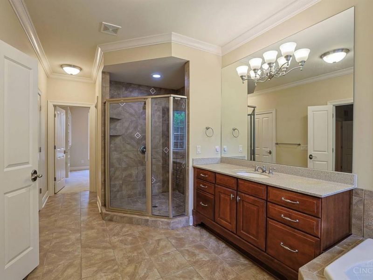
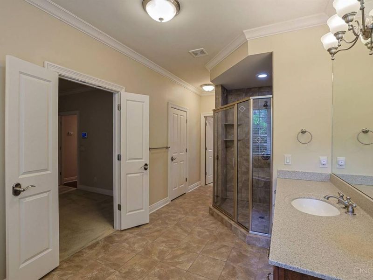
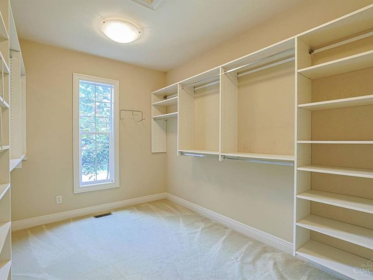
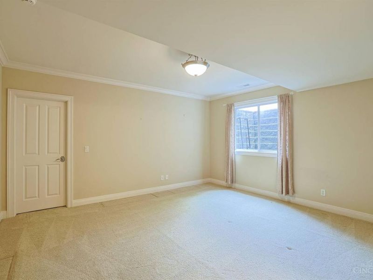
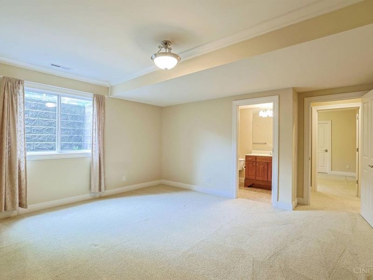
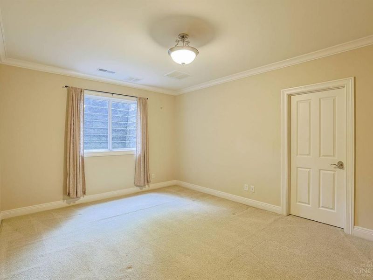
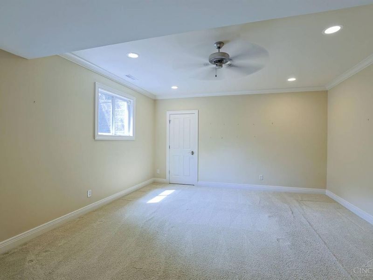
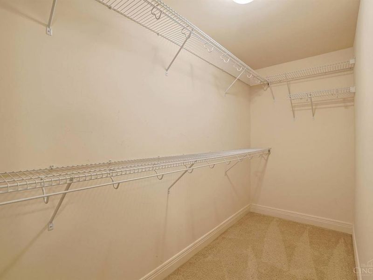
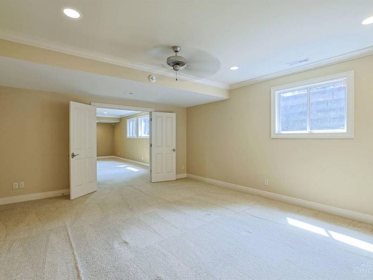
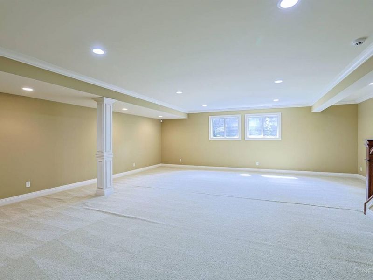
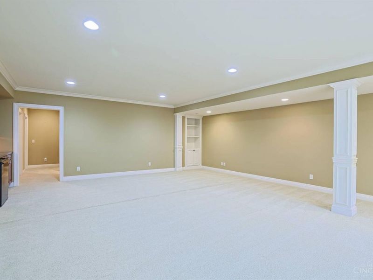
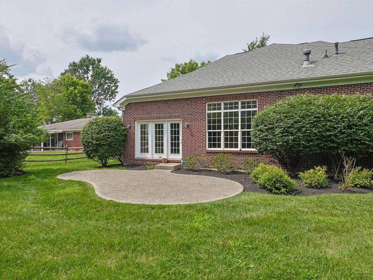
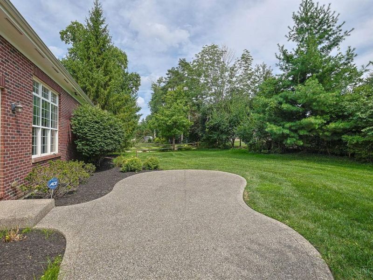
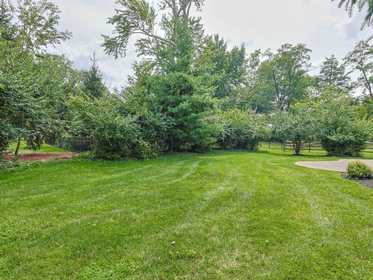
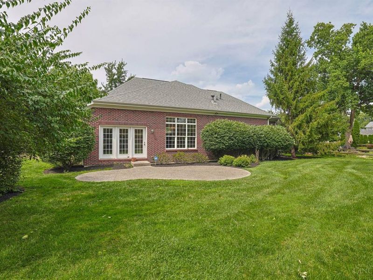
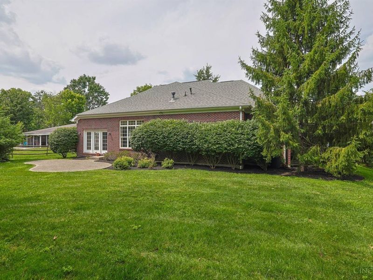
A RARE FIND! Stunning, Expansive, Cust Rnch Hm by Kurleman in the Heart of Montgomery. One Flr Living at Its Finest! Open, Light Filled Flr Pln, Soaring 10+ Ceilings, Arch Details. Sprawling LR w/Impressive Flr to Ceiling Stone FP &Wall of Windows open to Very Spacious Kit feat Huge Islnd, Gran, SS Appl & Very Lg Eating Area. Dramatic, Splendid, Angled DR w/Arch Columns. Convenient Stdy w/Frnch Drs &Cust Built-ins. Tranquil Prim Suite w/Dual Vanities, Oversized Shwr &Nice Sized WIC. Fin LL offers Amazingly Generous FR Fit for Media & Billard Rms, 2 Bdrms, 2 FULL Ba &4th Bd/Flex Rm. Priv, Lev Bkyd w/Patio, Perfect for Entertaining. Conveniently Located Near Shopping, Dining & Highway Access &Short Wlk to Charming Dwntwn Montgomery. Elegance & Comfort Best Describes this Exclusive Hm.
Property Features
Property Type: Residential - Single Family
Basement: Yes
Basement: Full
Cooling: Central Air
Days on Market: 20
Fireplaces: 1
Garage: 2
Heating: Forced Air, Gas
Home Style: Ranch
Lot Size: 0.35 Acres
Roof Type: Shingle
Stories: 1.0
Taxes: $14,398
Year Built: 2007
Amenities
9Ft + Ceiling
Crown Molding
French Doors
Multi Panel Doors
Patio
Wooded Lot
Feature Descriptions
Access: City Street
Appliances: Dishwasher, Garbage Disposal, Gas Cooktop, Microwave, Oven/Range, Refrigerator, Warming Drawer
Basement Fatures: Finished, WW Carpet
Exterior: Brick, Stone
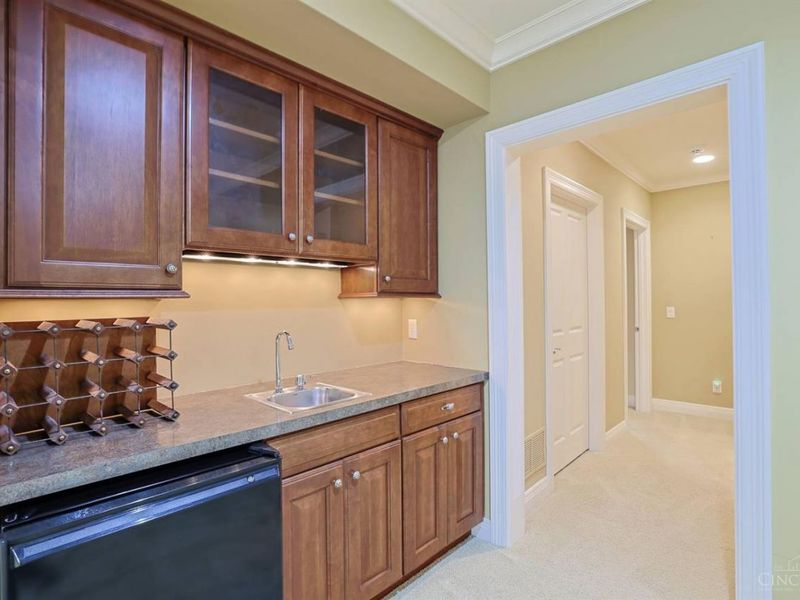
Family Room: Bookcases, Wall-to-Wall Carpet, Wet Bar
Fireplace Features: Stone, Gas
Foundation: Poured
Garage/Carport: Oversized, Side, Garage Attached
Gas: Natural
Kitchen: Pantry, Planning Desk, Counter Bar, Eat-In, Walkout, Gourmet, Island, Wood Cabinets, Wood Floor, Marble/Granite/Slate
Mechanical Systems: Sump Pump w/Backup
Miscellaneous: Home Warranty, Recessed Lights
Parcel #: 6030008008300
Parking: Driveway
Primary Bathroom: Shower, Tile Floor, Double Vanity, Jetted Tub
Primary Bedroom: Bath Adjoins, Walk-in Closet, Wall-to-Wall Carpet
Rooms Total: 10
Sewer: Public Sewer
Special View Info: Woods
SQFT Basement: 2517
Study: Bookcases, Wall-to-Wall Carpet, French Doors
Tax Abatement: No
Topography: Level
Water: Public
Water Heater: Gas
Window Features: Double Hung, Insulated
Wooded: Yes
Room Sizes
Primary Bedroom: 19 X 14 Level - 1
Bedroom 2: 16 X 12 Level - Lower
Bedroom 3: 15 X 15 Level - Lower
Bedroom 4: 18 X 15 Level - Lower
Breakfast Room: 13 X 11 Level - 1
Dining Room: 14 X 11 Level - 1
Entry: 12 X 9 Level - 1
Family Room: 33 X 16 Level - Lower
Living Room: 22 X 19 Level - 1
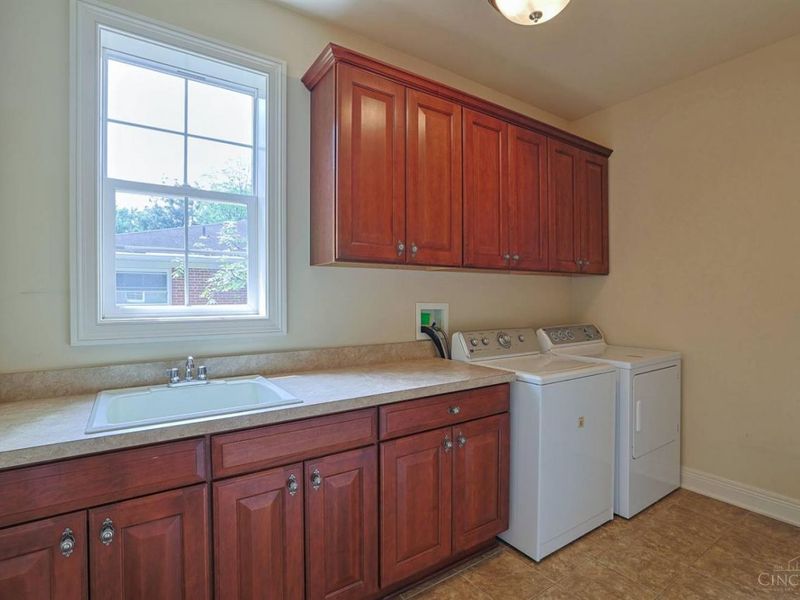
Laundry Room: 9 X 7 Level - 1
Study/Den: 16 X 13 Level - 1
Local Schools
School District: Sycamore Community C
Estimate Your Payment
Estimated Payment
$ 7,426.11 per month $5,890.86 Principal & Interest $1,199.83 Property Tax $335.42 Homeowner's InsuranceChange Payment Information
Print This Listingx
Select a format below, new window will open and will prompt you to print.





7919 Mitchell Farm Lane | MLS# 1882803
This single family home located at 7919 Mitchell Farm Lane, Montgomery, OH 45242 is currently listed for sale with an asking price of $1,150,000. This property was built in 2007 and has 4 bedrooms and 4 full baths with 4017 sq. ft. Mitchell Farm Lane is located within the Sycamore Community C school district. Search Montgomery real estate on www.kaszycarealestate.com today.