
Listed By
Agency Name: Town & Country
Agency Contact: 740-454-0500, info@tcrealtors.info
Shown By
Agent Name: Kaszyca Real Estate
Agent Phone: (330) 353-5206
Agency Title: Cutler Real Estate

TOUR THIS HOME
Choose a date and time to see 792 Francis Drive, Heath, OH 43056.
I will get in touch with you shortly.

Property Description
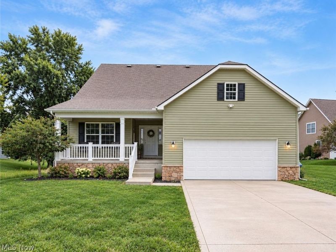
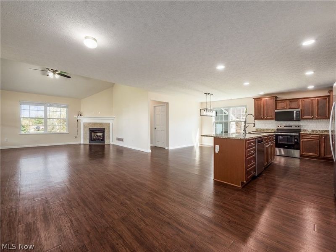
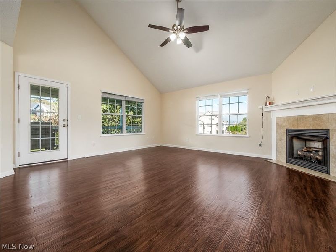
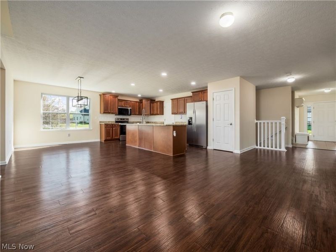
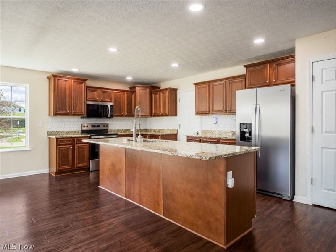
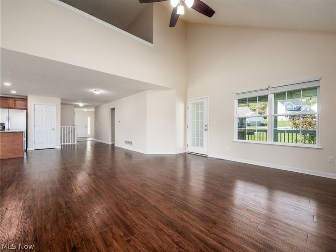
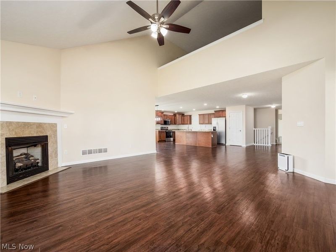
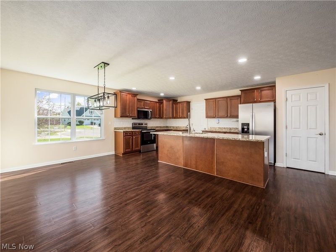
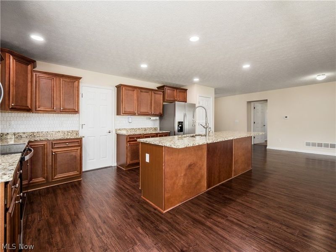
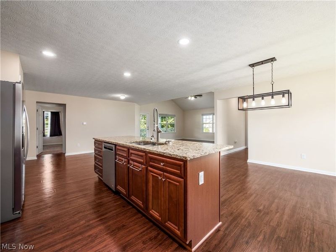
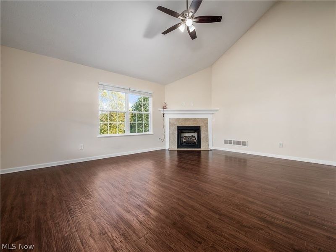
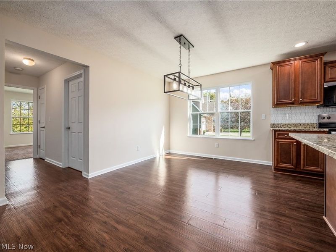
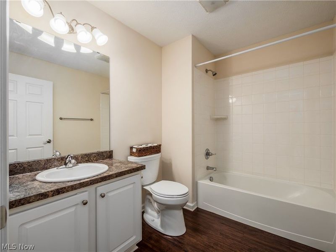
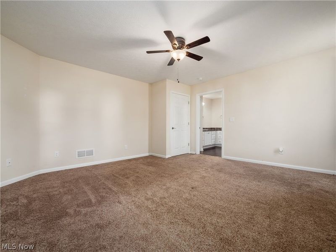
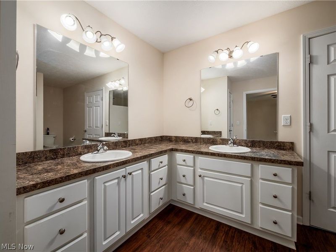
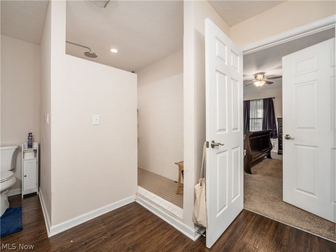
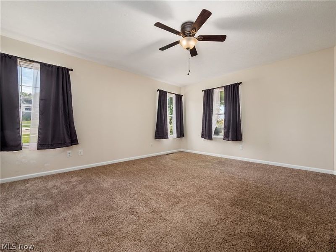
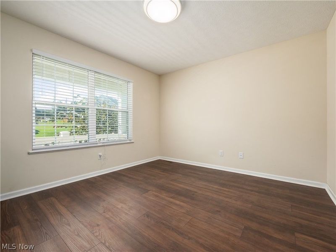
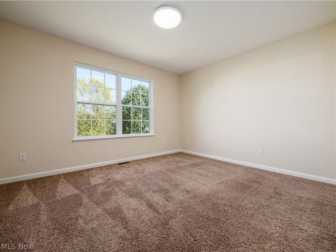
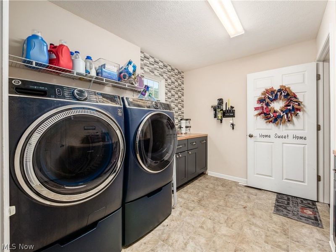
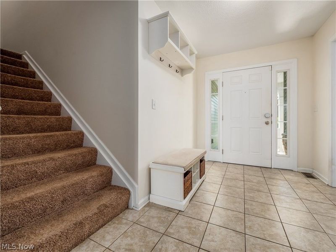
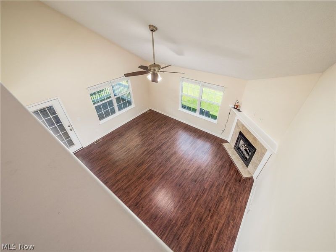
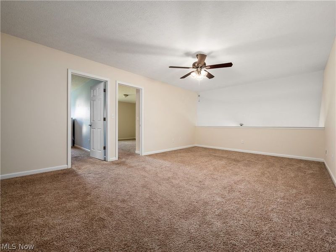
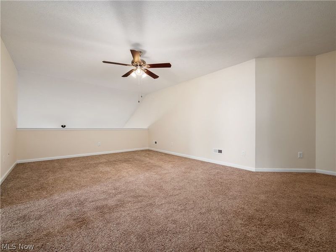
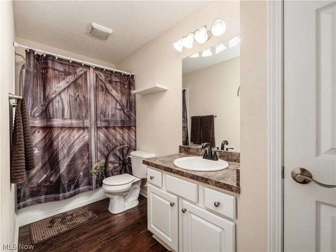
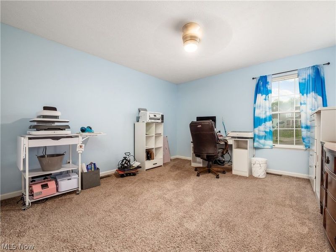
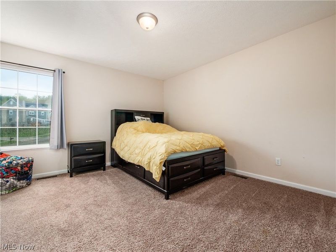
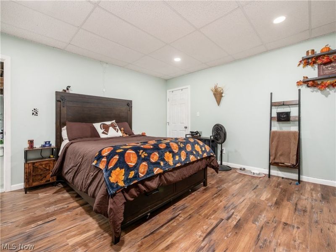
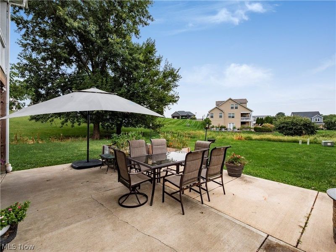
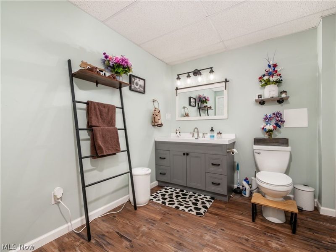
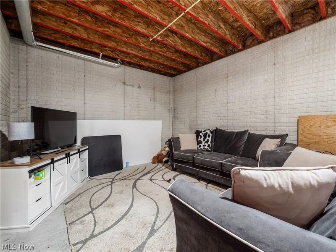
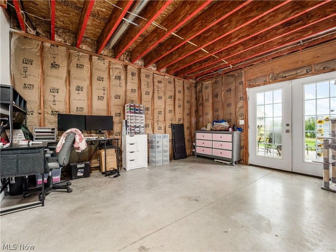
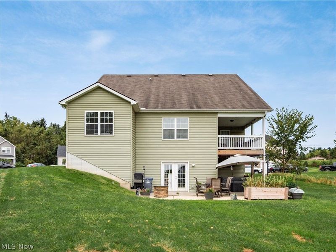
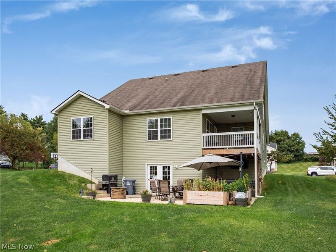
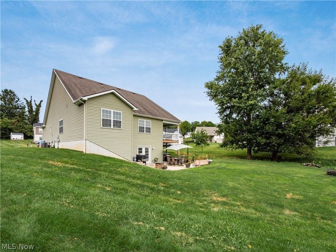
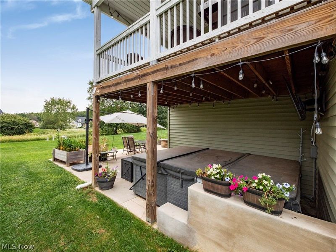
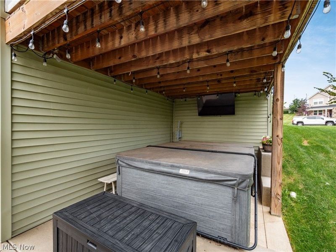
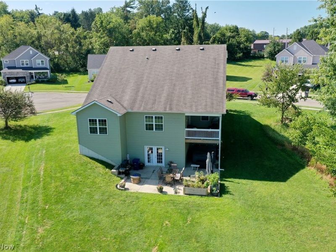
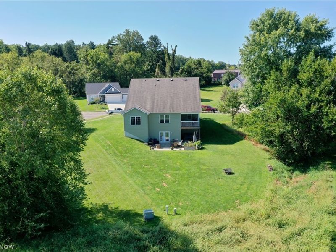
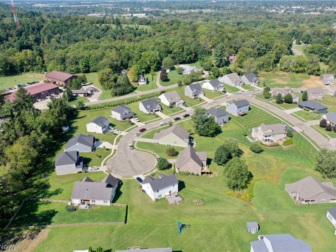
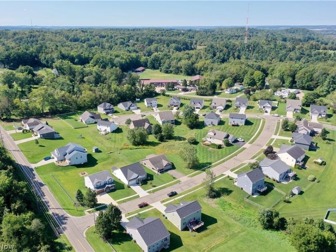
Welcome to this beautifully maintained 4-bedroom, 4-full-bath home in the desirable Linnview Crossing community, just minutes from downtown Newark. The entire main level features an open-concept layout connecting the kitchen, dining, and living spaces. The primary bedroom and full bathroom are conveniently located on the main floor, along with the laundry room. A dedicated office, upper-level loft, and finished basement provide additional living space. The basement also includes a bonus room that offers the flexibility for an additional bedroom or flex space. The kitchen features a large island with barstool seating, updated appliances including a brand-new microwave, refrigerator, and range, and an enhanced backsplash. Upstairs, the spacious loft provides additional living space. Just off the living room, the outdoor space includes a spacious back porch/deck and an expanded patio. The deck features a built-in gas grill connected directly to the home's gas line. The separate expanded patio includes a 10-person hot tub, retaining walls, and additional space for outdoor seating and dining. The rear porch has also been reinforced beneath the deck. The laundry room has been upgraded with additional cabinetry for added storage. Additional upgrades include a whole-home generator with commercial transfer switch, utility and generator disconnect, Invisible Fence, and an EV charger built directly into the garage, providing a dedicated electric vehicle charging space. With 4 bedrooms, 4 full bathrooms, a main-floor office, loft, finished basement, bonus room, and multiple outdoor living areas, this home offers plenty of space and functionality. Located in Linnview Crossing with convenient access to downtown Newark, this home is ready for its next owner.
Property Features
Property Type: Residential - Single Family
Basement: Yes
Basement: Full, Partially Finished, Storage Space, Walk-Out Access
Cooling: Central Air
Days on Market: 39
Fireplaces: 1
Garage: 2 car attached
Heating: Gas
Home Style: Ranch
Lot Size: 0.26 Acres
Roof Type: Shingle
Stories: 1.0
Taxes: $6,230 / year
Year Built: 2018
Amenities
High Ceilings
Kitchen Island
Primary Downstairs
Open Floorplan
Feature Descriptions
Appliances: Dishwasher, Microwave, Range, Refrigerator
Exterior: Vinyl Siding
Fencing: Invisible
Fireplace: Living Room
HOA: Yes
HOA Fee: 300/ Annually
Laundry: Main Level
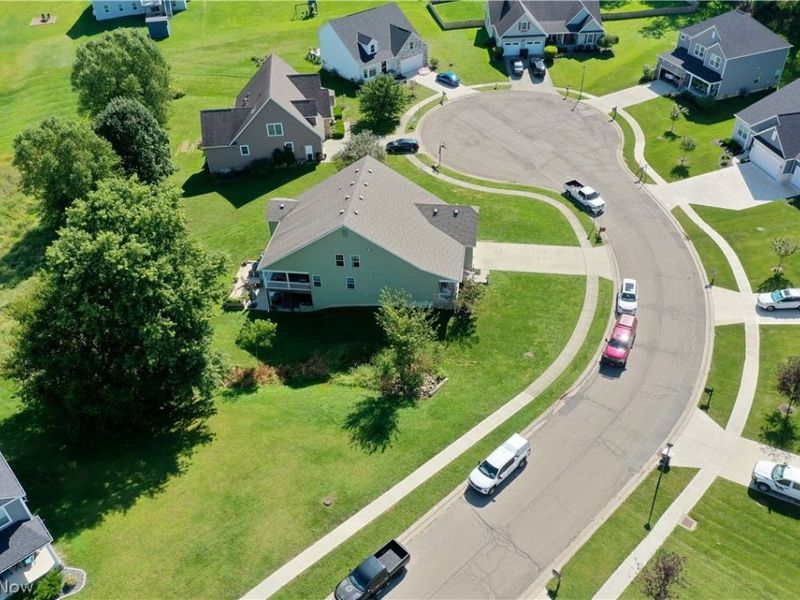
Lot: Cul-De-Sac
Other Equipment: Generator
Parcel#: 030-088062-00.014
Parking: Attached, Driveway, Garage
Sewer: Public Sewer
Water: Public
Local Schools
School District: Heath City
Estimate Your Payment
Estimated Payment
$ 3,599.53 per month $2,928.70 Principal & Interest $519.17 Property Tax $151.67 Homeowner's InsuranceChange Payment Information
Print This Listingx
Select a format below, new window will open and will prompt you to print.





792 Francis Drive | MLS# 5242859
This single family home located at 792 Francis Drive, Heath, OH 43056 is currently listed for sale with an asking price of $520,000. This property was built in 2018 and has 4 bedrooms and 4 full baths with 4644 sq. ft. Francis Drive is located in the Linnview Crossing Ph 1 subdivision within the Heath City school district. Search Linnview Crossing Ph 1 real estate on www.kaszycarealestate.com today.