
Listed By
Agency Name: Towne & Suburban Realty, Inc.
Agency Contact: 330-332-0323, tsrealty@neo.rr.com
Shown By
Agent Name: Kaszyca Real Estate
Agent Phone: (330) 353-5206
Agency Title: Cutler Real Estate

TOUR THIS HOME
Choose a date and time to see 8 Apache Trail, Malvern, OH 44644.
I will get in touch with you shortly.

Property Description
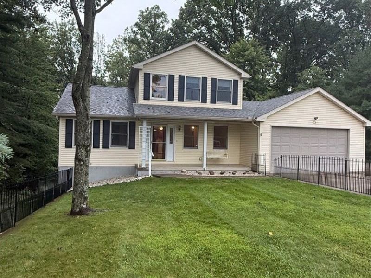
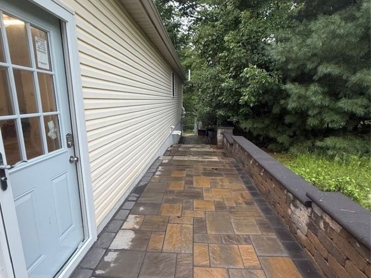
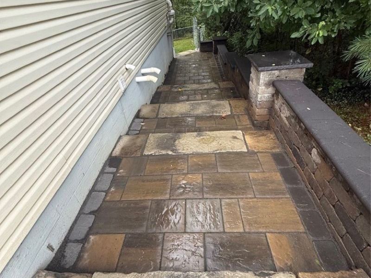
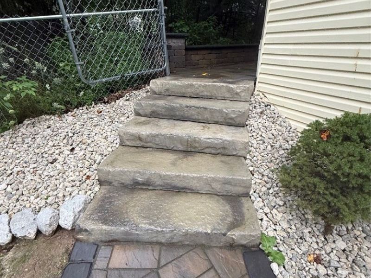
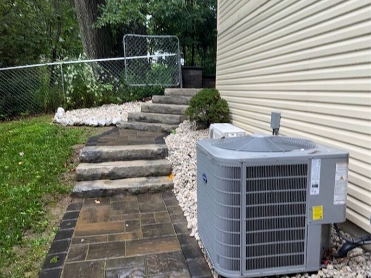
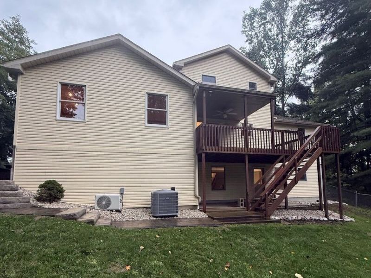
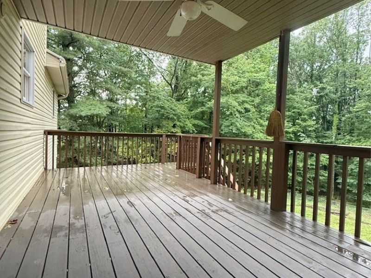
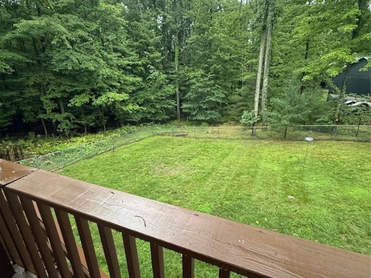
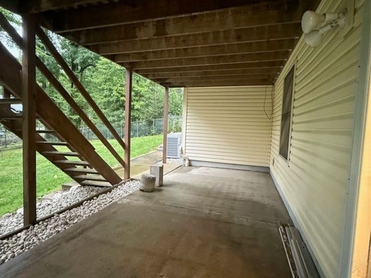
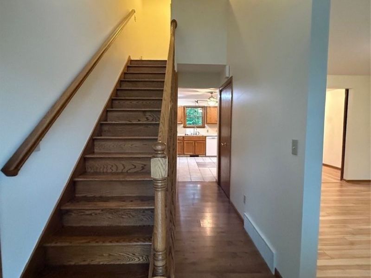
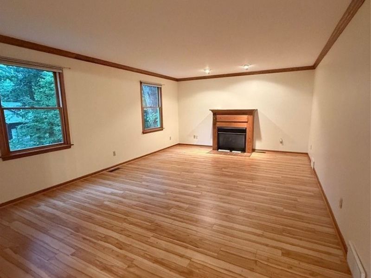
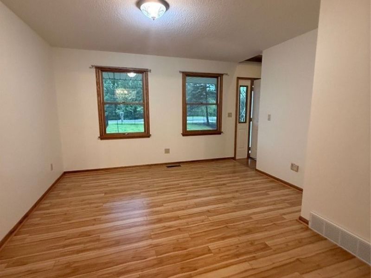
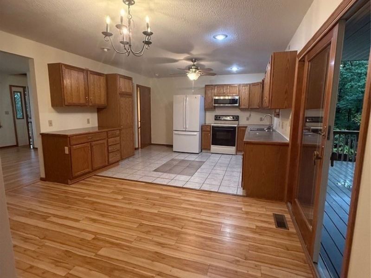
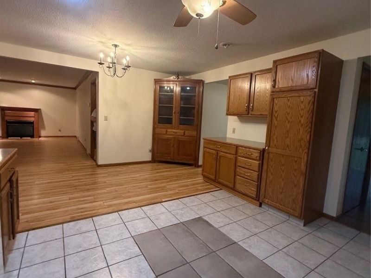
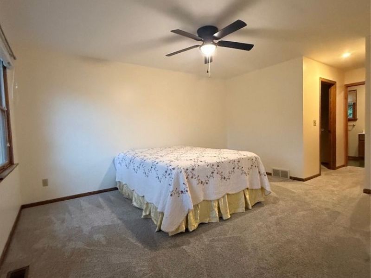
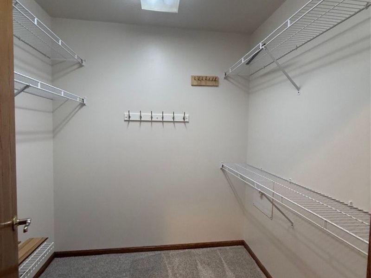
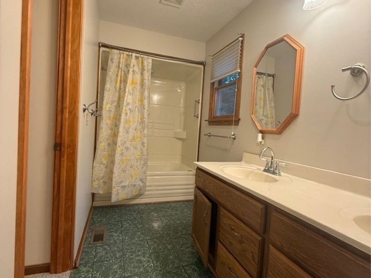
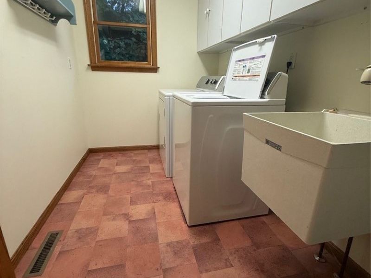
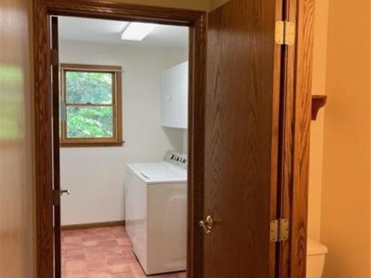
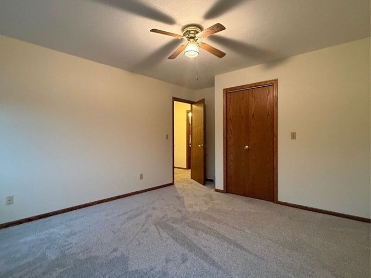
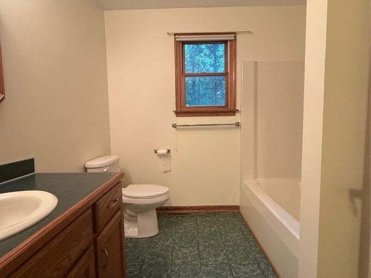
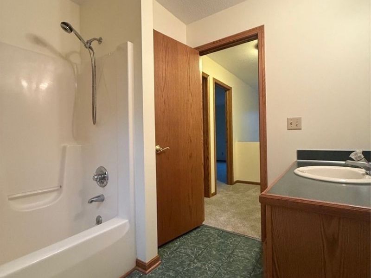
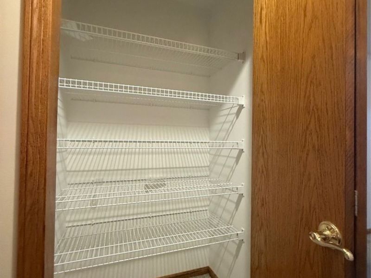
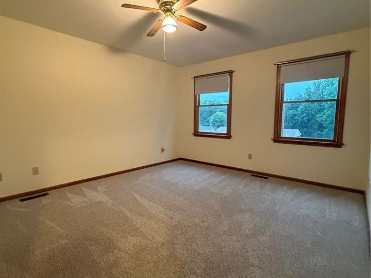
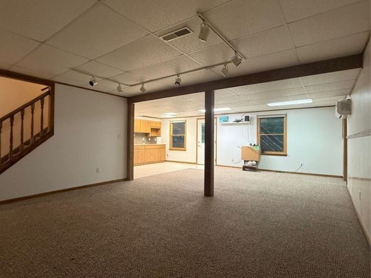
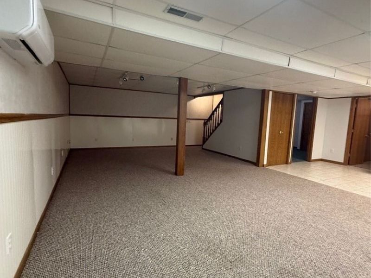
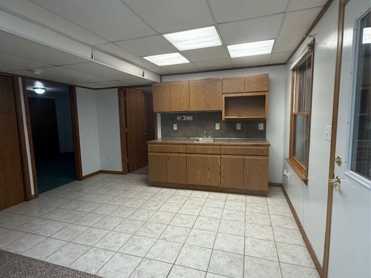
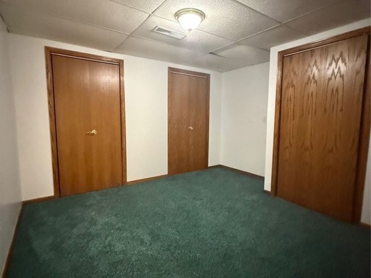
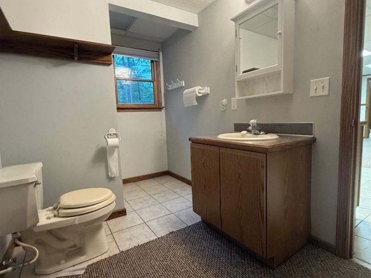
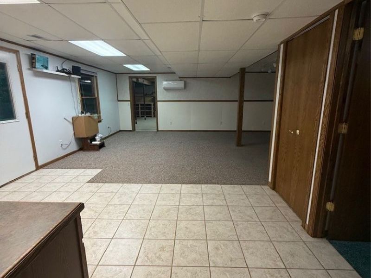
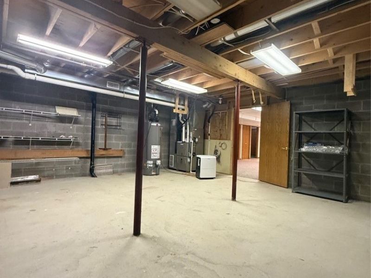
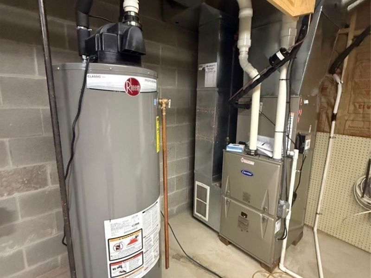
Immediate Possession?Owners Relocated Out of State! This quality custom built home is nestled on a wooded lot that is level at front and gently sloped at rear. Step inside this bright two story home through an inviting entrance with high ceilings, brilliant natural light and stunning oak stairs leading to a full bath and 2 bedrooms. Living room features a gas fireplace, beautiful oak woodwork throughout and crown molding. Spacious kitchen features warm oak cabinetry with plenty of storage, all appliances and laminate flooring. Breakfast room with glass doors opens to the covered deck offering views of the private wooded backyard. The master bedroom suite is on the first floor with a private bath and walk-in closet. The laundry room is conveniently located on the main level near the half bath and garage entrance. The lower level consists of a spacious family room, 4th bedroom, kitchenette, and full bath, with walk out to the covered concrete patio, along with a very large utility room. Updates include: New high efficiency furnace and A/C, new mini-split in family room in lower level, new carpet in 3 bedrooms, freshly painted interior throughout, whole house generator with transferable warranty, fenced front yard, beautiful custom built cut stone wall with pavers and steps for patio leading to the fenced back yard, and additional parking space beside the concrete driveway ideal for a boat or RV. Additional features include Andersen windows throughout. Nothing to do but move in and start enjoying lake living! Lake Mohawk, a gated community, has a clubhouse and 500-acre lake for unlimited horsepower boating , swimming, fishing, tennis court, pickleball court, and baseball field. Separate membership for golf course. Convenient to Akron, Cleveland and Pittsburg areas. Set your appointment today!
Property Features
Property Type: Residential - Single Family
Basement: Yes
Basement: Exterior Entry, Full, Finished, Interior Entry, Walk-Out Access
Cooling: Central Air
Fireplaces: 1
Garage: 2 car attached
Heating: Forced Air, Gas
Home Style: Colonial, Conventional
Lot Size: 0.34 Acres
Roof Type: Asphalt, Fiberglass
Stories: 3.0
Taxes: $4,451 / year
Year Built: 1998
Amenities
Ceiling Fan(s)
Crown Molding
Double Vanity
Entrance Foyer
Eat-in Kitchen
Pantry
Natural Woodwork
Walk-In Closet(s)
Jetted Tub
Feature Descriptions
Appliances: Dryer, Dishwasher, Disposal, Microwave, Range, Refrigerator, Washer
Community Features: Common Grounds/Area, Clubhouse, Fishing, Gated, Lake, Playground, Tennis Court(s)
Exterior: Vinyl Siding
Fencing: Back Yard, Chain Link, Fenced, Front Yard
Fireplace: Gas, Living Room
HOA: Yes
HOA Fee: 1380/ Annually
Laundry: Washer Hookup, Gas Dryer Hookup, Main Level, Laundry Room, Laundry Tub, Sink
Lot: Back Yard, Dead End, Front Yard
Parcel#: 03-0001370.000
Parking: Attached, Driveway, Garage Faces Front, Garage, Garage Door Opener
Patio/Porch: Covered, Deck, Front Porch, Patio
Security: Smoke Detector(s)
Sewer: Public Sewer
View: Trees/Woods
Water: Public
Water Features: Lake Privileges
Room Sizes
Bedroom: 13 x 12 Level - Second
Bedroom: 11 x 12 Level - Second
Kitchen: 19 x 13 Level - First
Dining Room: 13 x 12 Level - First
Bedroom: 11 x 12 Level - Lower
Other: 13 x 9 Level - Lower
Living Room: 20 x 14 Level - First
Family Room: 27 x 16 Level - Lower
Primary Bedroom: 13 x 15 Level - First
Local Schools
School District: Brown Local
Estimate Your Payment
Estimated Payment
$ 2,996.78 per month $2,484.41 Principal & Interest $370.92 Property Tax $141.46 Homeowner's InsuranceChange Payment Information
Print This Listingx
Select a format below, new window will open and will prompt you to print.





8 Apache Trail | MLS# 5238524
This single family home located at 8 Apache Trail, Malvern, OH 44644 is currently listed for sale with an asking price of $485,000. This property was built in 1998 and has 4 bedrooms and 3 full and 1 partial baths with 2902 sq. ft. Apache Trail is located in the Mohawk subdivision within the Brown Local school district. Search Mohawk real estate on www.kaszycarealestate.com today.