
A Cutler Real Estate Homefinder account is required to view this listing.

Listed By
Agency Name: Howard Hanna
Agency Contact: wendy@theroundsteam.com, 440-497-8001
Shown By
Agent Name: Kaszyca Real Estate
Agent Phone: (330) 353-5206
Agency Title: Cutler Real Estate

TOUR THIS HOME
Choose a date and time to see 800 Brick Mill Run, Unit 116, Westlake, OH 44145.
I will get in touch with you shortly.

Property Description
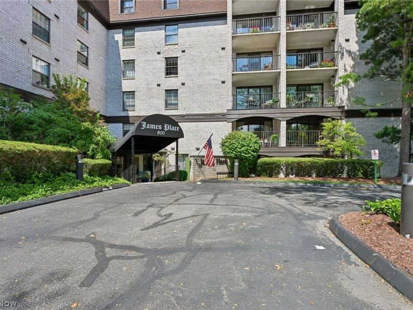
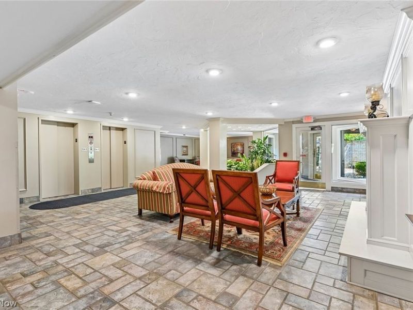
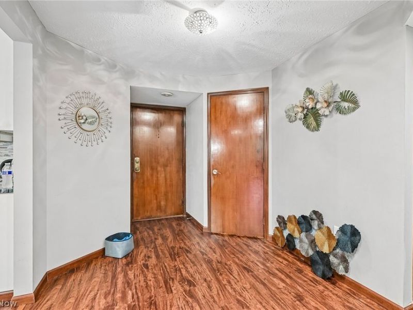
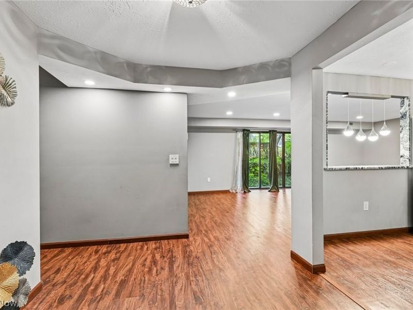
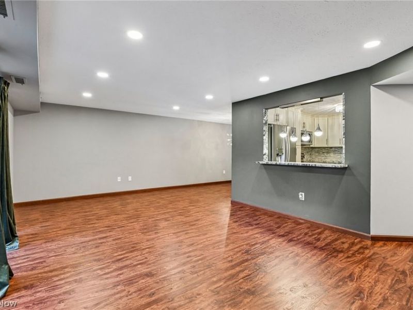
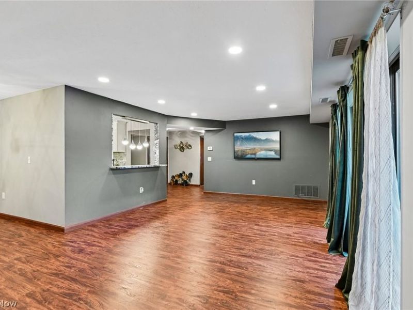
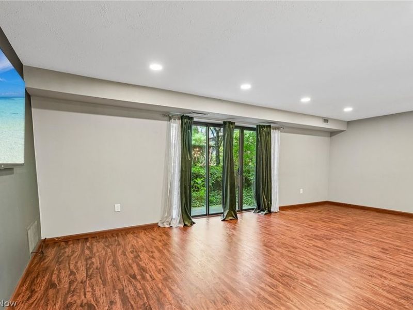
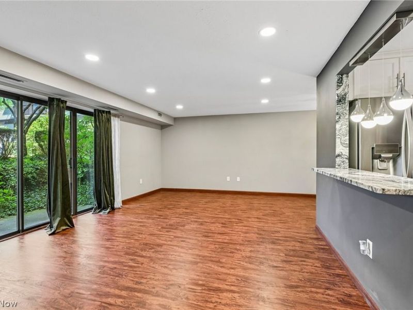
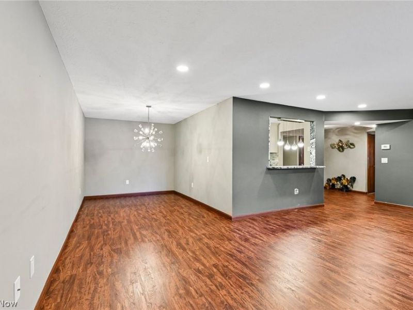
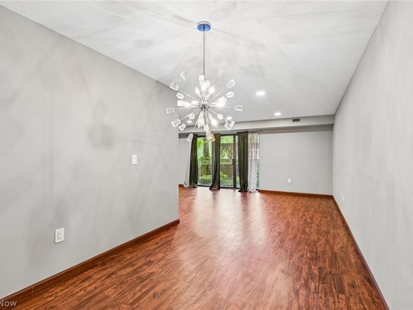
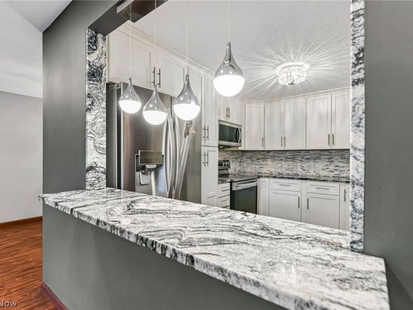
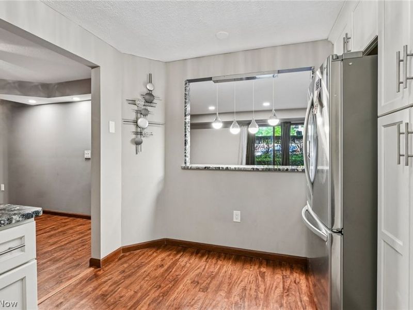
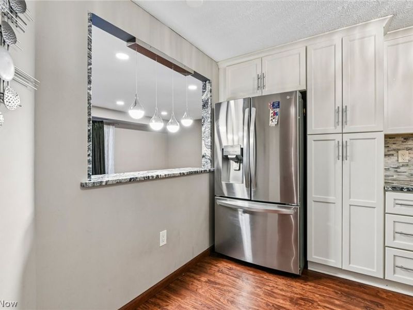
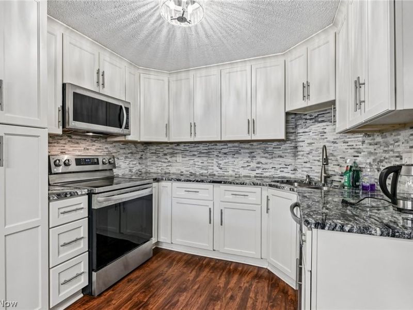
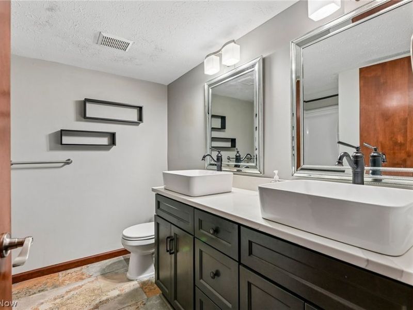
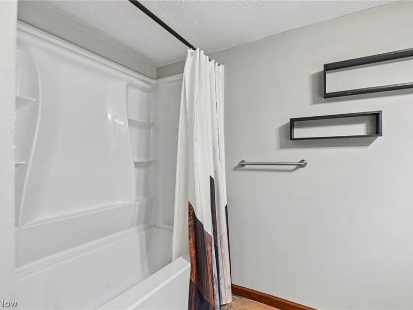
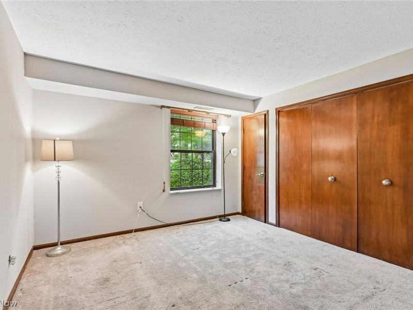
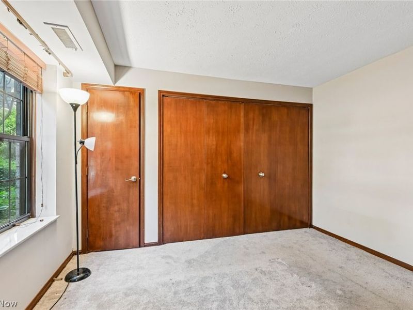
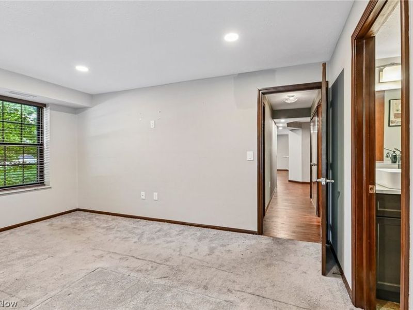
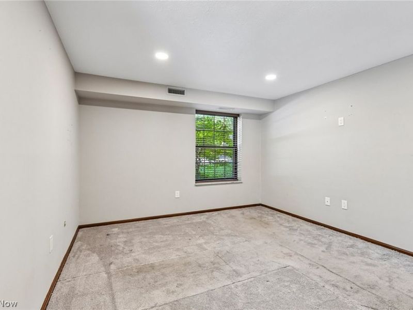
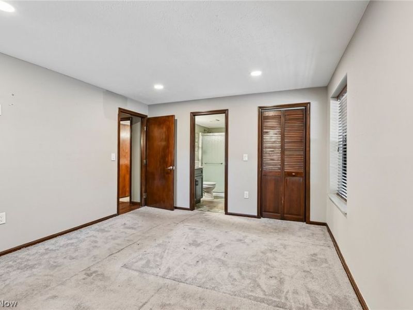
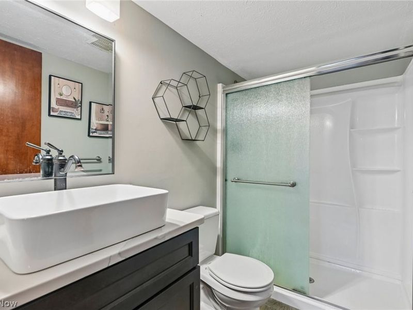
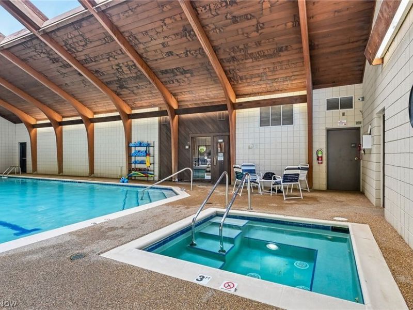
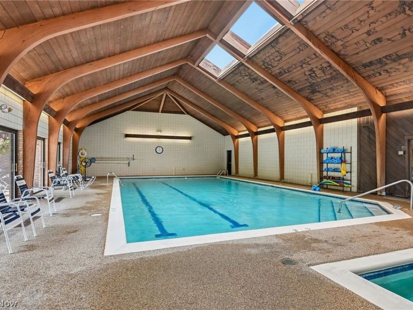
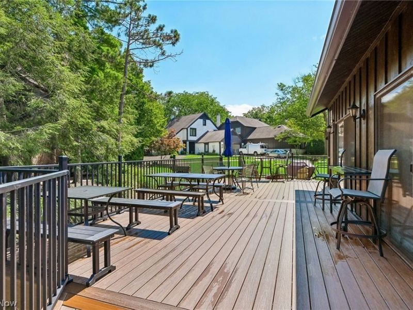
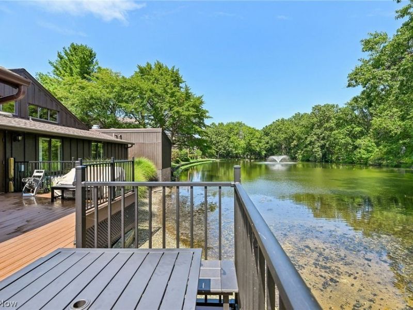
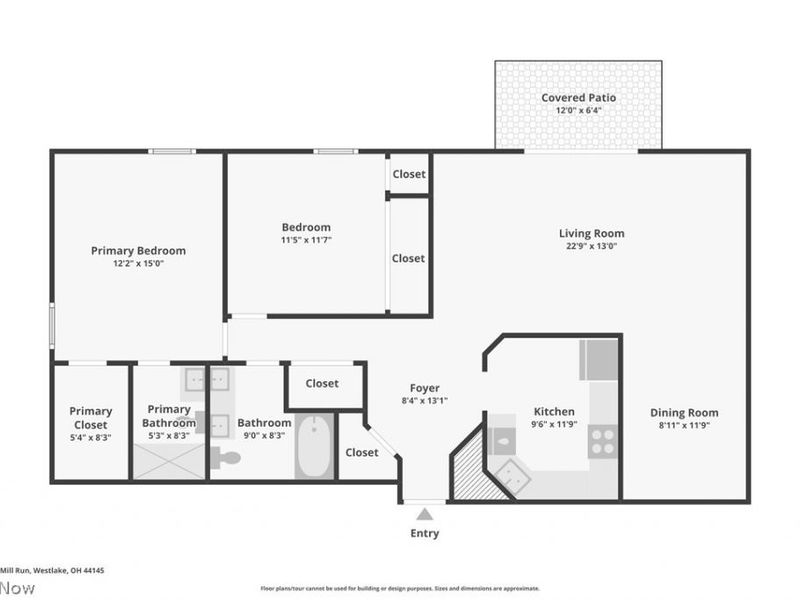
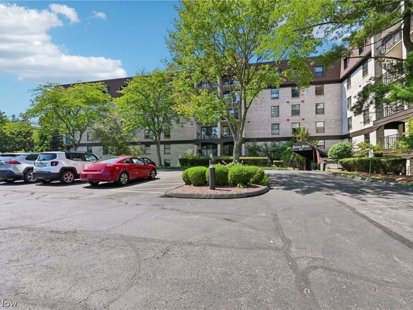
Welcome home to this newly updated 2-bedroom, 2-full-bath first-floor condo in the desirable King James community. This end unit offers easy first floor living along with a private outdoor patio, perfect for relaxing and enjoying some fresh air. Step inside to a bright and spacious living room and dining area featuring LVP flooring and all-new lighting. The remodeled kitchen has a fresh, updated look with white cabinetry, granite countertops, and stainless-steel appliances. The spacious primary bedroom features a newly remodeled private full bath and large walk-in closet, while the second bedroom is conveniently located next to the additional remodeled full bath. An in-unit washer and dryer add to the everyday convenience. The maintenance fee makes living here easy and includes heat, electricity, water, snow removal, trash removal, security at the main building entrance, a storage locker, and one heated indoor parking space. Residents can also enjoy the indoor heated pool and hot tub located in the building across the street, along with a clubhouse with full kitchen which is available to rent for private gatherings. Step out onto the clubhouse deck and take in the beautiful pond views. A great location and opportunity for comfortable, low-maintenance living in King James!
Property Features
Property Type: Residential - Condominium
Basement: None, Storage Space
Cooling: Central Air
Days on Market: 1
Garage: 1 car attached
Heating: Electric, Forced Air
Home Style: Multiplex, Ranch
Roof Type: Asphalt, Fiberglass, Rubber
Stories: 1.0
Taxes: $2,509 / year
Year Built: 1979
Amenities
Ceiling Fan(s)
Granite Counters
Open Floorplan
Pantry
Recessed Lighting
Storage
Feature Descriptions
Accessibility: Common Area, Accessible Entrance
Appliances: Dryer, Dishwasher, Disposal, Microwave, Range, Refrigerator, Washer
Community Features: Common Grounds/Area, Lake, Pool
Estimated Active Date: 2026-08-22
Exterior: Brick
HOA: Yes
HOA Fee: 653/ Monthly
Laundry: In Unit, Other
Parcel#: 214-18-373
Parking: Assigned, Attached, Covered, Drive Through, Garage, Garage Door Opener, Heated Garage, Inside Entrance, Paved, Water Available
Patio/Porch: Patio
Pool: Indoor, Community
Security: Smoke Detector(s)
Sewer: Public Sewer
Swimming Pool: Yes
Water: Public
Room Sizes
Primary Bedroom: 15 x 13 Level - First
Dining Room: 12 x 9 Level - First
Kitchen: 12 x 10 Level - First
Primary Bathroom: N D x N D Level - First
Bathroom: N D x N D Level - First
Laundry: N D x N D Level - First
Bedroom: 13 x 12 Level - First
Living Room: 23 x 15 Level - First
Local Schools
School District: Westlake City
Estimate Your Payment
Estimated Payment
$ 1,435.31 per month $1,165.85 Principal & Interest $209.08 Property Tax $60.38 Homeowner's InsuranceChange Payment Information
Print This Listingx
Select a format below, new window will open and will prompt you to print.





800 Brick Mill Run, Unit 116 | MLS# 5237454
This condo located at 800 Brick Mill Run, Unit 116, Westlake, OH 44145 is currently listed for sale with an asking price of $207,000. This property was built in 1979 and has 2 bedrooms and 2 full baths with 1276 sq. ft. Brick Mill Run, Unit 116 is located in the James Place Condo subdivision within the Westlake City school district. Search James Place Condo real estate on www.kaszycarealestate.com today.