
A Cutler Real Estate Homefinder account is required to view this listing.
Listed By
Agency Name: Howard Hanna
Agency Contact: craigumland@howardhanna.com, 216-577-1056
Shown By
Agent Name: Kaszyca Real Estate
Agent Phone: (330) 353-5206
Agency Title: Cutler Real Estate

TOUR THIS HOME
Choose a date and time to see 800 Brick Mill Run, Unit 503, Westlake, OH 44145.
I will get in touch with you shortly.

Property Description
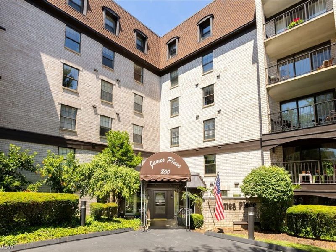
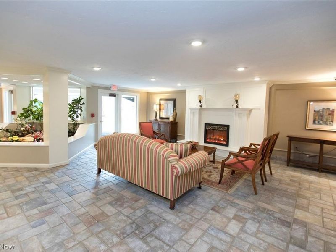
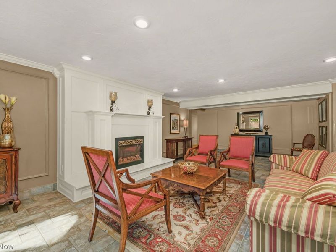
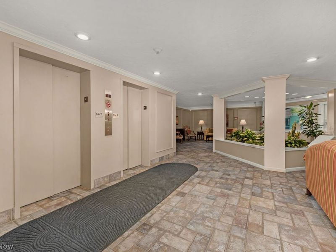
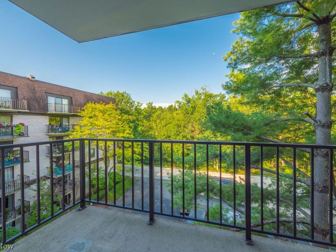
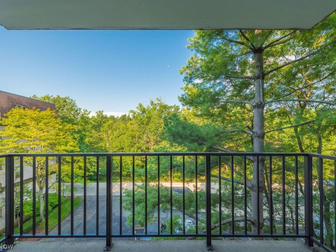
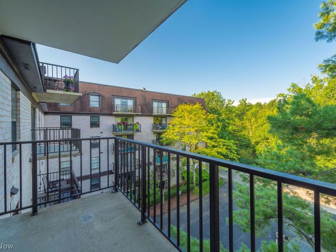
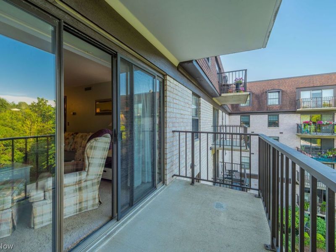
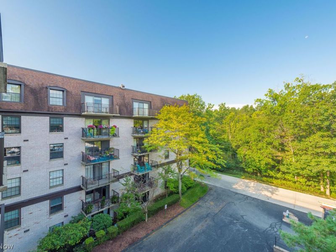
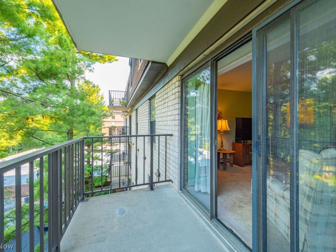
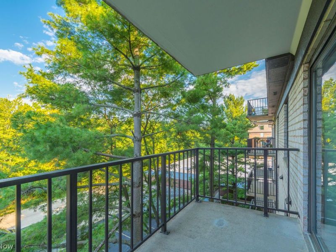
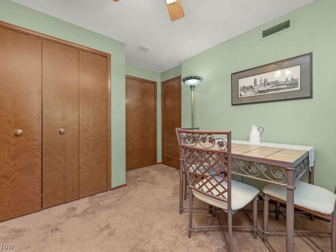
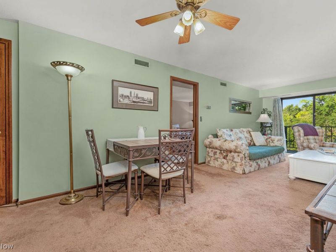
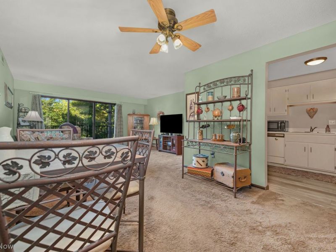
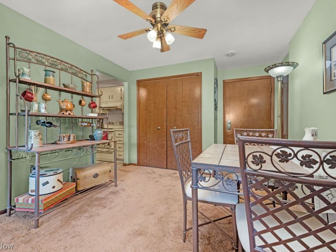
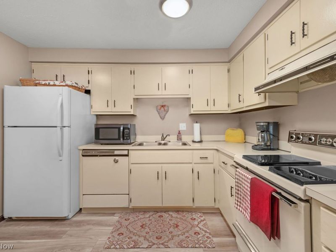
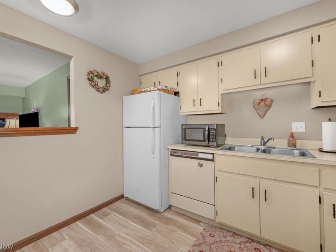
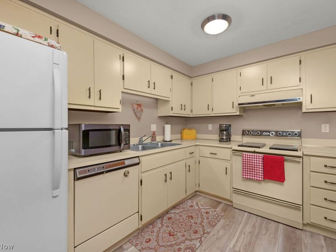
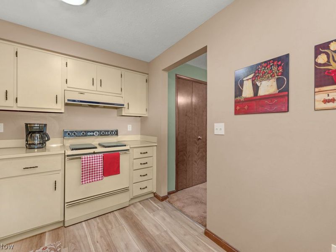
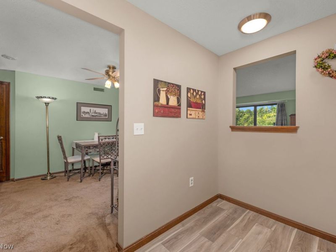
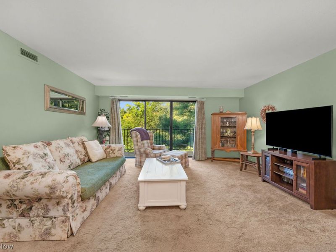
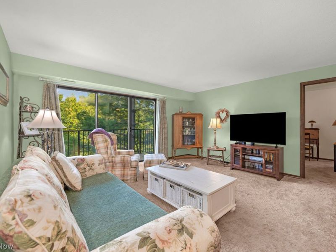
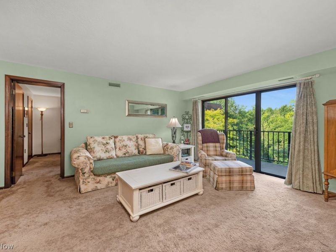
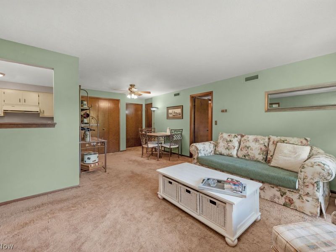
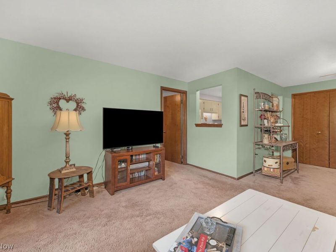
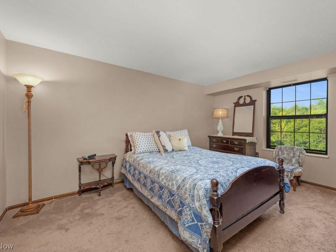
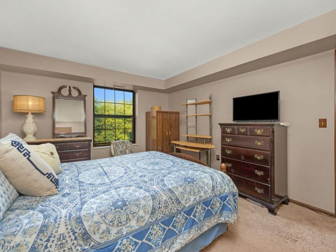
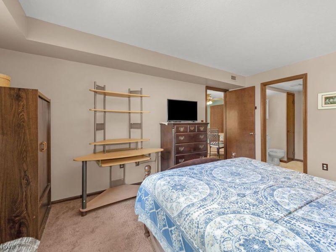
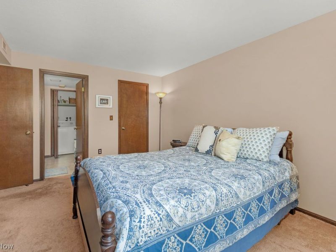
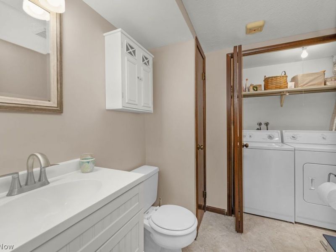
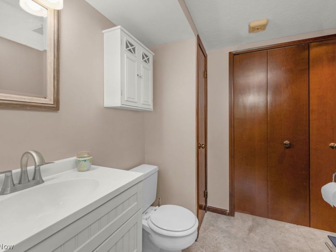
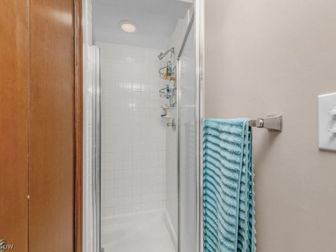
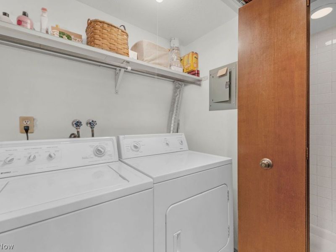
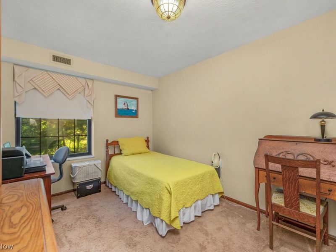
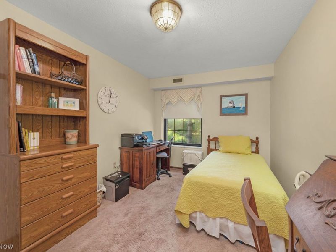
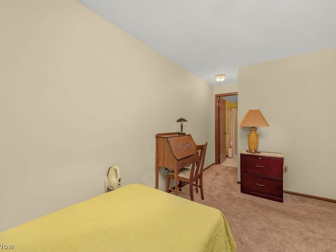
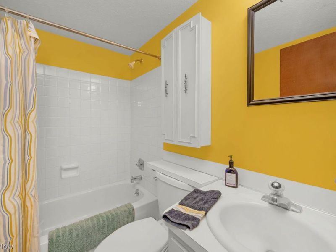
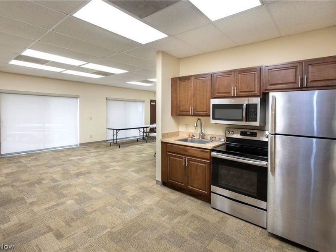
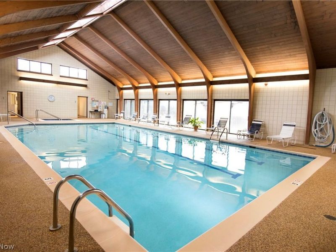
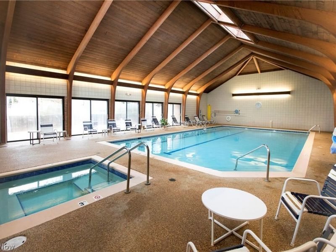
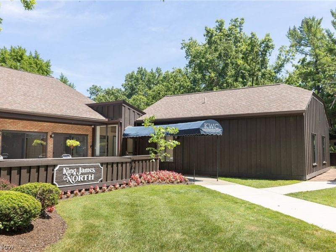
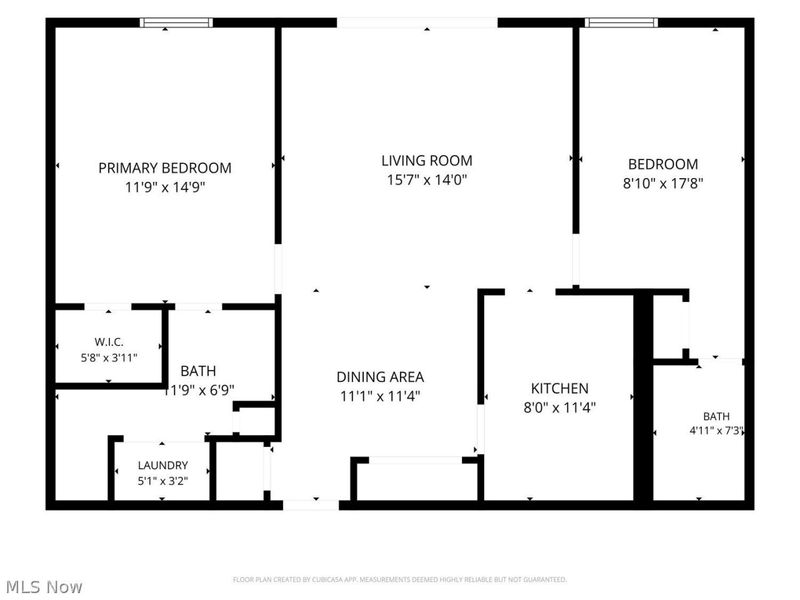
Welcome to comfort, convenience, and maintenance-free living in this beautifully designed and meticulously maintained 2-bedroom, 2-bathroom condominium in the desirable King James North community! Step inside to a warm and inviting eat-in kitchen, offering plenty of space for casual dining and enjoying your morning coffee. The adjoining dining area flows seamlessly into the living room, creating a bright, open, and comfortable space for everyday living and entertaining. Sliding glass doors lead to a spacious private balcony, the perfect spot to unwind after a long day, or take in the peaceful views of surrounding trees and nature. The primary suite offers a relaxing retreat, complete with a walk-in closet and a private en-suite bathroom featuring a walk-in shower, newer vanity, lighting, and updated flooring. The generously sized second bedroom provides excellent flexibility, with an oversized closet and convenient access to the second full bathroom.Additional features include the convenience of in-unit laundry, an attached heated parking garage with assigned space #123, access to indoor car wash area, and a private basement storage locker (B-22). As a resident of King James North, you'll also enjoy full access to the Kingswood Club, featuring an indoor pool, hot tub, sauna, and sun deck. Planning a gathering? The community party room, overlooking a tranquil pond, provides a wonderful setting for entertaining friends and family. Even better, all utilities are included in the HOA fee, with the exception of sewer at just $26 per quarter, making this an ideal opportunity for truly low-maintenance living. Located in a desirable community with an impressive array of amenities, this condo offers the perfect combination of comfort, convenience, and carefree living. Don't miss your opportunity to make this wonderful condo your new home-schedule your private showing today!
Property Features
Property Type: Residential - Condominium
Cooling: Central Air
Days on Market: 7
Garage: 1
Heating: Electric, Heat Pump
Home Style: High Rise, Ranch
Roof Type: Asphalt
Stories: 1.0
Taxes: $1,760 / year
Year Built: 1979
Amenities
Elevator
Balcony
Sprinkler/Irrigation
Feature Descriptions
Appliances: Dryer, Disposal, Range, Refrigerator, Washer
Community Features: Common Grounds/Area, Clubhouse, Pool
Exterior: Brick
HOA Fee: 0
Laundry: In Unit
Parcel#: 214-18-351
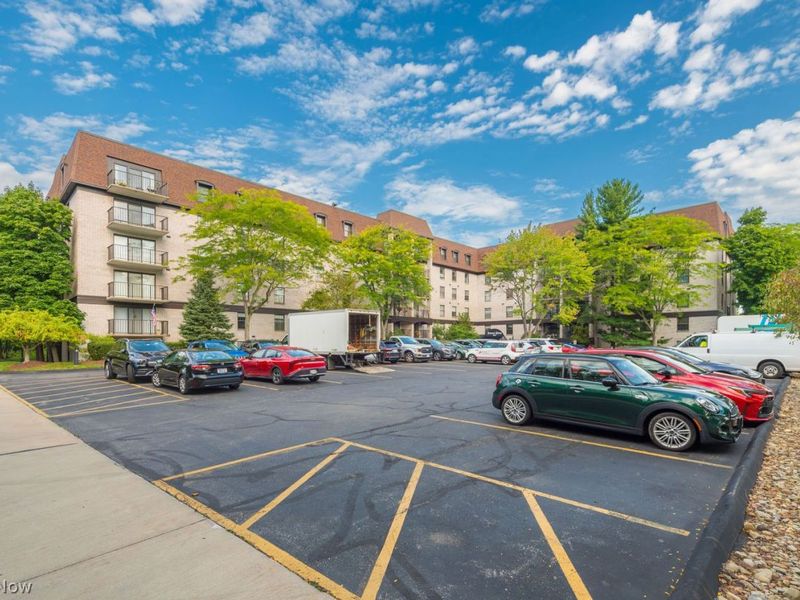
Parking: Assigned, Covered, Garage, Garage Door Opener, Heated Garage, Paved, Water Available
Patio/Porch: Deck, Balcony
Pets Allowed: Cats OK
Pool: Association, Pool/Spa Combo, Salt Water, Community
Security: Smoke Detector(s)
Sewer: Public Sewer
Swimming Pool: Yes
View: Trees/Woods
Water: Public
Window: Aluminum Frames
Room Sizes
Dining Room: 11 x 11 Level - First
Bedroom: 9 x 17.5 Level - First
Primary Bedroom: 12 x 15 Level - First
Living Room: 15.5 x 14 Level - First
Kitchen: 8 x 11 Level - First
Local Schools
School District: Westlake City
Estimate Your Payment
Estimated Payment
$ 1,109.28 per month $915.22 Principal & Interest $146.67 Property Tax $47.40 Homeowner's InsuranceChange Payment Information
Print This Listingx
Select a format below, new window will open and will prompt you to print.





800 Brick Mill Run, Unit 503 | MLS# 5242143
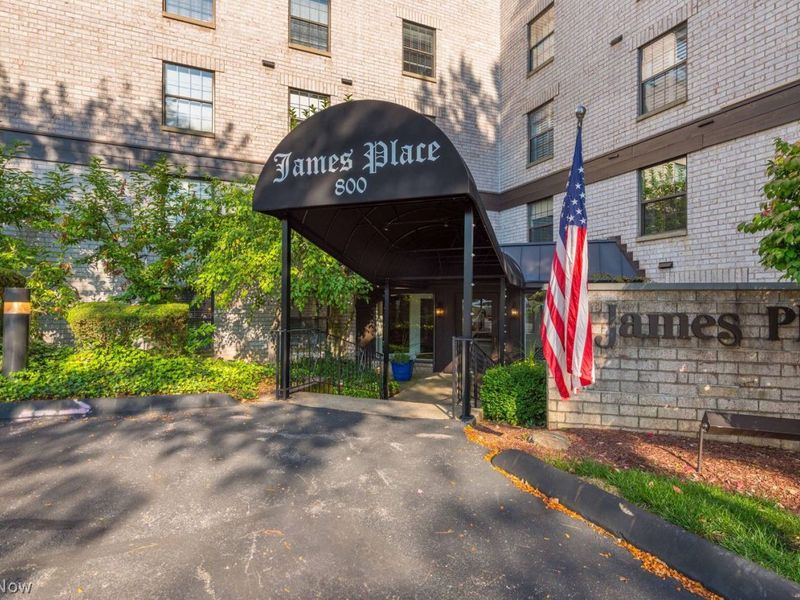
This condo located at 800 Brick Mill Run, Unit 503, Westlake, OH 44145 is currently listed for sale with an asking price of $162,500. This property was built in 1979 and has 2 bedrooms and 2 full baths with 988 sq. ft. Brick Mill Run, Unit 503 is located in the James Place subdivision within the Westlake City school district. Search James Place real estate on www.kaszycarealestate.com today.