
Listed By
Agency Name: Keller Williams Legacy Group Realty
Agency Contact: jose@josesellshomes.com, 330-595-9811
Shown By
Agent Name: Kaszyca Real Estate
Agent Phone: (330) 353-5206
Agency Title: Cutler Real Estate

TOUR THIS HOME
Choose a date and time to see 8037 Glendevan Street NW, Massillon, OH 44646.
I will get in touch with you shortly.

Property Description
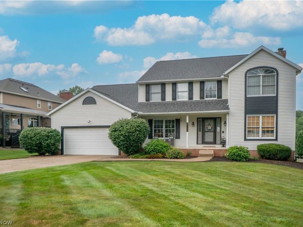

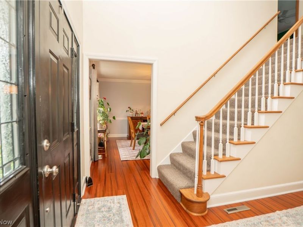
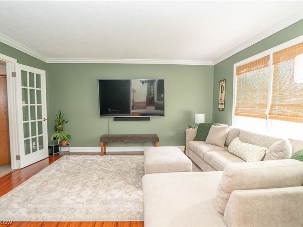
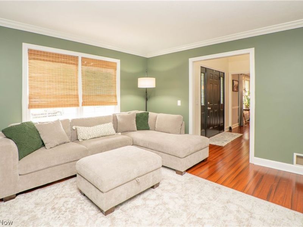
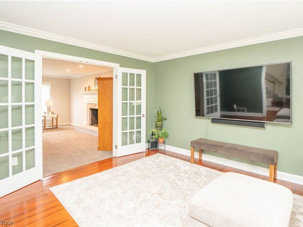
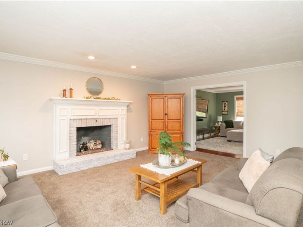
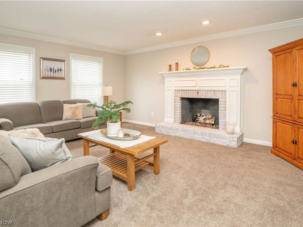
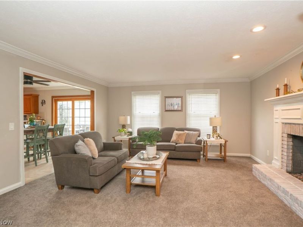
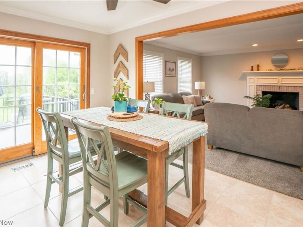
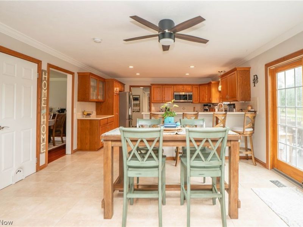
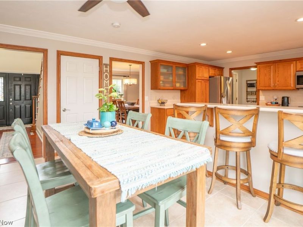
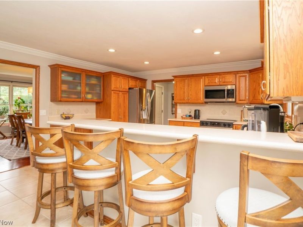
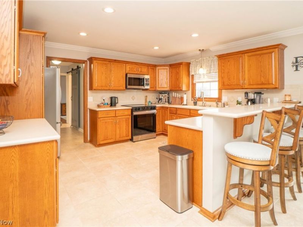
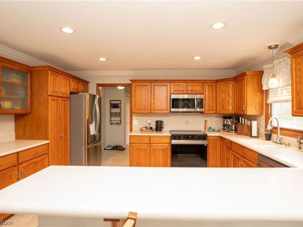
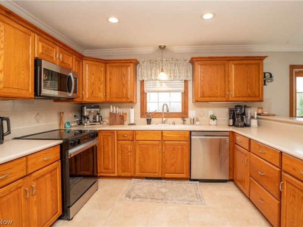
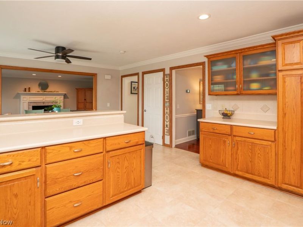
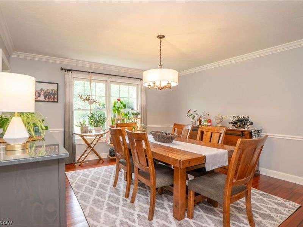
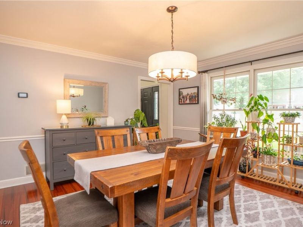
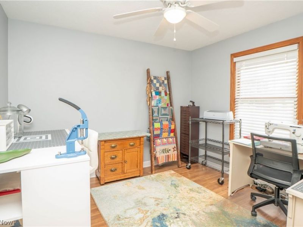
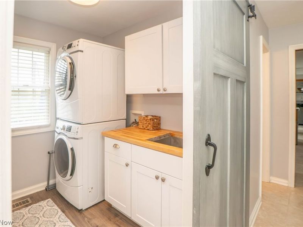
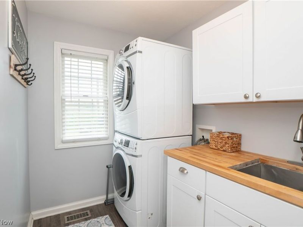
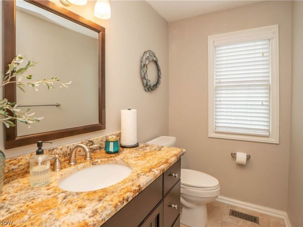
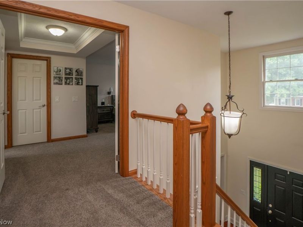
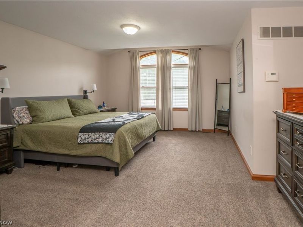
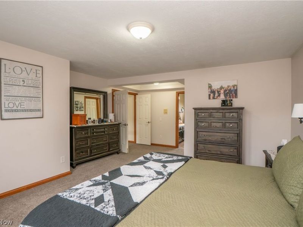
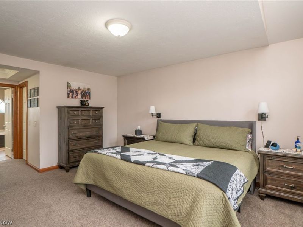
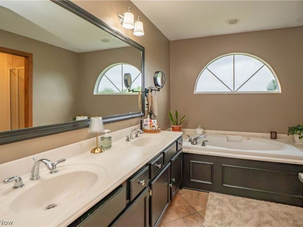
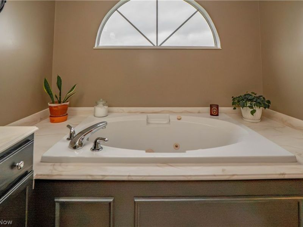
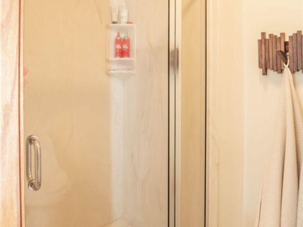
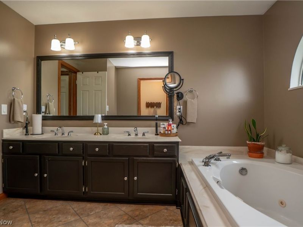
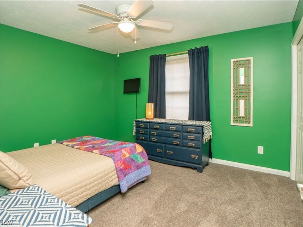
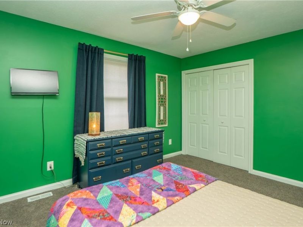
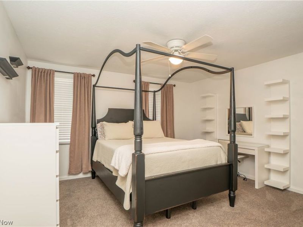
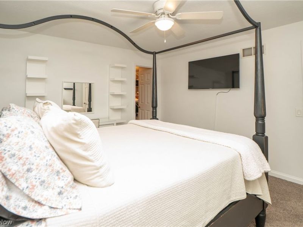
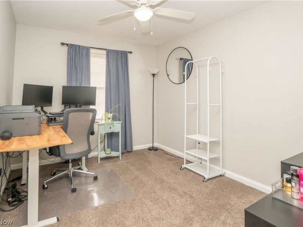
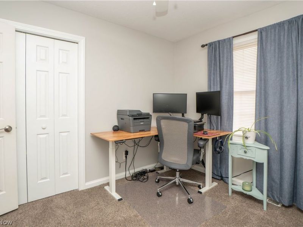
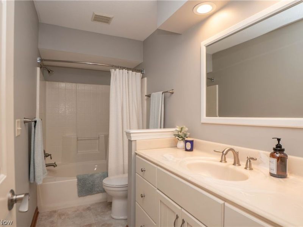
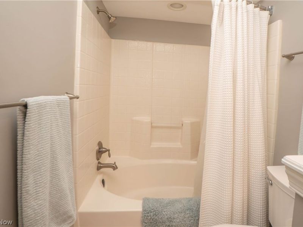
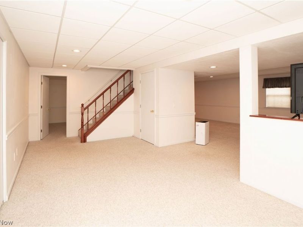
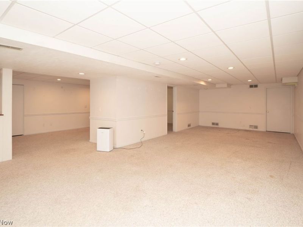
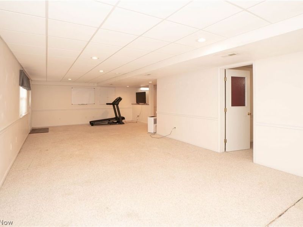
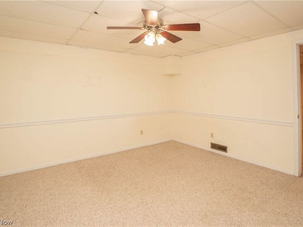
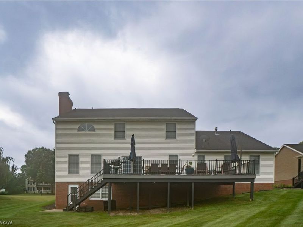
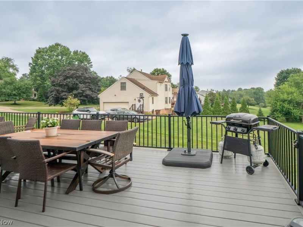
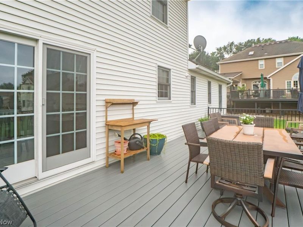
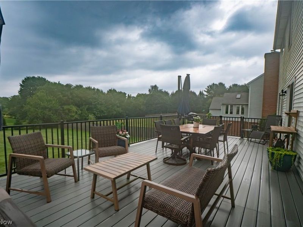
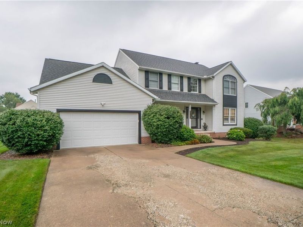
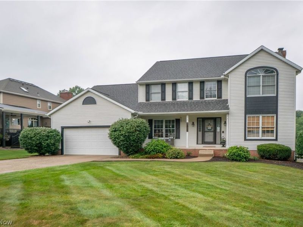
Set in Gloucester Village within Jackson Local Schools, this spacious Colonial offers an inviting layout, multiple living areas, 5 bedrooms, 2.5 bathrooms and over 3,700 finished square feet to enjoy. A covered front porch welcomes you into the two-story foyer, where hardwood floors lead into the formal living room. French doors open to the family room, creating a comfortable flow between spaces. The family room features a fireplace and connects easily to the spacious eat-in kitchen. The kitchen offers Corian countertops, stainless steel appliances, a breakfast bar, coffee bar, ample storage, and walkout access to the large Trex deck, perfect for outdoor dining or entertaining. A formal dining room with bamboo flooring provides additional space for gatherings. The main level also includes a bedroom, half bath with granite vanity, and first-floor laundry for everyday convenience. Upstairs are four bedrooms, including a spacious primary suite with a walk-in closet and private bath featuring a dual-sink vanity, jetted tub, and separate shower. The additional full bath includes a large tub. The finished walk-out basement adds even more living space with a large recreation room, bonus room, and flexible areas for entertaining, hobbies, fitness, or play. Outside, enjoy the large back deck overlooking the yard, and an attached 2-car garage. Additional highlights include fiber optic internet availability and a radon mitigation system. A spacious home with great flow, flexible living areas, and a wonderful neighborhood setting in the desirable Jackson Township location close to shopping, dining, schools and parks!
Property Features
Property Type: Residential - Single Family
Basement: Yes
Basement: Full, Finished, Walk-Up Access, Walk-Out Access
Cooling: Central Air, Ceiling Fan(s)
Days on Market: 3
Fireplaces: 1
Garage: 2 car attached
Heating: Forced Air, Fireplace(s), Gas
Home Style: Colonial
Lot Size: 0.34 Acres
Roof Type: Asphalt, Fiberglass
Stories: 2.0
Taxes: $6,563 / year
Year Built: 1992
Amenities
Breakfast Bar
Ceiling Fan(s)
Entrance Foyer
Eat-in Kitchen
Soaking Tub
Walk-In Closet(s)
Feature Descriptions
Exterior: Vinyl Siding
Fireplace: Family Room
HOA: Yes
HOA Fee: 150/ Annually
Laundry: Main Level
Parcel#: 01617445
Parking: Attached, Garage
Patio/Porch: Deck, Front Porch
Sewer: Public Sewer
Water: Public
Room Sizes
Bonus Room: 14 x 12 Level - Lower
Recreation: 35 x 28 Level - Lower
Living Room: 14 x 13 Level - First
Dining Room: 14 x 14 Level - First
Laundry: 7 x 6 Level - First
Bedroom: 11 x 10 Level - First
Bedroom: 13 x 12 Level - Second
Bedroom: 12 x 11 Level - Second
Bedroom: 11 x 9 Level - Second
Primary Bedroom: 21 x 15 Level - Second
Family Room: 18 x 15 Level - First
Eat-in Kitchen: 21 x 14 Level - First
Local Schools
School District: Jackson Local
Estimate Your Payment
Estimated Payment
$ 2,874.46 per month $2,202.16 Principal & Interest $546.92 Property Tax $125.39 Homeowner's InsuranceChange Payment Information
Print This Listingx
Select a format below, new window will open and will prompt you to print.





8037 Glendevan Street NW | MLS# 5234726
This single family home located at 8037 Glendevan Street NW, Massillon, OH 44646 is currently listed for sale with an asking price of $429,900. This property was built in 1992 and has 5 bedrooms and 2 full and 1 partial baths with 3704 sq. ft. Glendevan Street NW is located in the Gloucester Village subdivision within the Jackson Local school district. Search Gloucester Village real estate on www.kaszycarealestate.com today.