
Listed By
Agency Name: D.R. Horton Realty of Ohio Inc
Agency Phone: (614) 508-0250
Shown By
Agent Name: Kaszyca Real Estate
Agent Phone: (330) 353-5206
Agency Title: Cutler Real Estate

TOUR THIS HOME
Choose a date and time to see 805 American Barn Lane, Oxford, OH 45056.
I will get in touch with you shortly.

Property Description
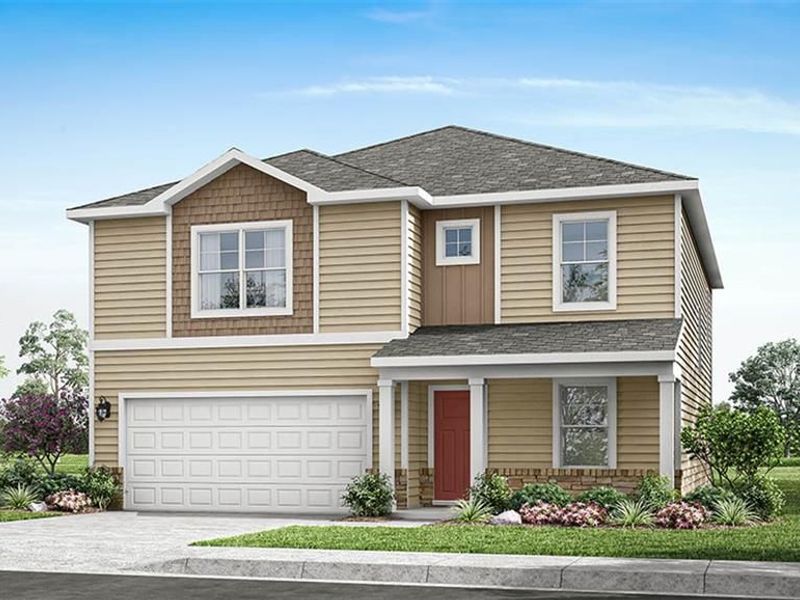
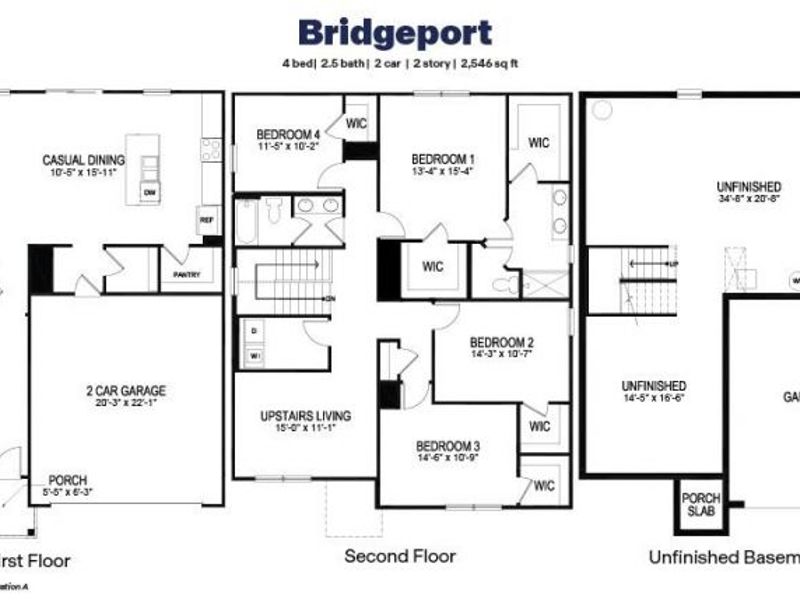
Discover unparalleled comfort and modern design in this meticulously crafted home, where every detail contributes to a lifestyle of ease and sophistication. The Bridgeport model offers a spacious 2,546 sq. ft. two-story layout, seamlessly blending functionality with contemporary style. The heart of this home is its open-concept kitchen, dining, and living area, perfectly designed for both grand entertaining and intimate daily life, all under the impressive expanse of 9-foot ceilings throughout the first floor. Culinary enthusiasts will delight in the kitchen's features, including a large island, gleaming granite countertops, state-of-the-art stainless steel appliances, elegant 36-inch cabinetry, and a convenient walk-in pantry. A practical mudroom with a large closet is thoughtfully situated off the garage, ensuring an organized transition into the home. For those who work from home, a generously sized study at the front of the house provides an ideal, quiet workspace. A powder room on the first floor adds to the convenience. Ascend to the second level where all four bedrooms are privately located, including a luxurious primary suite featuring an expansive walk-in closet and an en-suite bath with dual vanity sinks. The upper floor further enhances daily living with a dedicated laundry room and an additional bonus room, offering versatile space for recreation or relaxation for the entire family. This residence presents a unique opportunity to embrace a vibrant lifestyle in a thoughtfully designed setting.
Property Features
Property Type: Residential - Single Family
Basement: Yes
Cooling: Central
Days on Market: 45
Garage: 2
Heating: Natural Gas
Lot Size: Irregular
Stories: 2.0
Year Built: 2026
Feature Descriptions
Appliance Features: Dishwasher, Garbage Disposal, Home Warranty, Microwave, Range
Basement Features: Full
Exterior: Stone, Vinyl
Garage Features: 2 Car
Lot Dimensions: Irregular
Utilities: Public Water, Natural Gas
Room Sizes
Great Room: 15 X 16 Level - Main
Kitchen: 12 X 15 Level - Main
Breakfast Room: 10 X 15 Level - Main
Entry Room: 9 X 4 Level - Main
Bedroom: 113 X 15 Level - Second
Bedroom: 14 X 10 Level - Second
Bedroom: 14 X 10 Level - Second
Bedroom: 11 X 10 Level - Second
Study/Office: 10 X 110 Level - Main
Bonus Room: 15 X 11 Level - Second
Local Schools
School District: Talawanda
Estimate Your Payment
Estimated Payment
$ 2,246.33 per month $2,125.32 Principal & Interest $0.00 Property Tax (data not provided by mls) $121.01 Homeowner's InsuranceChange Payment Information
Print This Listingx
Select a format below, new window will open and will prompt you to print.





805 American Barn Lane | MLS# 964862
This single family home located at 805 American Barn Lane, Oxford, OH 45056 is currently listed for sale with an asking price of $414,900. This property was built in 2026 and has 4 bedrooms and 2 full and 1 partial baths with 2546 sq. ft. American Barn Lane is located in the Owls Landing subdivision within the Talawanda school district. Search Owls Landing real estate on www.kaszycarealestate.com today.