
Listed By
Agency Name: Hoty Enterprises, Inc.
Agency Contact: David@hoty.com, 330-390-5800
Shown By
Agent Name: Kaszyca Real Estate
Agent Phone: (330) 353-5206
Agency Title: Cutler Real Estate

TOUR THIS HOME
Choose a date and time to see 8101 Stone Road, Medina, OH 44256.
I will get in touch with you shortly.

Property Description
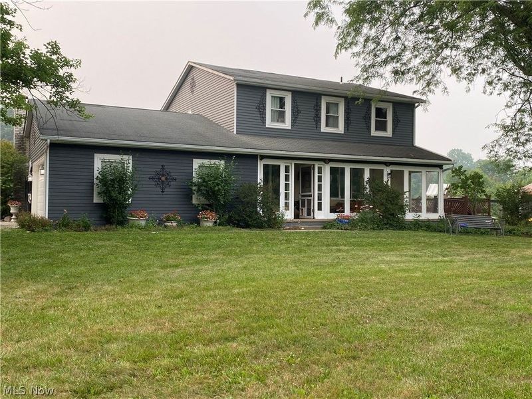
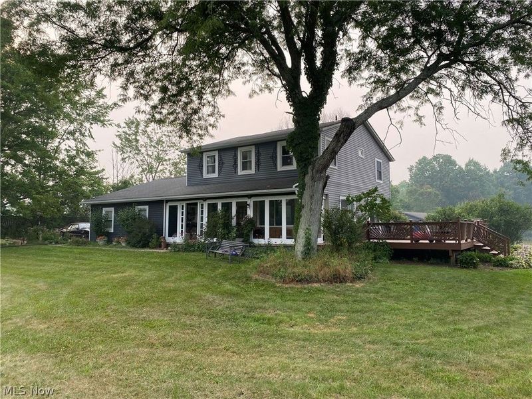
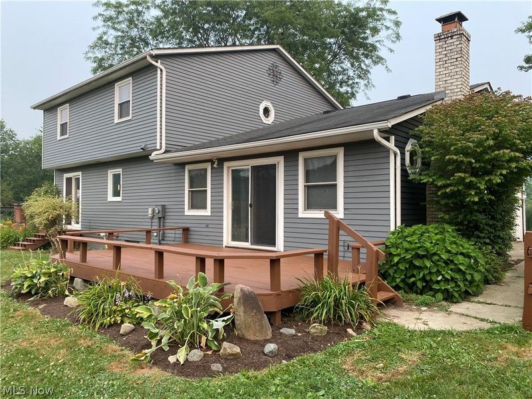
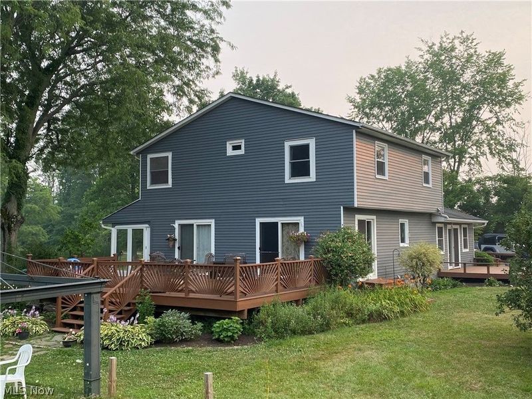
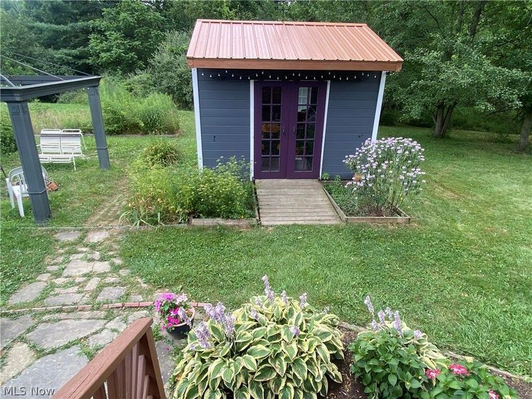
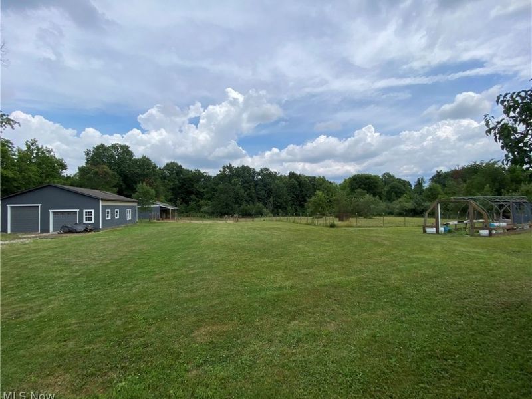
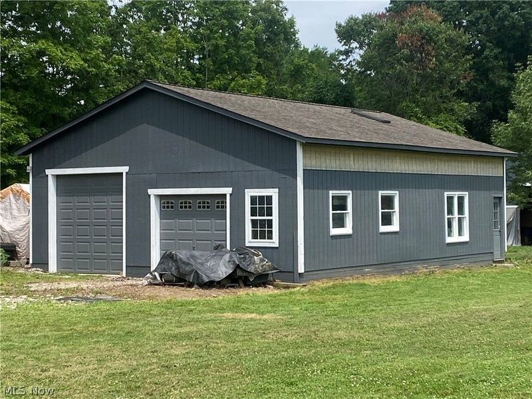
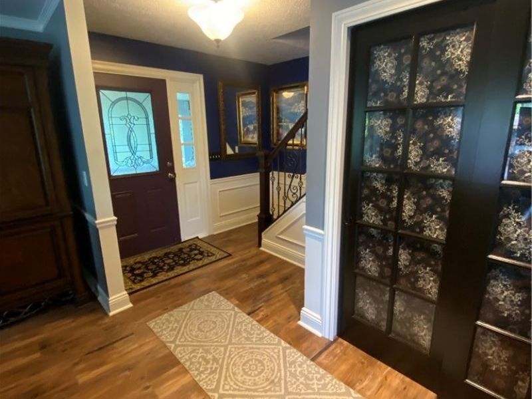
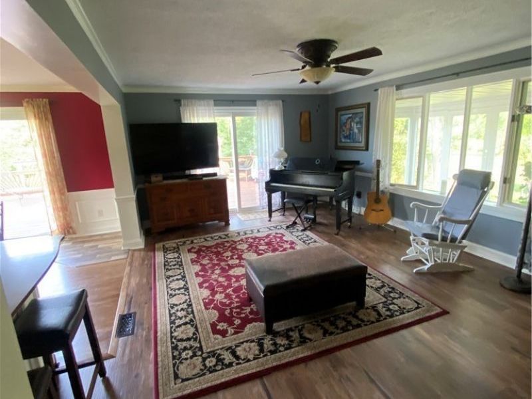
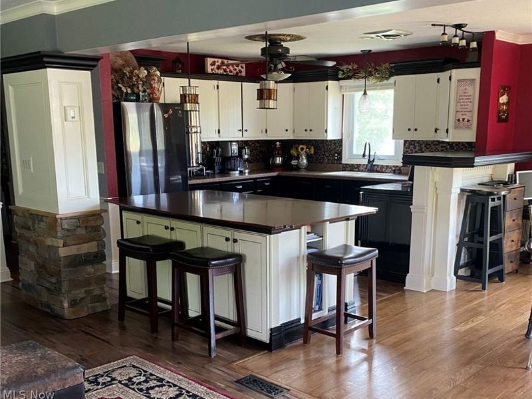
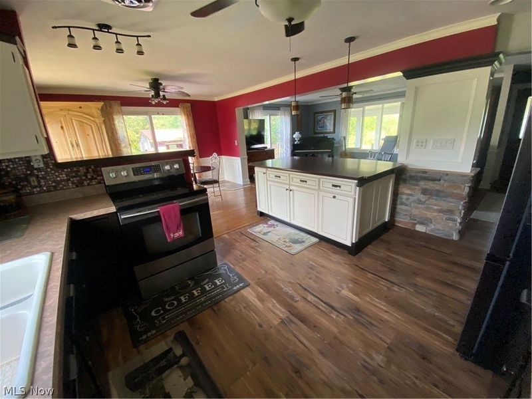
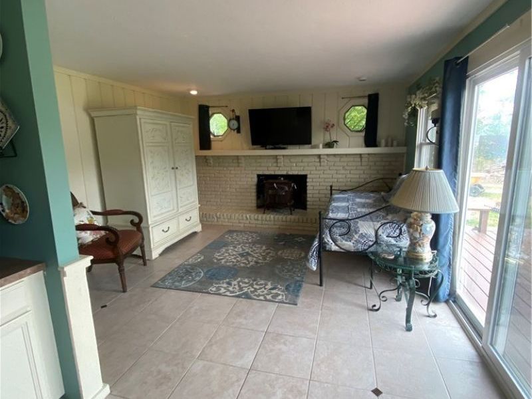
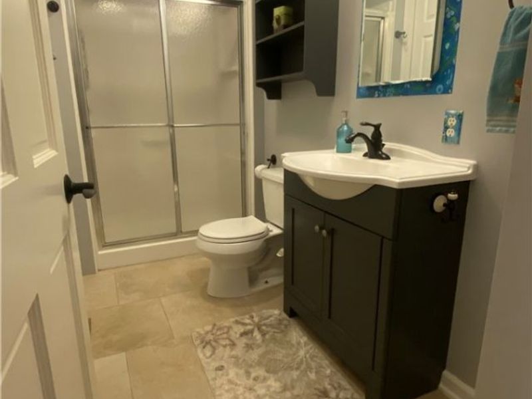
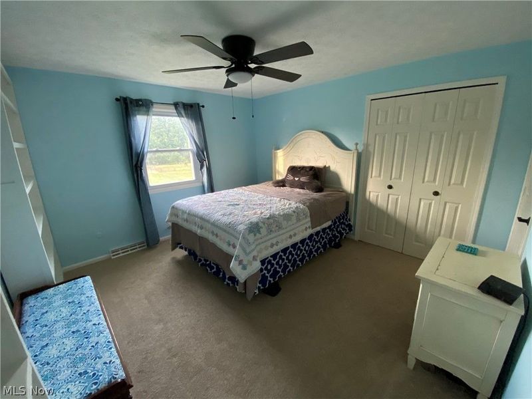
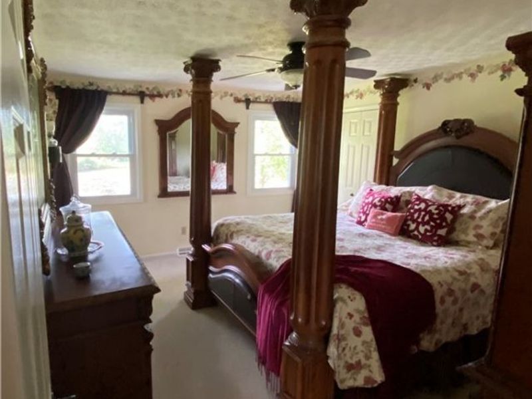
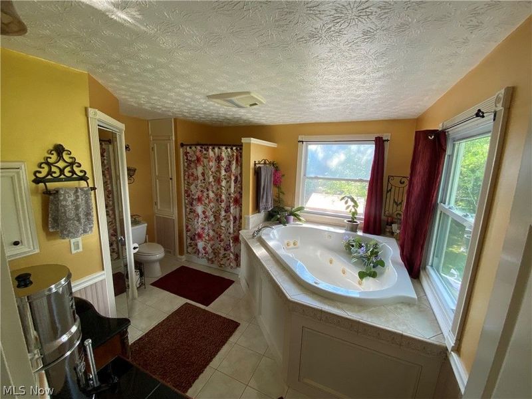
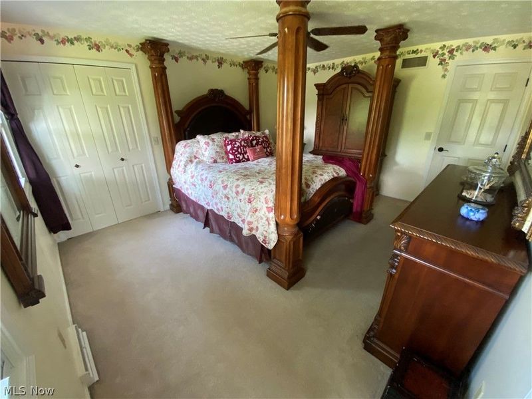
Seeking a private getaway to call home? Look no further! This dwelling offers the 'secret garden ambiance in a beautiful farm-style setting. It features an updated, comfortable, artistically unique 3 bedroom, 3 bath home with a full primary bedroom suite, as well as an additional first floor in-law suite. The home is situated on a nearly 6 acre estate with mature trees and shrubs, a stocked 1/2 acre lake, and open fields for pasture and gardens. A spacious 1200 sq ft cement-floor shop and 5 stall horse/ livestock barn are perfect for anyone looking for their own homestead or a quiet space to pursue hobbies. The greenhouse with raised beds, cottage-style garden shed, and 24' aboveground pool add to the utility and enjoyment of the property. Whether swimming in the pool, sitting around the camp fire, or enjoying time in the shop or gardens, you will be sure to fully appreciate living life in what feels like a vacation home! Property will only be available for showings on Wednesdays 4-8pm and Saturdays 1-5pm by appointment only, starting Saturday July 24th. Seller will be present for all showings. Agent is related to Seller.
Property Features
Property Type: Residential - Single Family
Basement: Yes
Basement: Full, Partial, Partially Finished, Unfinished
Cooling: Geothermal
Days on Market: 3
Fireplaces: 1
Garage: 8 car attached
Heating: Fireplace(s), Geothermal
Home Style: Colonial
Lot Size: 5.93 Acres
Roof Type: Asphalt, Fiberglass
Stories: 2.0
Taxes: $4,283 / year
Year Built: 1976
Feature Descriptions
Accessibility: None
Community Features: Other
Exterior: Aluminum Siding, Brick, Wood Siding
Fencing: Other, Partial
Fireplace: Wood Burning
Horse Amenities: Arena
Lot: Beach Front, Fishing Pond(s), Horse Property, Irregular Lot, Other, Pond on Lot, Wooded
Parcel#: 024-04D-14-003
Parking: Attached, Direct Access, Detached, Electricity, Garage
Patio/Porch: Deck, Enclosed, Patio, Porch
Sewer: None
Swimming Pool: Yes
Utilities: Sewer Not Available
View: Trees/Woods
Water: Public
Water Features: Beach Front, Lake Privileges
Room Sizes
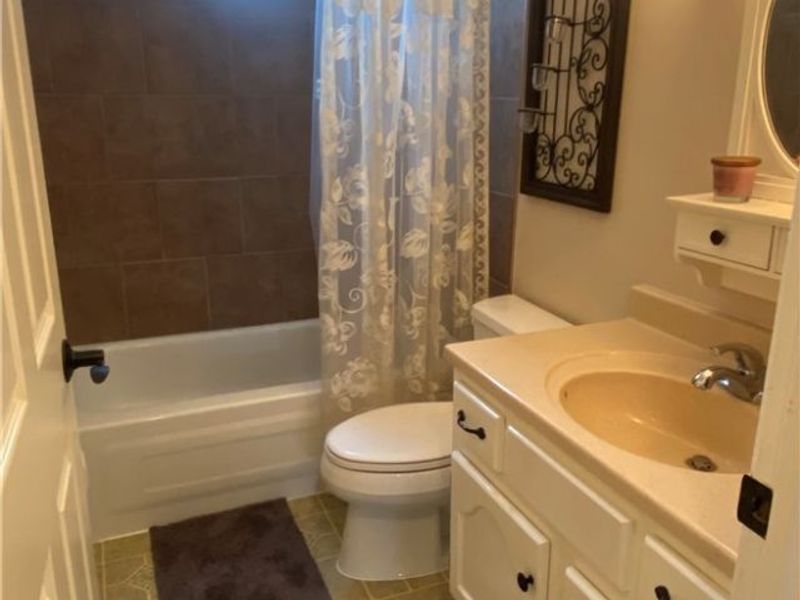
Primary Bathroom: 11 x 10 Level - Second
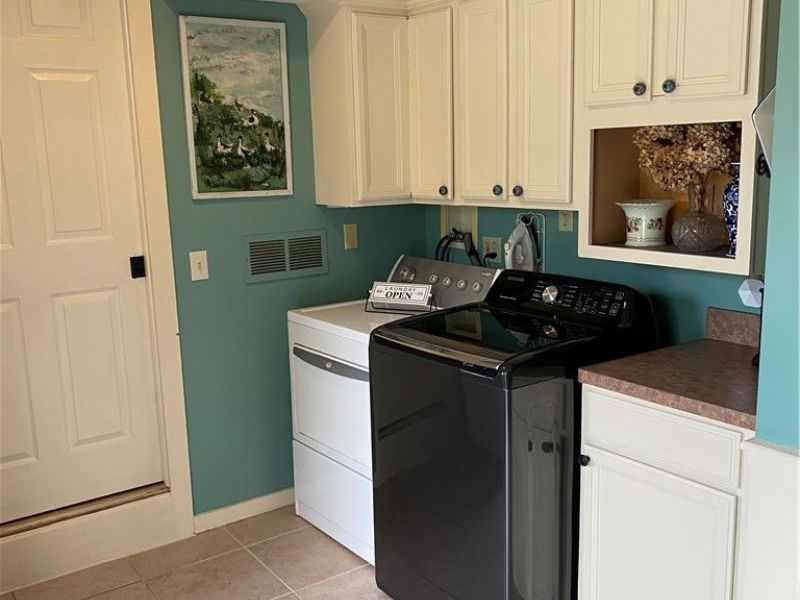
Utility Room: 27.5 x 13.5 Level - Lower
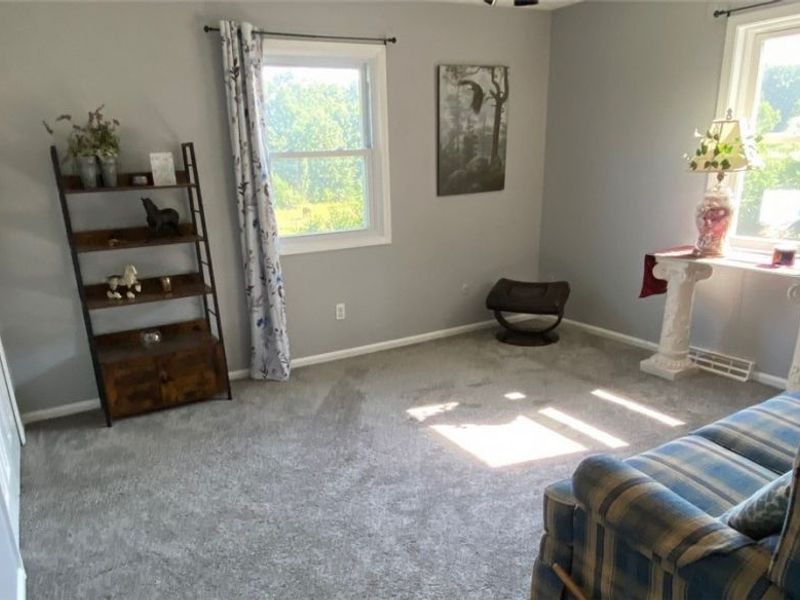
Primary Bedroom: 15.67 x 13 Level - Second
Additl. Living Suite: 21.17 x 14 Level - First
Dining Room: 14 x 11 Level - First
Kitchen: 14 x 11.5 Level - First
Living Room: 18.75 x 13.33 Level - First
Bedroom: 12.75 x 12 Level - Second
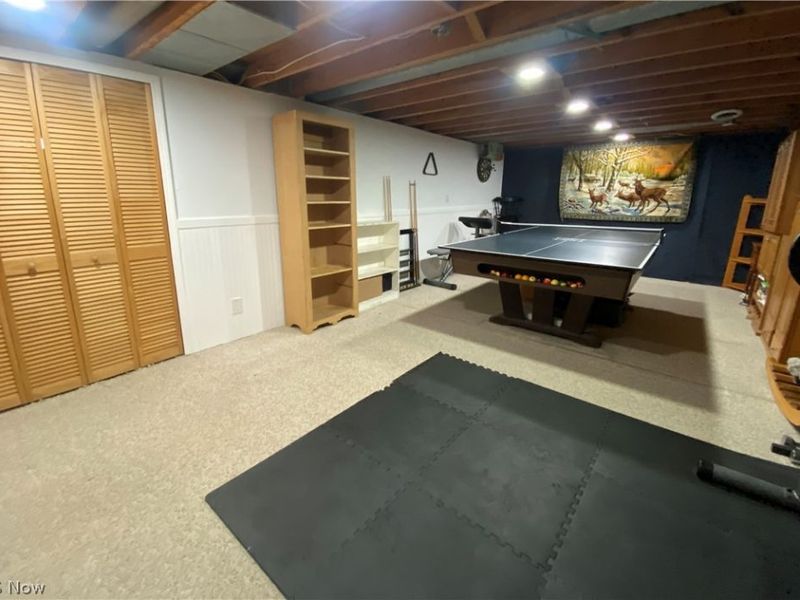
Recreation: 24 x 13.5 Level - Lower
Bedroom: 12.67 x 13 Level - Second
Local Schools
School District: Buckeye Local
Estimate Your Payment
Estimated Payment
$ 3,334.70 per month $2,817.37 Principal & Interest $356.92 Property Tax $160.42 Homeowner's InsuranceChange Payment Information
Print This Listingx
Select a format below, new window will open and will prompt you to print.





8101 Stone Road | MLS# 5228857
This single family home located at 8101 Stone Road, Medina, OH 44256 is currently listed for sale with an asking price of $550,000. This property was built in 1976 and has 4 bedrooms and 3 full baths with 2010 sq. ft. Stone Road is located within the Buckeye Local school district. Search Medina real estate on www.kaszycarealestate.com today.