

Shown By
Agent Name: Kaszyca Real Estate
Agent Phone: (330) 353-5206
TOUR THIS HOME
Choose a date and time to see 813 Walnut Ridge Street NW, Bolivar, OH 44612.
I will get in touch with you shortly.

Property Description
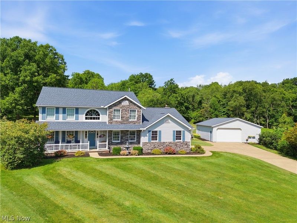
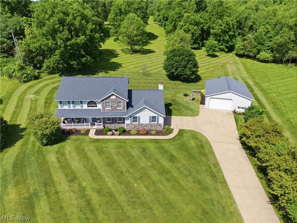
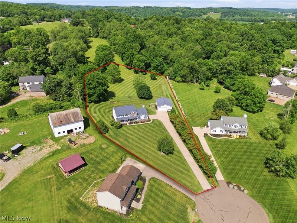
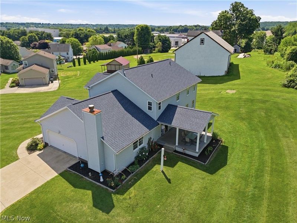
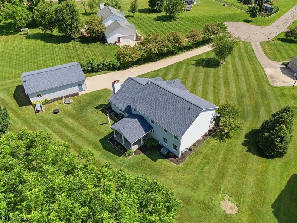
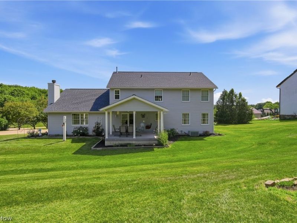
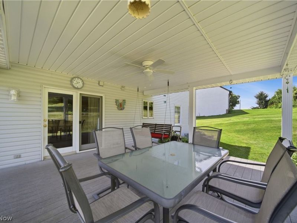
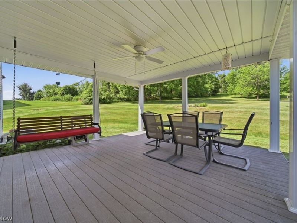
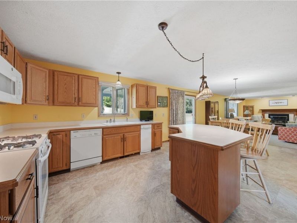
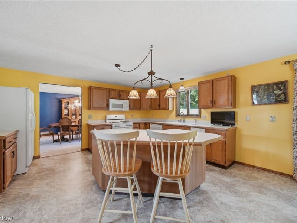
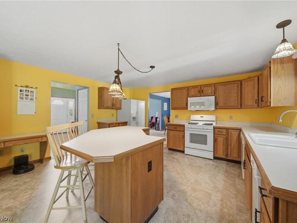
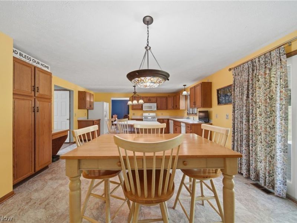
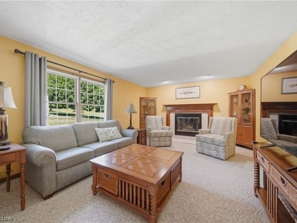
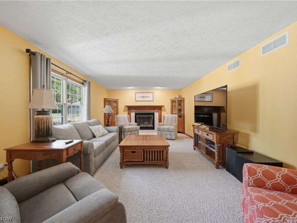
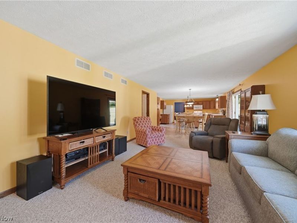
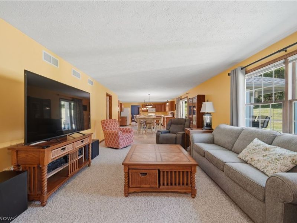
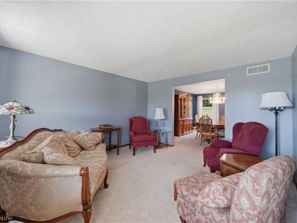
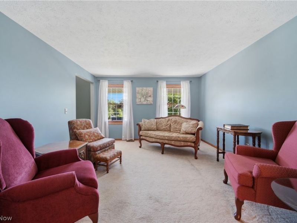
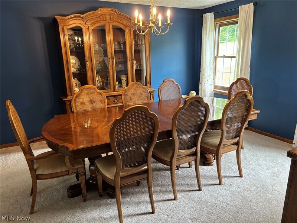
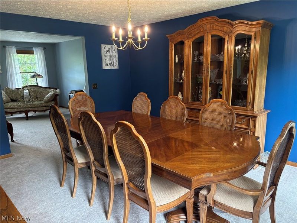
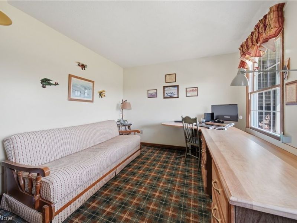
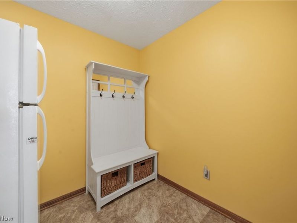
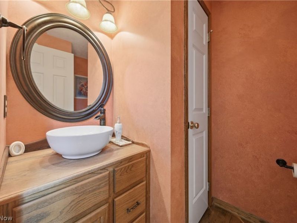
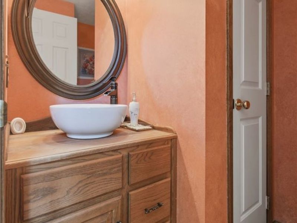
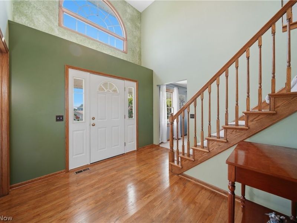
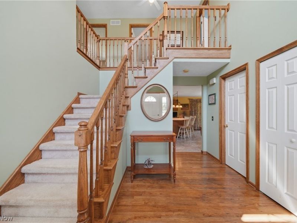
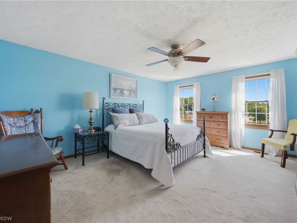
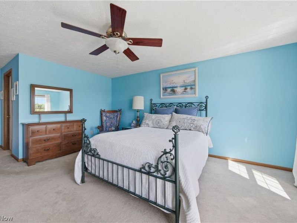
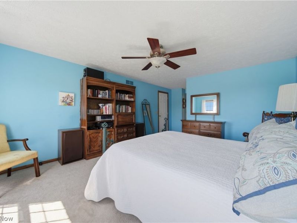
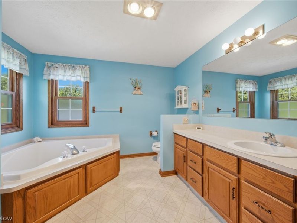
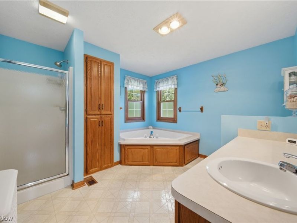
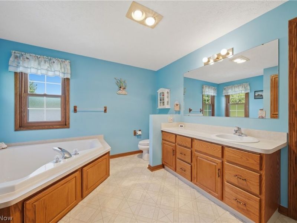
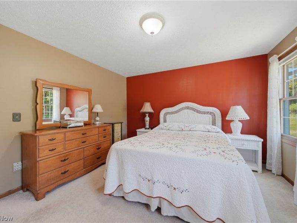
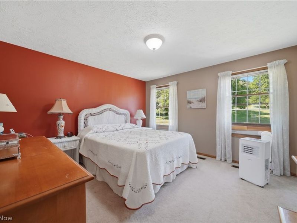
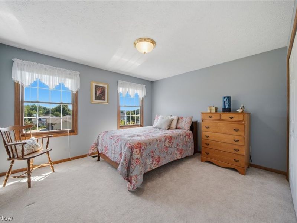
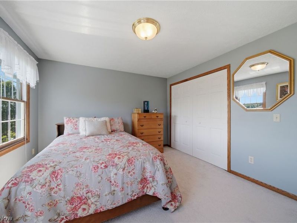
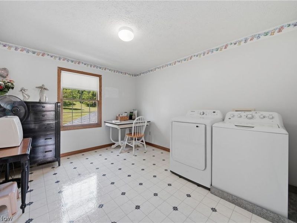
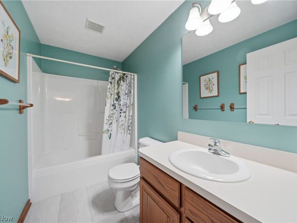
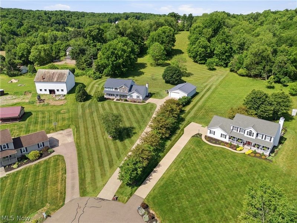
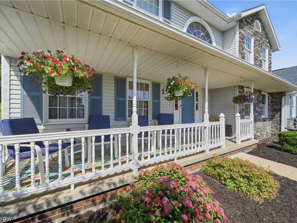
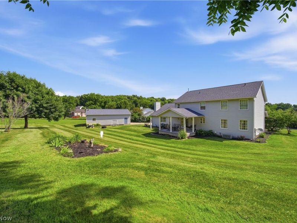
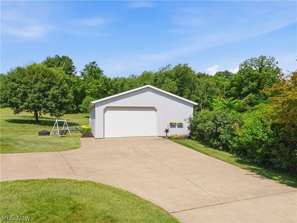
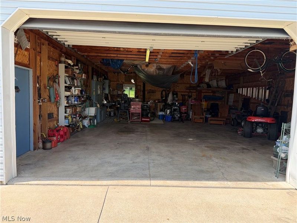
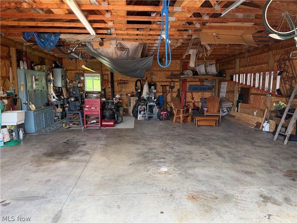
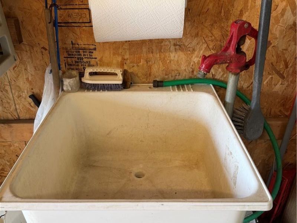
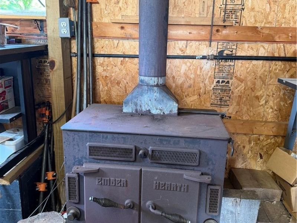
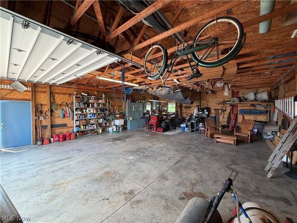
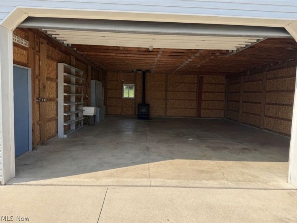
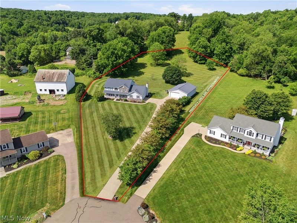
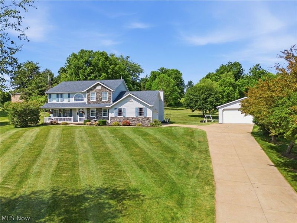
Welcome to this impressive custom built, 4 bedroom, 2.5 bathroom home offering over 2,600 sq. ft. of beautifully maintained living space on a breathtaking 2.15 acre cul-de-sac lot. Combining privacy, comfort and functionality, this exceptional property is truly move-in ready. The inviting main level features an open floor plan with a spacious family room centered around a cozy gas log fireplace. The well appointed kitchen offers abundant cabinetry, generous countertop space, a center island, and a bright dining area. French doors lead to a covered back patio where you can relax, entertain, or enjoy peaceful views of the surrounding countryside and abundant wildlife. A formal dining room, living room, private home office, and convenient half bath complete the first floor. Upstairs, the spacious owner's suite features a walk-in closet and private en-suite bath with a garden tub and separate walk-in shower. Three additional spacious sized bedrooms and an updated full bath complete the second level. One bedroom is currently used as a second-floor laundry room while first floor laundry hookups remain available in the mud room. The full basement offers endless possibilities for future finished living space, a home gym, rec room or additional storage. One of the property's standout features is the impressive 30 x 40 (1,200 sq. ft.) detached outbuilding. Featuring an oversized garage door, high ceilings, a durable concrete floor, a floor drain, water, a wood burning stove and 220 volt electric this versatile building is ideal for a workshop, hobby space, or storing vehicles, boats, ATVs and recreational equipment. Beautifully manicured grounds, an attached 2 car garage and meticulous care throughout reflect true pride of ownership. If you're looking for space, privacy and a home that's been lovingly maintained, this exceptional property is ready for its next owners to move in and enjoy.
Property Features
Property Type: Residential - Single Family
Basement: Yes
Basement: Full, Unfinished
Cooling: Central Air
Days on Market: 31
Fireplaces: 1
Garage: 4 car attached
Heating: Forced Air, Gas
Home Style: Colonial
Lot Size: 2.15 Acres
Roof Type: Asphalt
Stories: 2.0
Taxes: $5,002 / year
Year Built: 1999
Feature Descriptions
Appliances: Dishwasher, Microwave, Range, Refrigerator, Water Softener
Exterior: Stone, Vinyl Siding
Fireplace: Family Room, Gas Log
Laundry: Laundry Room, Upper Level
Lot: Cul-De-Sac
Parcel#: 3403347038
Parking: Attached, Driveway, Detached, Garage
Patio/Porch: Rear Porch, Covered, Front Porch
Sewer: Public Sewer
Water: Public
Room Sizes
Living Room: 13 x 14 Level - First
Mud Room: 8 x 10 Level - First
Primary Bedroom: 13 x 16 Level - Second
Laundry: 11 x 12 Level - Second
Family Room: 13 x 22 Level - First
Office: 10 x 13 Level - First
Entry/ Foyer: 12 x 12 Level - First
Bedroom: 11 x 13 Level - Second
Bedroom: 12 x 13 Level - Second
Dining Room: 13 x 16 Level - First
Kitchen: 12 x 16 Level - First
Local Schools
School District: Tuscarawas Valley LS - 7908
Estimate Your Payment
Estimated Payment
$ 3,285.79 per month $2,714.41 Principal & Interest $416.83 Property Tax $154.55 Homeowner's InsuranceChange Payment Information
Print This Listingx
Select a format below, new window will open and will prompt you to print.






813 Walnut Ridge Street NW | MLS# 5222384
This single family home located at 813 Walnut Ridge Street NW, Bolivar, OH 44612 is currently listed for sale by Cutler Real Estate, with an asking price of $529,900. This property was built in 1999 and has 4 bedrooms and 2 full and 1 partial baths with 2610 sq. ft. Walnut Ridge Street NW is located in the Walnut Rdg Allotment subdivision within the Tuscarawas Valley LS - 7908 school district. Search Walnut Rdg Allotment real estate on www.kaszycarealestate.com today.