
Listed By
Agency Name: Sell For One Percent
Agent Name: Jaysen E Barlow
Agency Phone: 614-451-4433

Shown By
Agent Name: Kaszyca Real Estate
Agent Phone: (330) 353-5206
Agency Title: Cutler Real Estate

TOUR THIS HOME
Choose a date and time to see 817 Amherst Drive, Urbana, OH 43078.
I will get in touch with you shortly.

Property Description
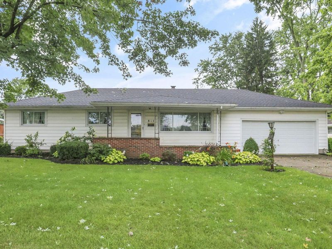
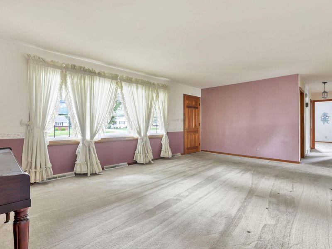
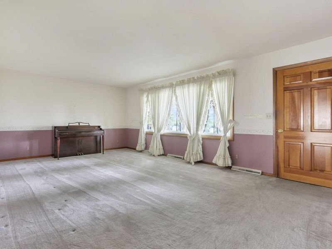
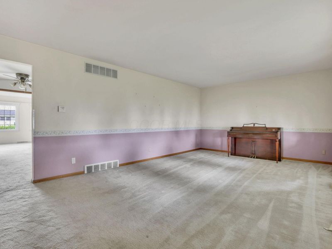
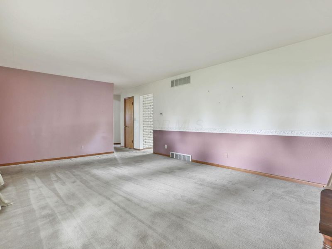
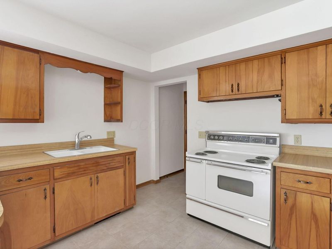
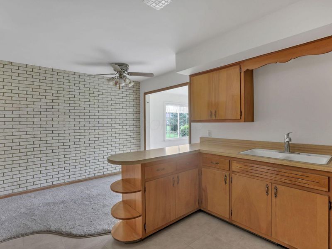
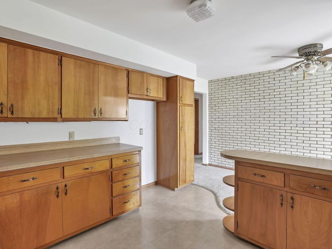
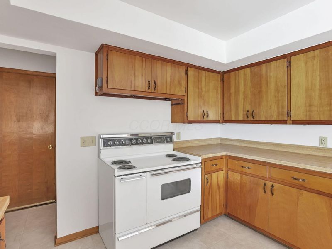
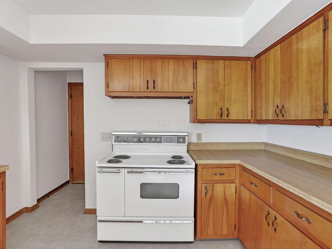
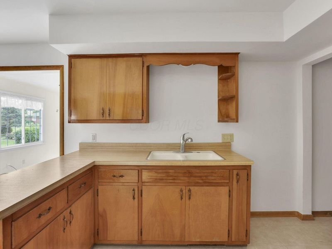
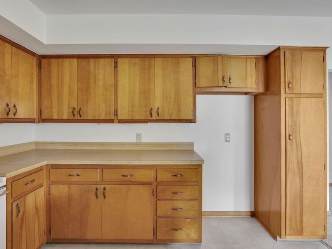
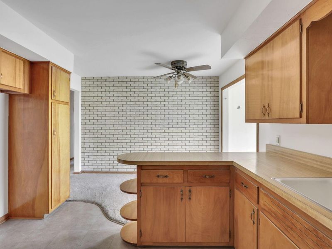
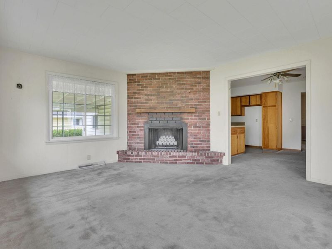
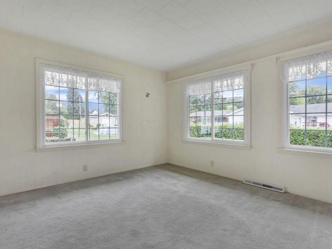
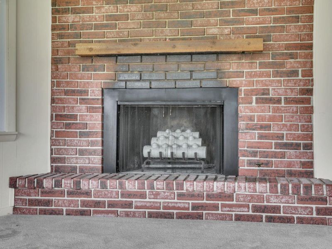
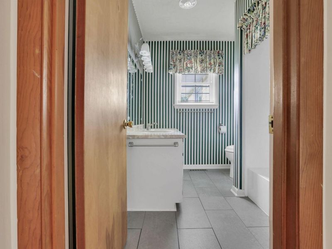
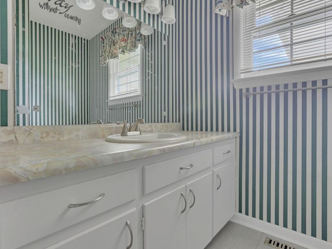
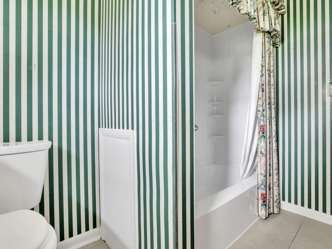
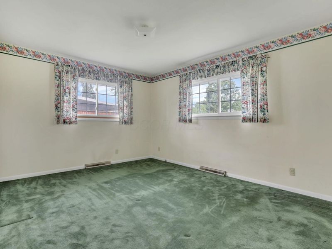
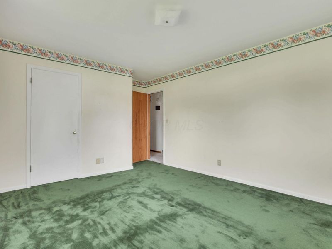
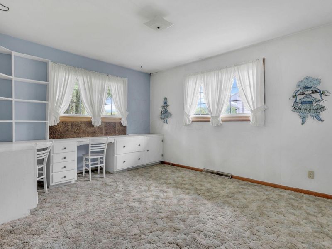
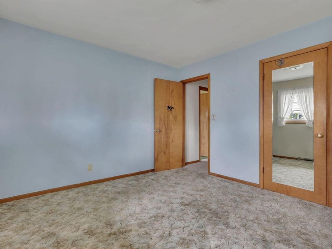
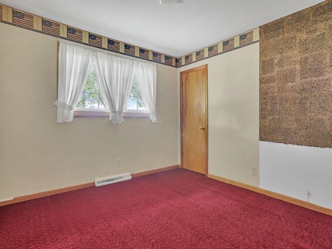
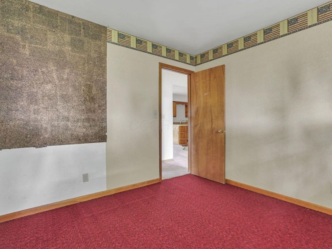
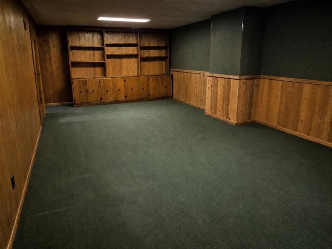
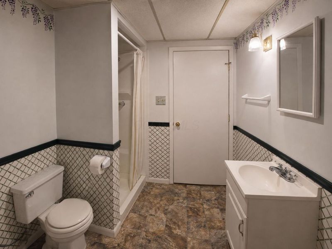
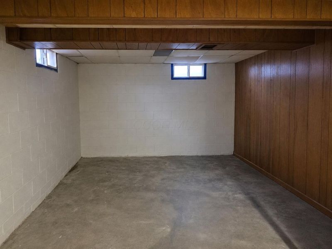
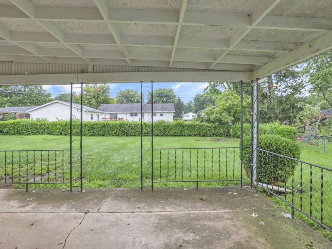
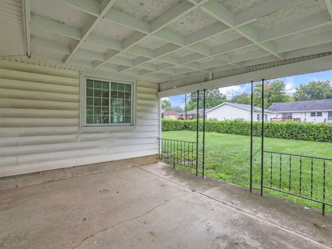
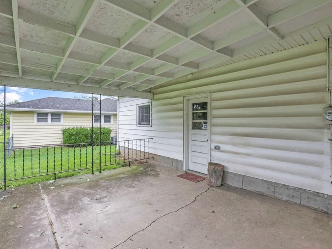
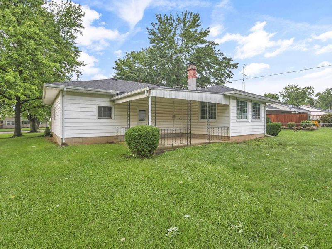
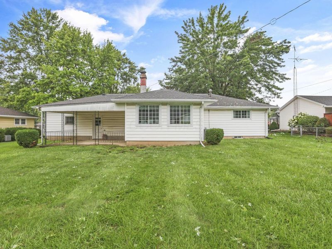
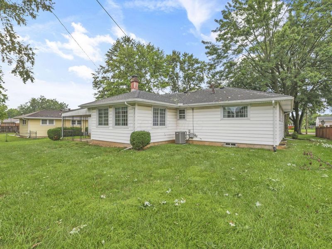
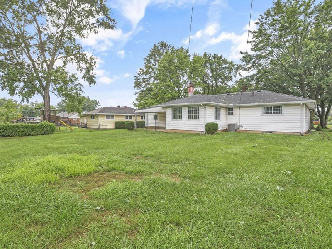
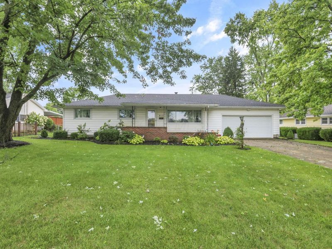
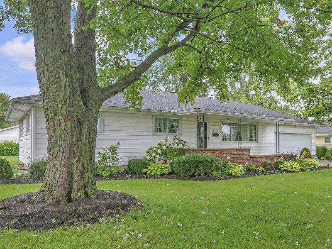
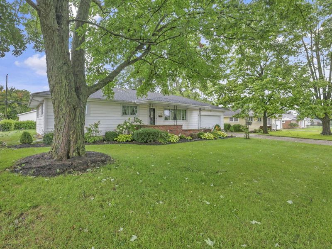
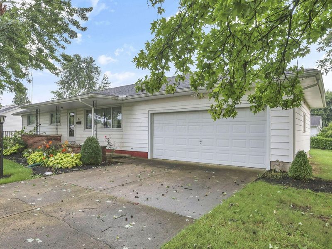
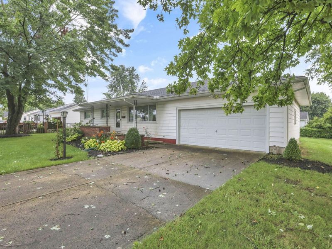
Being offered for sale for the first time in over 60 years, featuring sun-filled rooms & mid-century charm, this meticulously maintained, thoughtfully constructed ranch (originally built for the homebuilder's daughter) feels solid from the moment you step inside. Sellers believe there may be beautiful hardwood floors resting under some of the carpet just waiting to gleam! Kitchen marries classic character & fresh touches: original solid wood cabinetry, new paint brightening every corner, generous prep space & the perfect backdrop for morning coffee chats, Sunday baking, & holiday gatherings! Enjoy two inviting living areas the front sitting room w. newer windows (about 5 yrs) catching golden afternoon light, & a cozy second den anchored by a fireplace framed by a wall of windows: ideal for movie nights, game day, quiet reading, or overflow dining when the whole crew comes for Thanksgiving & Christmas! A refreshed bath boasts new flooring & a new surround, while the finished lower level expands your living space w. a bonus living zone, a second full bath & closet - perfect for kids, guests, hobbies, play space, or a tucked-away home office. Brand new quality Lennox furnace, plus gas water heater, water softener system, & a roof updated in 2016. 2 car attached garage offers room for tools, toys, & everyday convenience. All set in a beloved, established neighborhood where neighbors wave, walks are peaceful, & life moves just a bit easier. Step outside to a spacious backyard - green, level & ready for gardens, a playset, or evenings around a firepit as the sun sets: your private canvas for making new memories. Sellers will miss the easy flow for hosting, the sparkle of the Christmas tree in the front room, the fireplace conversations, & the timeless comfort that only a well-built home delivers. Clean lines, well-appointed finishes, & a fantastic location, your options for entertainment, food, and shopping are endless nearby while keeping the peace & quiet at home!
Property Features
Property Type: Residential - Single Family
Basement: Yes
Basement: Full
Cooling: Central Air
Days on Market: 10
Fireplaces: 1
Garage: 2 car attached
Heating: Forced Air
Home Style: Ranch
Lot Size: 0.34 Acres
Taxes: $2,035
Year Built: 1959
Feature Descriptions
Exterior: Aluminum Siding
Fireplace: One
Flooring: Carpet, Ceramic/Porcelain
Parcel #: K48-25-00-02-09-065-00
Parking: Garage Door Opener, Attached Garage
Windows: Insulated All
Local Schools
School District: URBANA CITY
Estimate Your Payment
Estimated Payment
$ 1,522.58 per month $1,280.11 Principal & Interest $169.58 Property Tax $72.89 Homeowner's InsuranceChange Payment Information
Print This Listingx
Select a format below, new window will open and will prompt you to print.





817 Amherst Drive | MLS# 226030629
This single family home located at 817 Amherst Drive, Urbana, OH 43078 is currently listed for sale with an asking price of $249,900. This property was built in 1959 and has 3 bedrooms and 2 full baths with 1988 sq. ft. Amherst Drive is located in the EICHELBERGER HOMESTEAD subdivision within the URBANA CITY school district. Search EICHELBERGER HOMESTEAD real estate on www.kaszycarealestate.com today.