
Listed By
Agency Name: Edmond Hoty Real Estate
Shown By
Agent Name: Kaszyca Real Estate
Agent Phone: (330) 353-5206
Agency Title: Cutler Real Estate

TOUR THIS HOME
Choose a date and time to see 817 Seneca Avenue, Huron, OH 44839.
I will get in touch with you shortly.

Property Description
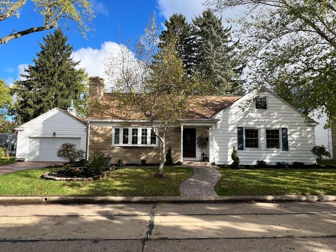
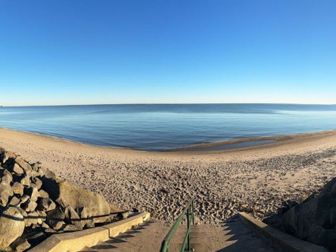
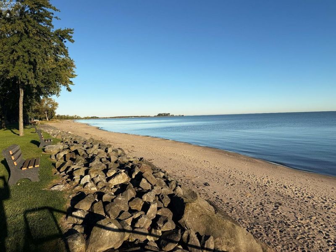
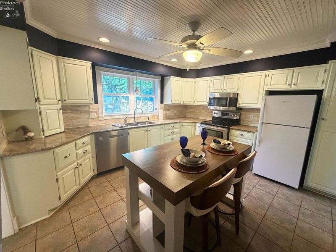
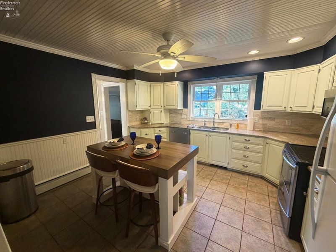
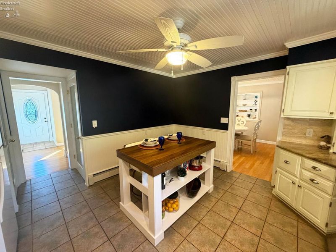
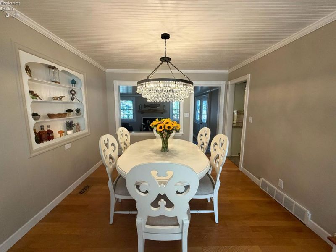
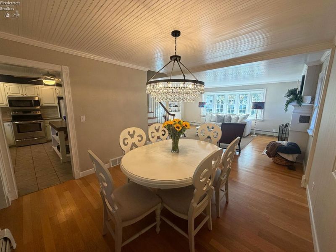
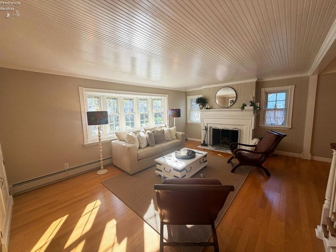
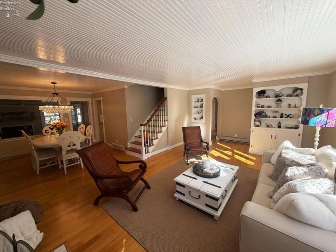
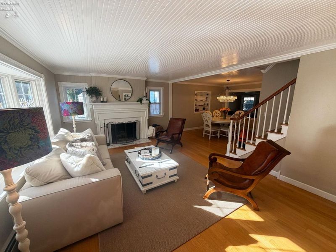
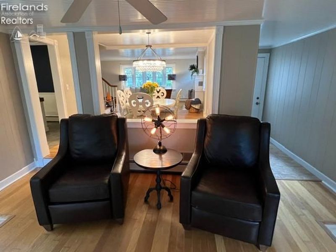
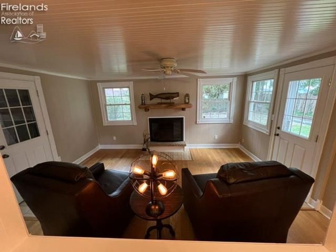
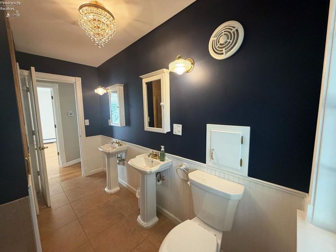
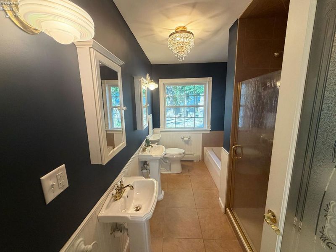
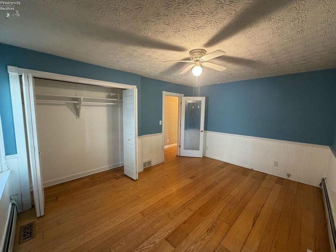
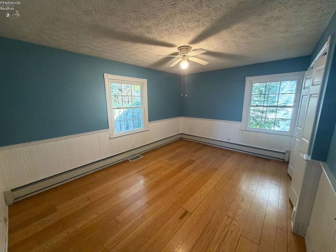
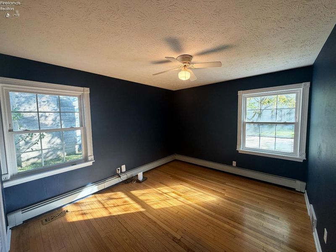
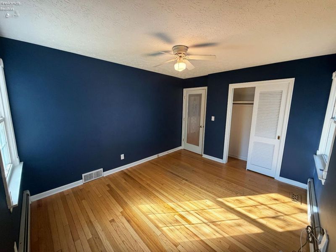
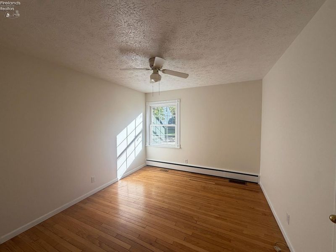
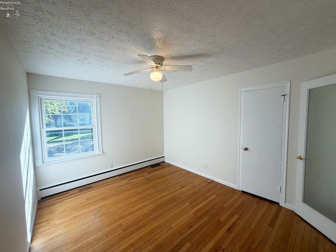
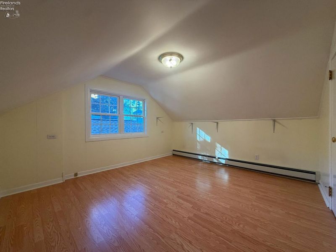
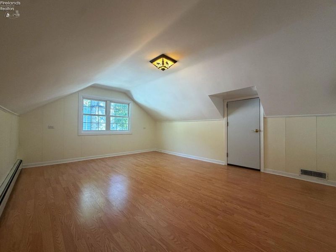
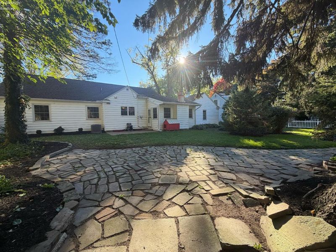
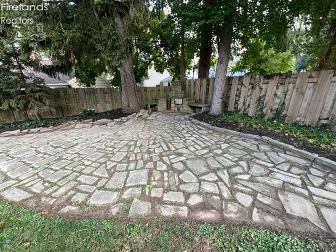
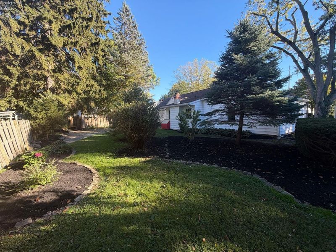
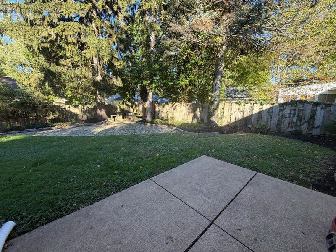
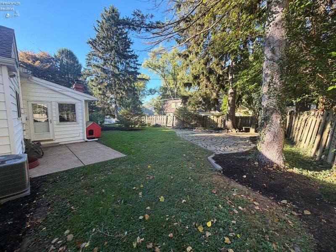
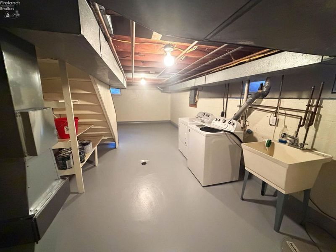
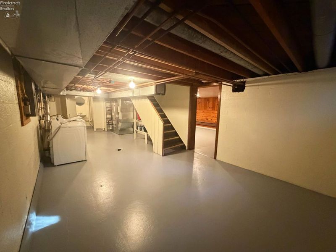
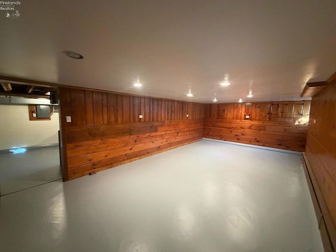
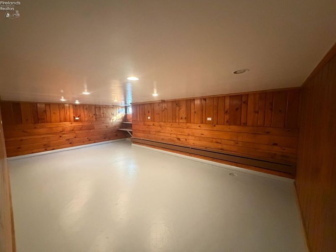
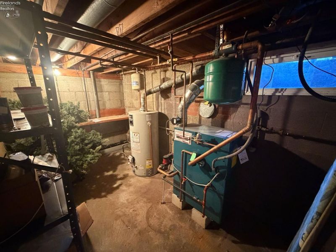
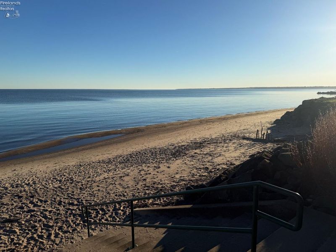
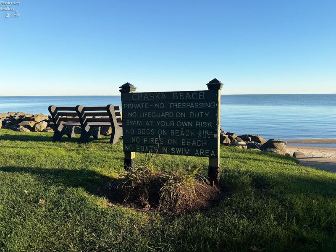
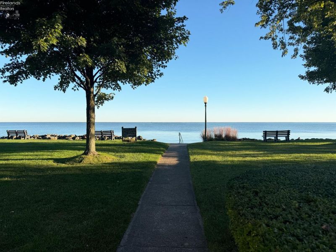
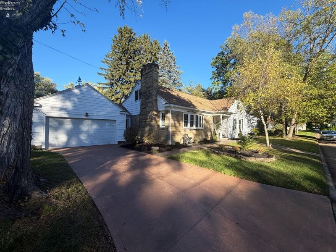
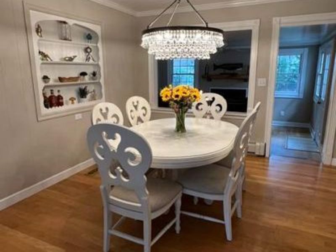
There's something special about living in Chaska Beach, where summer days are spent enjoying Lake Erie, evenings bring beautiful sunsets, and the neighborhood has that wonderful sense of community. This charming Huron home offers the opportunity to enjoy it all, whether you're looking for a full-time residence or a relaxing getaway near the water.With five bedrooms and multiple living areas, this home has room for everyone! The thoughtful layout includes three main-floor bedrooms and two additional bedrooms upstairs, providing flexibility for family, overnight guests, or a private workspace.Inside, you'll find a home filled with warmth and character. Hardwood floors, a beautiful bay window, and built-in shelving add personality, while the separate living and family rooms offer plenty of space to spread out or come together. The dining room is ready for memorable gatherings, and the kitchen features quartz countertops, ample storage, and a comfortable spot for everyday meals.The full basement offers additional storage, laundry facilities, and a second full bathroom. A boiler and hot water heater installed in 2019 and air conditioner installed 2026, electrical and lighting are some of the homes important updates.Outside, the partially fenced backyard and stone patio create a welcoming setting for morning coffee, summer cookouts, or relaxing after a day at the beach. A one-and-a-half-car garage provides additional convenience.And then there's the location! Enjoy the charm of Chaska Beach with nearby lake access, neighborhood green spaces, and the restaurants, shops, and marinas of downtown Huron just a short distance away.OWNER is also the BROKER!
Property Features
Property Type: Residential - Single Family
Basement: Yes
Cooling: Central
Days on Market: 1
Heating: Gas
Home Style: 1 1/2 Story
Lot Size: 0.18 Acres
Roof Type: Asphalt
Stories: 1.5
Year Built: 1950
Feature Descriptions
Basement Features: Part, Part-Finished
Exterior: Vinyl Siding
Features: Dishwasher, Dryer, Fireplace:Gas, Fireplace:Wood Burn, Garbage Disposal, Microwave, Range, Refrigerator, Washer
HOA Fee: 400.00
HOA Fee Includes: Common Ground
Lot Dimensions: 82X96
Parking Notes: Attached, Garage Door Opener
Sewer: Public Sewer
Water: Public
Room Sizes
Primary: 15.10x11.30 Level - Main
Bedroom 2: 12.10x10.70 Level - Main
Bedroom 3: 12.70x10.70 Level - Main
Bedroom 4: 16x12.90 Level - 2nd Floor
Bedroom 5: 11.50x12.80 Level - 2nd Floor
Dining Room: 11x12 Level - Main
Family Room: 16x12 Level - Main
Foyer: 12x3.70
Kitchen: 13.40x15.60 Level - Main
Living Room: 19x13.40 Level - Main
Local Schools
School District: Huron
Estimate Your Payment
Estimated Payment
$ 3,524.65 per month $3,351.11 Principal & Interest $0.00 Property Tax (data not provided by mls) $173.54 Homeowner's InsuranceChange Payment Information
Print This Listingx
Select a format below, new window will open and will prompt you to print.





817 Seneca Avenue | MLS# 20264318
This single family home located at 817 Seneca Avenue, Huron, OH 44839 is currently listed for sale with an asking price of $595,000. This property was built in 1950 and has 5 bedrooms and 2 full and 1 partial baths with 2300 sq. ft. Seneca Avenue is located within the Huron school district. Search Huron real estate on www.kaszycarealestate.com today.