
Listed By
Agency Name: Russell Real Estate Services
Agency Contact: christinacoughlin1983@gmail.com, 440-742-4644
Shown By
Agent Name: Kaszyca Real Estate
Agent Phone: (330) 353-5206
Agency Title: Cutler Real Estate

TOUR THIS HOME
Choose a date and time to see 820 Lincoln Street, Amherst, OH 44001.
I will get in touch with you shortly.

Property Description
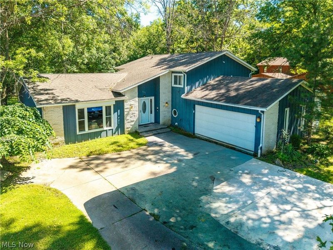
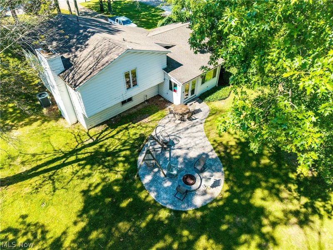
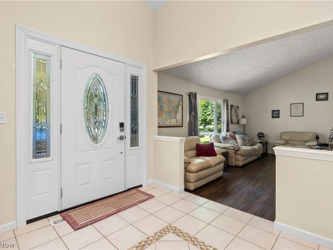
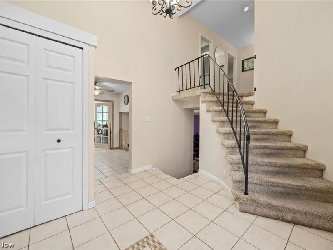
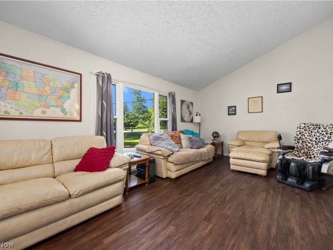
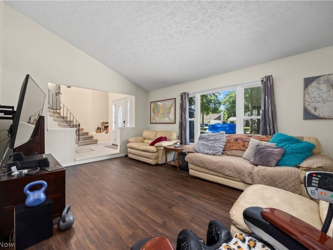
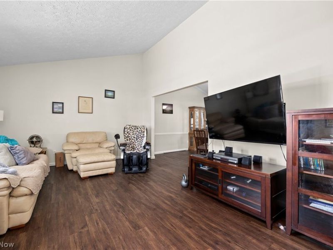
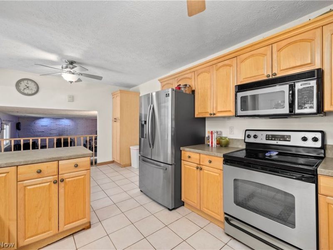
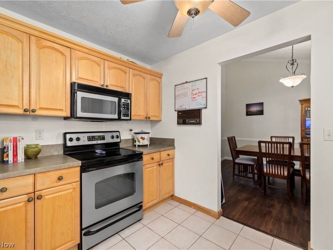
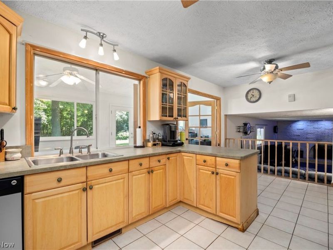
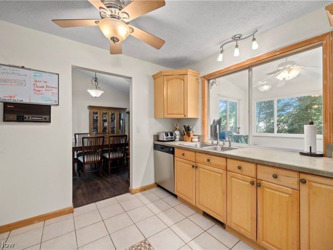
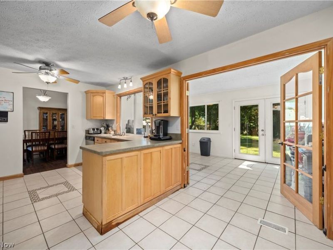
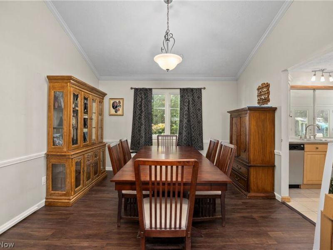
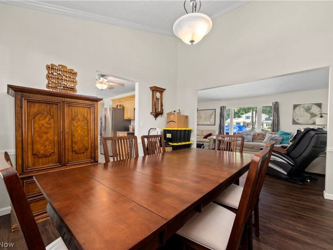
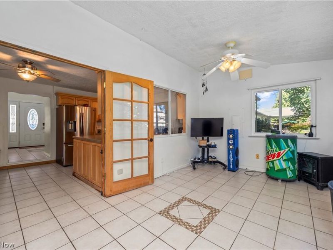
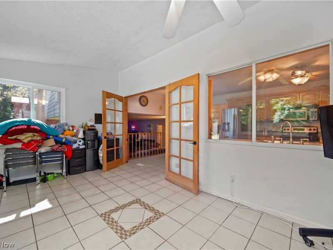
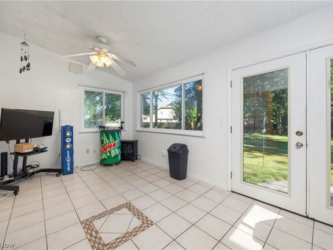
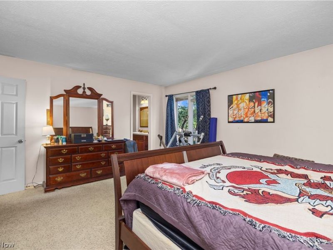
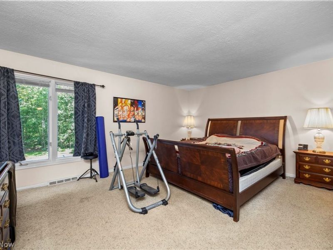
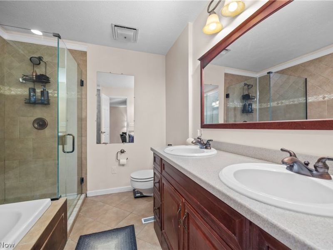
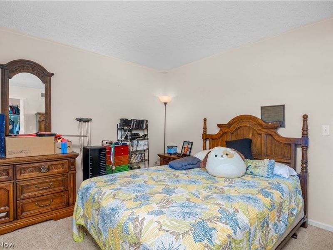
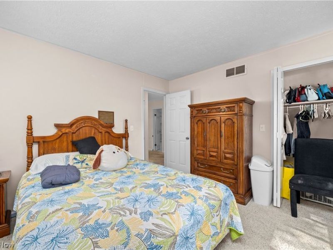
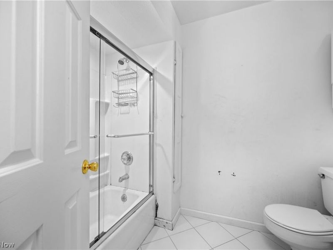
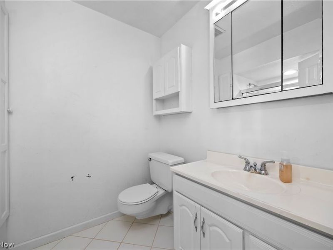
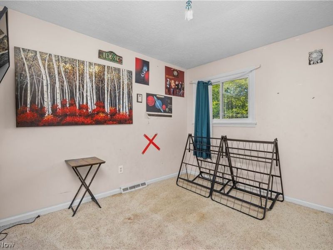
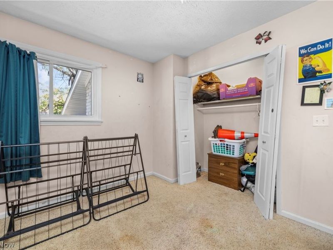
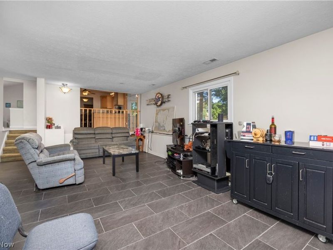
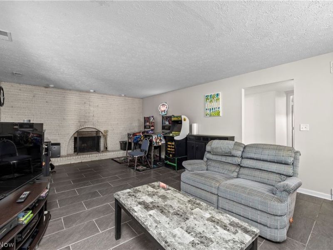
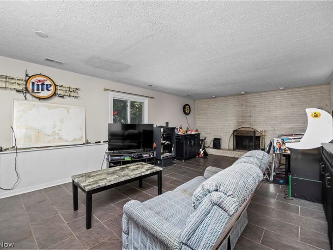
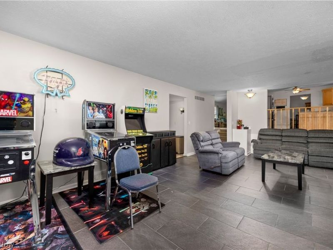
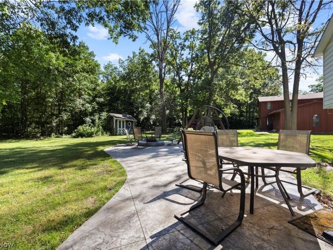
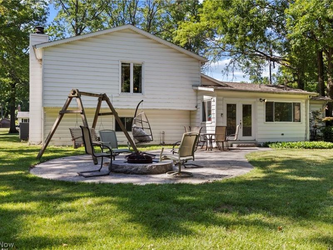
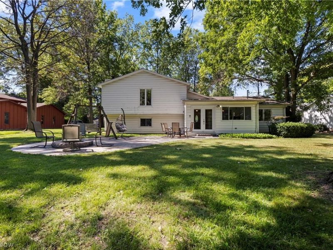
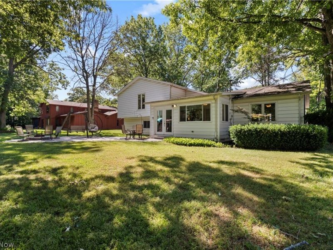
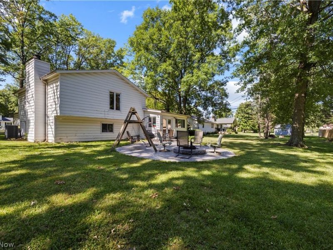
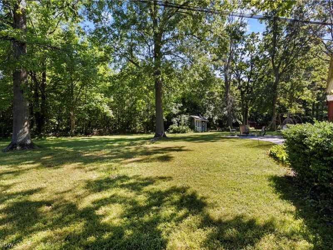
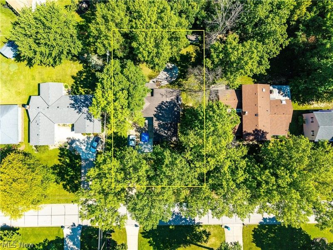
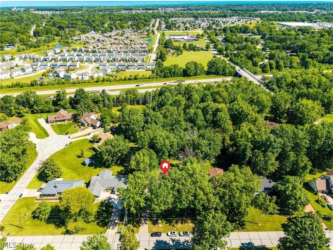
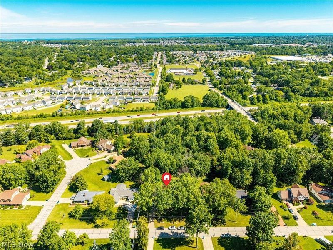
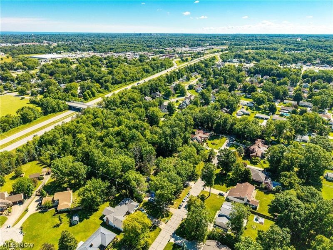
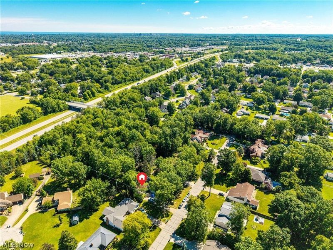
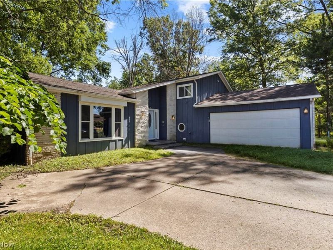
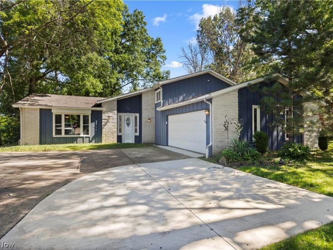
Welcome to this spacious 4-bedroom, 2.5-bath split-level home situated on a generous .42-acre lot in Amherst! Offering a functional layout and plenty of room to spread out, this home features a bright living room, formal dining room, and a comfortable family room, highlighted by a cozy wood-burning fireplace. The large primary suite is a true retreat, complete with a private en-suite bath, featuring a jetted tub, and separate his-and-hers walk-in closets. The versatile fourth bedroom is located on the lower level, making it ideal for guests, a home office, or additional living space. Enjoy year-round comfort in the 3-season room, featuring French doors and a space heater, overlooking the expansive backyard. Mature shade trees create a peaceful outdoor setting, complemented by a concrete patio and firepit, perfect for entertaining or relaxing evenings outdoors. An extended parking pad provides additional parking and convenience. Conveniently located near local schools, shopping, dining, entertainment, and major highways, this home offers space, comfort, and an excellent location. Don't miss your opportunity to make this Amherst property your next home!
Property Features
Property Type: Residential - Single Family
Cooling: Central Air, Ceiling Fan(s)
Days on Market: 5
Fireplaces: 1
Garage: 2 car attached
Heating: Electric, Forced Air, Fireplace(s), Gas, Heat Pump
Home Style: Split Level
Lot Size: 0.42 Acres
Roof Type: Asphalt, Fiberglass
Stories: 3.0
Taxes: $3,800 / year
Year Built: 1976
Amenities
Breakfast Bar
Ceiling Fan(s)
His and Hers Closets
Multiple Closets
Soaking Tub
Walk-In Closet(s)
Fire Pit
Feature Descriptions
Appliances: Dishwasher, Microwave, Range, Refrigerator
Exterior: Vinyl Siding
Fireplace: Living Room, Wood Burning
Parcel#: 05-00-039-101-028
Parking: Attached, Garage, Oversized, Parking Pad, Garage Faces Side
Patio/Porch: Patio
Security: Smoke Detector(s)
Sewer: Public Sewer
Water: Public
Room Sizes
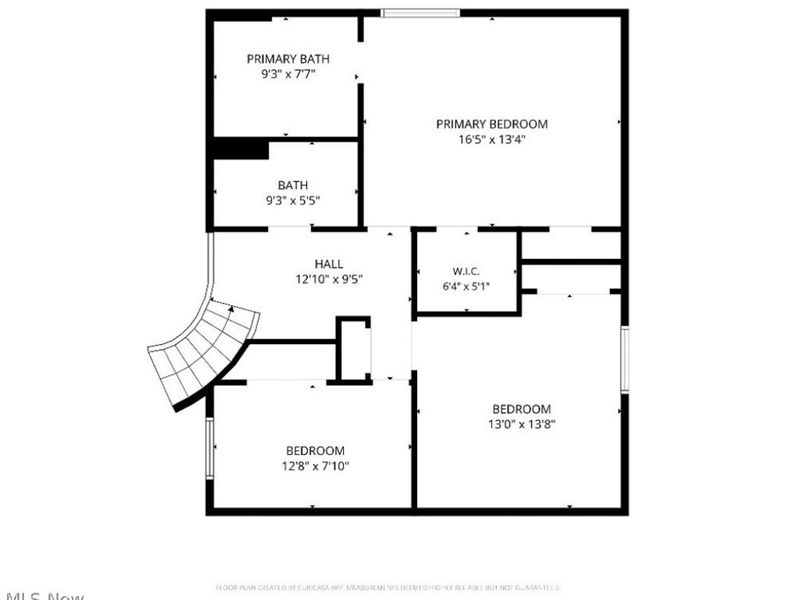
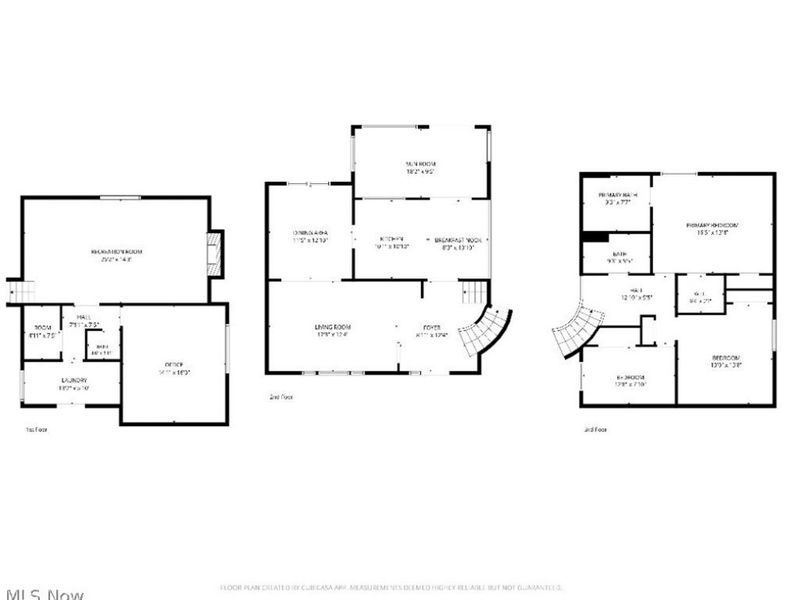
Primary Bedroom: 16 x 14 Level - Second
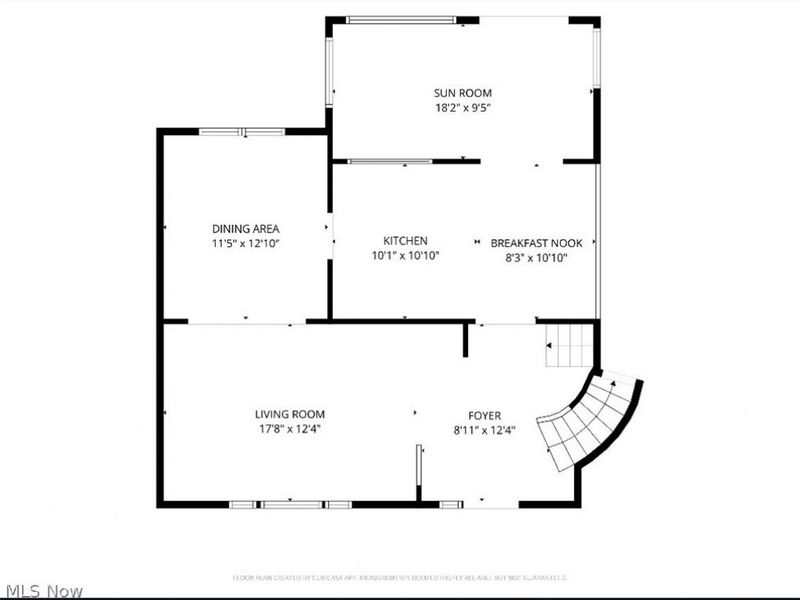
Sunroom: 17 x 9 Level - First
Primary Bathroom: 8 x 8 Level - Second
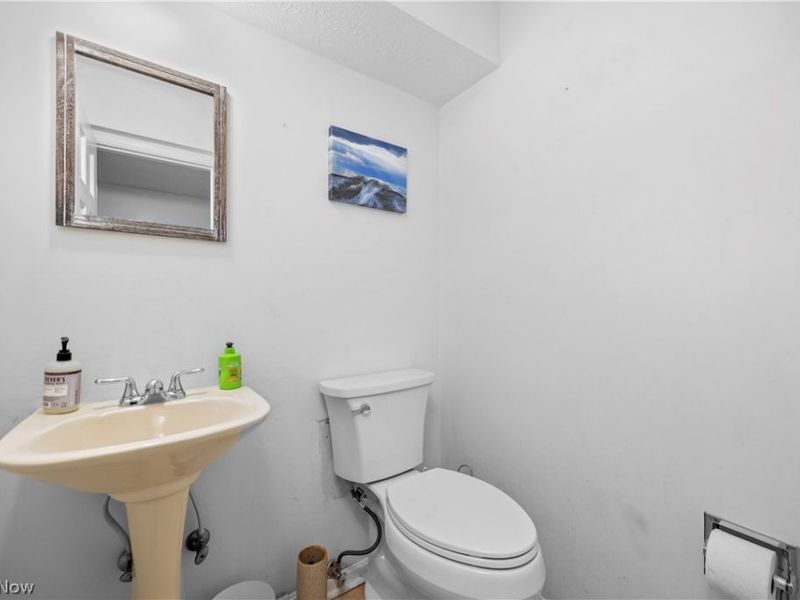
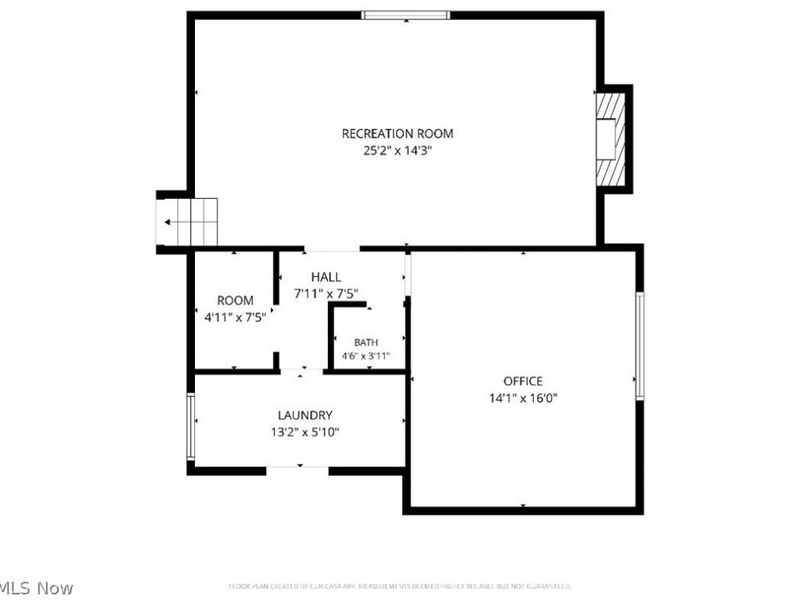
Bathroom: 5 x 5 Level - Lower
Living Room: 19 x 13 Level - First
Bedroom: 11 x 13 Level - Lower
Bedroom: 13 x 13 Level - Second
Entry/ Foyer: 9 x 8 Level - First
Living Room: 24 x 14 Level - Lower
Bedroom: 12 x 9 Level - Second
Dining Room: 13 x 12 Level - First
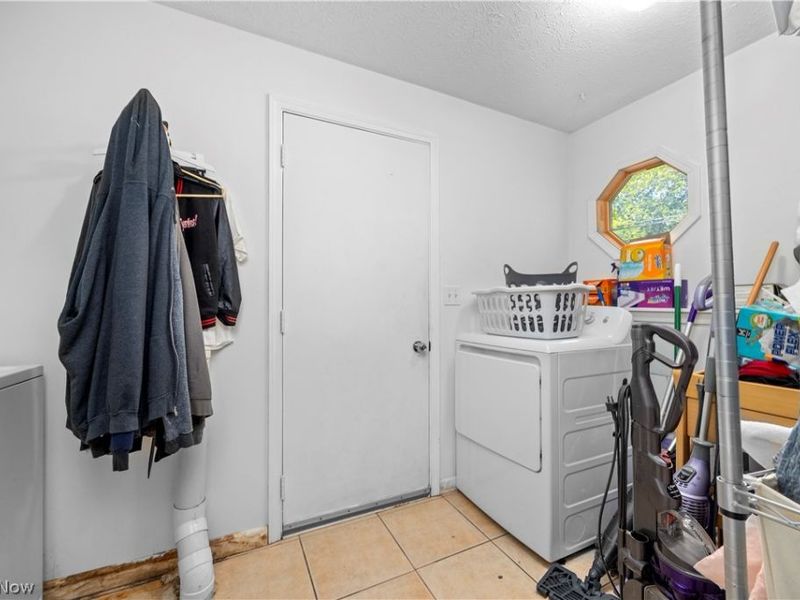
Laundry: 12 x 6 Level - Lower
Kitchen: 17 x 11 Level - First
Local Schools
School District: Amherst Exempted Village
Estimate Your Payment
Estimated Payment
$ 1,944.34 per month $1,540.20 Principal & Interest $316.67 Property Tax $87.47 Homeowner's InsuranceChange Payment Information
Print This Listingx
Select a format below, new window will open and will prompt you to print.





820 Lincoln Street | MLS# 5221689
This single family home located at 820 Lincoln Street, Amherst, OH 44001 is currently listed for sale with an asking price of $299,900. This property was built in 1976 and has 4 bedrooms and 2 full and 1 partial baths with 2496 sq. ft. Lincoln Street is located in the Washington Park Sub #6 subdivision within the Amherst Exempted Village school district. Search Washington Park Sub #6 real estate on www.kaszycarealestate.com today.