



Listed By
Agency Name: Howard Hanna Real Estate Serv
Agency Phone: (937) 890-8688
Shown By
Agent Name: Kaszyca Real Estate
Agent Phone: (330) 353-5206
Agency Title: Cutler Real Estate

TOUR THIS HOME
Choose a date and time to see 8207 Waynesboro Way, Waynesville, OH 45068.
I will get in touch with you shortly.

Property Description
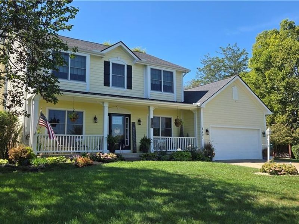
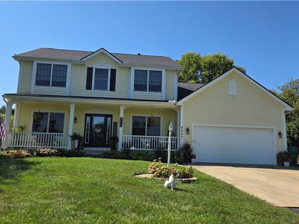
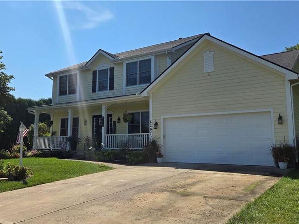
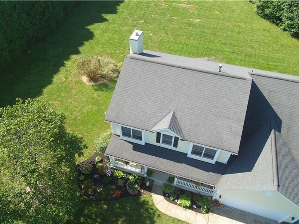
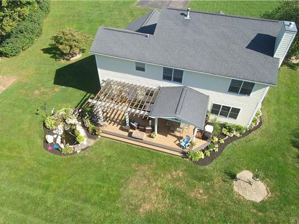
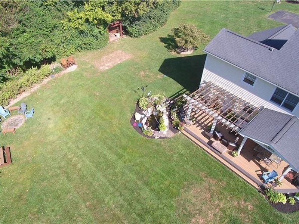
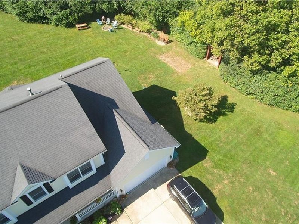
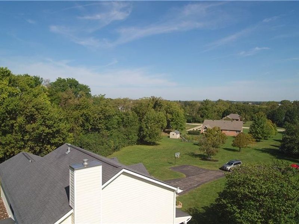
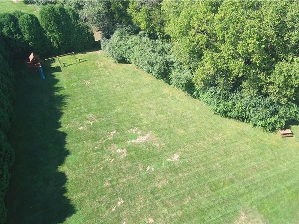
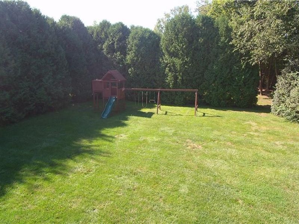
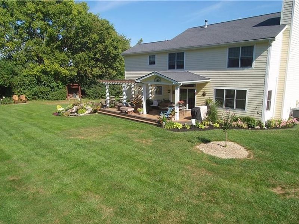
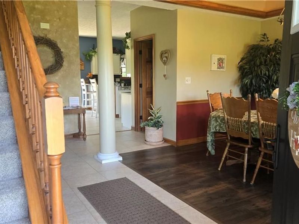
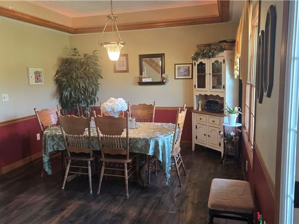
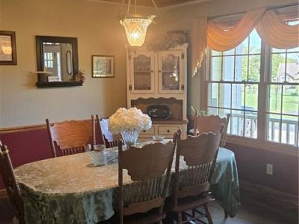
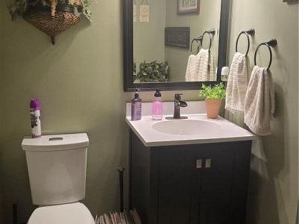
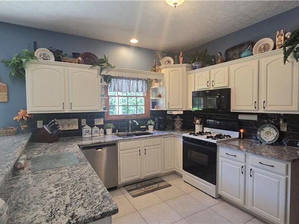
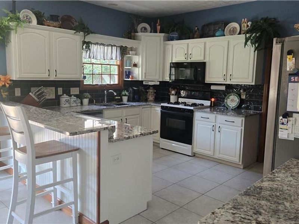
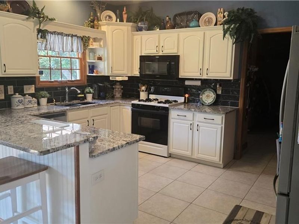
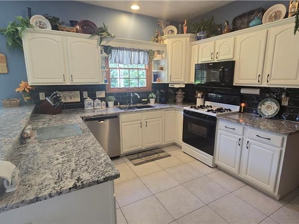
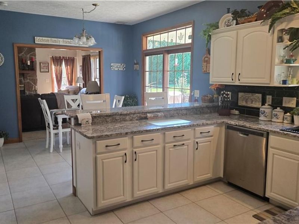
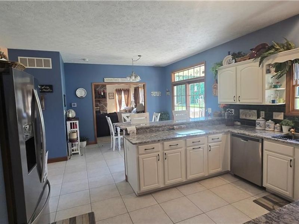
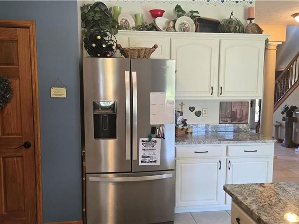
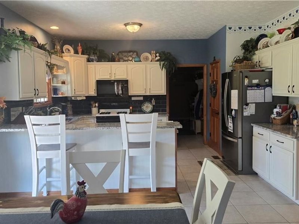
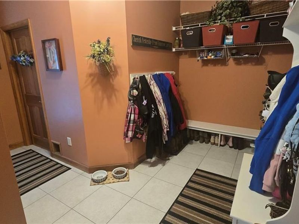
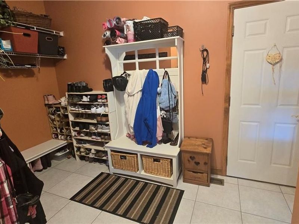
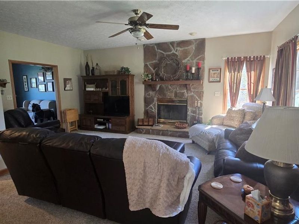
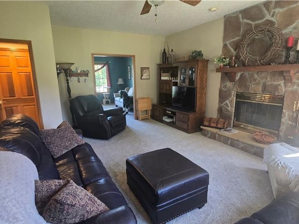
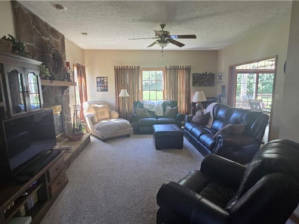
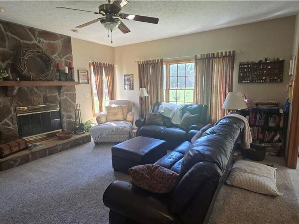
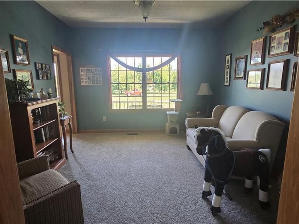
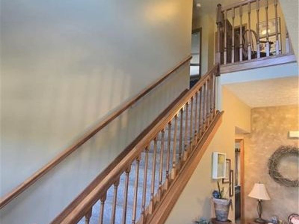
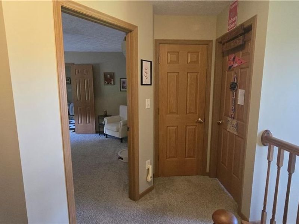
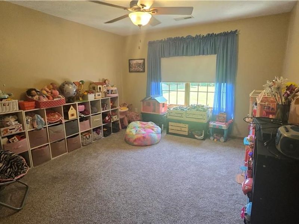
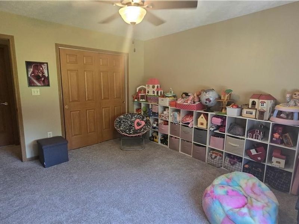
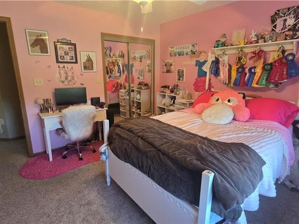
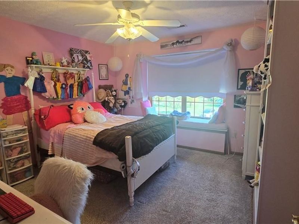
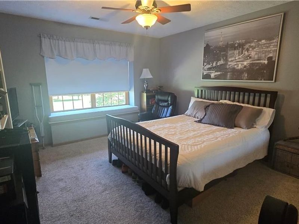
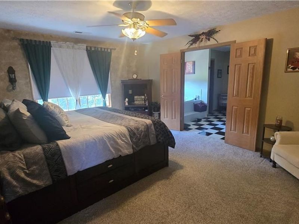
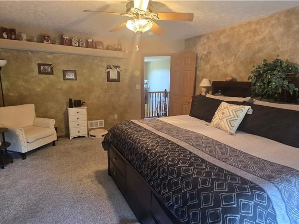
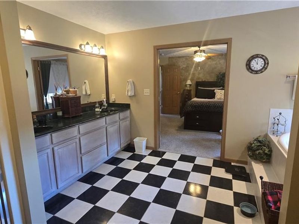
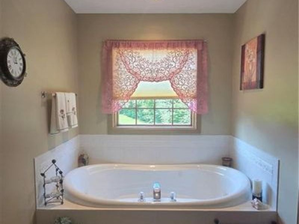
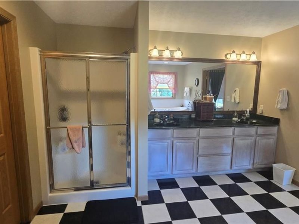
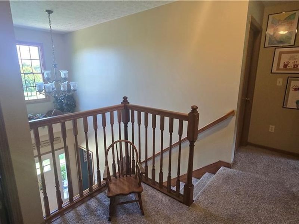
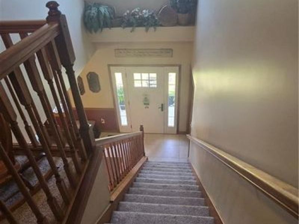
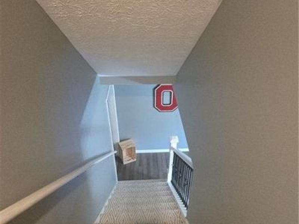
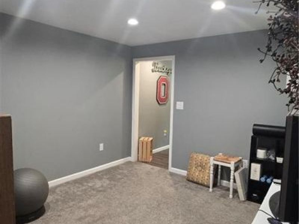
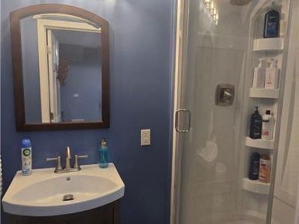
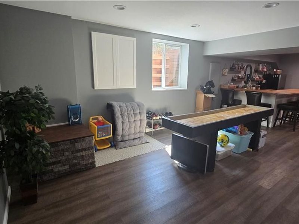
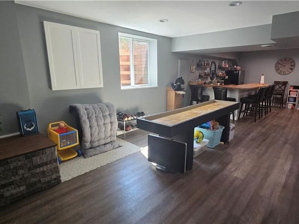
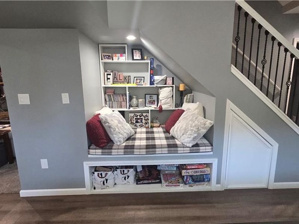
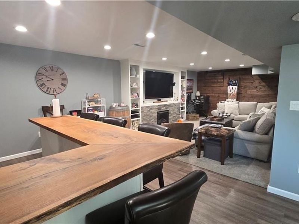
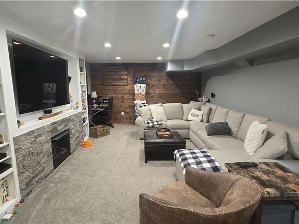
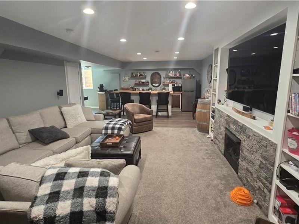
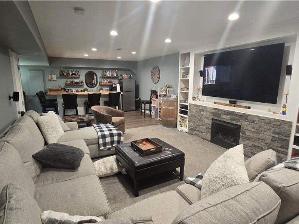
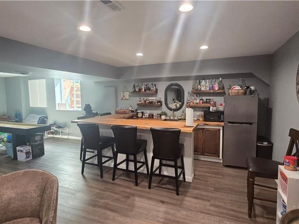
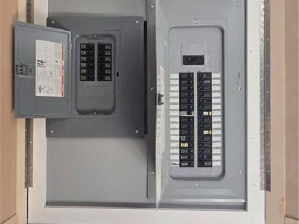
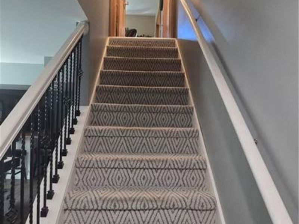
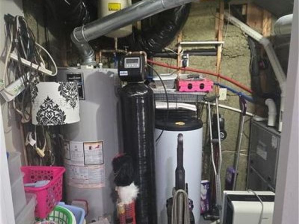
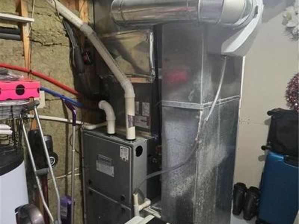
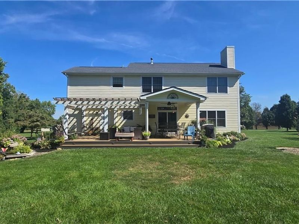
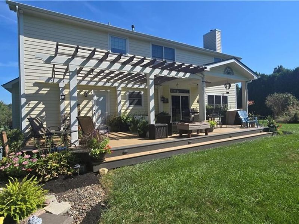
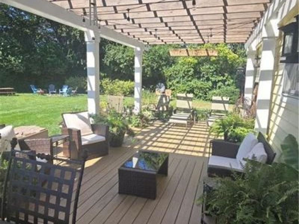
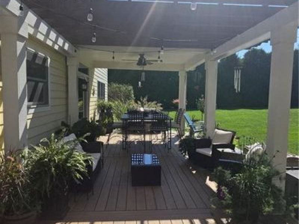
Welcome to your private sanctuary nestled on nearly 2 acres of serene, park-like land. Custom-built and meticulously maintained by its sole original owners, this exceptional home effortlessly balances everyday comfort with high-end entertaining space. The kitchen features sleek granite countertops, abundant cabinetry, and a seamless flow into adjacent living spaces. The cozy family room is located right off the kitchen with a wood-burning fireplace (equipped with a gas starter so it could easily be converted), keeping you connected while cooking. Off the family room is a flex space ideal for a dedicated home office or formal sitting area. Upstairs, the primary suite is generously sized with a large walk-in closet and a spa-like en suite bathroom featuring double sinks and a soothing Jacuzzi tub. There are 3 additional bedrooms upstairs with plenty of natural light. Each bedroom is equipped with large closets, served by a full hallway bath. The fully finished basement is your entertainment hub starring a dedicated bar area, large-screen TV with a surround sound system for game days and movie nights. Flexible lower-level room with attached full bathroom easily functions as a 5th bedroom, guest suite, or fitness area. The backyard oasis is the perfect outdoor living space. The expansive composite deck overlooks lush, established trees and a tranquil water feature, delivering ultimate privacy and a soothing, park-like atmosphere. Electricity has already been set up for a hot tub and a pool. This house offers plenty of storage space and plenty of updates. New carpet, deck, and dining room floor (2023); water heater & water softener (2022); furnace, A/C, roof, gutters, radon mitigation & whole-house humidifier (2018); new 1HP sump pump (2024). You don't want to miss this one!
Property Features
Property Type: Residential - Single Family
Basement: Yes
Cooling: Heat Pump
Days on Market: 35
Fireplaces: 2
Garage: 2 car attached
Heating: Heat Pump, Propane
Lot Size: 1.89 Acres
Stories: 2.0
Taxes: $5,887
Year Built: 2002
Feature Descriptions
Appliance Features: Dishwasher, Garbage Disposal, Microwave, Range, Refrigerator, Water Softener
Basement Features: Crawl Space, Finished, Full
Exterior: Wood
Fireplace. Features: Gas, Two, Woodburning
Garage Features: 2 Car, Attached
Lot Dimensions: irregular
Outside Features: Deck, Porch
Utilities: Propane (Rented), Public Water, Septic
Room Sizes
Eat In Kitchen: 25 X 21 Level - Main
Family Room: 16 X 19 Level - Main
Bedroom: 16 X 12 Level - Second
Bedroom: 13 X 12 Level - Second
Bedroom: 12 X 12 Level - Second
Primary Bedroom: 16 X 13 Level - Second
Local Schools
School District: Springboro
Estimate Your Payment
Estimated Payment
$ 4,784.73 per month $4,082.72 Principal & Interest $490.58 Property Tax $211.43 Homeowner's InsuranceChange Payment Information
Print This Listingx
Select a format below, new window will open and will prompt you to print.





8207 Waynesboro Way | MLS# 968830
This single family home located at 8207 Waynesboro Way, Waynesville, OH 45068 is currently listed for sale with an asking price of $724,900. This property was built in 2002 and has 4 bedrooms and 3 full and 1 partial baths with 3784 sq. ft. Waynesboro Way is located in the Waynesboro Farms subdivision within the Springboro school district. Search Waynesboro Farms real estate on www.kaszycarealestate.com today.