
Listed By
Agency Name: Coldwell Banker Heritage
Agency Phone: (937) 439-4500
Shown By
Agent Name: Kaszyca Real Estate
Agent Phone: (330) 353-5206
Agency Title: Cutler Real Estate

TOUR THIS HOME
Choose a date and time to see 821 Foley Drive, Vandalia, OH 45377.
I will get in touch with you shortly.

Property Description
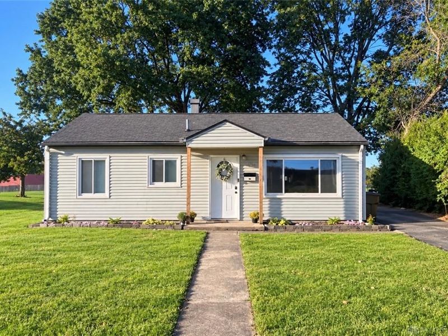
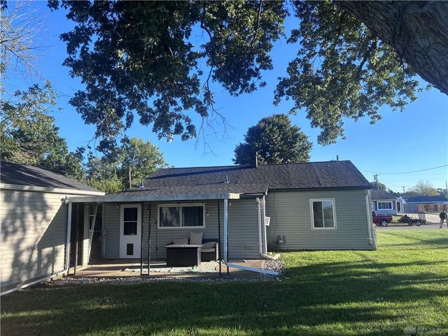
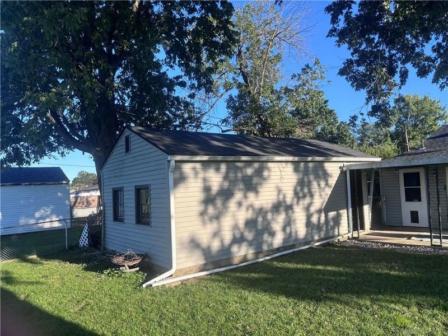
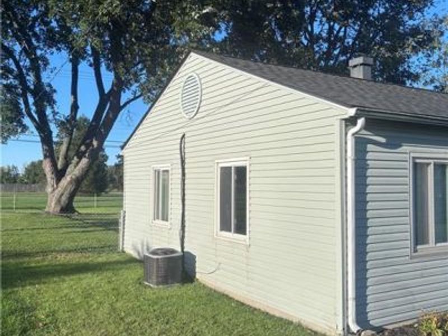
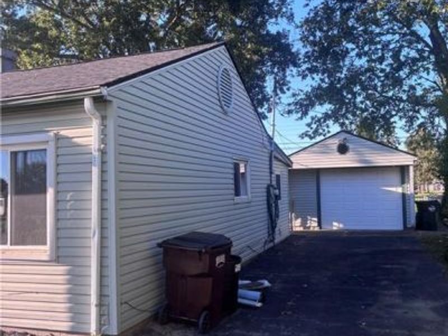
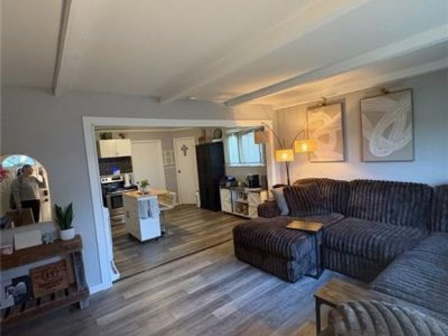
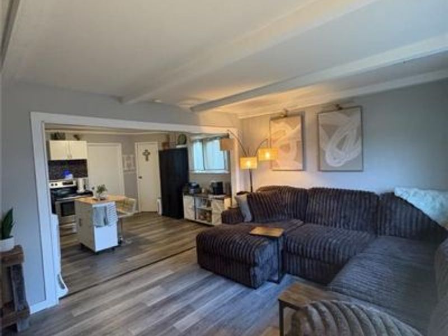
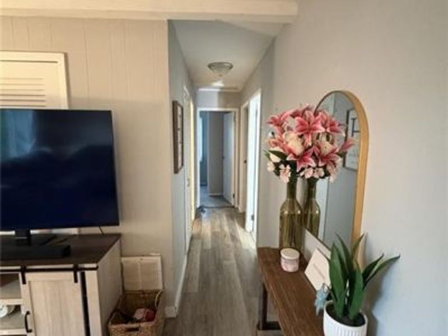
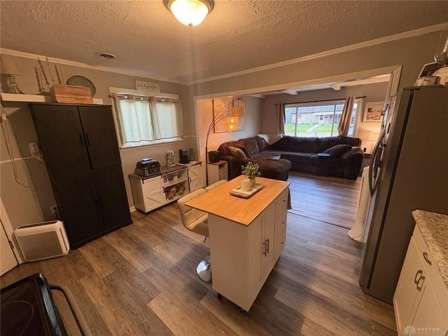
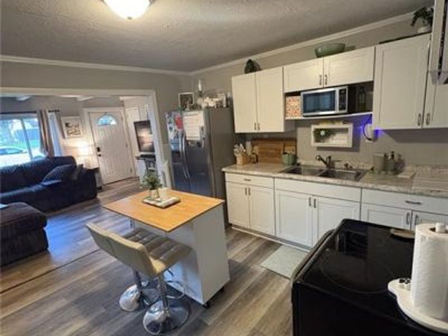
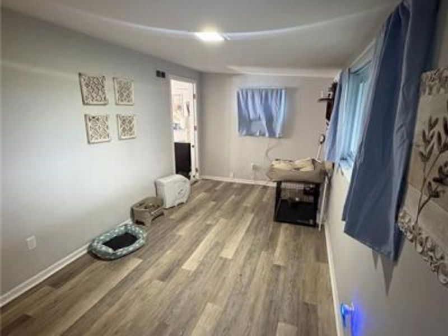
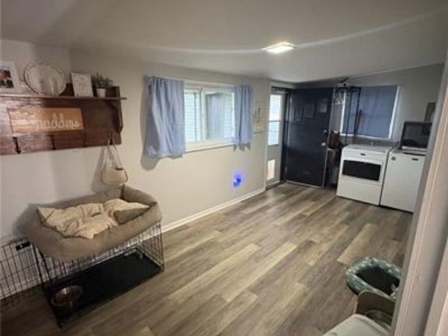
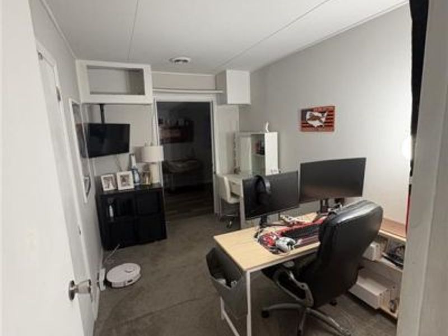
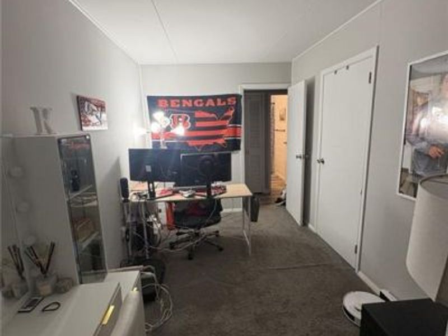
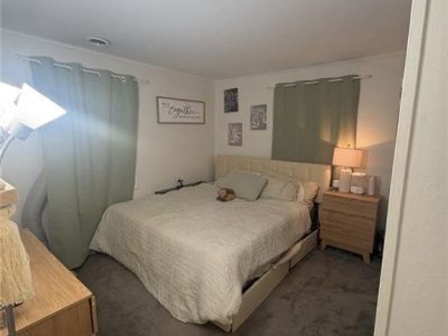
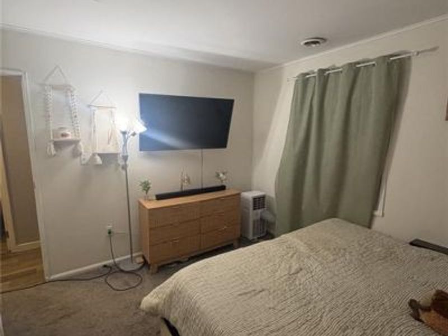
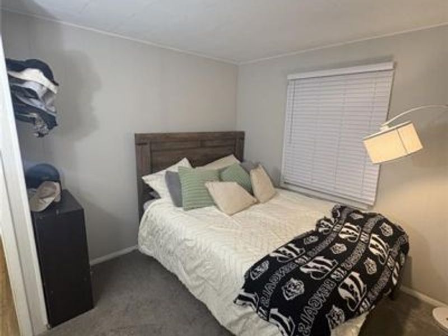
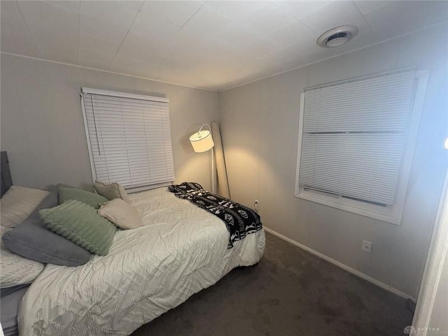
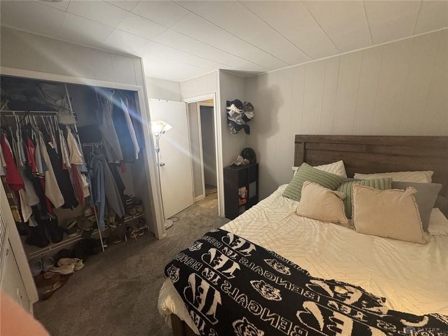
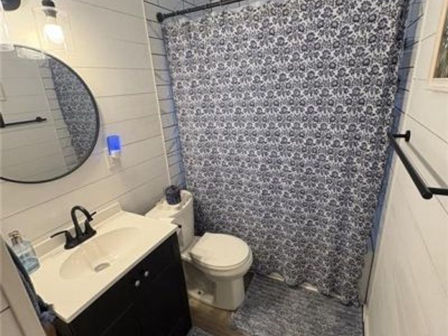
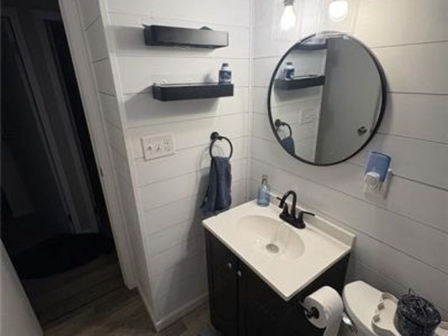
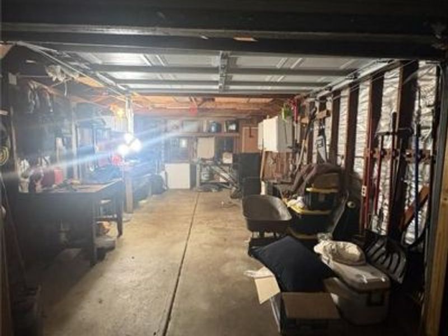
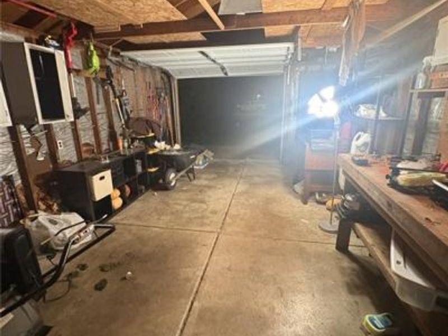
The classic horizontal siding exterior of this single-story ranch-style home in Vandalia establishes an inviting initial impression, with a concrete walkway leading directly to the front entryway.Inside, the residence features a layout that connects the living room to the kitchen over wood-look flooring, accented by exposed ceiling beams. The functional kitchen is equipped with a cooktop, range, microwave, refrigerator, and a kitchen island. The home also includes a versatile bonus room with wood-look flooring and recessed lighting, alongside a home office space featuring carpeting and built-in overhead storage cabinets. A mudroom utility space with durable plank flooring, a washer, and a dryer provides additional utility, while a hallway with recessed trim transitions between the interior spaces.For personal accommodations, the home offers three carpeted bedrooms and one bathroom. One bedroom includes a built-in closet system and wall paneling, while another features crown molding. The bathroom is updated with shiplap walls and a tile-surrounded shower. Central air ensures year-round comfort throughout the 1,055 square feet of living space.Set on a 0.21-acre lot, the outdoor area features a grassy lawn behind the home shaded by mature trees. A detached garage with a concrete floor and exposed rafter ceilings offers dedicated space for storage and projects. This residential property is located at 821 Foley Drive.Prospective buyers are invited to schedule a private viewing to explore this Vandalia property.
Property Features
Property Type: Residential - Single Family
Cooling: Central
Days on Market: 18
Fenced: Yes
Garage: 1
Heating: Forced Air, Natural Gas
Lot Size: 0.19 Acres
Stories: 1.0
Taxes: $2,201
Year Built: 1956
Feature Descriptions
Appliance Features: Range, Refrigerator
Basement Features: Slab
Exterior: Brick, Vinyl, Wood
Garage Features: 1 Car, Detached
Lot Dimensions: Accessors Data
Outside Features: Fence, Patio
Utilities: Natural Gas, Public Water
Room Sizes
Bedroom: 12 X 12 Level - Main
Enclosed Porch: 18 X 10 Level - Main
Bedroom: 10 X 10 Level - Main
Living Room: 18 X 15 Level - Main
Bedroom: 12 X 10 Level - Main
Eat In Kitchen: 18 X 14 Level - Main
Local Schools
School District: Vandalia-Butler
Estimate Your Payment
Estimated Payment
$ 1,294.13 per month $1,056.02 Principal & Interest $183.42 Property Tax $54.69 Homeowner's InsuranceChange Payment Information
Print This Listingx
Select a format below, new window will open and will prompt you to print.





821 Foley Drive | MLS# 969912
This single family home located at 821 Foley Drive, Vandalia, OH 45377 is currently listed for sale with an asking price of $187,500. This property was built in 1956 and has 3 bedrooms and 1 full baths with 875 sq. ft. Foley Drive is located in the Edgewood subdivision within the Vandalia-Butler school district. Search Edgewood real estate on www.kaszycarealestate.com today.