
A Cutler Real Estate Homefinder account is required to view this listing.
Listed By
Agency Name: Howard Hanna
Agency Contact: heatherprince@howardhanna.com, 330-614-3715
Shown By
Agent Name: Kaszyca Real Estate
Agent Phone: (330) 353-5206
Agency Title: Cutler Real Estate

TOUR THIS HOME
Choose a date and time to see 829 Wildwood Drive, Boardman, OH 44512.
I will get in touch with you shortly.

Property Description
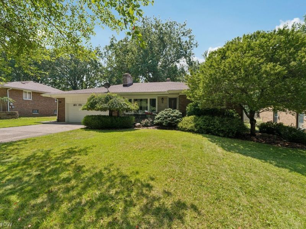
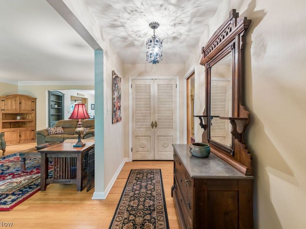
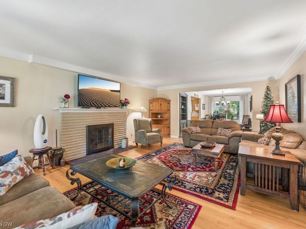
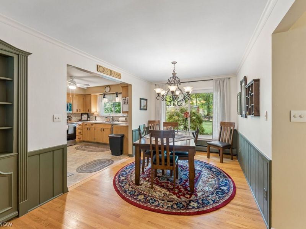
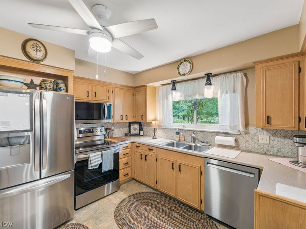
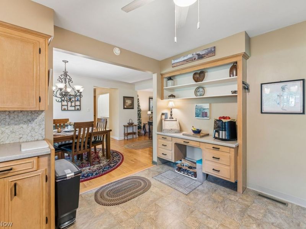
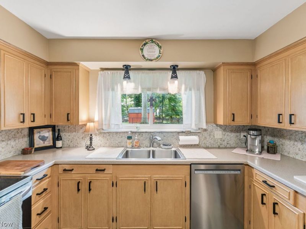
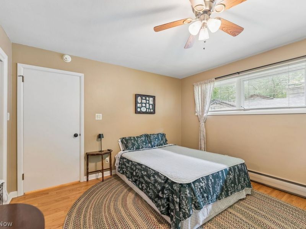
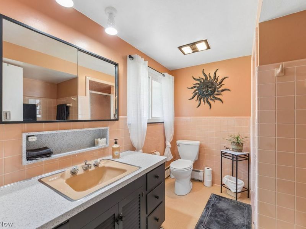
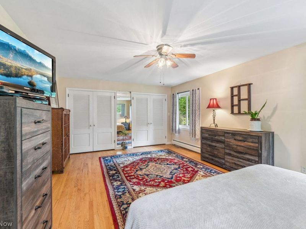
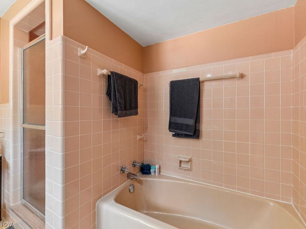
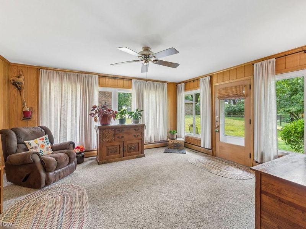
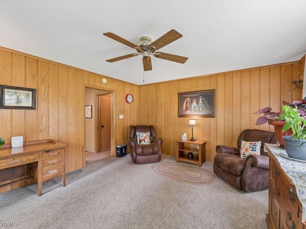
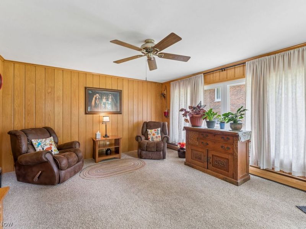
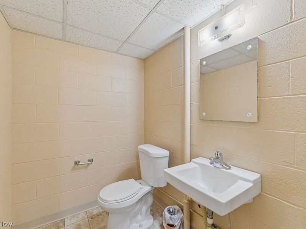
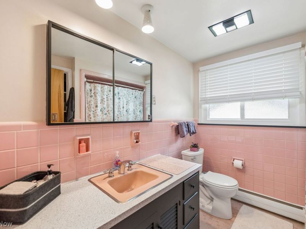
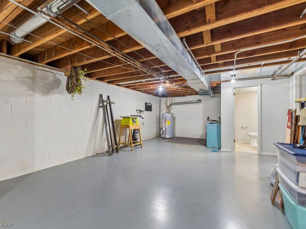
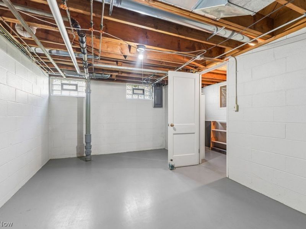
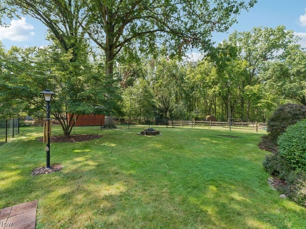
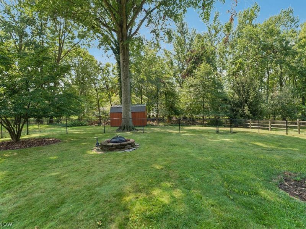
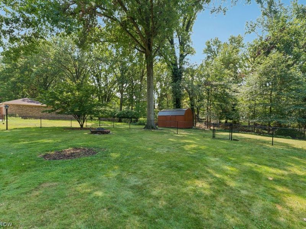
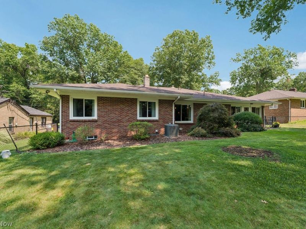
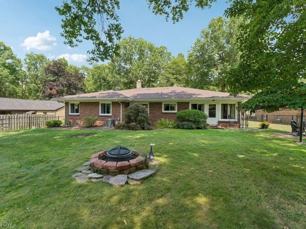
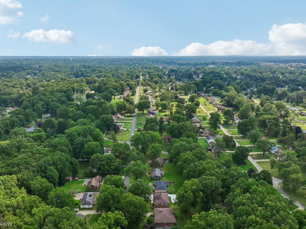
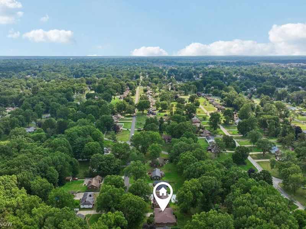
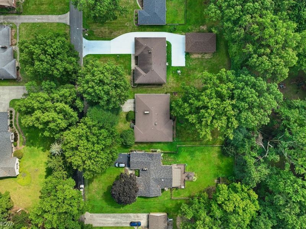
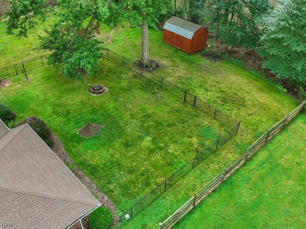
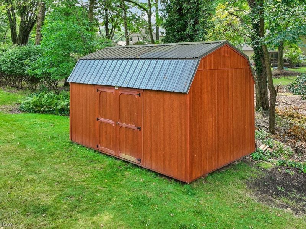
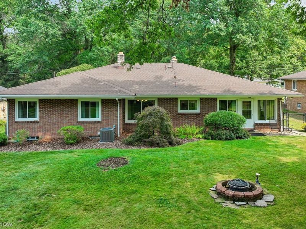
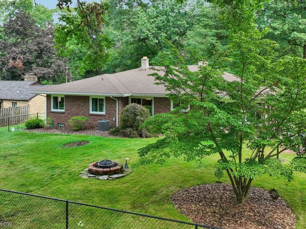
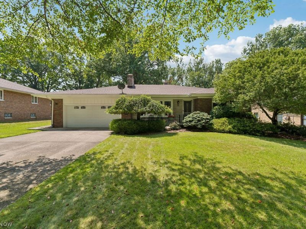
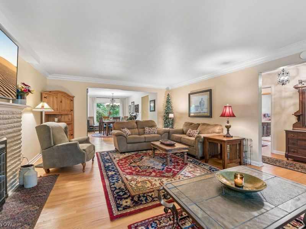
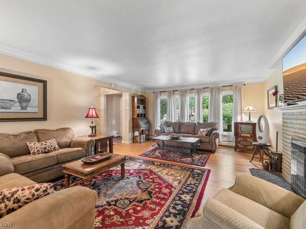
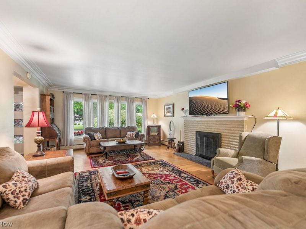
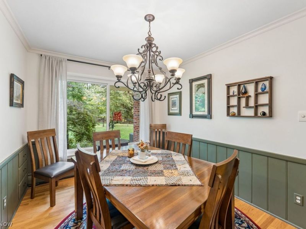
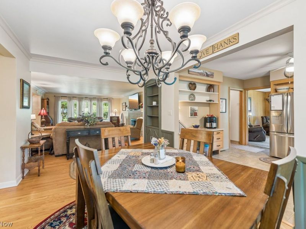
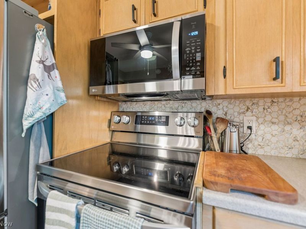
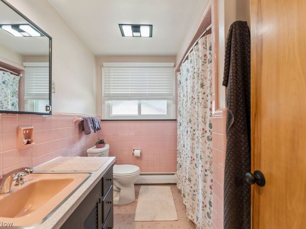
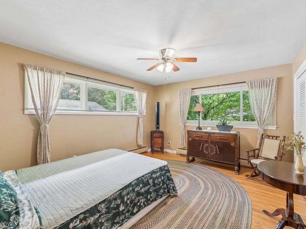
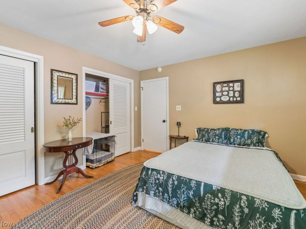
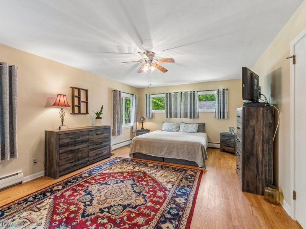
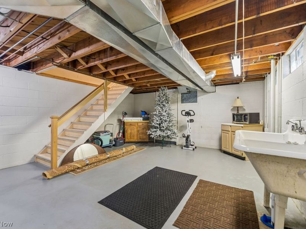
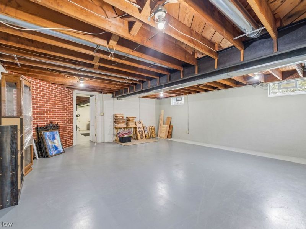
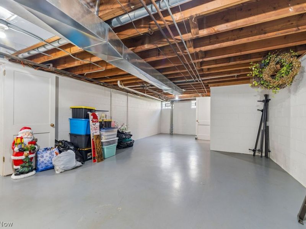
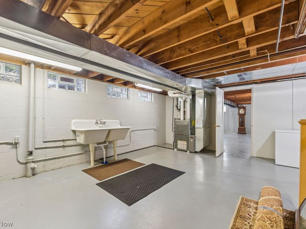
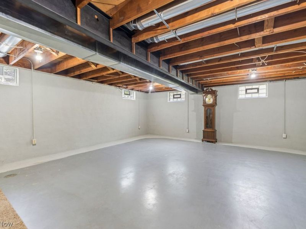
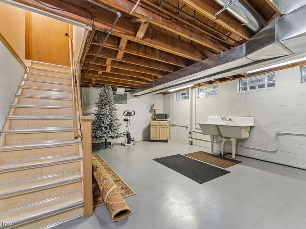
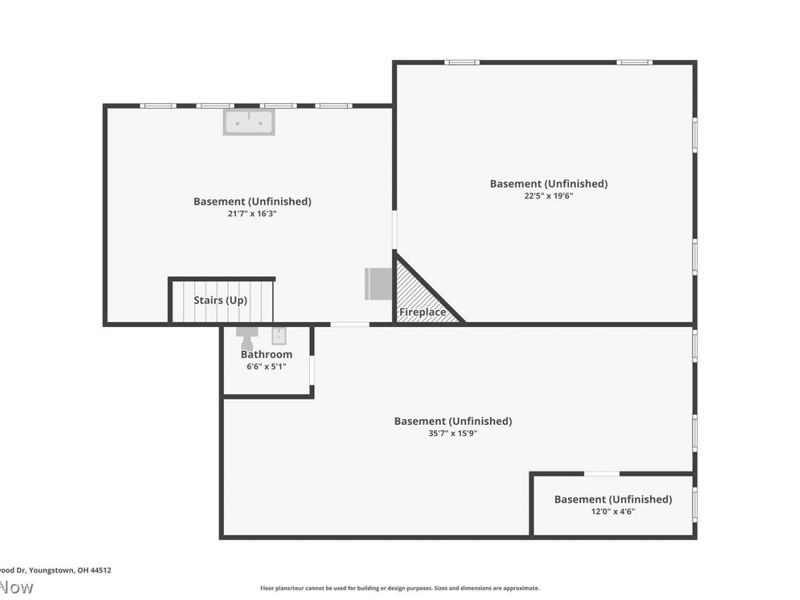
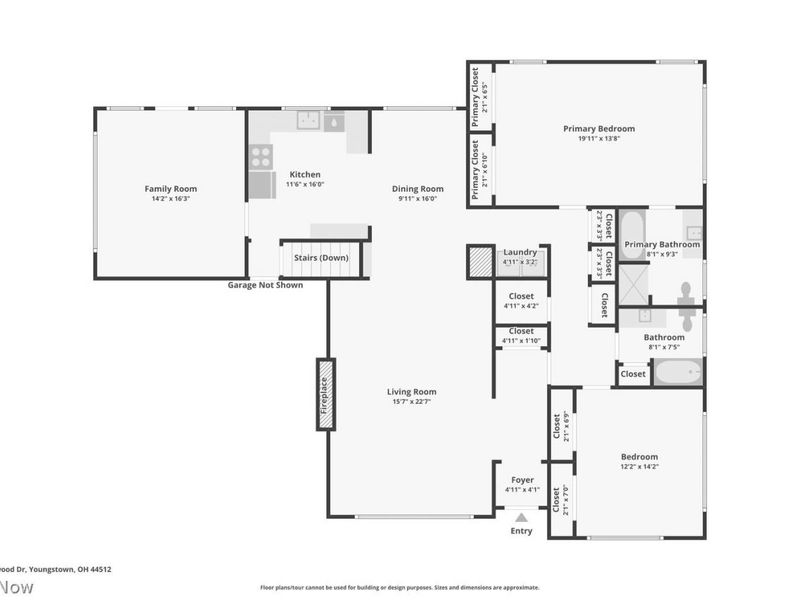
Tucked away on a dead end street just moments from Mill Creek Park, 829 Wildwood Drive offers a charming setting, flexible living space and a backyard ready to enjoy! Step inside to find gleaming original hardwood floors and an easy, open flow from the expansive foyer to spacious living room, featuring a newer fireplace insert, into the dining area and kitchen. The main level offers 2 bedrooms with the potential for a 3rd in the bonus room just off the kitchen, complete with direct access to the backyard. The spacious primary suite is a standout, featuring double closets and a private bath with both a soaking tub and separate stand up shower. A second full bath on the main level features bright, inviting tile and a tub/shower combo. Newer windows installed by the current owner add to the home's updates as well as well maintained and serviced mechanicals. Downstairs, the basement areas provide plenty of additional usable space for hobbies, entertaining, a home office or storage, along with a convenient half bath. Surprisingly inside lower level recreation room, you will find the second fireplace and plenty of natural light offering tons of potential for your lower level get away. Outside, enjoy the large, fully fenced backyard, storage shed, and charming landscaping?all in a peaceful location close to one of the area's most beloved parks.
Property Features
Property Type: Residential - Single Family
Basement: Yes
Basement: Full
Cooling: Central Air
Days on Market: 7
Fireplaces: 2
Garage: 2 car attached
Heating: Forced Air, Gas
Home Style: Ranch
Lot Size: 0.37 Acres
Roof Type: Asphalt, Fiberglass
Stories: 1.0
Taxes: $3,303 / year
Year Built: 1959
Feature Descriptions
Appliances: Dishwasher, Microwave, Range, Refrigerator
Exterior: Brick
Parcel#: 29-077-0-090.00-0
Parking: Attached, Garage, Garage Door Opener, Paved
Patio/Porch: Porch
Sewer: Public Sewer
View: Park/Greenbelt
Water: Public
Room Sizes
Bonus Room: 21 x 16 Level - Lower
Family Room: 22 x 19 Level - Lower
Recreation: 35 x 19 Level - Lower
Bathroom: 8 x 7 Level - First
Bedroom: 12 x 14 Level - First
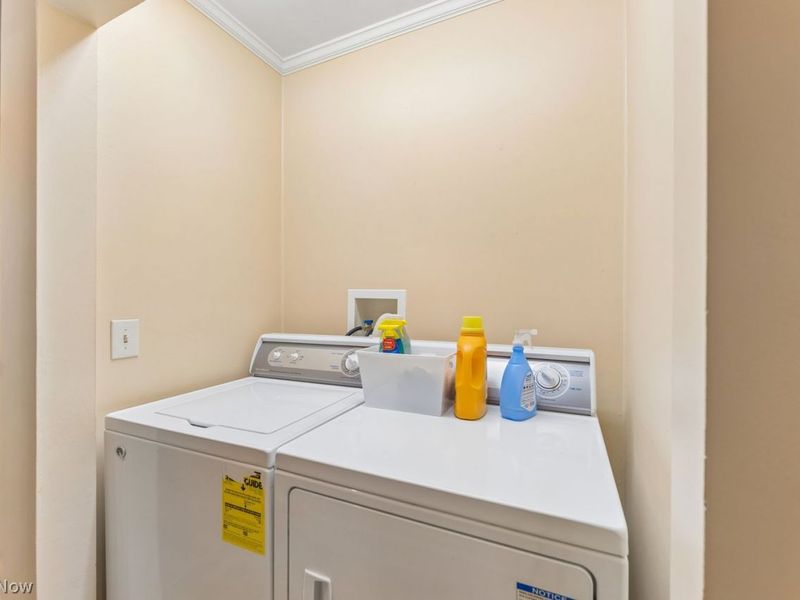
Laundry: 4 x 3 Level - First
Primary Bathroom: 8 x 9 Level - First
Primary Bedroom: 19 x 13 Level - First
Bonus Room: 14 x 16 Level - First
Dining Room: 9 x 16 Level - First
Living Room: 15 x 22 Level - First
Entry/ Foyer: 4 x 4 Level - First
Local Schools
School District: Boardman Local
Estimate Your Payment
Estimated Payment
$ 2,115.52 per month $1,741.13 Principal & Interest $275.25 Property Tax $99.14 Homeowner's InsuranceChange Payment Information
Print This Listingx
Select a format below, new window will open and will prompt you to print.





829 Wildwood Drive | MLS# 5239761
This single family home located at 829 Wildwood Drive, Boardman, OH 44512 is currently listed for sale with an asking price of $339,900. This property was built in 1959 and has 2 bedrooms and 2 full and 1 partial baths with 3960 sq. ft. Wildwood Drive is located in the Golf Lands Estates subdivision within the Boardman Local school district. Search Golf Lands Estates real estate on www.kaszycarealestate.com today.