
Listed By
Agency Name: Keller Williams Legacy Group Realty
Agency Contact: bethaniepeters@kw.com, 330-575-1947
Shown By
Agent Name: Kaszyca Real Estate
Agent Phone: (330) 353-5206
Agency Title: Cutler Real Estate

TOUR THIS HOME
Choose a date and time to see 8334 Bailey Road NE, Mineral City, OH 44656.
I will get in touch with you shortly.

Property Description
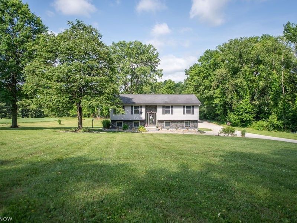
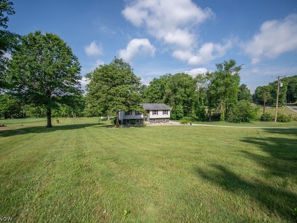
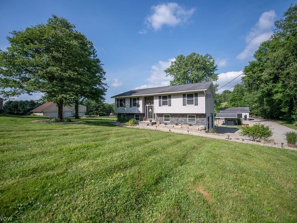
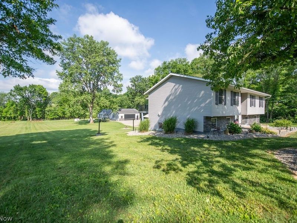
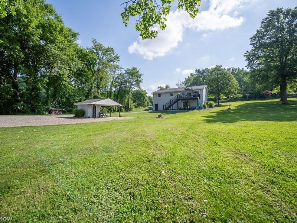
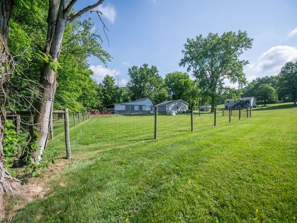
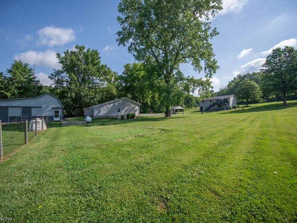
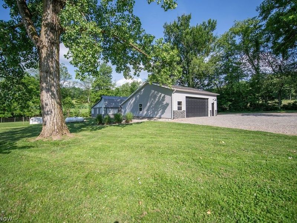
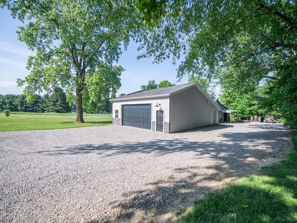
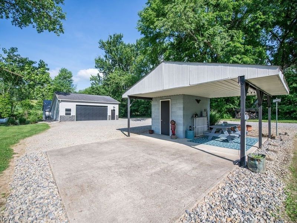
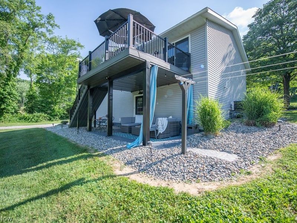
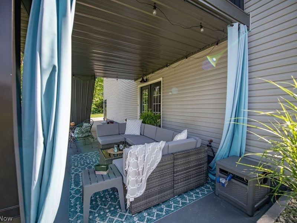
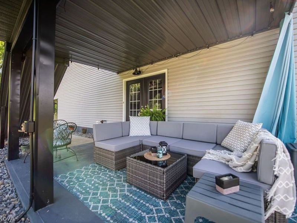
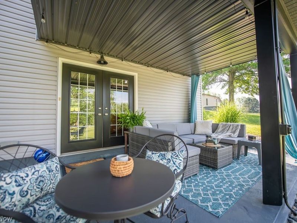
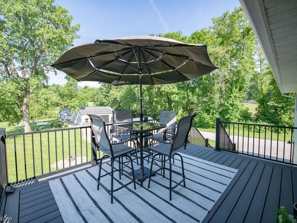
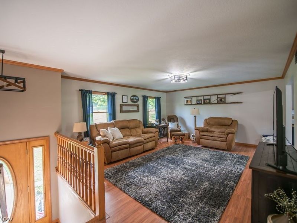
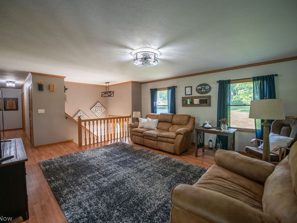
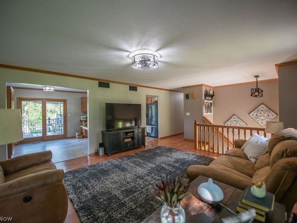
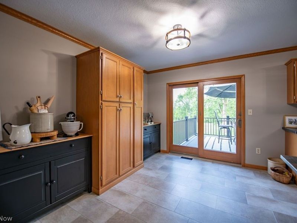
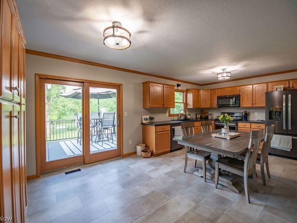
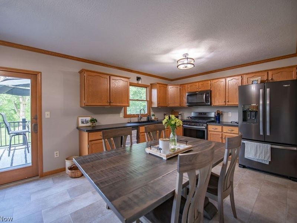
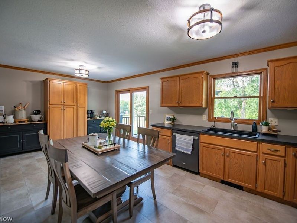
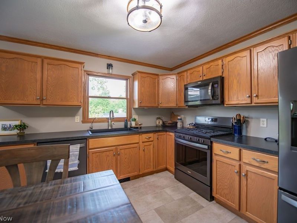
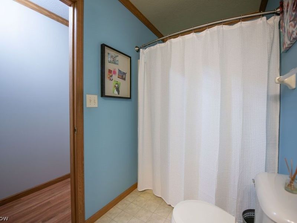
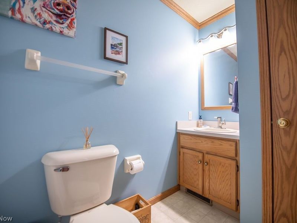
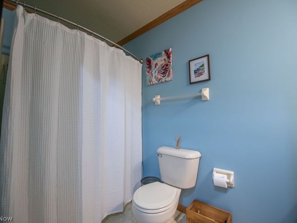
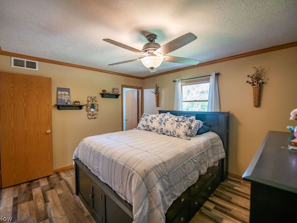
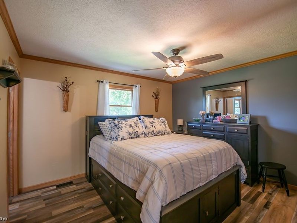
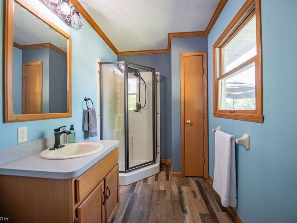
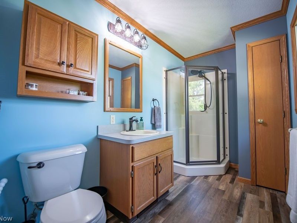
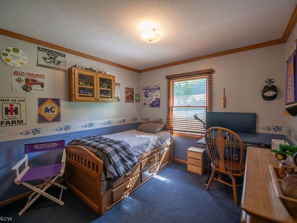
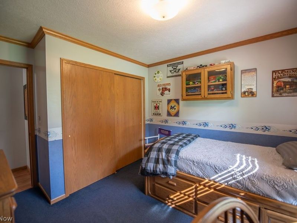
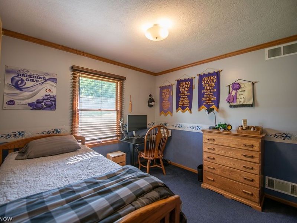
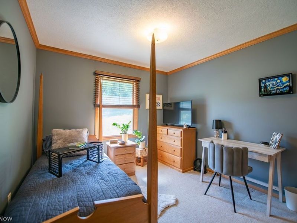
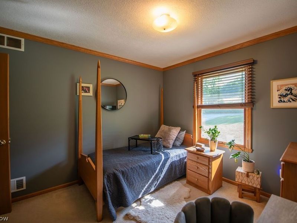
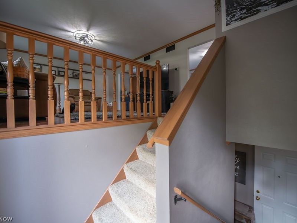
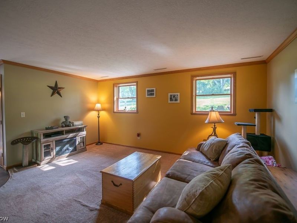
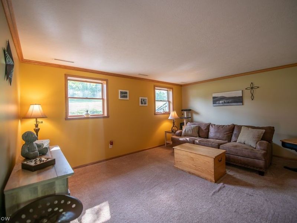
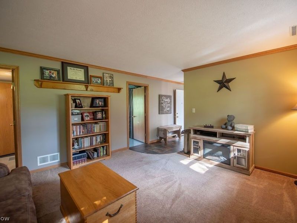
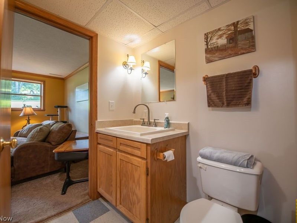
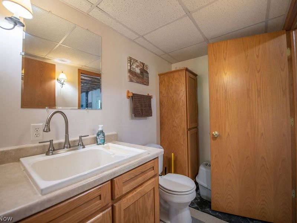
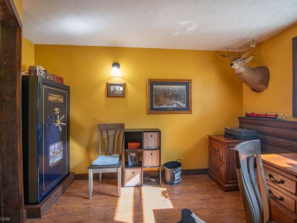
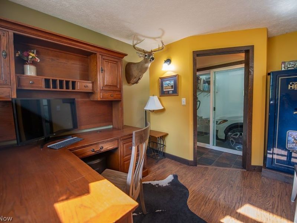
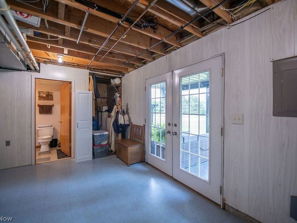
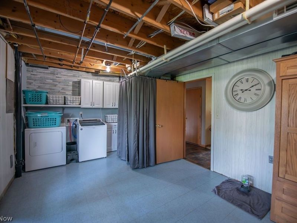
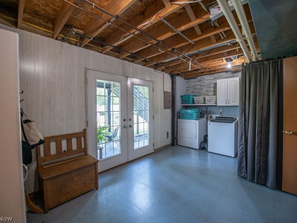
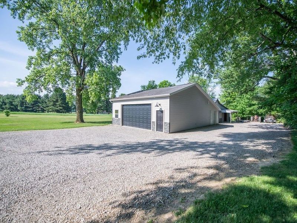
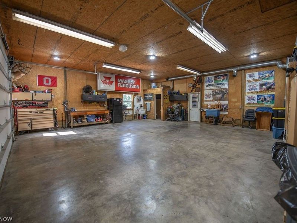
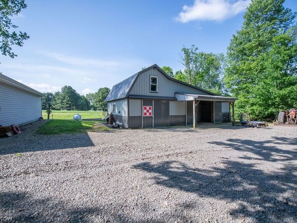
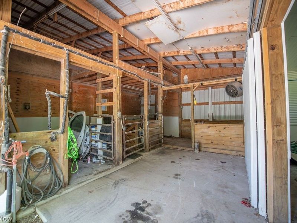
Country Living Meets Endless Possibilities! Welcome to this beautifully maintained and recently updated country property conveniently located near Tusky Valley Schools. Offering the perfect blend of comfortable living, functional space, and hobby farm potential, this versatile property is ready for its next owner. The home features 3 bedrooms, 2.5 baths, a spacious living room, kitchen with dining area, lower-level family room, office, oversized laundry room, and attached garage. Recent updates throughout provide a fresh, move-in-ready feel, while the low-maintenance vinyl exterior adds lasting curb appeal. Step outside from the dining area onto the newer Trex deck, the perfect place to enjoy your morning coffee, entertain guests, or take in the peaceful country views. Below, you'll find a private patio, creating additional outdoor living space for relaxing and gathering with family and friends. Outside is where this property truly shines. A massive detached garage measuring approximately 32' x 32' with an additional 32' x 12' bay and its own half bath offers endless possibilities for mechanics, contractors, hobbyists, car enthusiasts, or small business owners. An additional workshop building provides even more dedicated workspace and storage. Animal lovers will appreciate the barn complete with a wash bay, along with a pasture area ideal for horses, livestock, 4-H projects, or hobby farming. Whether you're dreaming of a mini farm, a place for your equipment and recreational toys, or simply more room to enjoy the outdoors, this property delivers. Offering a rare combination of a well-maintained home, updated interior, Trex deck, private patio, oversized detached garage with half bath, workshop, barn, and pasture?all in a desirable Tusky Valley location?this property is packed with opportunity. Bring your animals, hobbies, tools, and dreams?this one has room for it all!
Property Features
Property Type: Residential - Single Family
Basement: Yes
Basement: Full, Finished, Walk-Out Access
Cooling: Central Air, Ceiling Fan(s)
Days on Market: 19
Garage: 2
Heating: Forced Air, Propane
Home Style: Bi-Level
Lot Size: 1.35 Acres
Roof Type: Asphalt, Fiberglass
Stories: 2.0
Taxes: $3,004 / year
Year Built: 2003
Amenities
Ceiling Fan(s)
Eat-in Kitchen
Granite Counters
Feature Descriptions
Accessibility: None
Appliances: Dishwasher, Range, Refrigerator
Exterior: Brick, Vinyl Siding
Fireplace: None
Laundry: In Basement
Lot: Cleared, Irregular Lot, Landscaped
Parcel#: 5400785000
Parking: Drain, Detached, Electricity, Garage, Garage Door Opener, Gravel, Heated Garage, Unpaved
Patio/Porch: Deck, Patio
Sewer: Septic Tank
View: Trees/Woods
Water: Well
Room Sizes
Primary Bathroom: N D x N D Level - First
Bathroom: N D x N D Level - First
Bathroom: N D x N D Level - Lower
Laundry: 7 x 11 Level - Lower
Utility Room: 11 x 11 Level - Lower
Living Room: 16 x 20 Level - First
Kitchen: 11 x 12 Level - First
Family Room: 13 x 15 Level - Lower
Dining Room: 10 x 11 Level - First
Primary Bedroom: 11 x 13 Level - First
Bedroom: 10 x 12 Level - First
Bedroom: 10 x 12 Level - First
Local Schools
School District: Tuscarawas Valley LS - 7908
Estimate Your Payment
Estimated Payment
$ 2,415.45 per month $2,048.48 Principal & Interest $250.33 Property Tax $116.64 Homeowner's InsuranceChange Payment Information
Print This Listingx
Select a format below, new window will open and will prompt you to print.





8334 Bailey Road NE | MLS# 5200576
This single family home located at 8334 Bailey Road NE, Mineral City, OH 44656 is currently listed for sale with an asking price of $399,900. This property was built in 2003 and has 3 bedrooms and 2 full and 1 partial baths with 2392 sq. ft. Bailey Road NE is located within the Tuscarawas Valley LS - 7908 school district. Search Mineral City real estate on www.kaszycarealestate.com today.